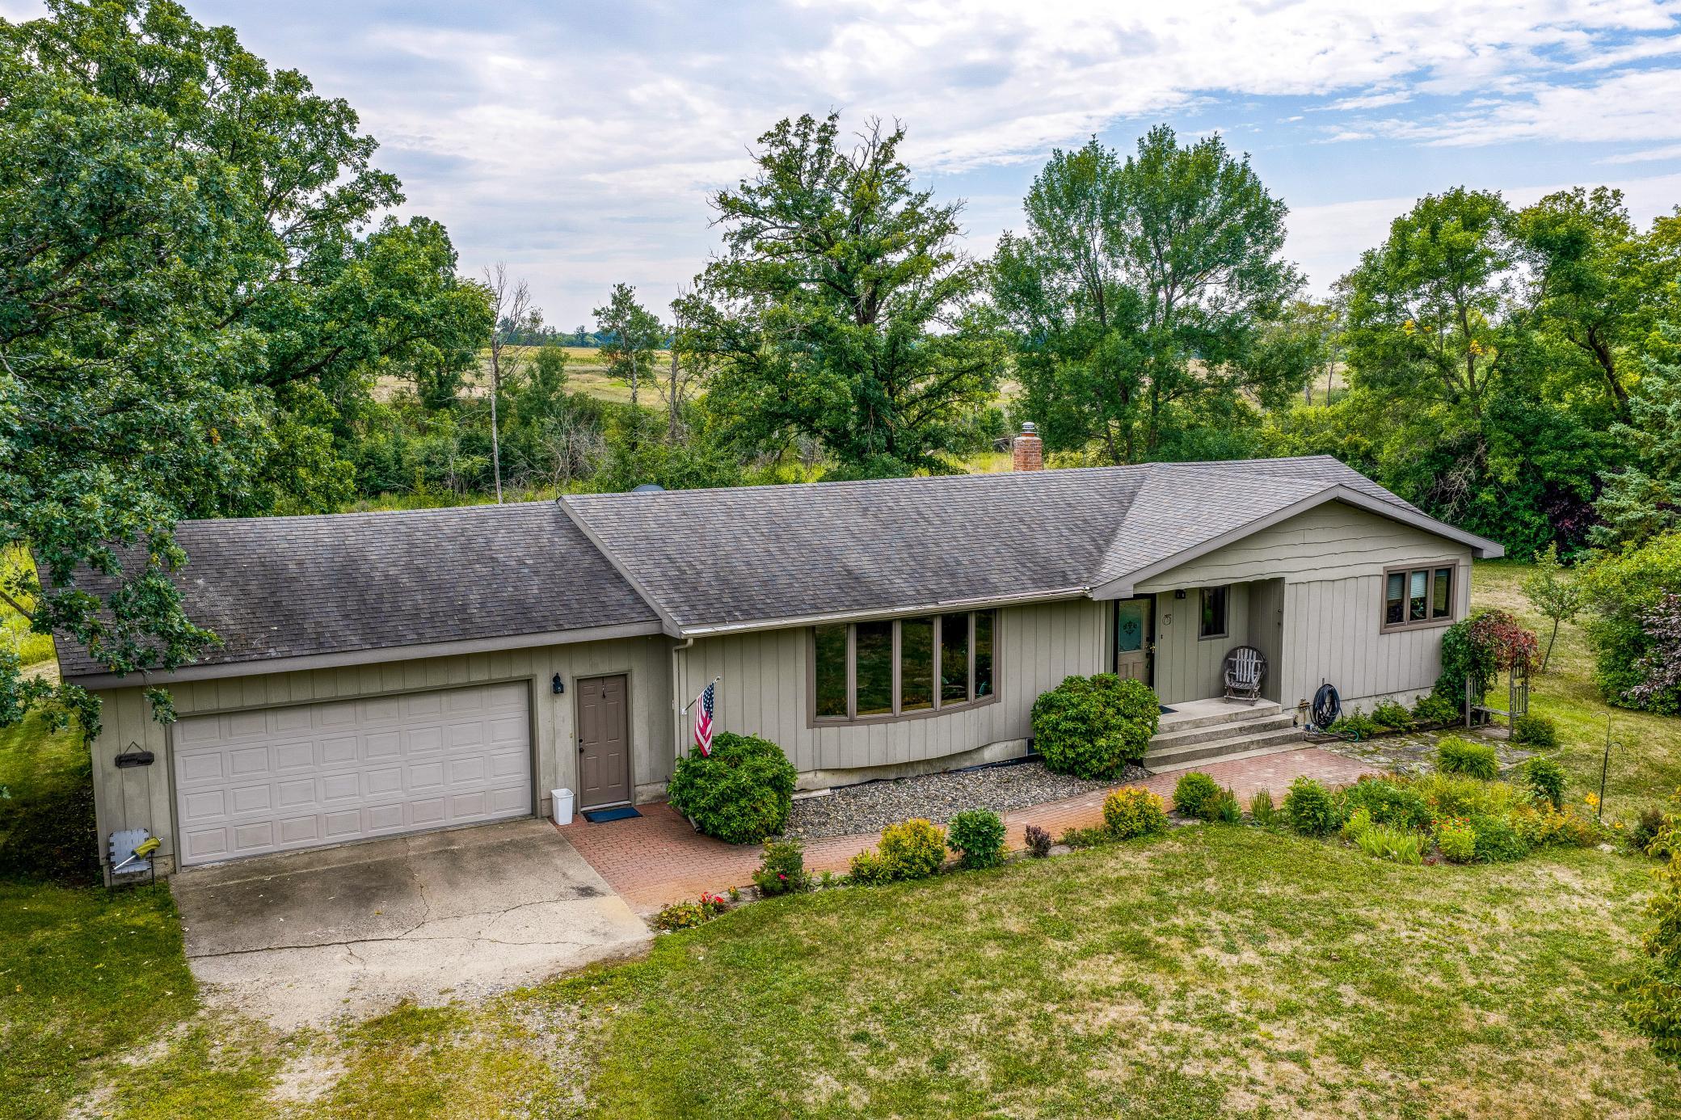
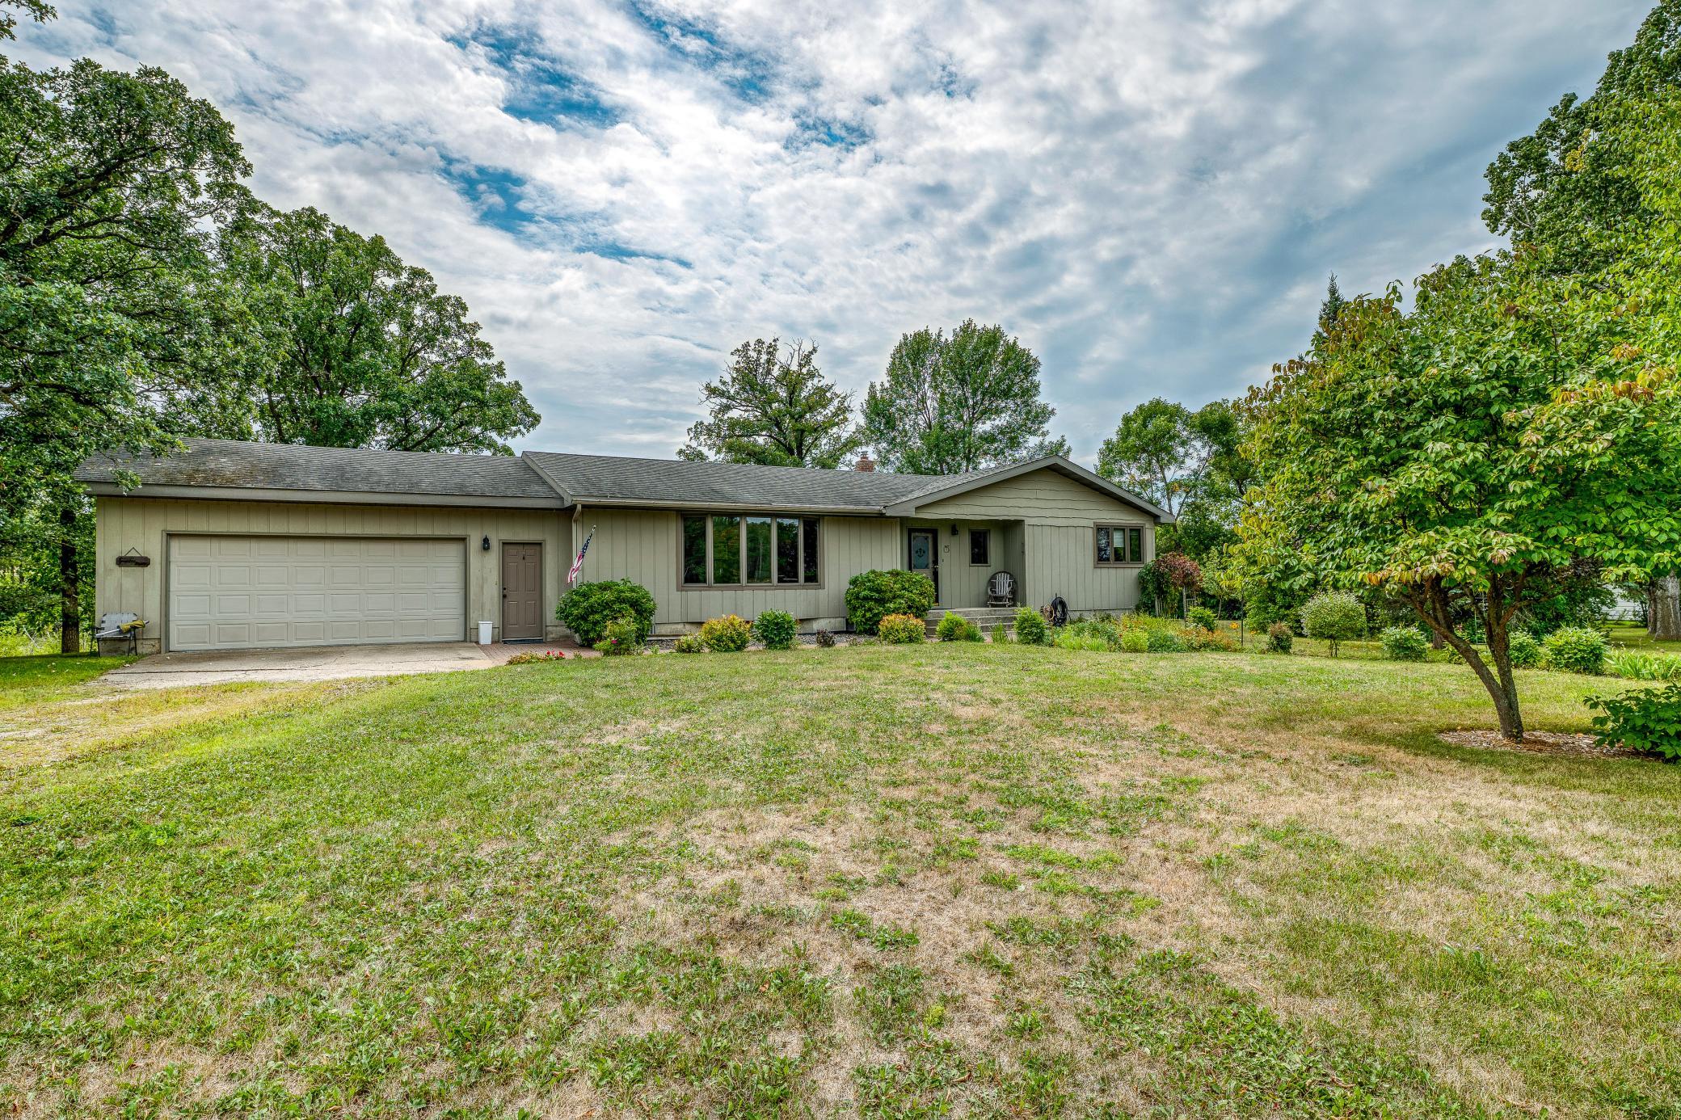

Single-story home with an attached garage, brick walkway, landscaped yard, and mature trees behind it.
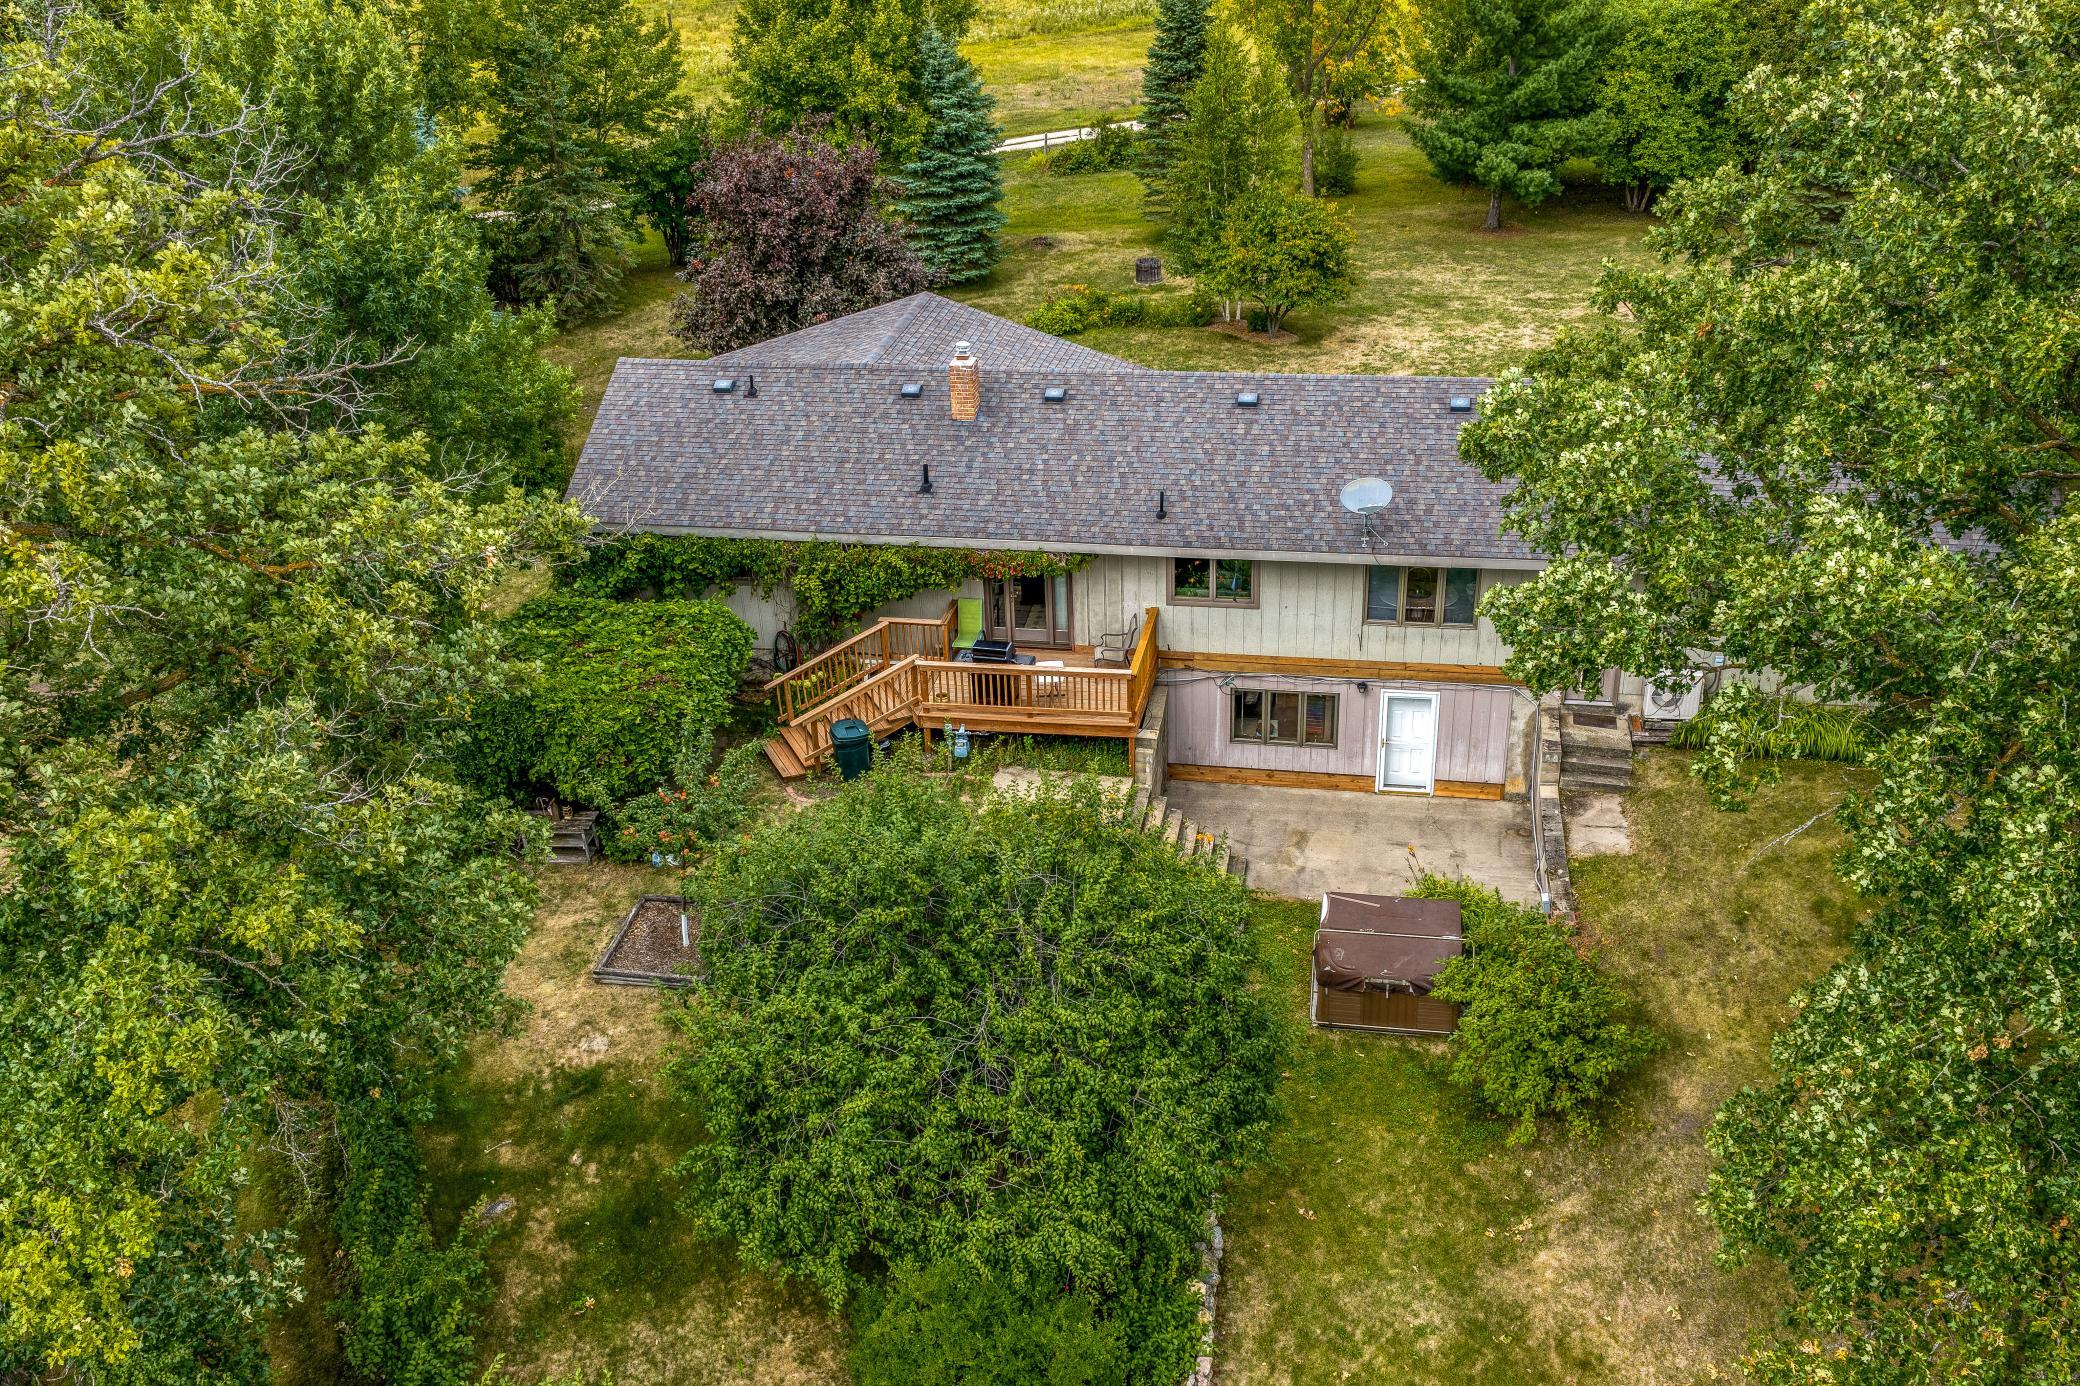
Aerial view of a tree-surrounded house with a raised wooden deck and covered hot tub.
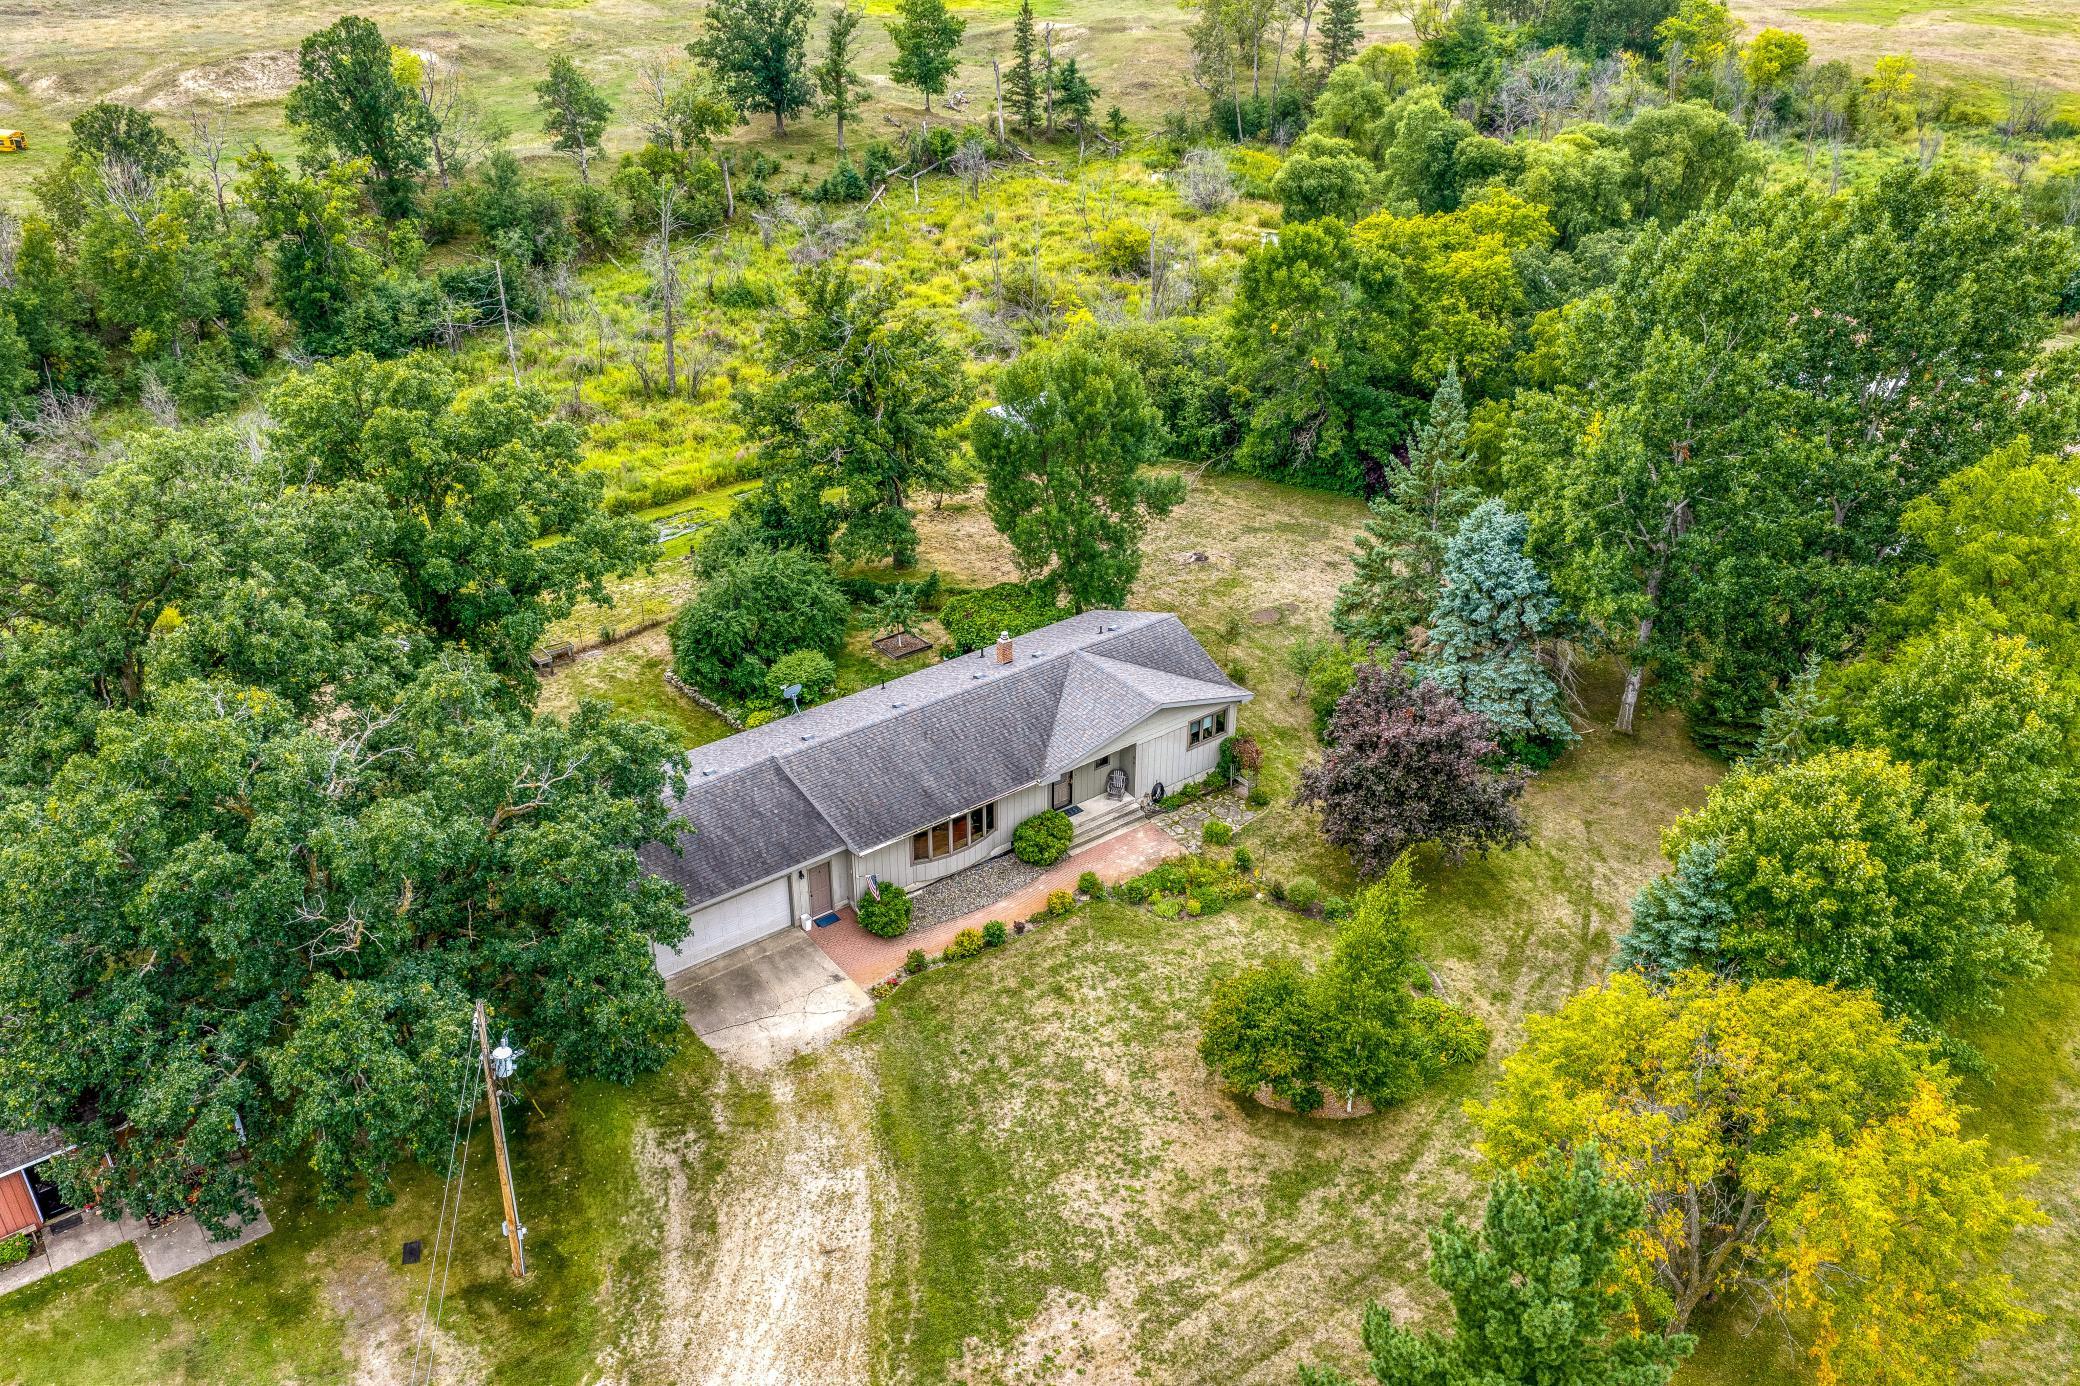
Aerial view of a single-story home with an attached garage amid mature trees and a spacious yard.
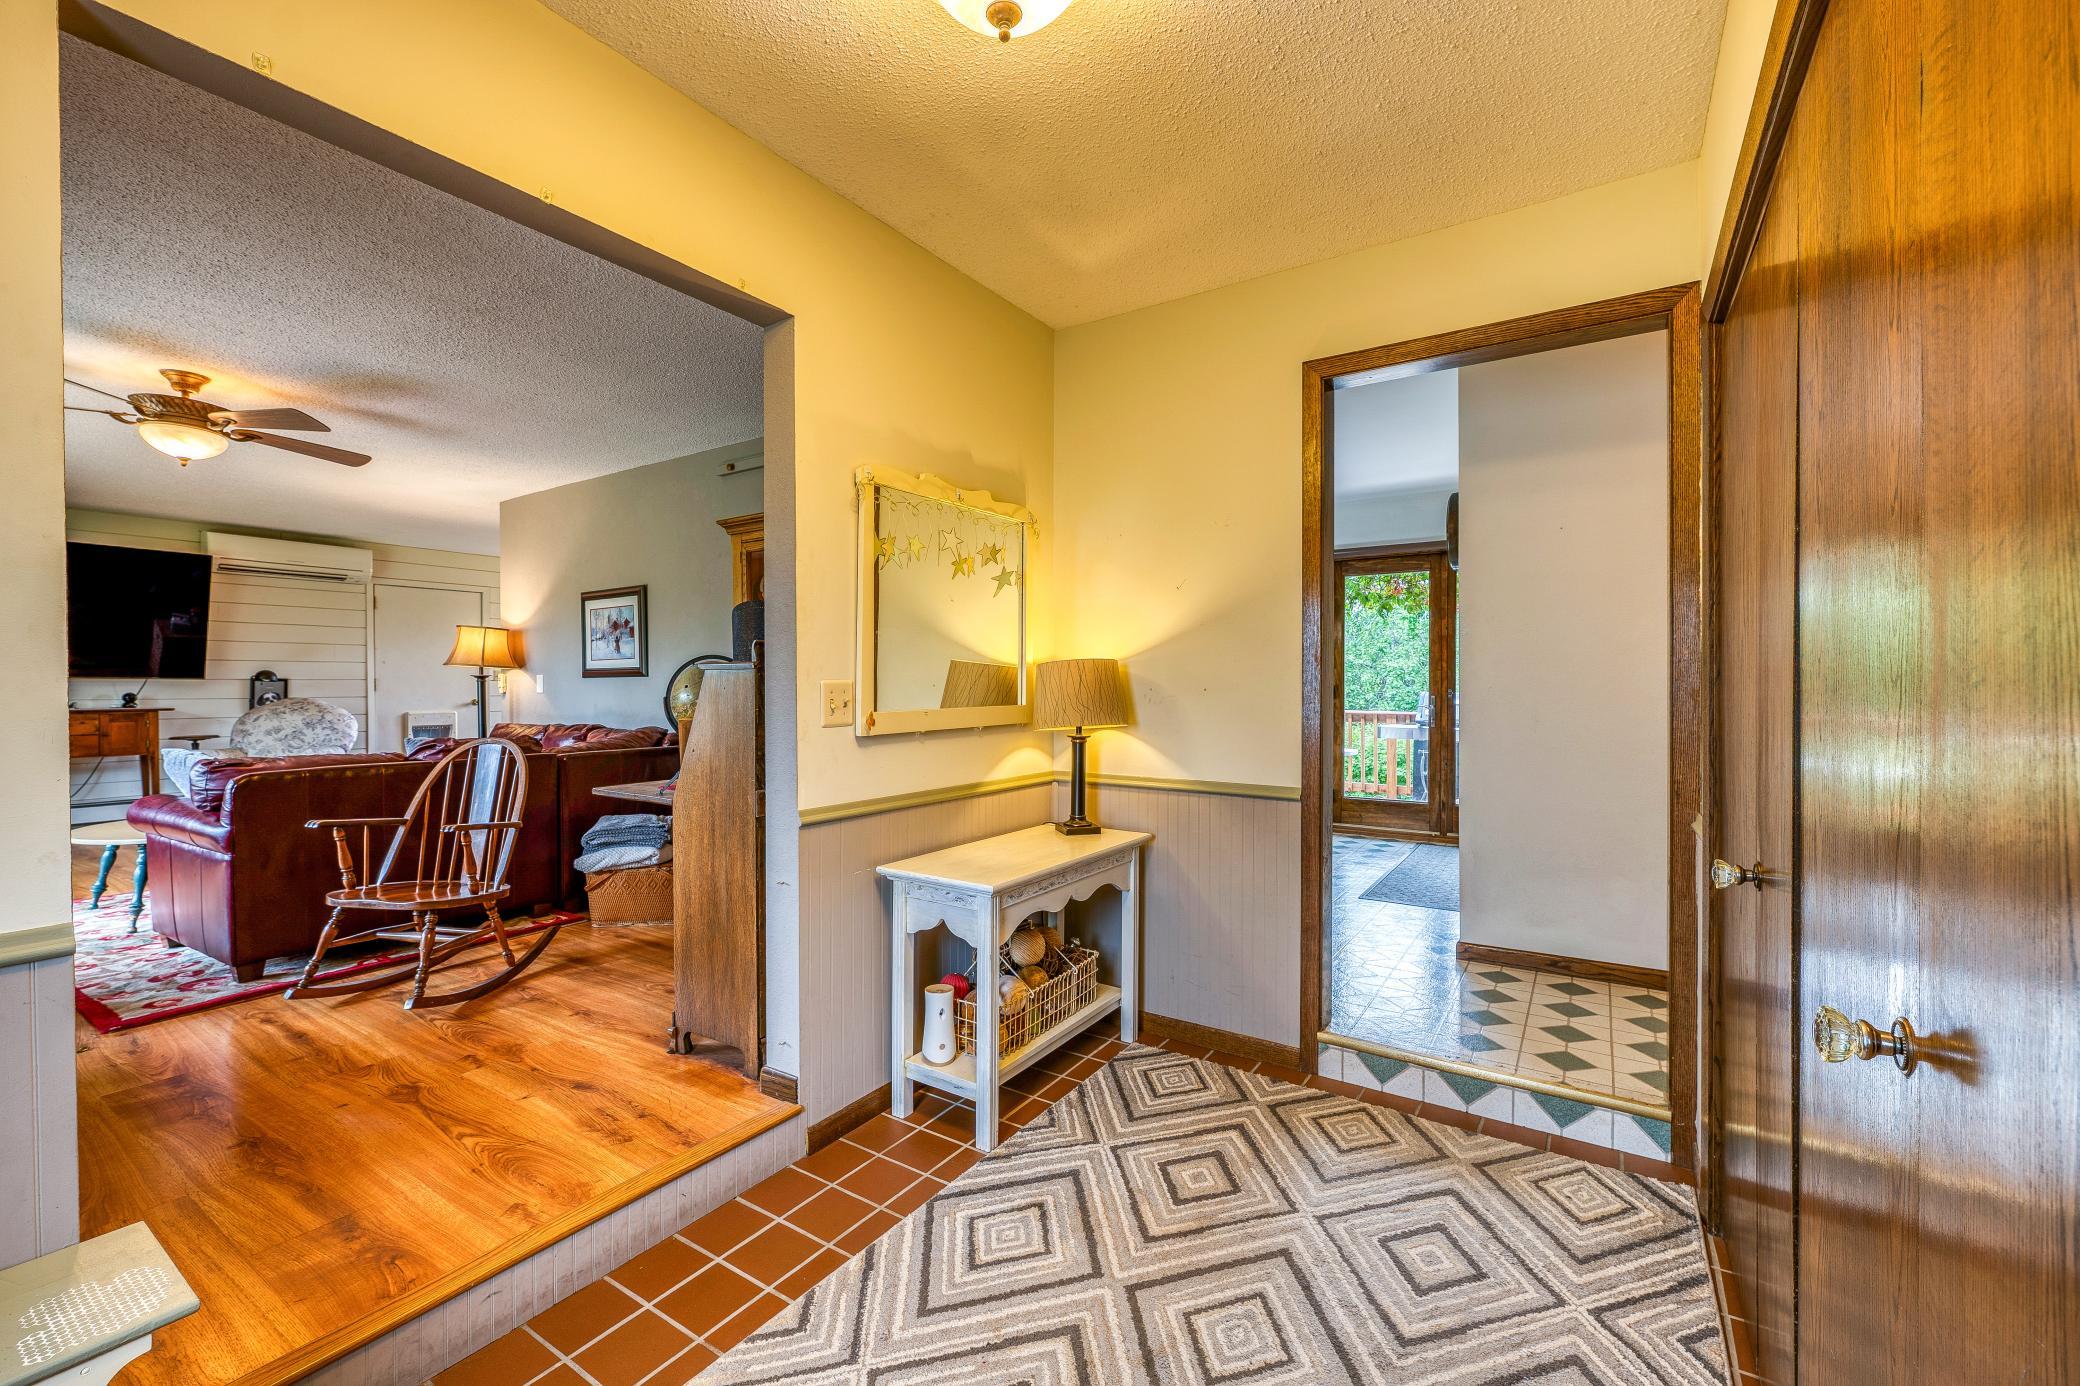
Home entryway with terracotta tile and patterned rug, opening onto a living room with leather seating.
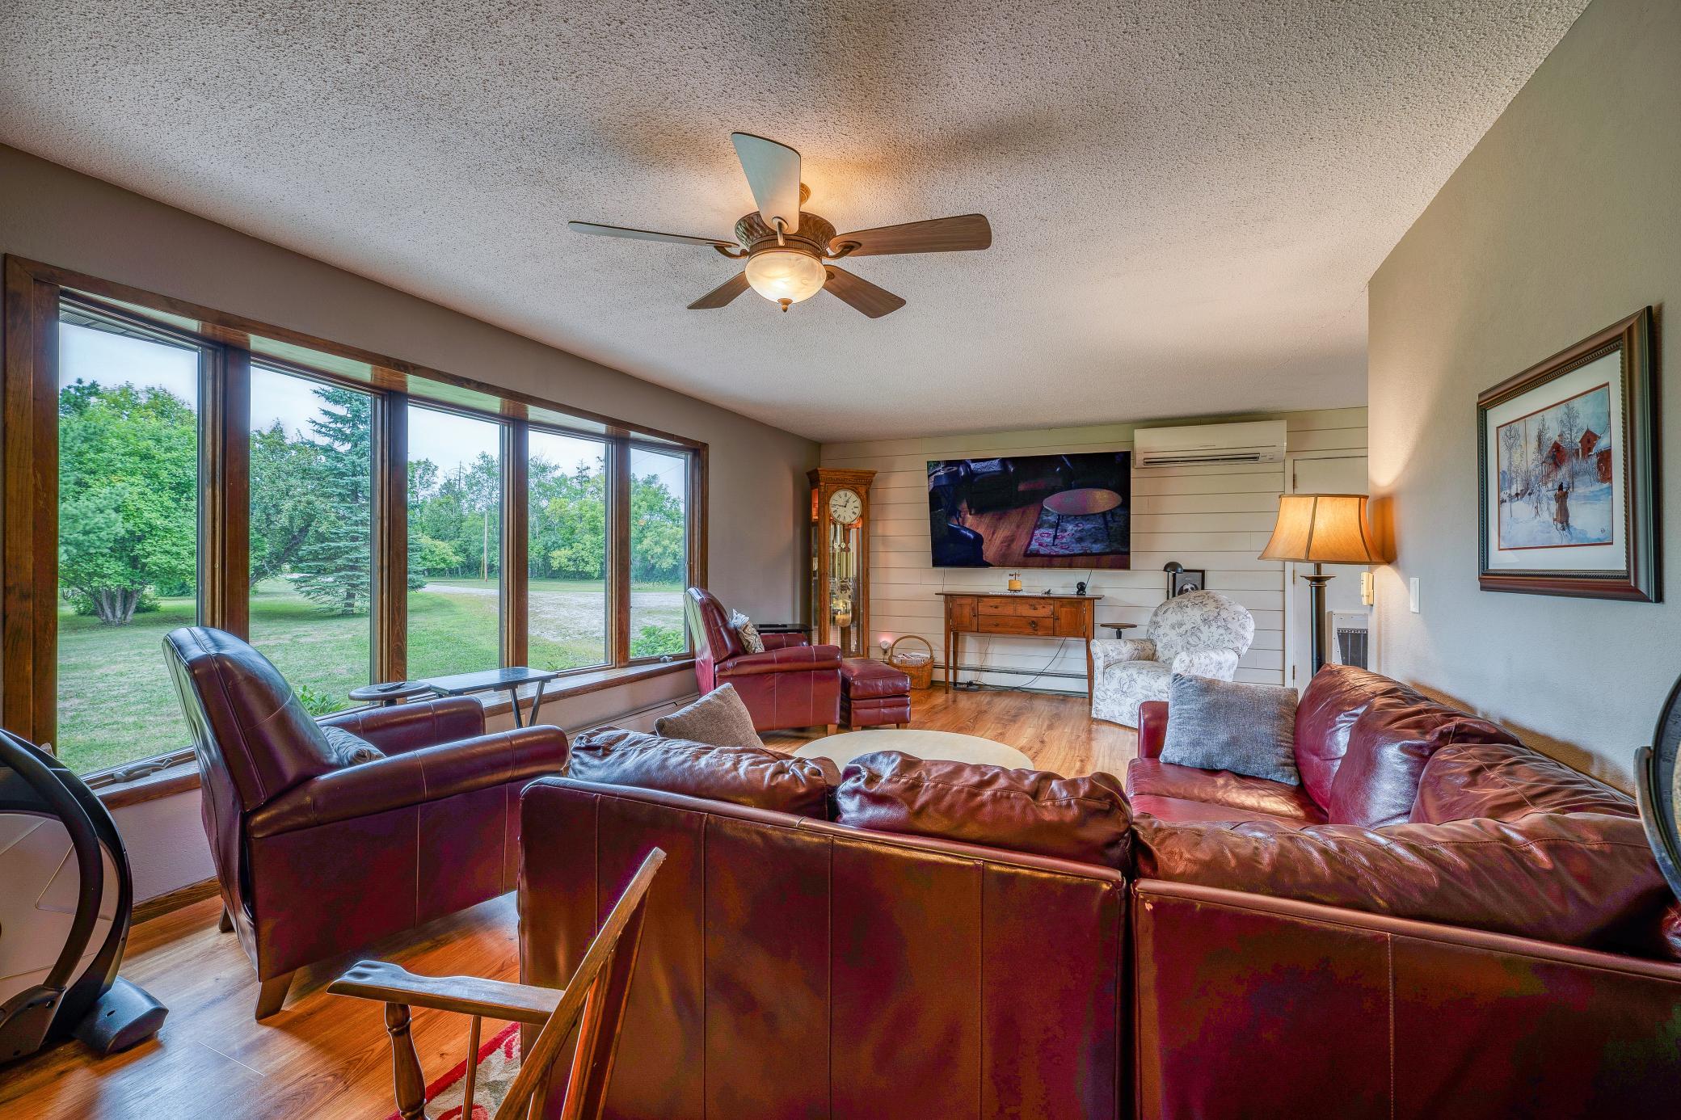
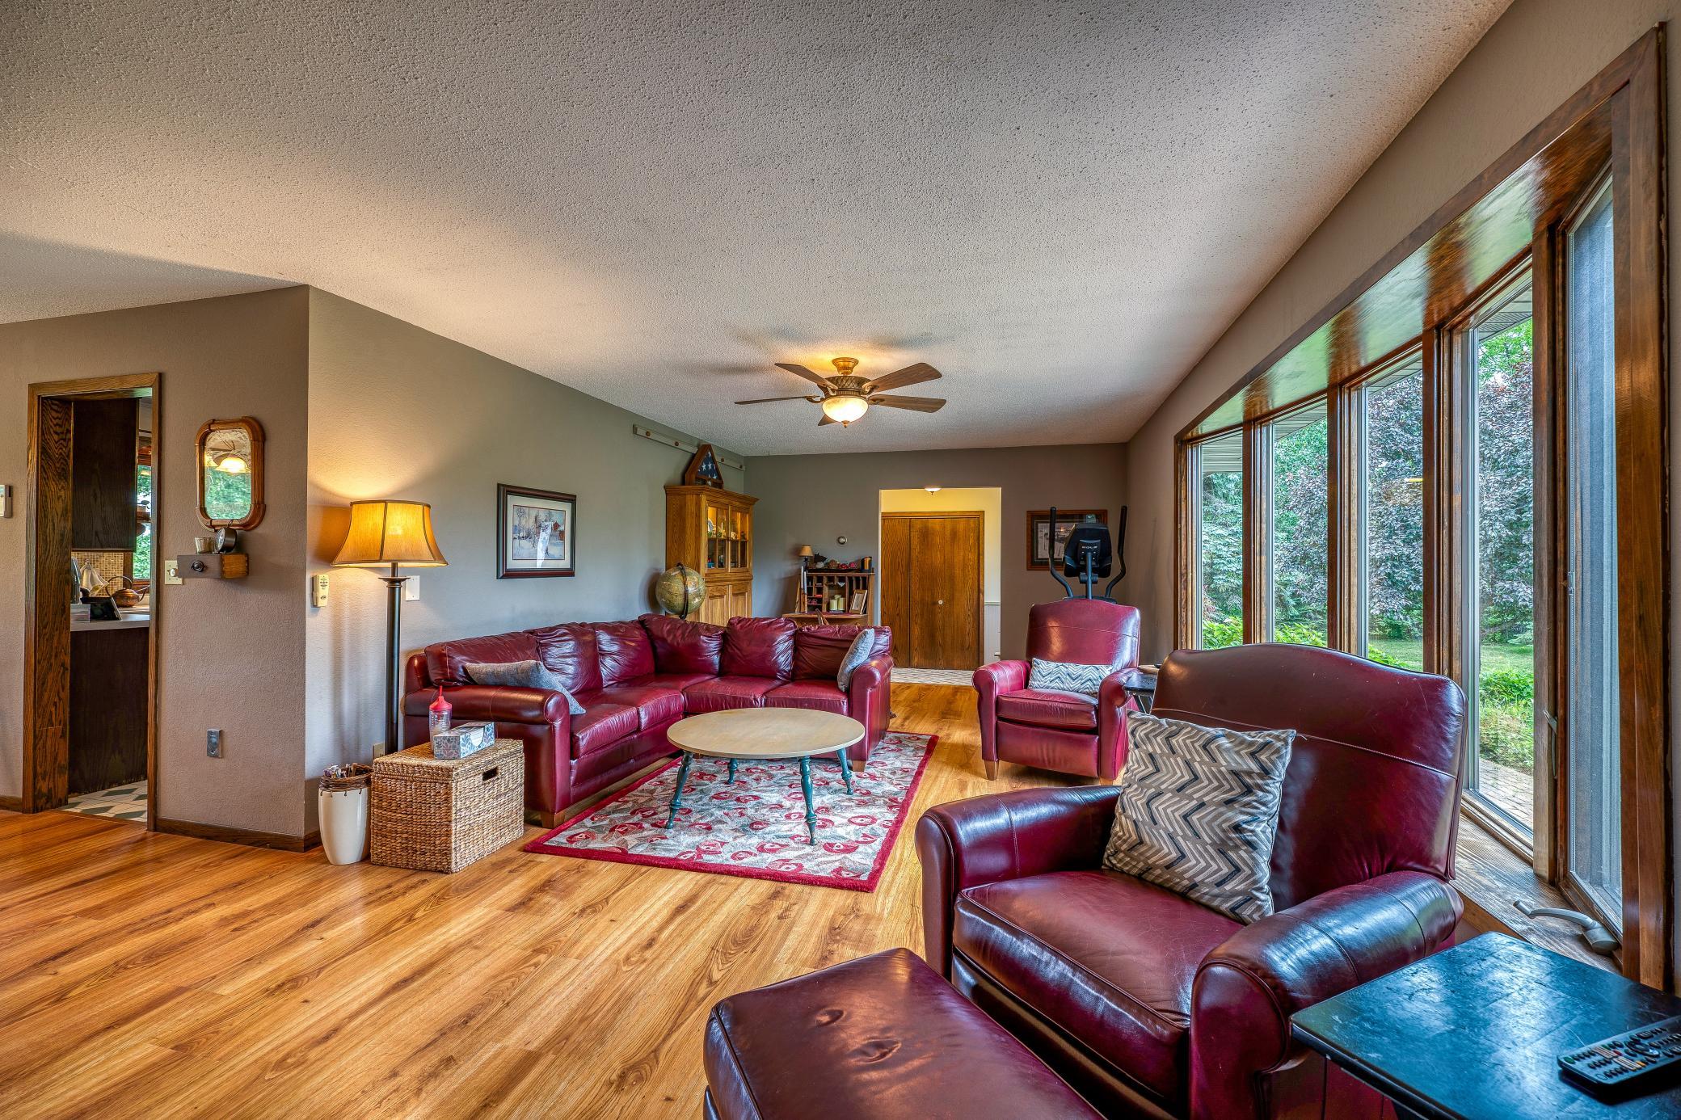
Living room with red leather seating and wide windows overlooking a green lawn and trees.
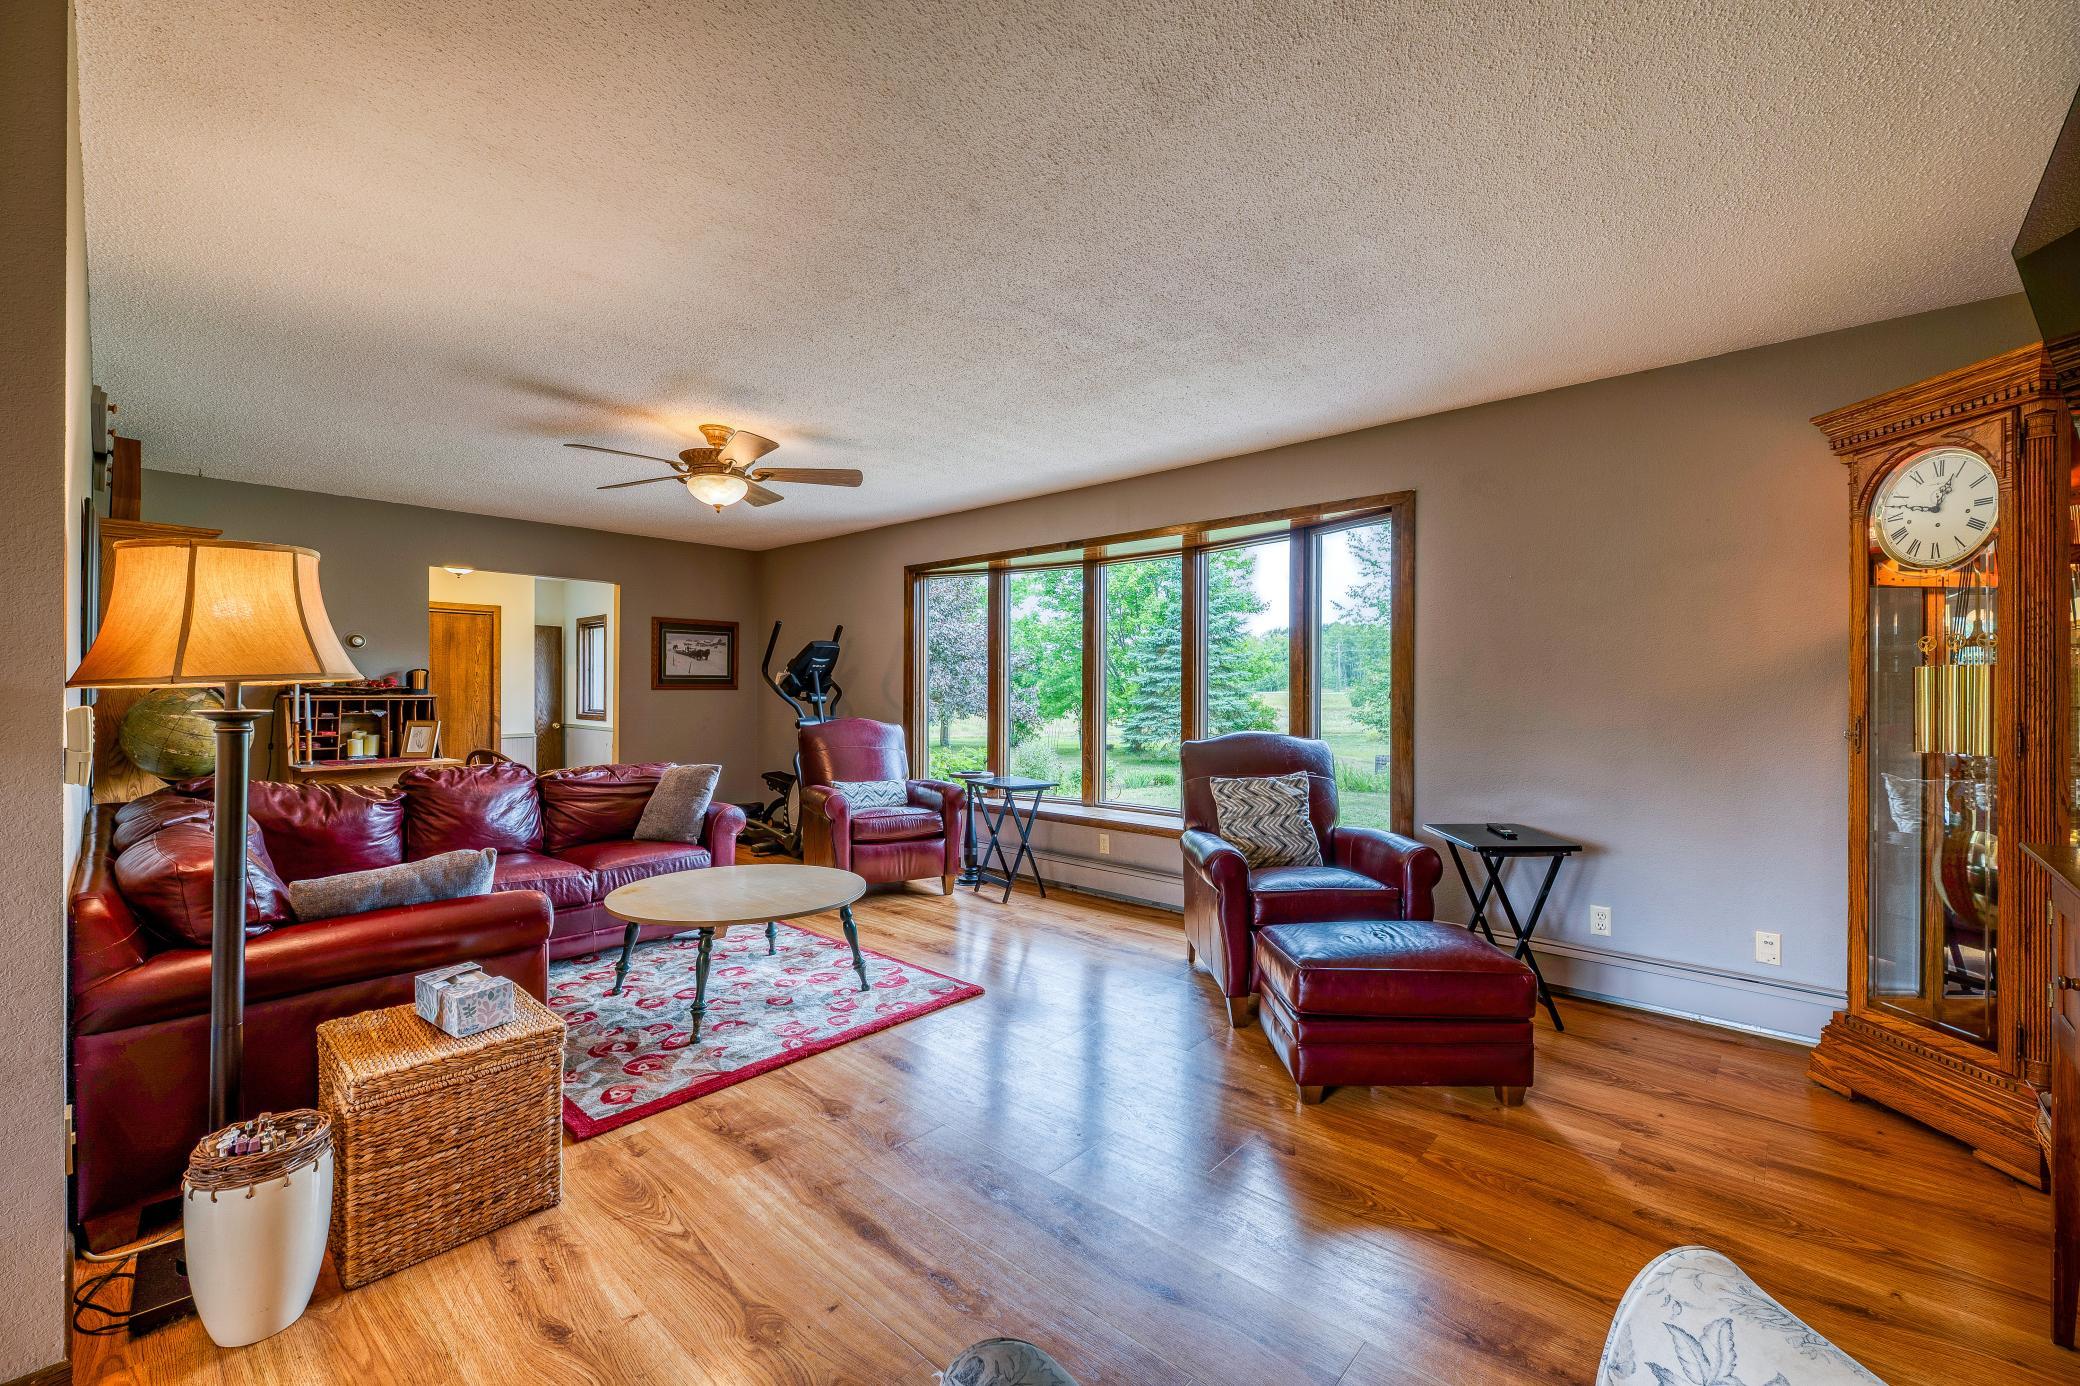
Living room with burgundy leather seating, hardwood floors, and large windows overlooking greenery.
Living room with burgundy leather seating, hardwood floors, large garden-view windows, and a grandfather clock.
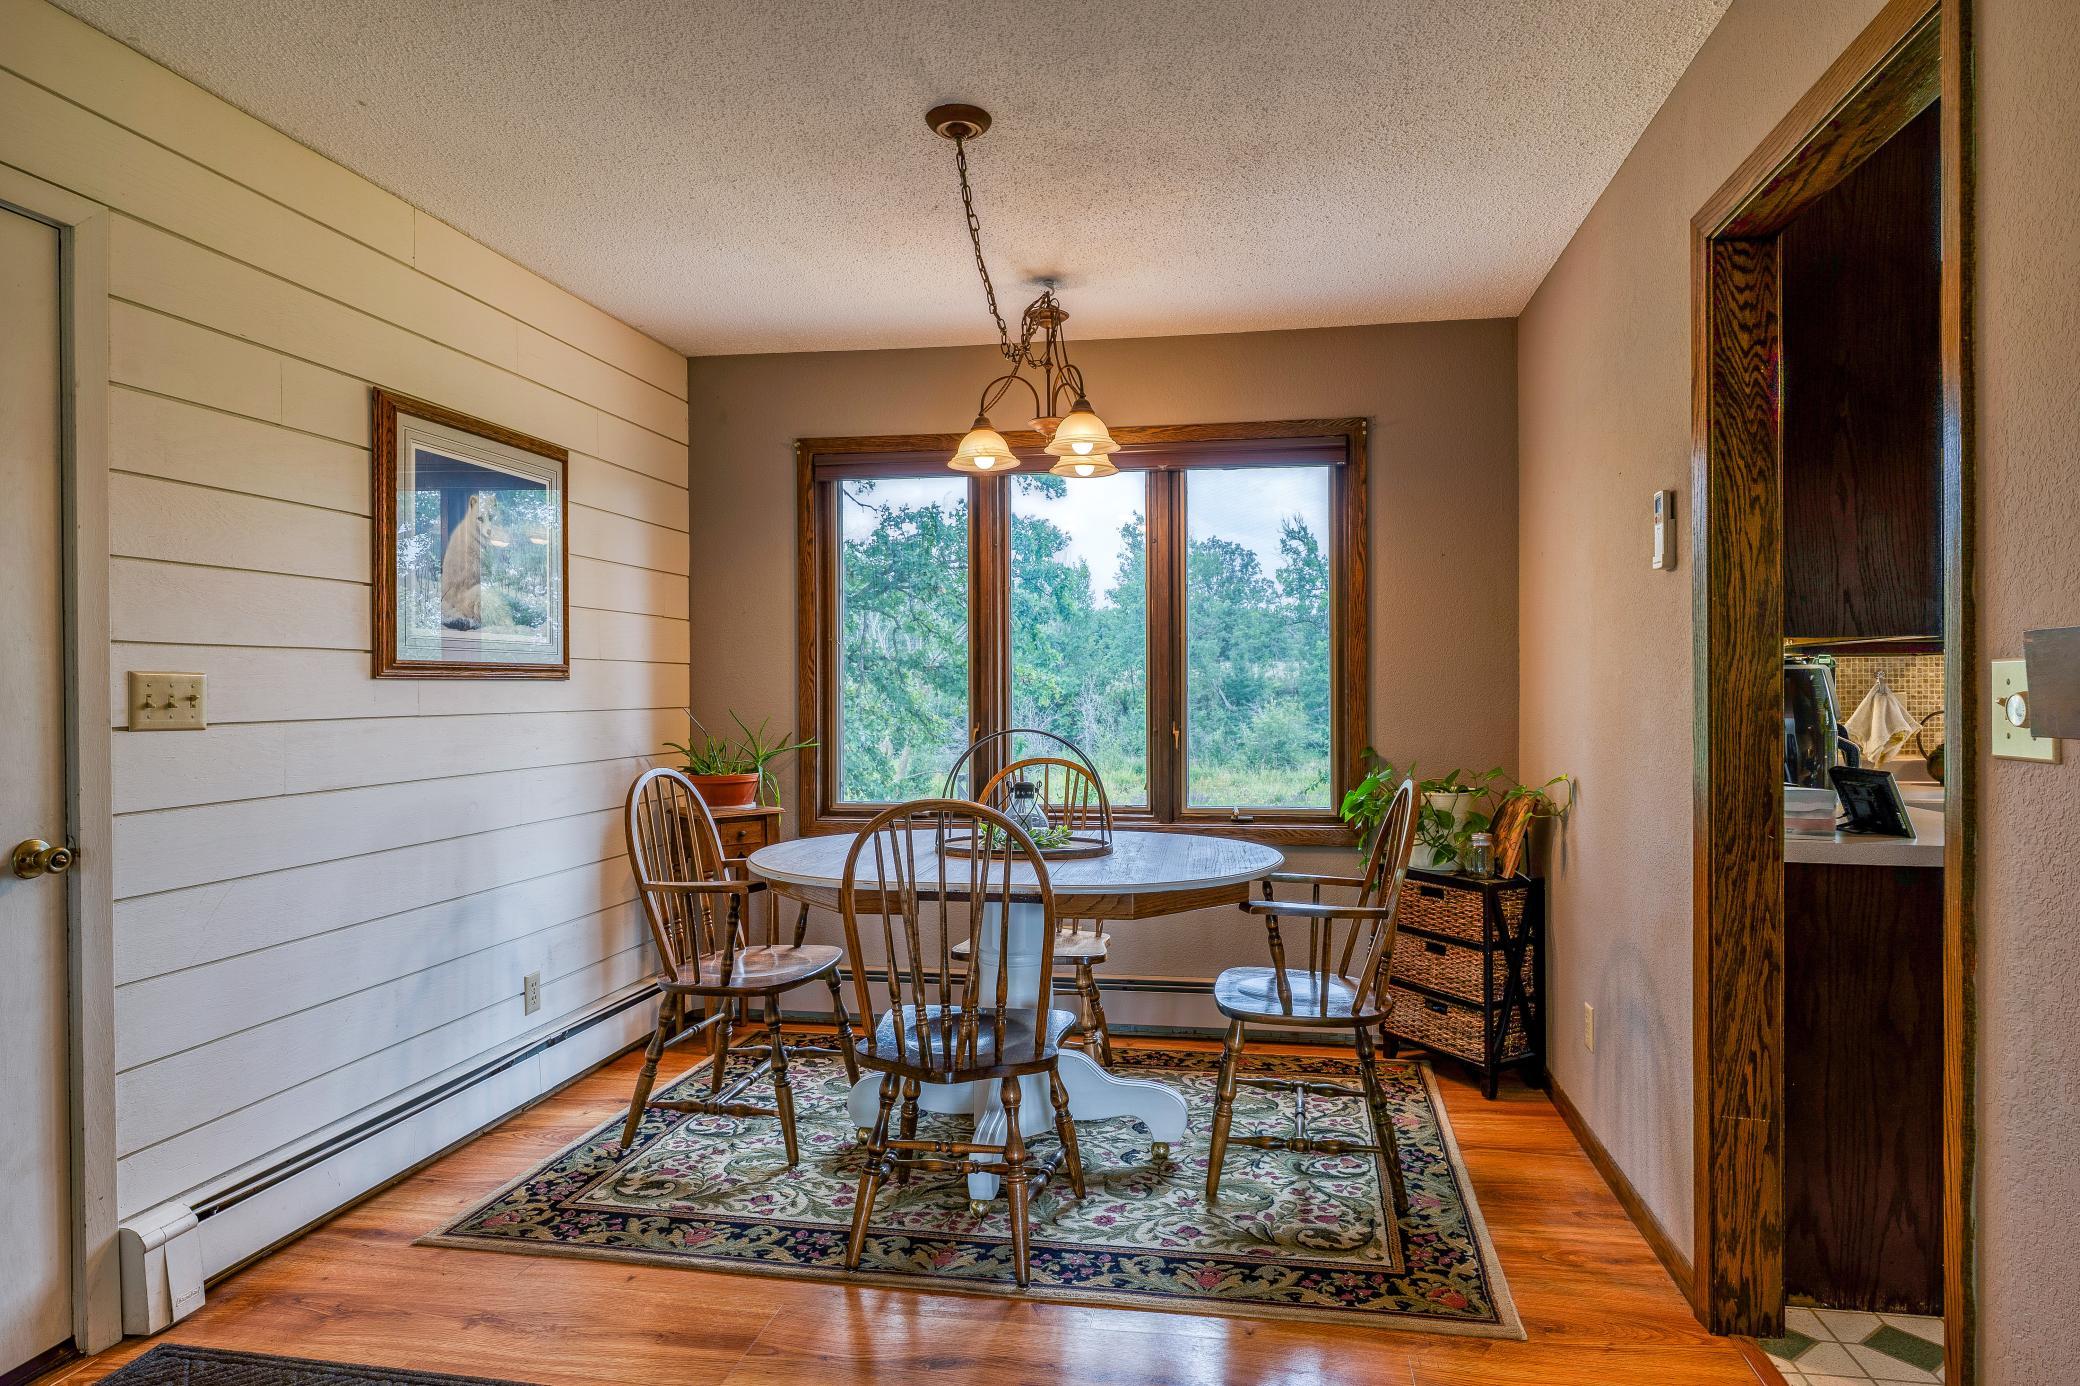
Dining room with a round table, wooden chairs, patterned rug, and large windows overlooking trees.
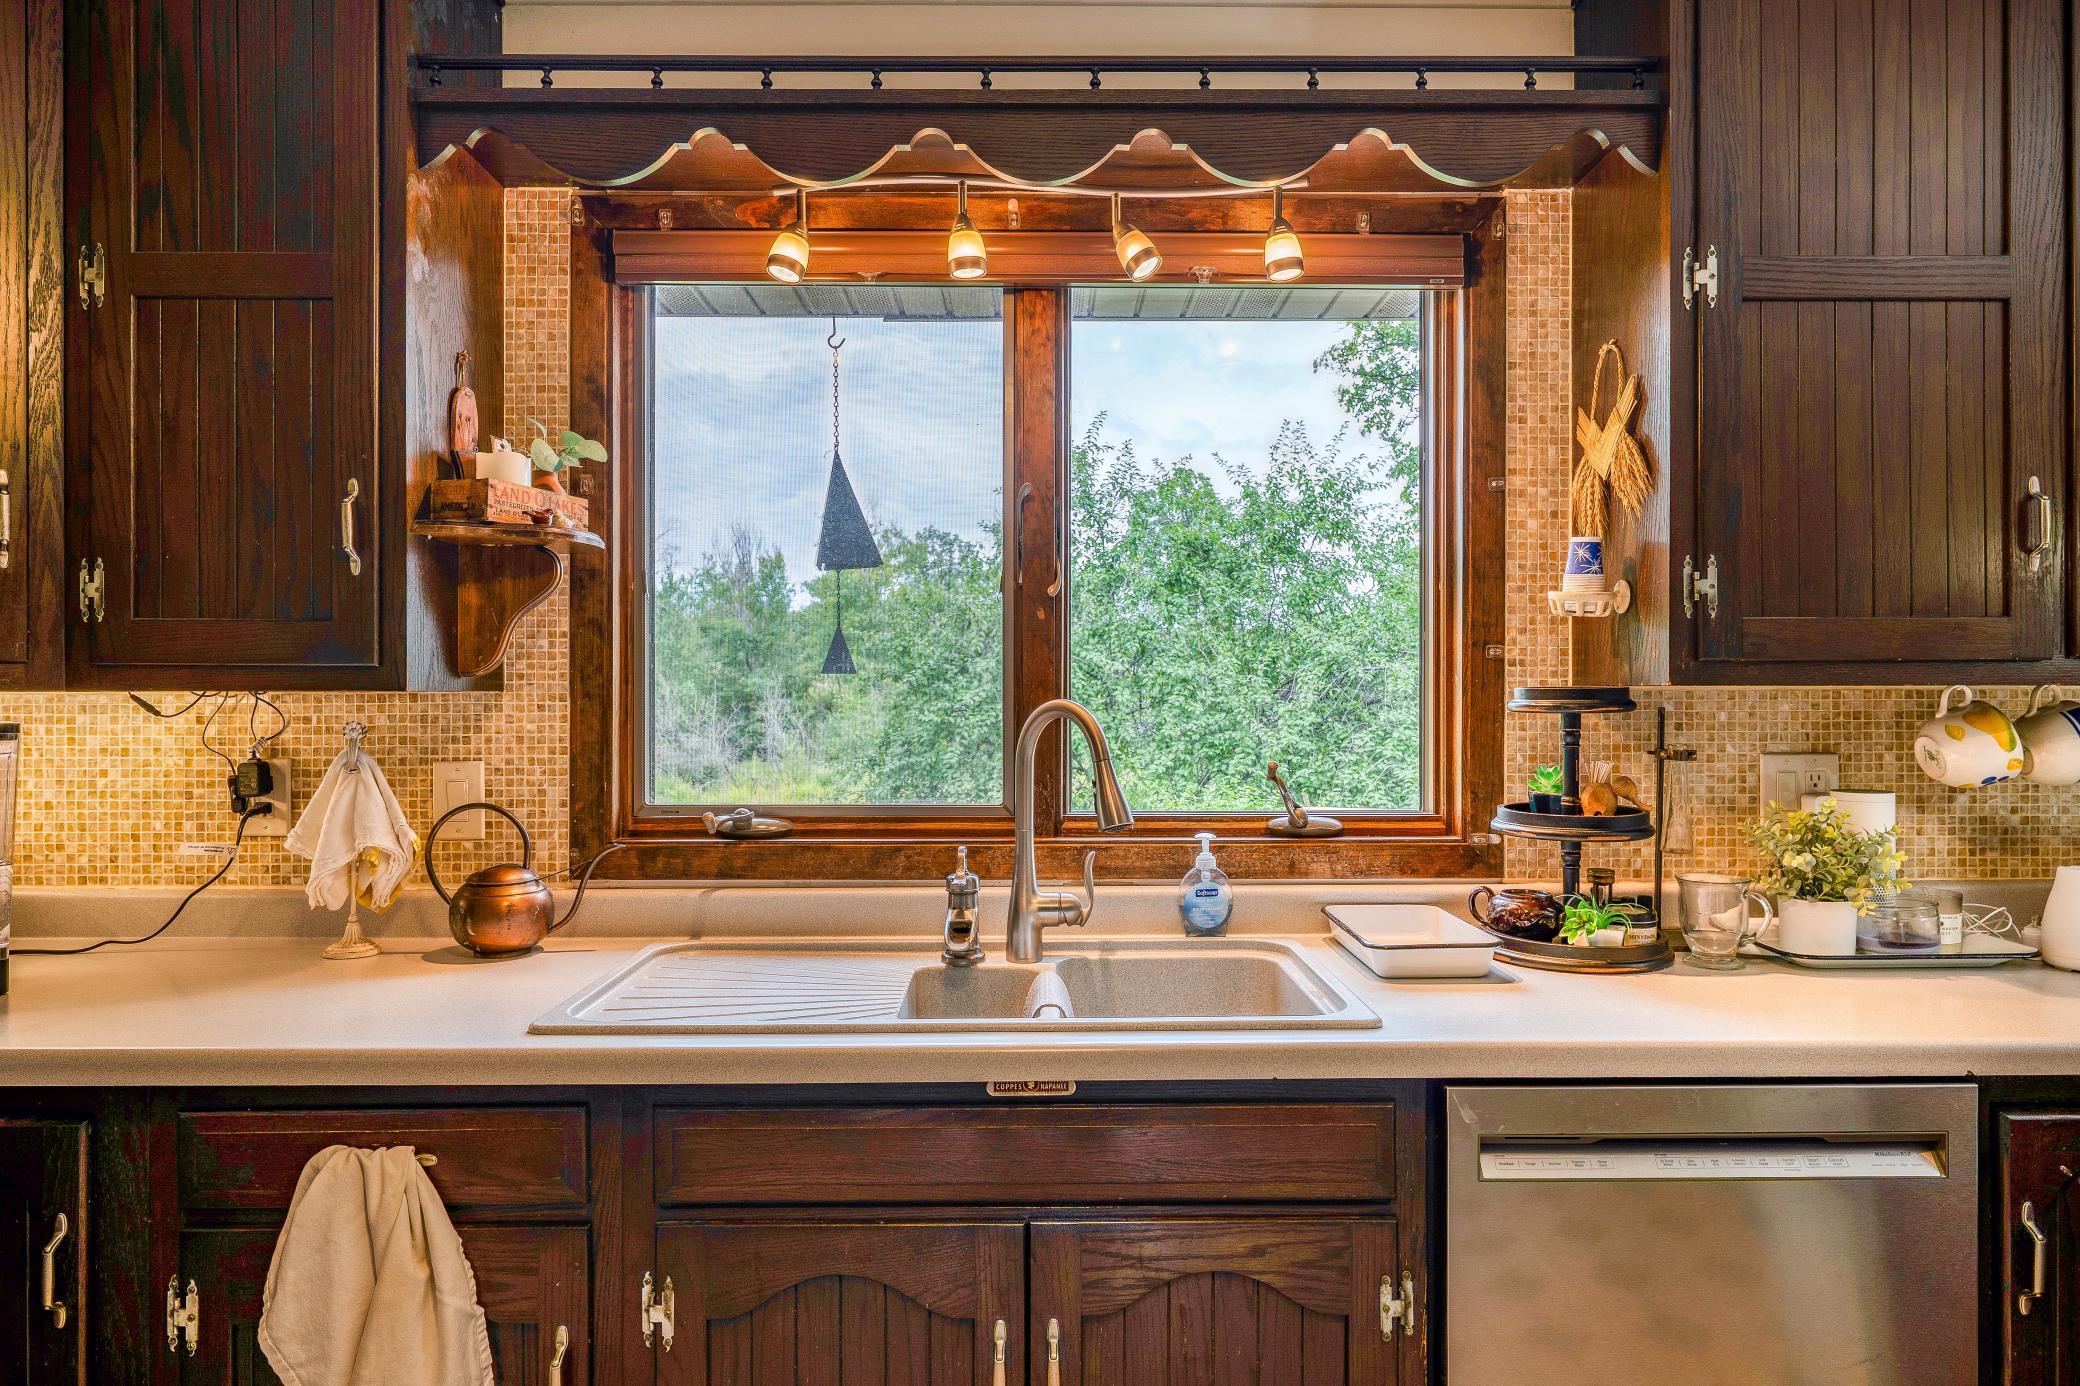
Kitchen sink beneath a wide window, framed by dark wood cabinets and a tan tiled backsplash.
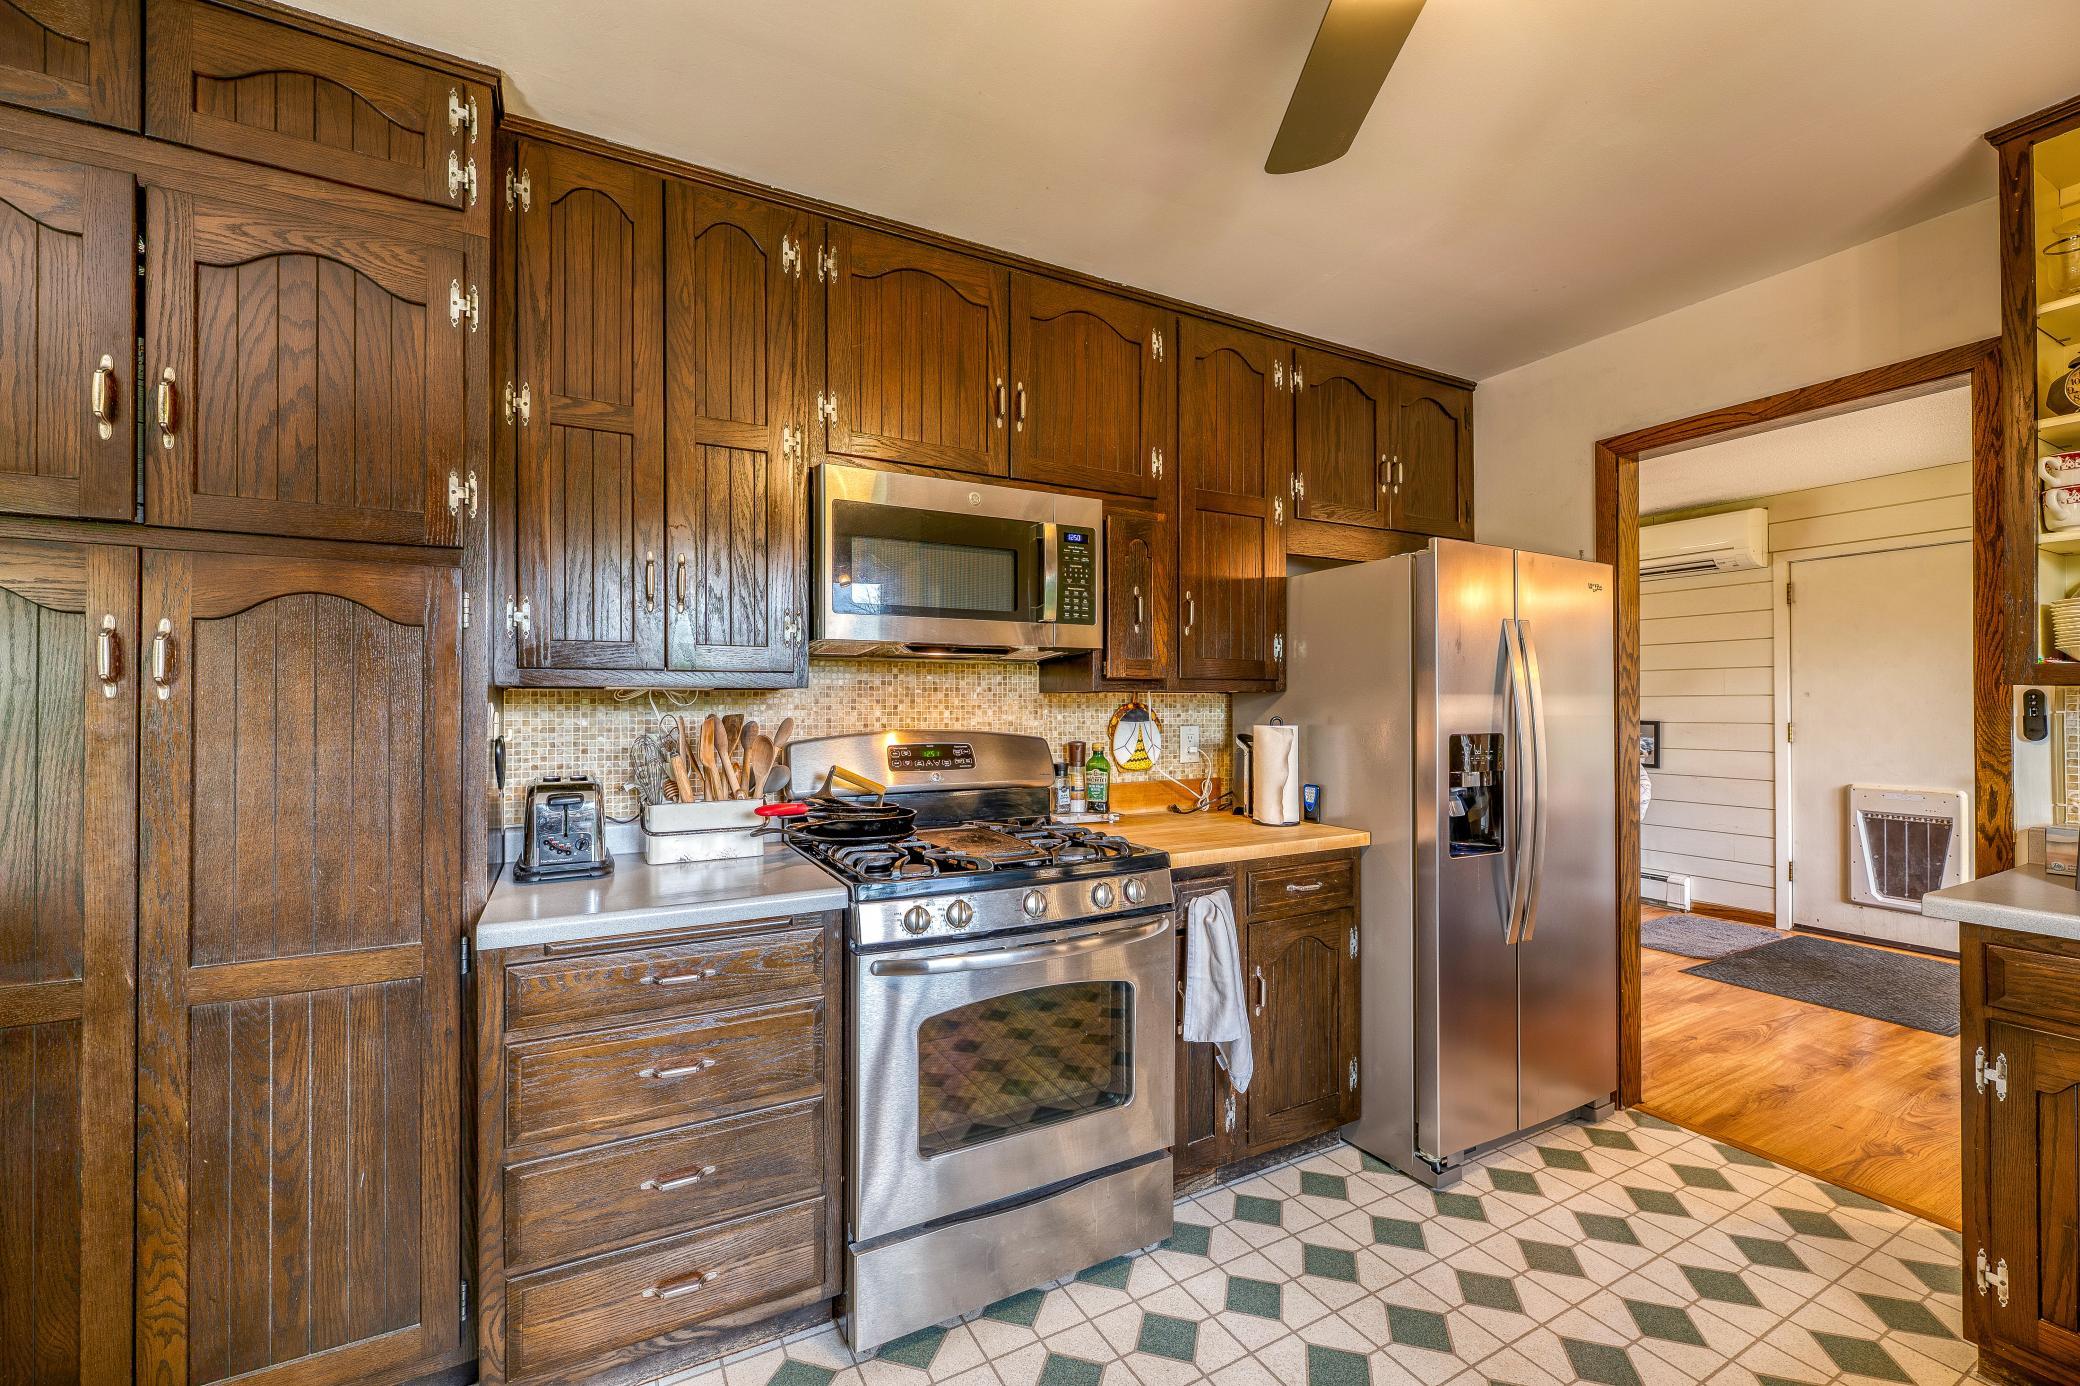
Kitchen with dark wood cabinets, stainless steel appliances, and a patterned tile floor.
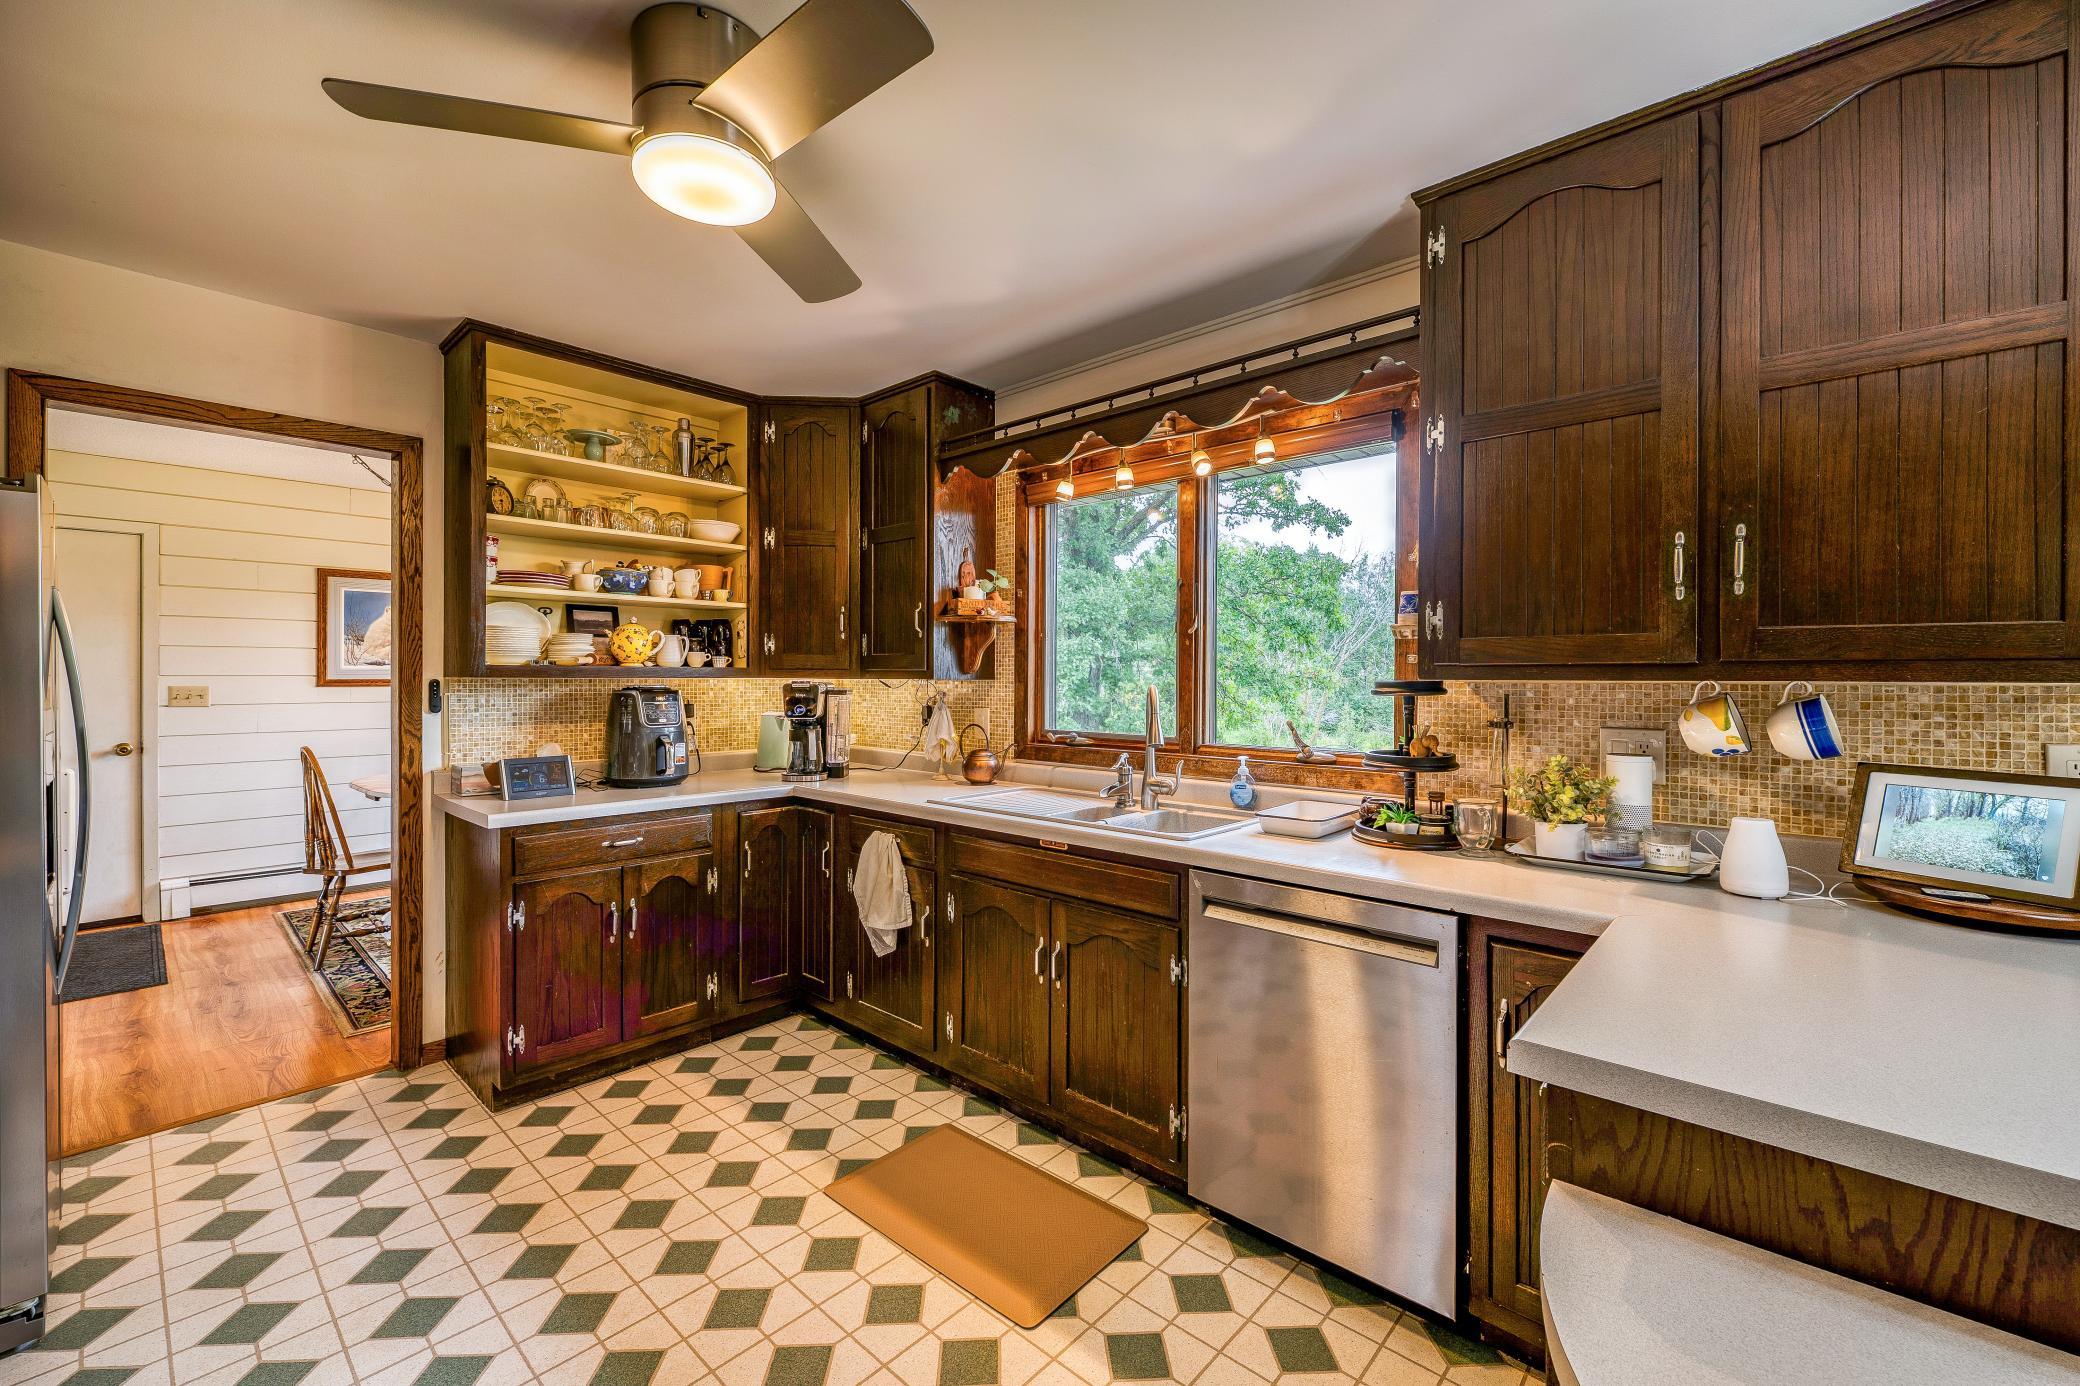
Kitchen with dark wood cabinets, open dish shelves, a window over the sink, and patterned tile flooring.
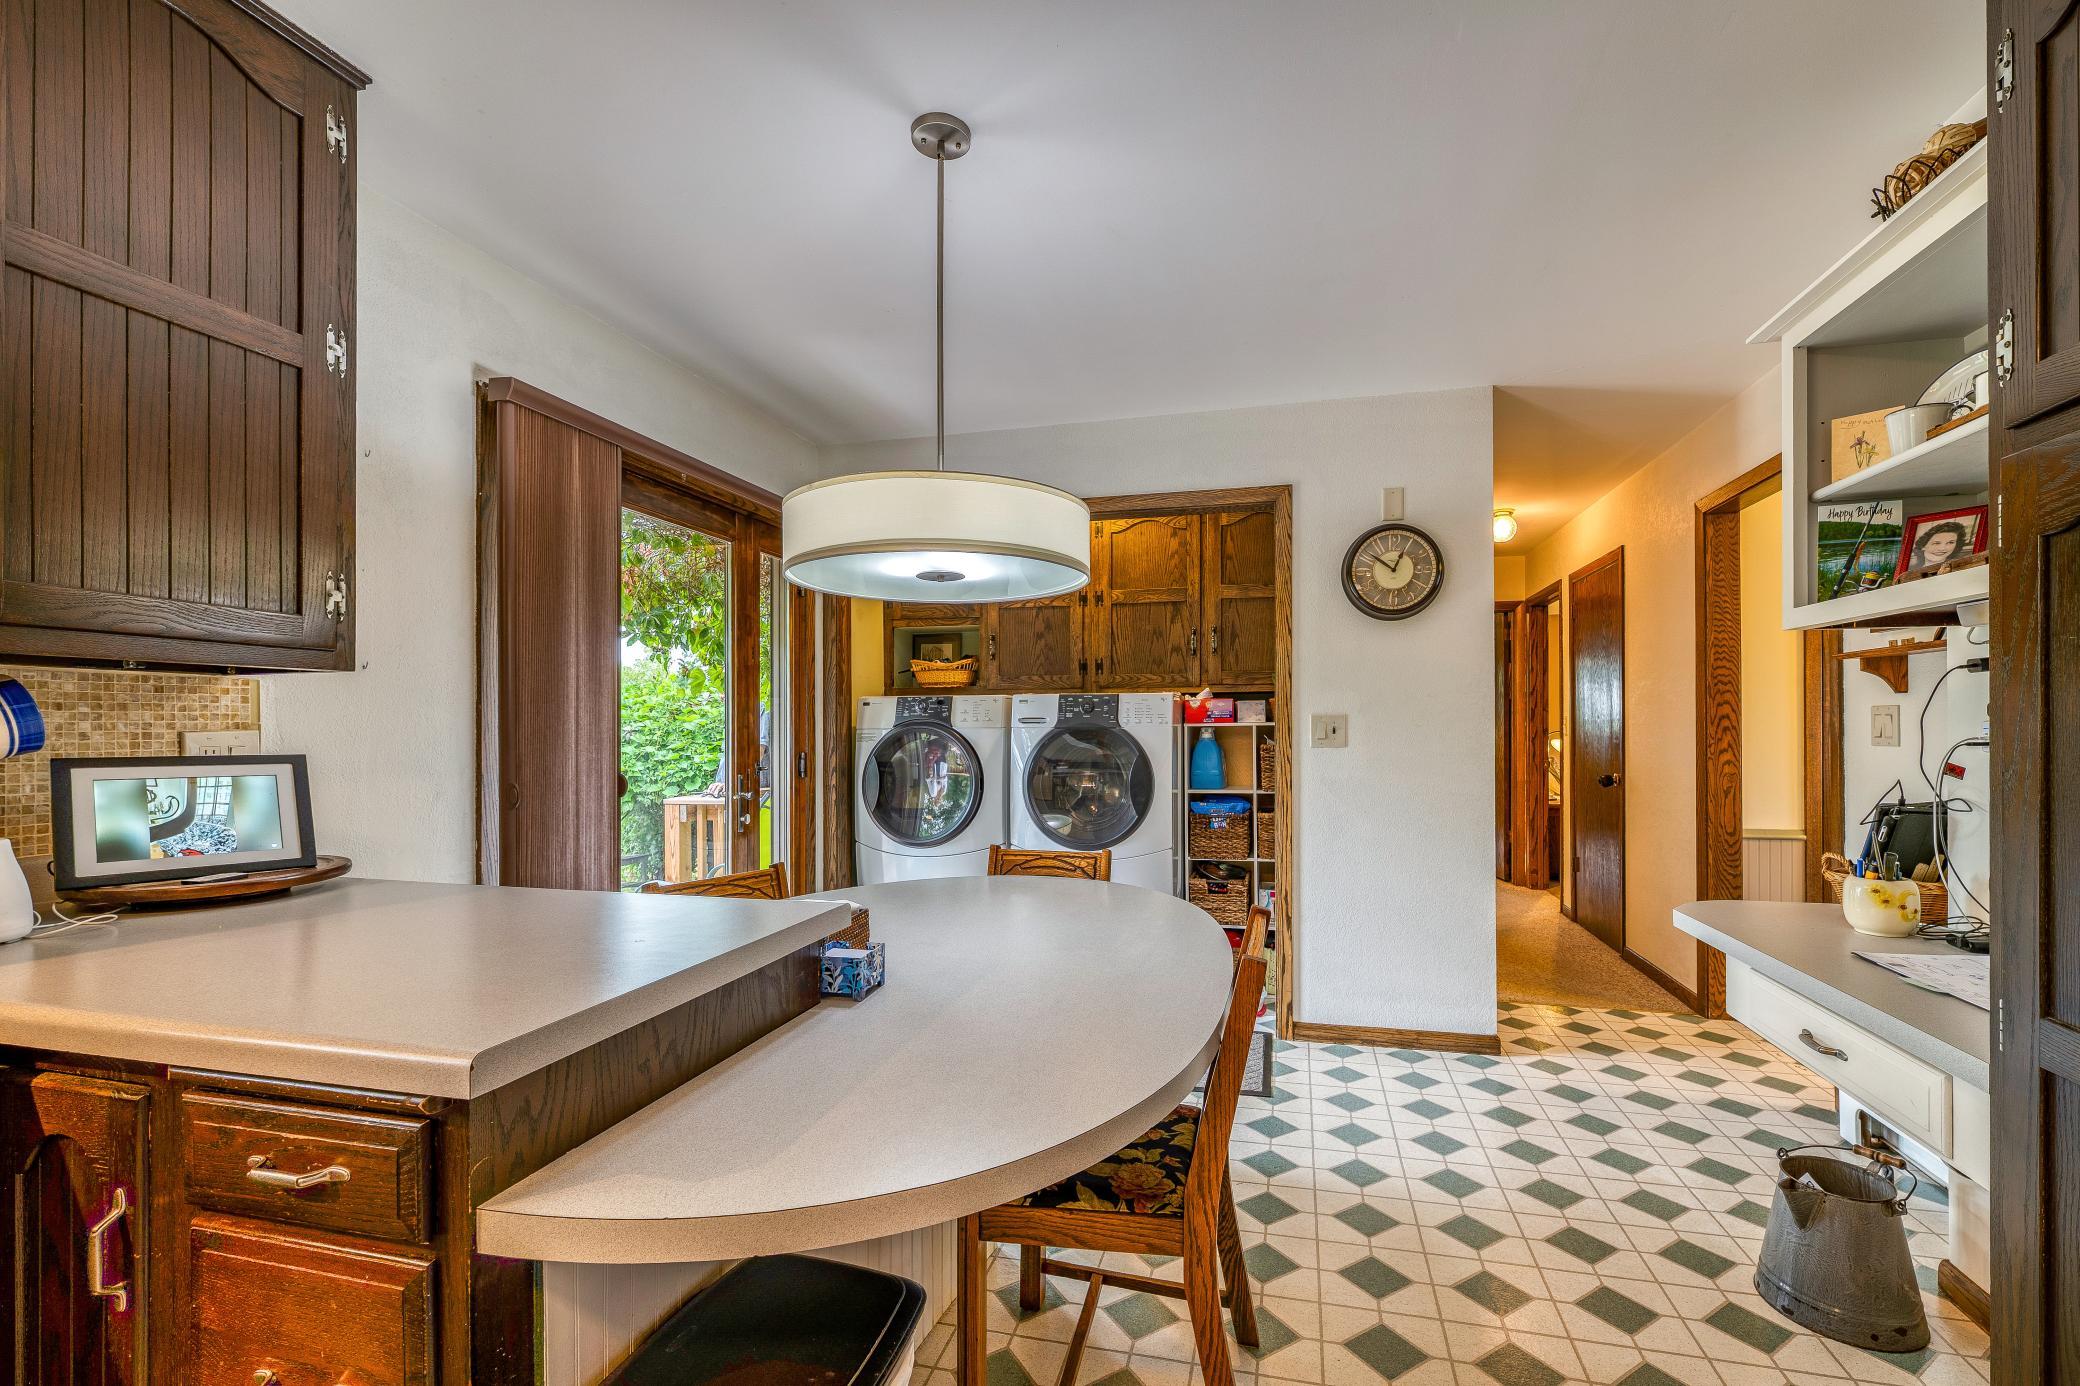
Kitchen with a curved breakfast bar, wood cabinets, patterned tile floor, and laundry appliances.
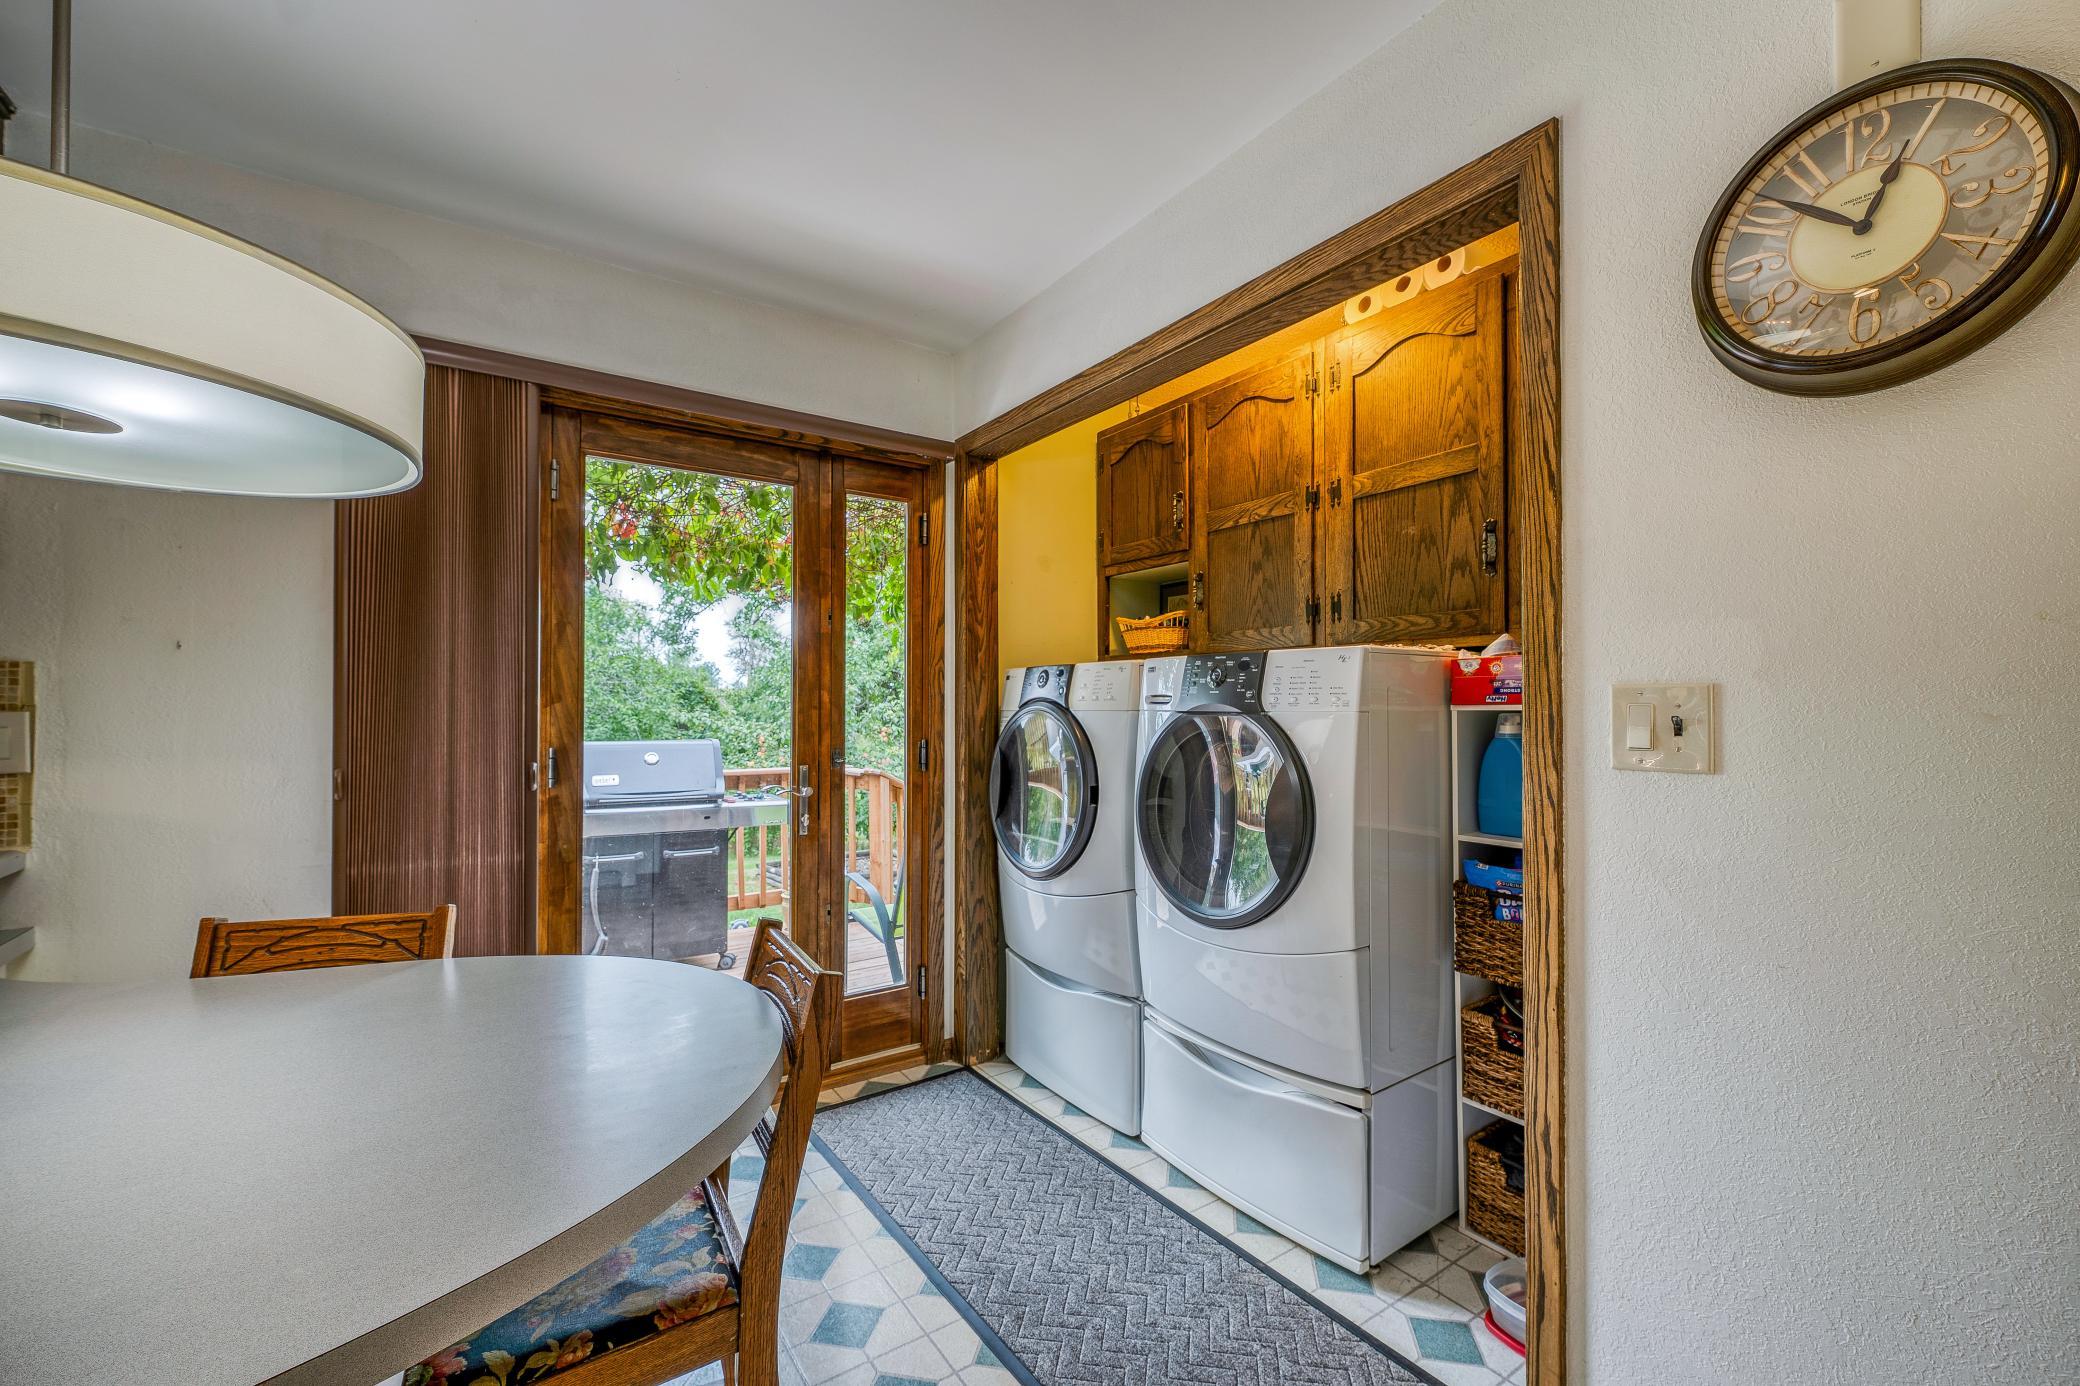
Laundry area with front-loading washer and dryer, rustic wood cabinets, and a glass door to the deck.
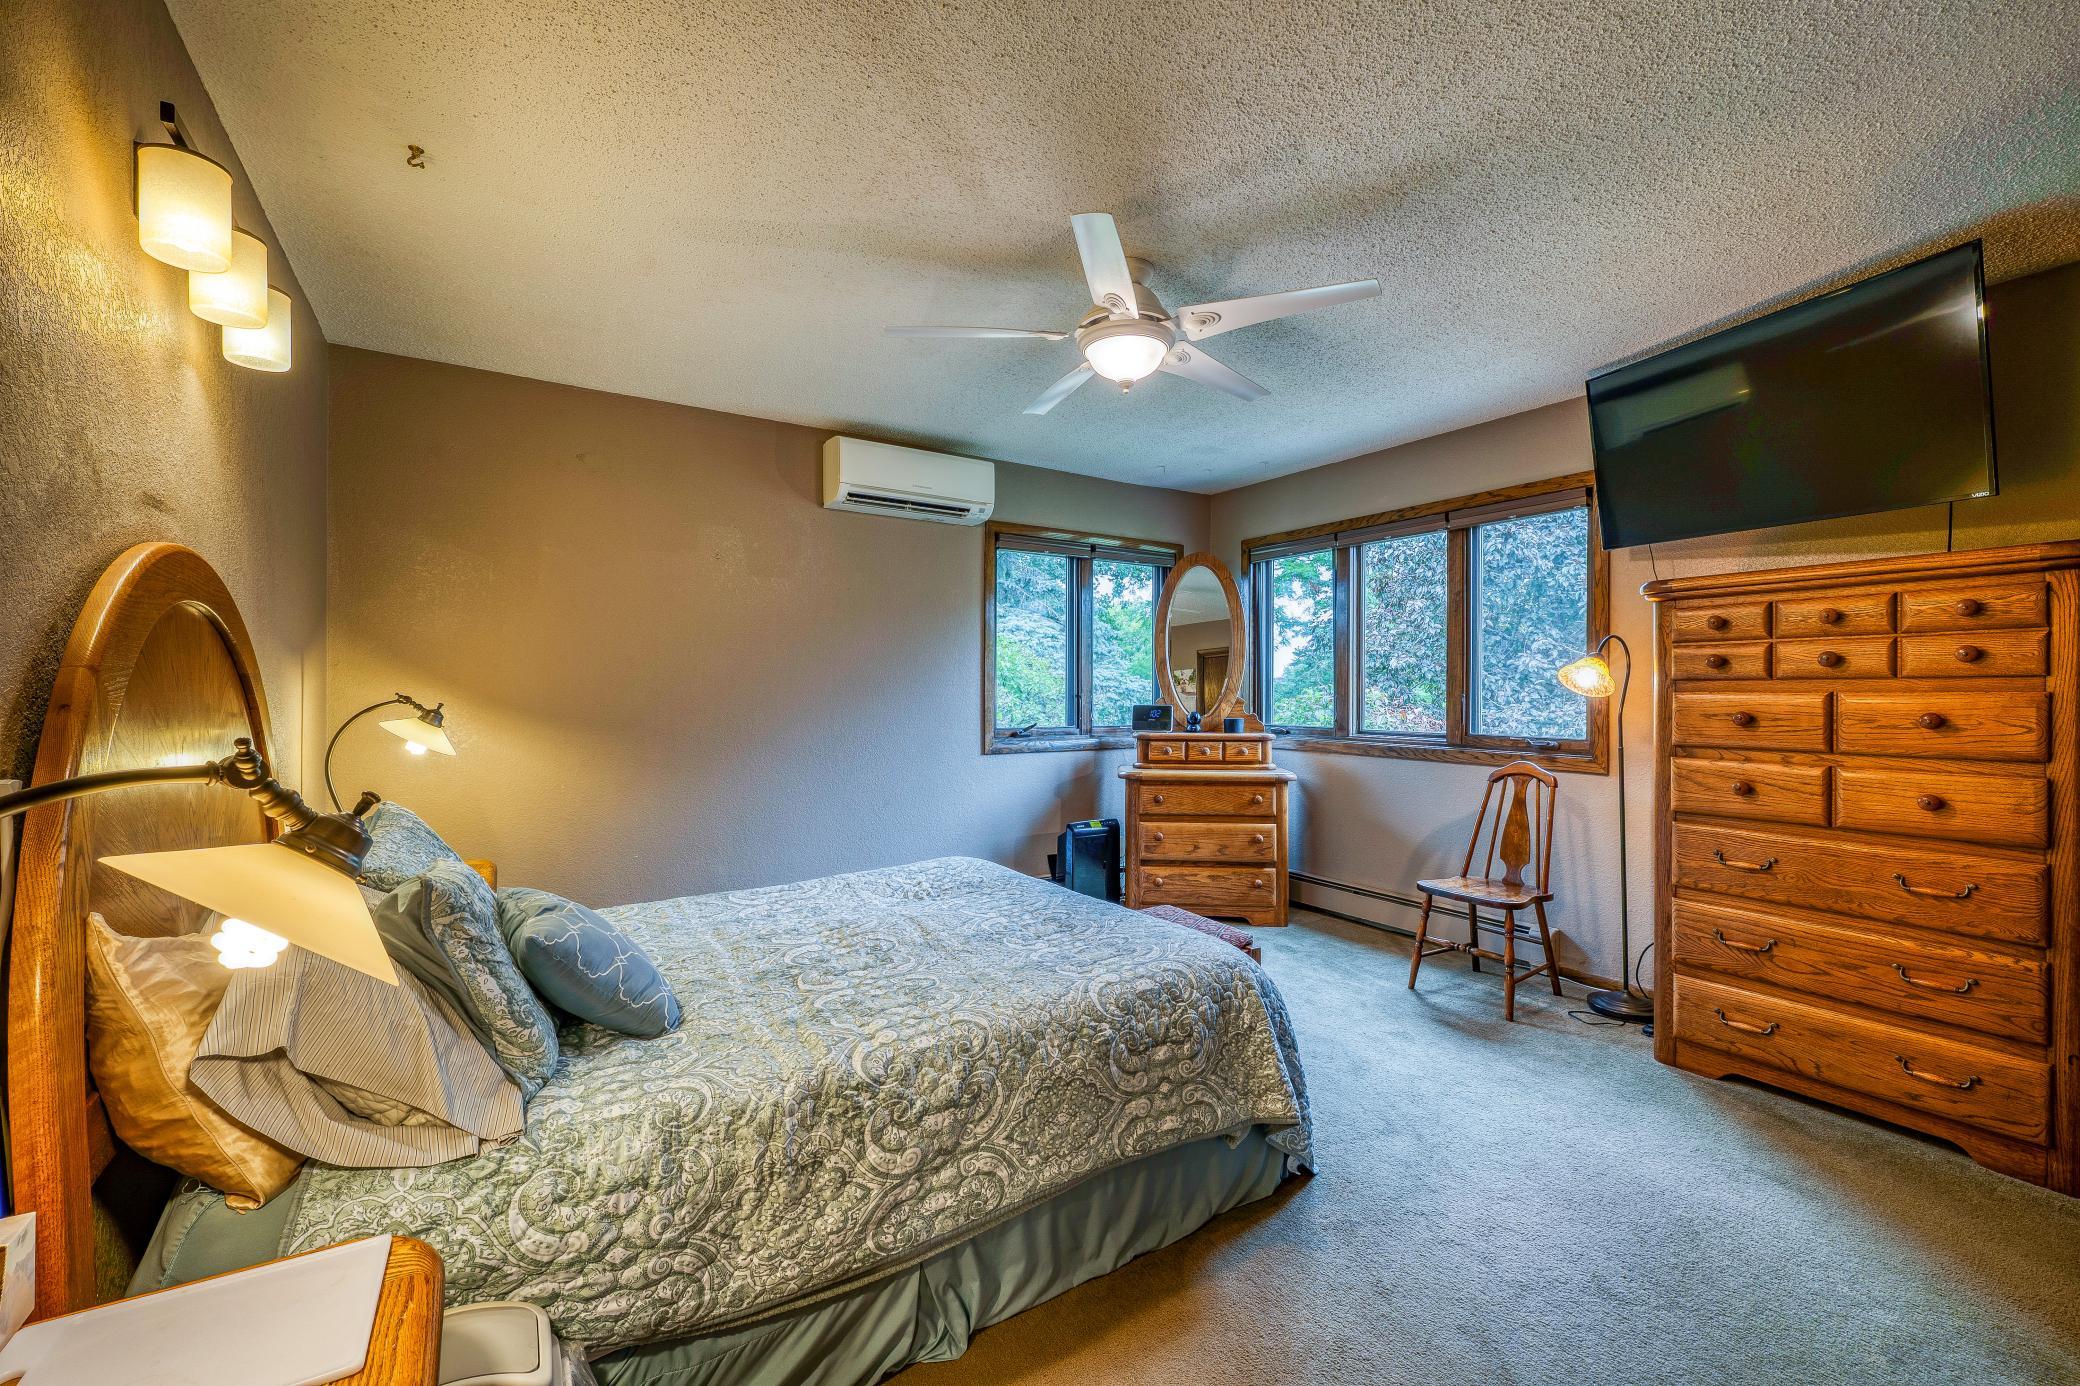
Furnished bedroom with a patterned bed, wooden dressers, and windows overlooking trees.
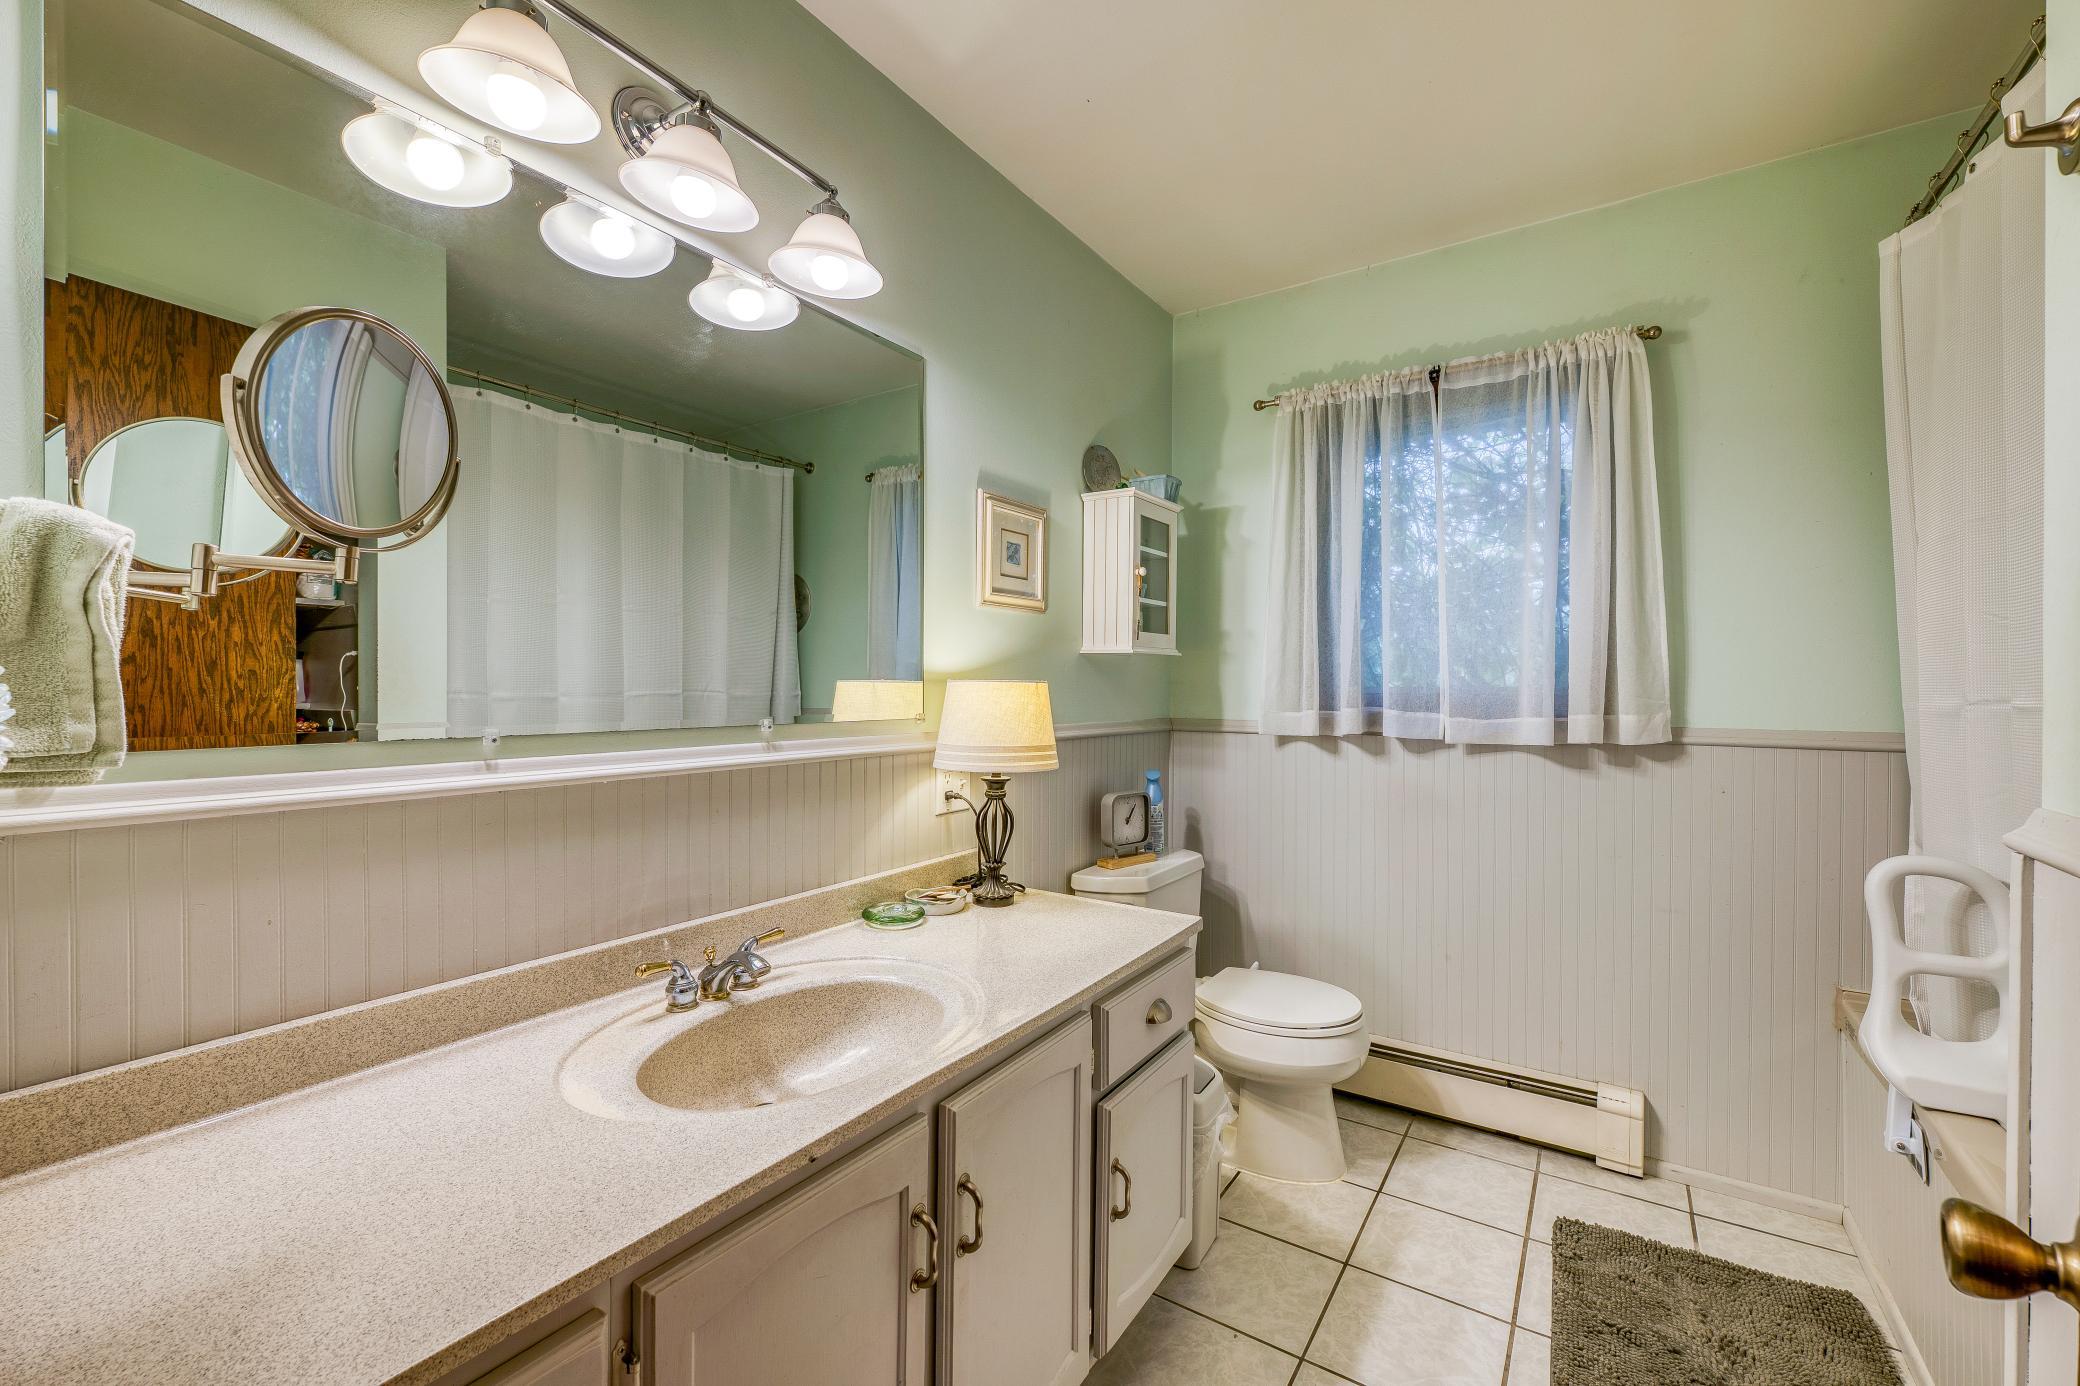
Bathroom with a long mirrored vanity, tiled floor, toilet, and curtained window.
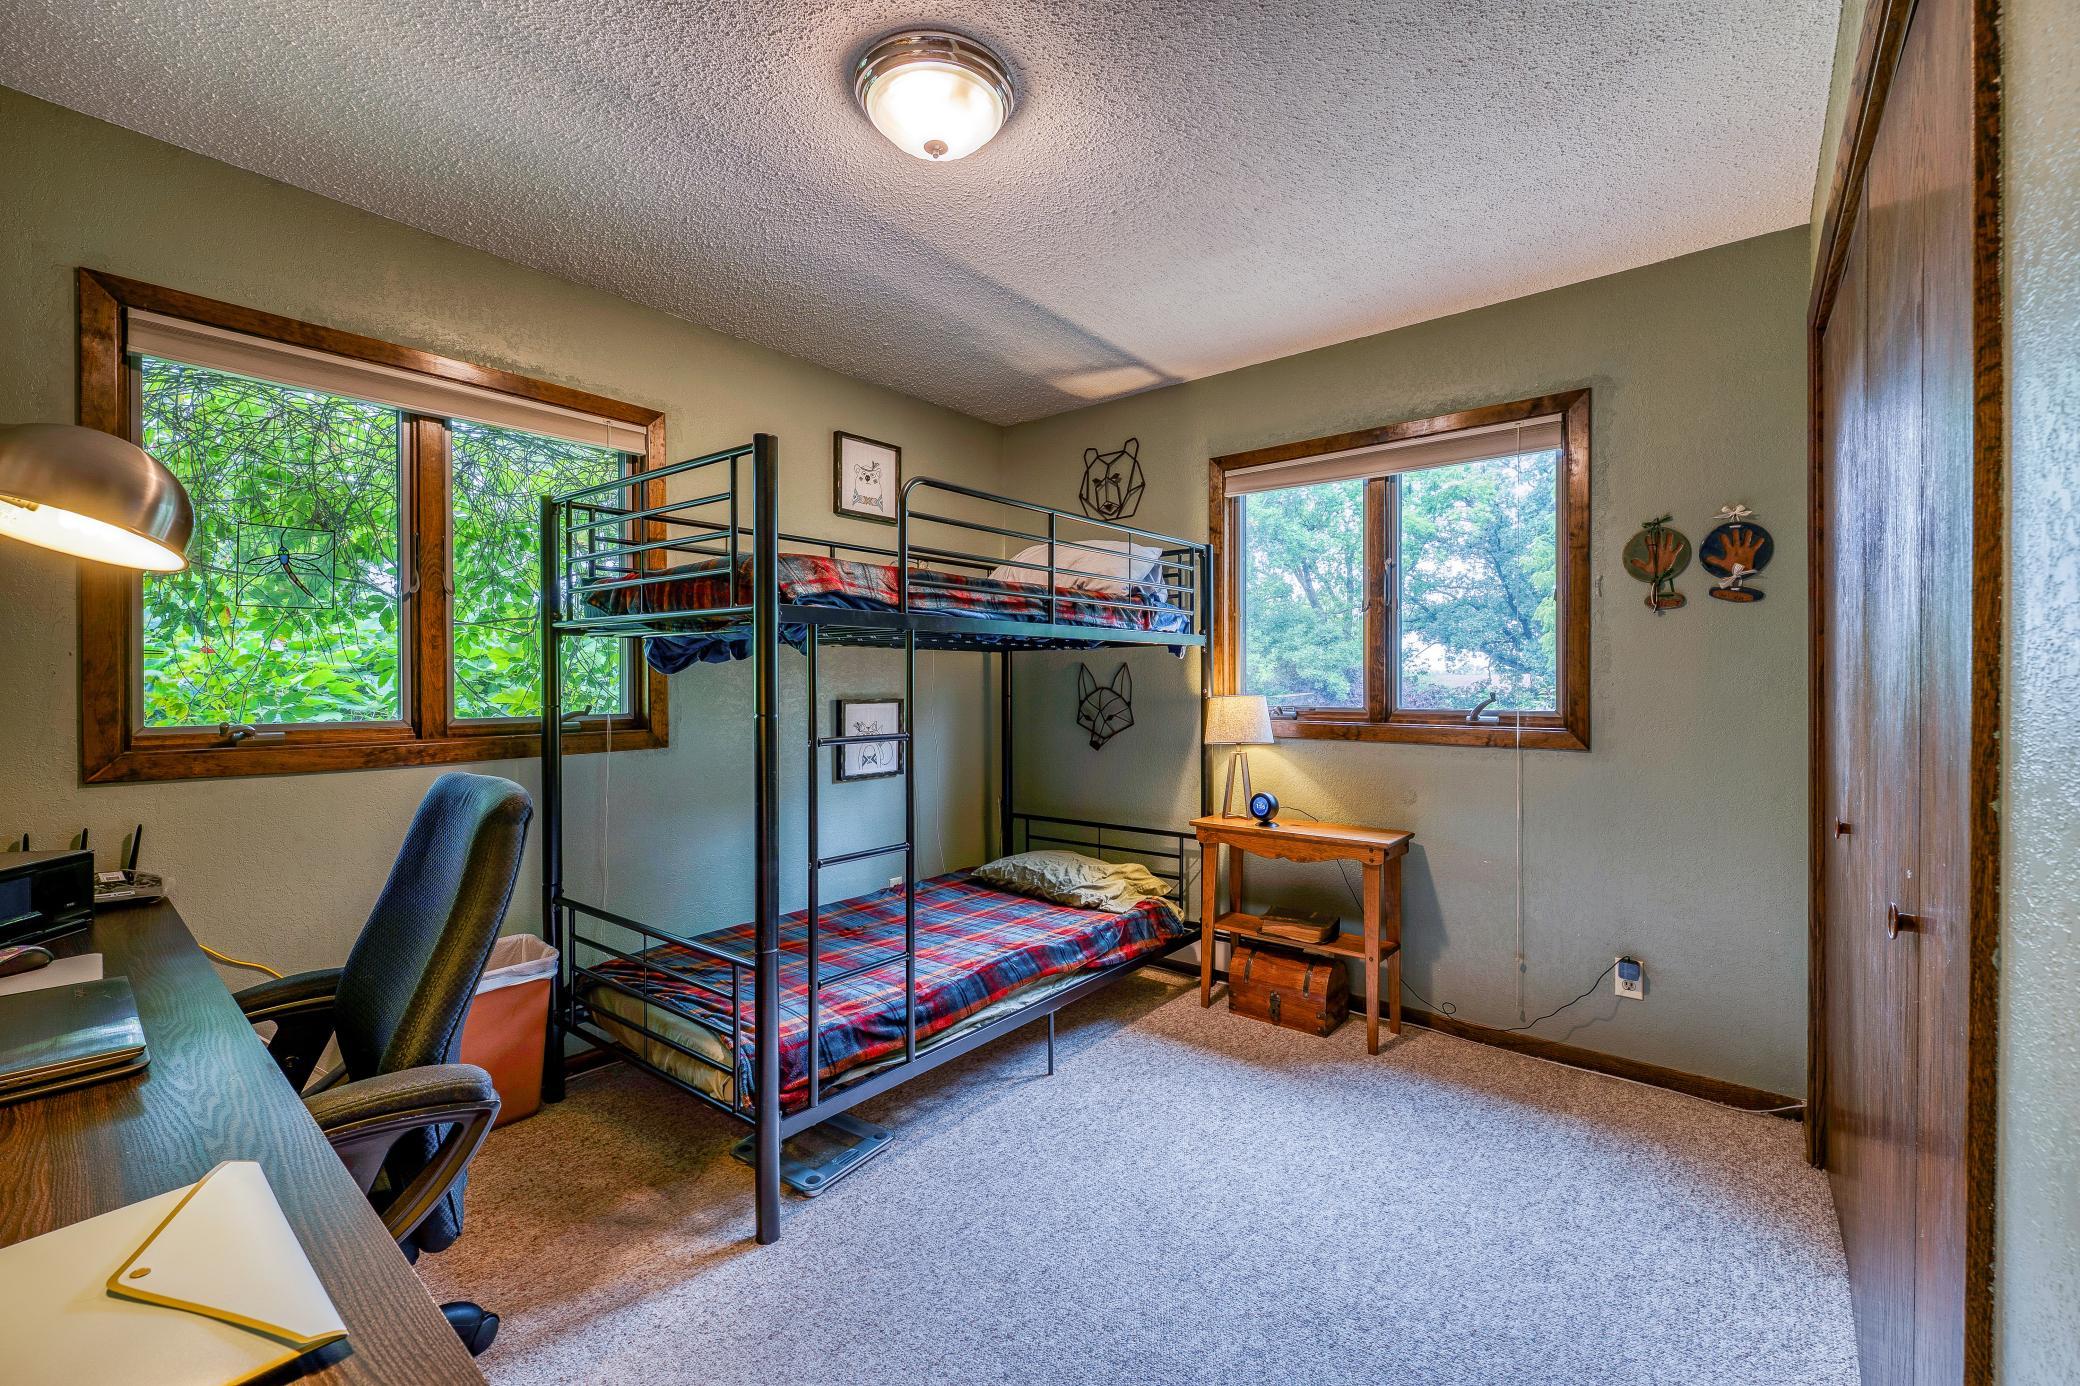
Bedroom with a metal bunk bed, plaid bedding, a desk, and windows overlooking greenery.
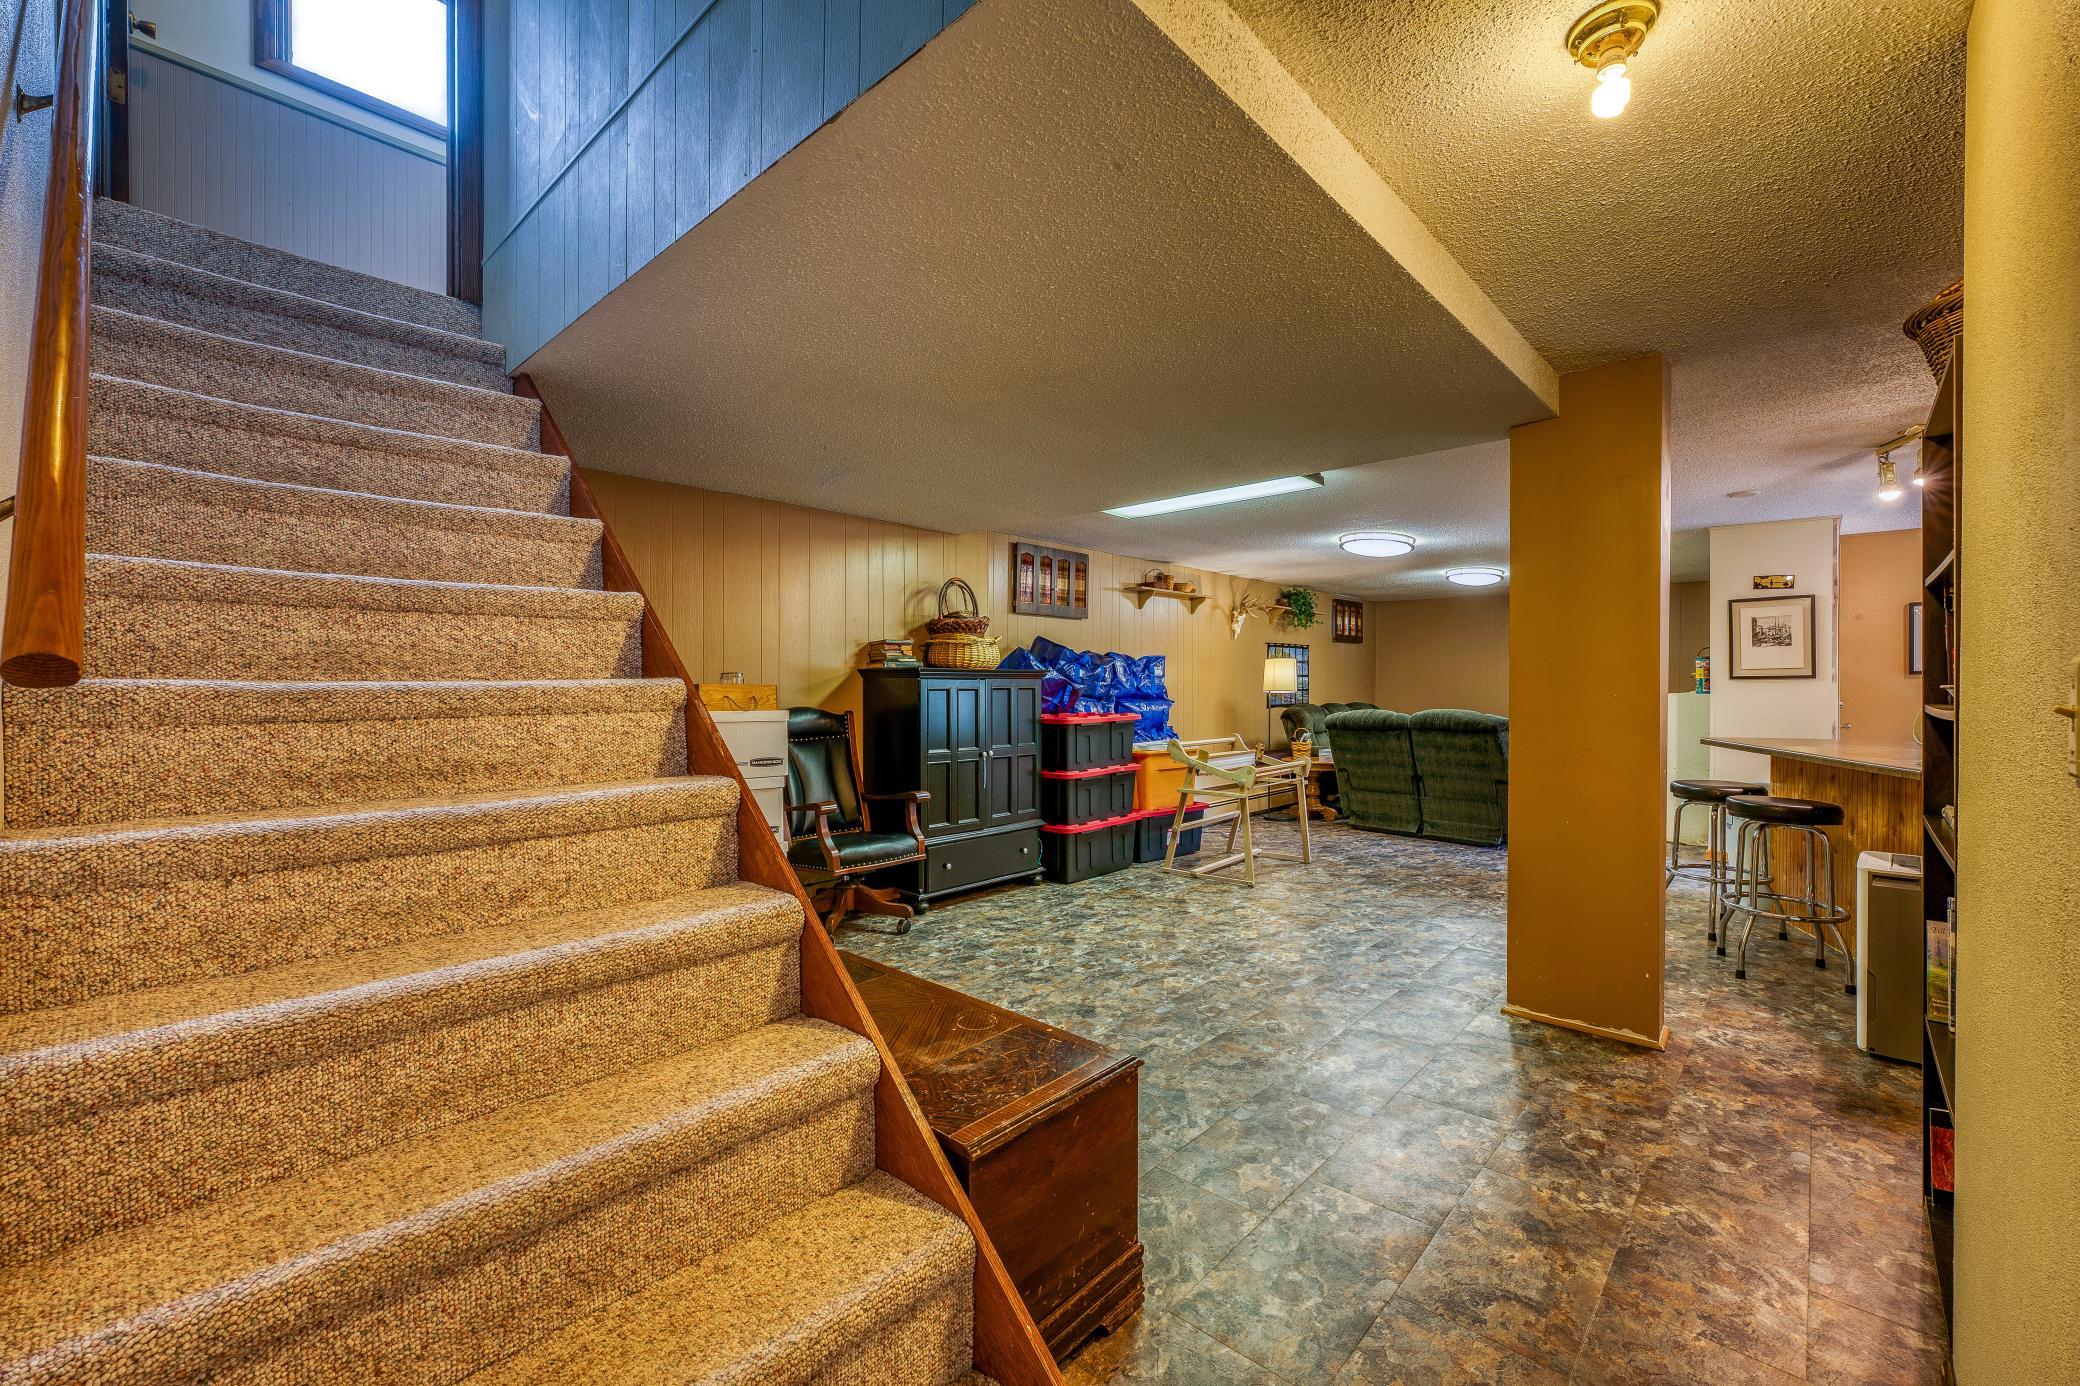
Basement recreation area with a carpeted staircase, green sofa, storage bins, and a bar with stools.
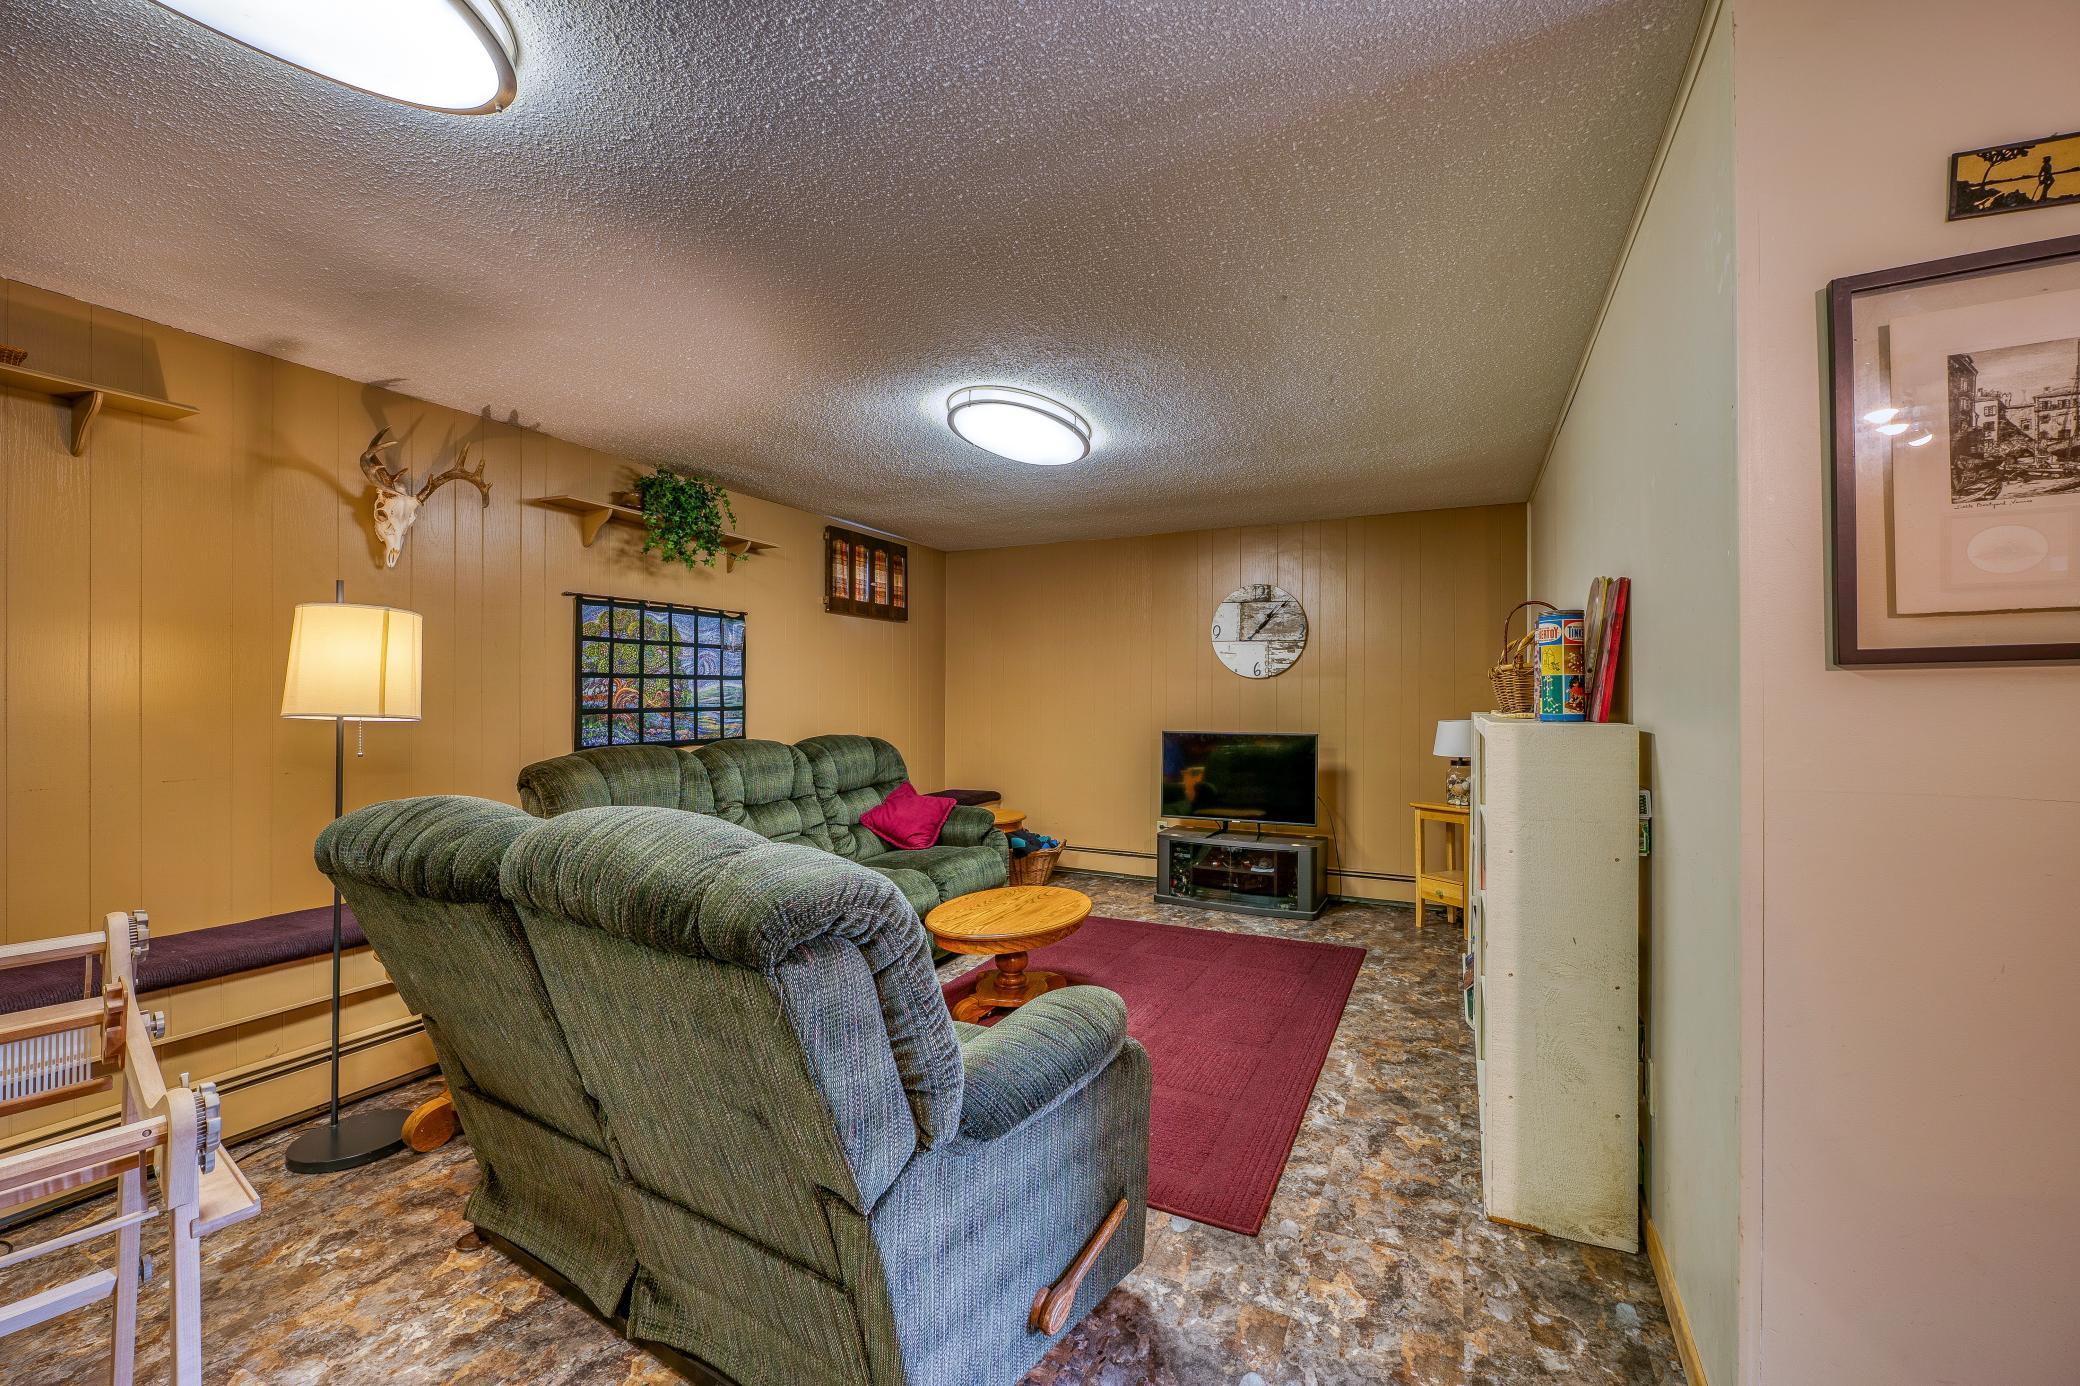
Furnished living room with green sectional seating, a television, and a burgundy rug.
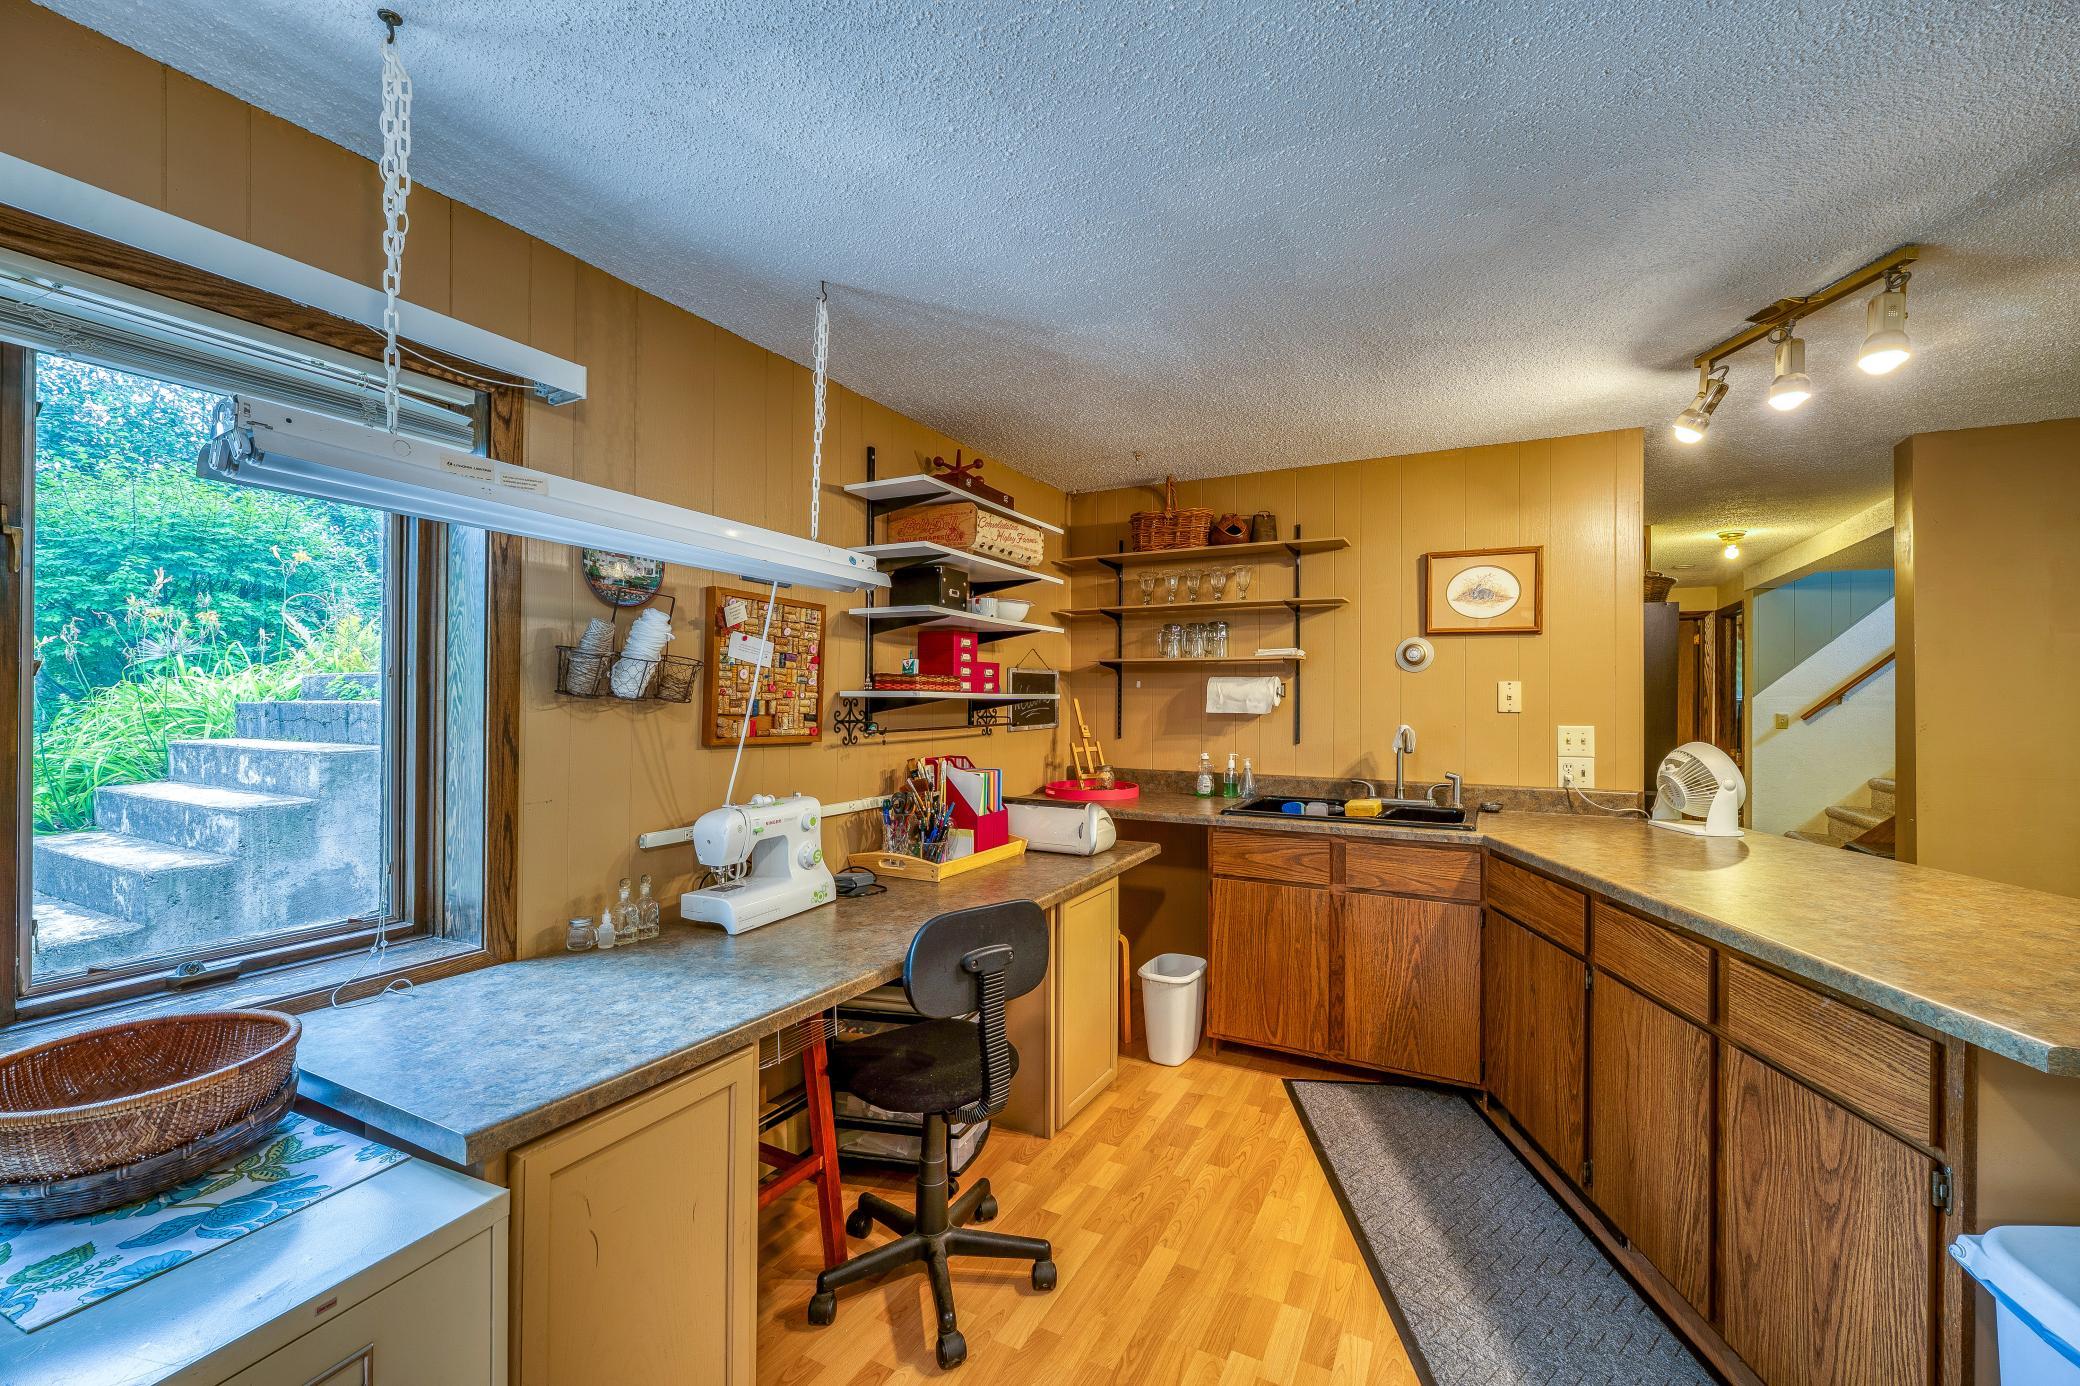
Utility and craft room with wraparound counters, a sink, and a sewing machine by a large window.
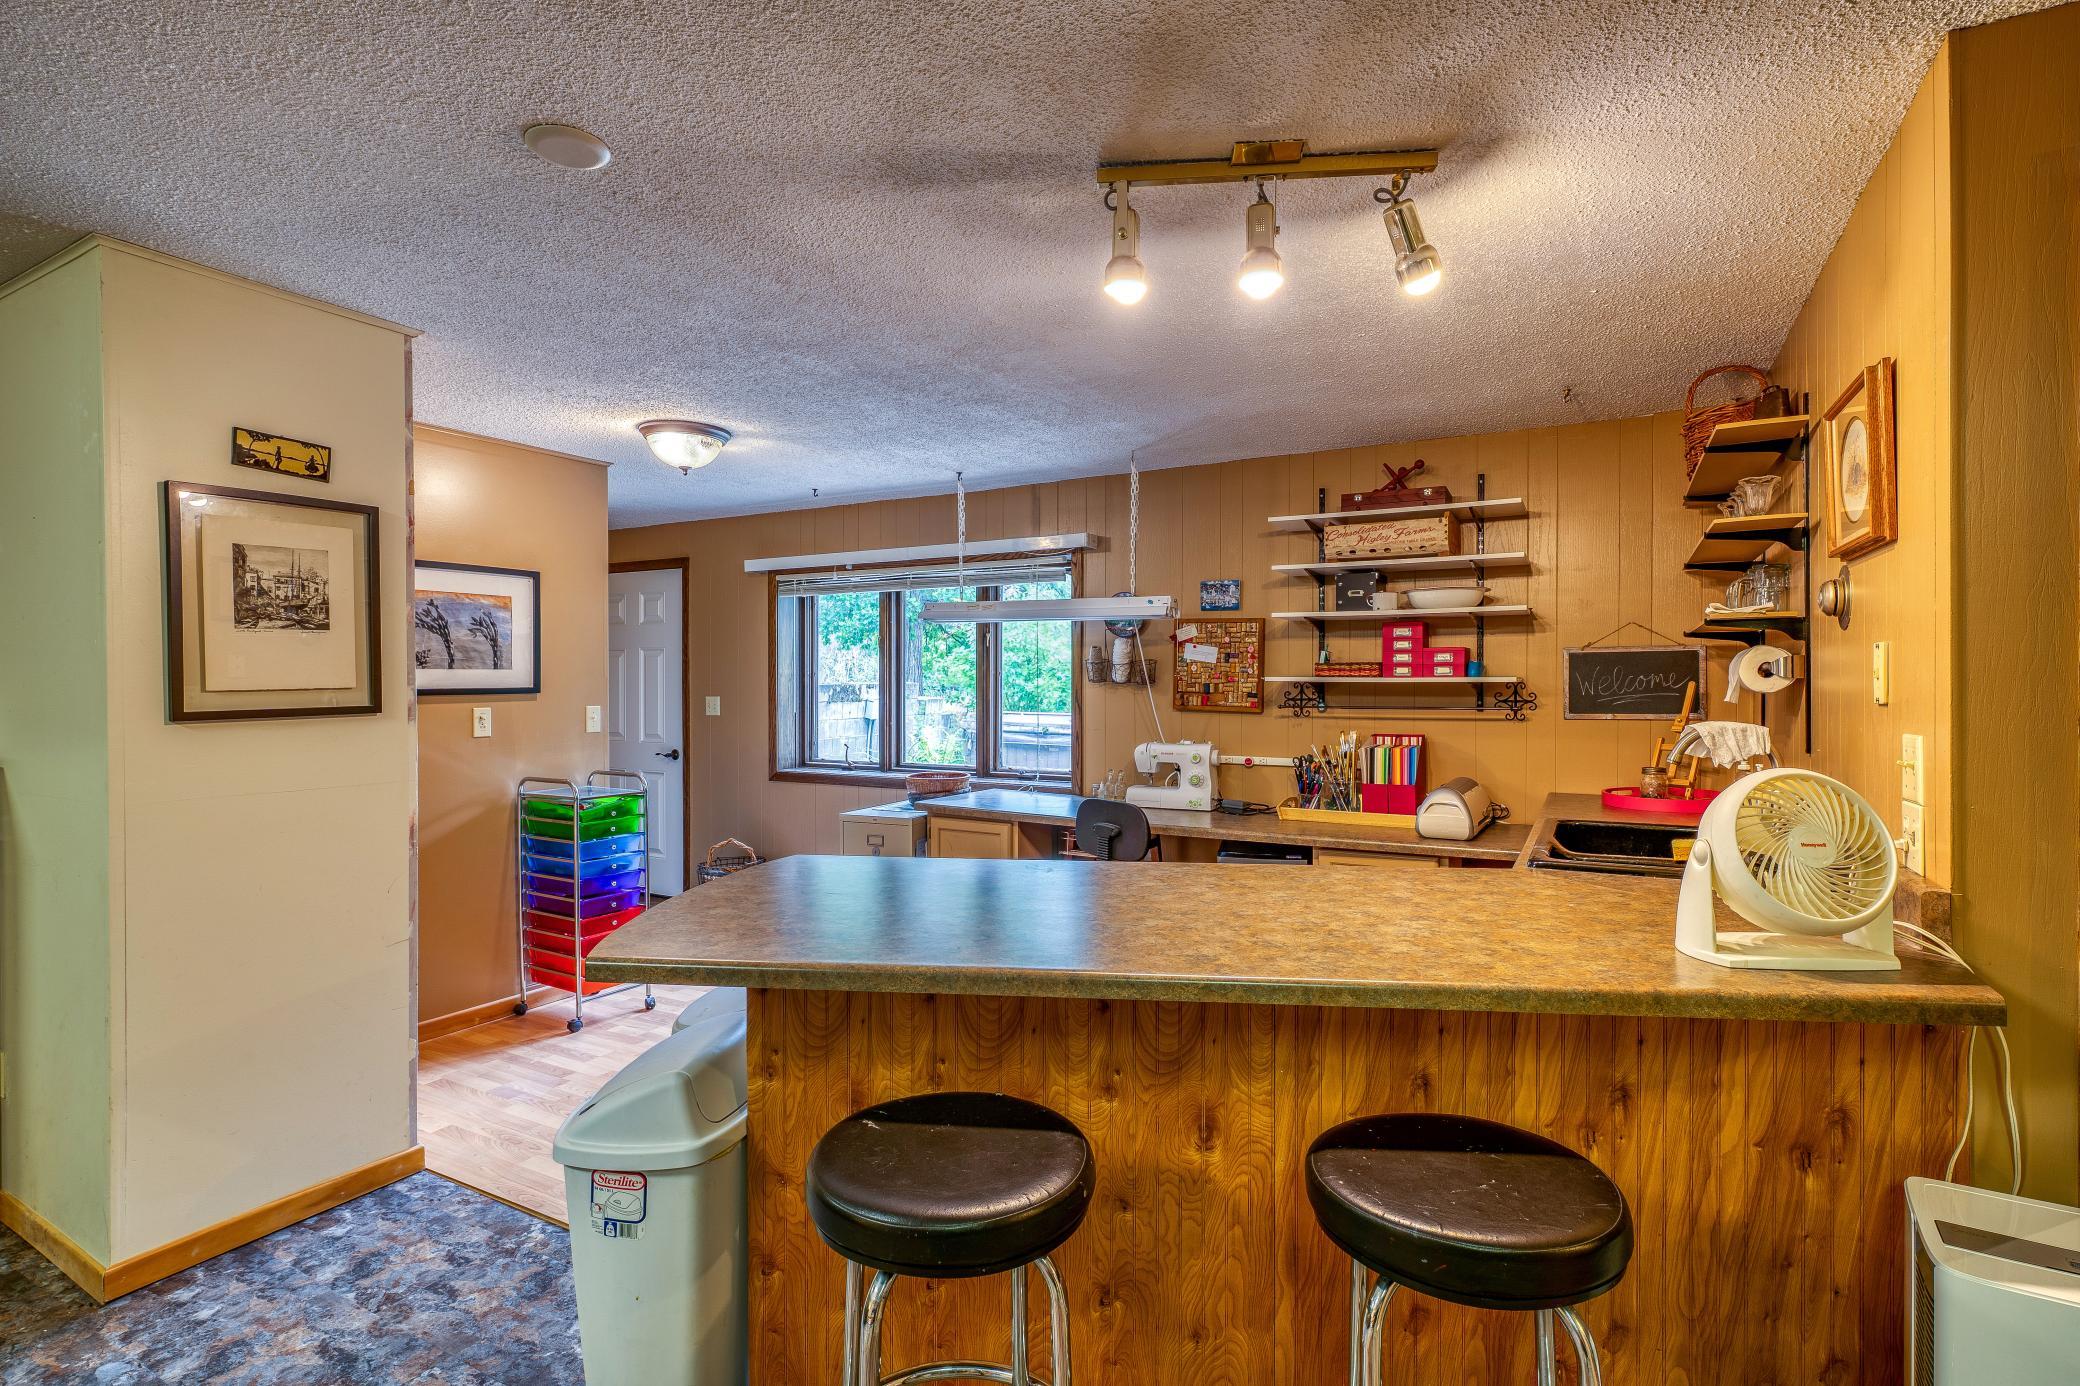
Craft room with a large wood-paneled island, two stools, sewing machine, and organized shelves.
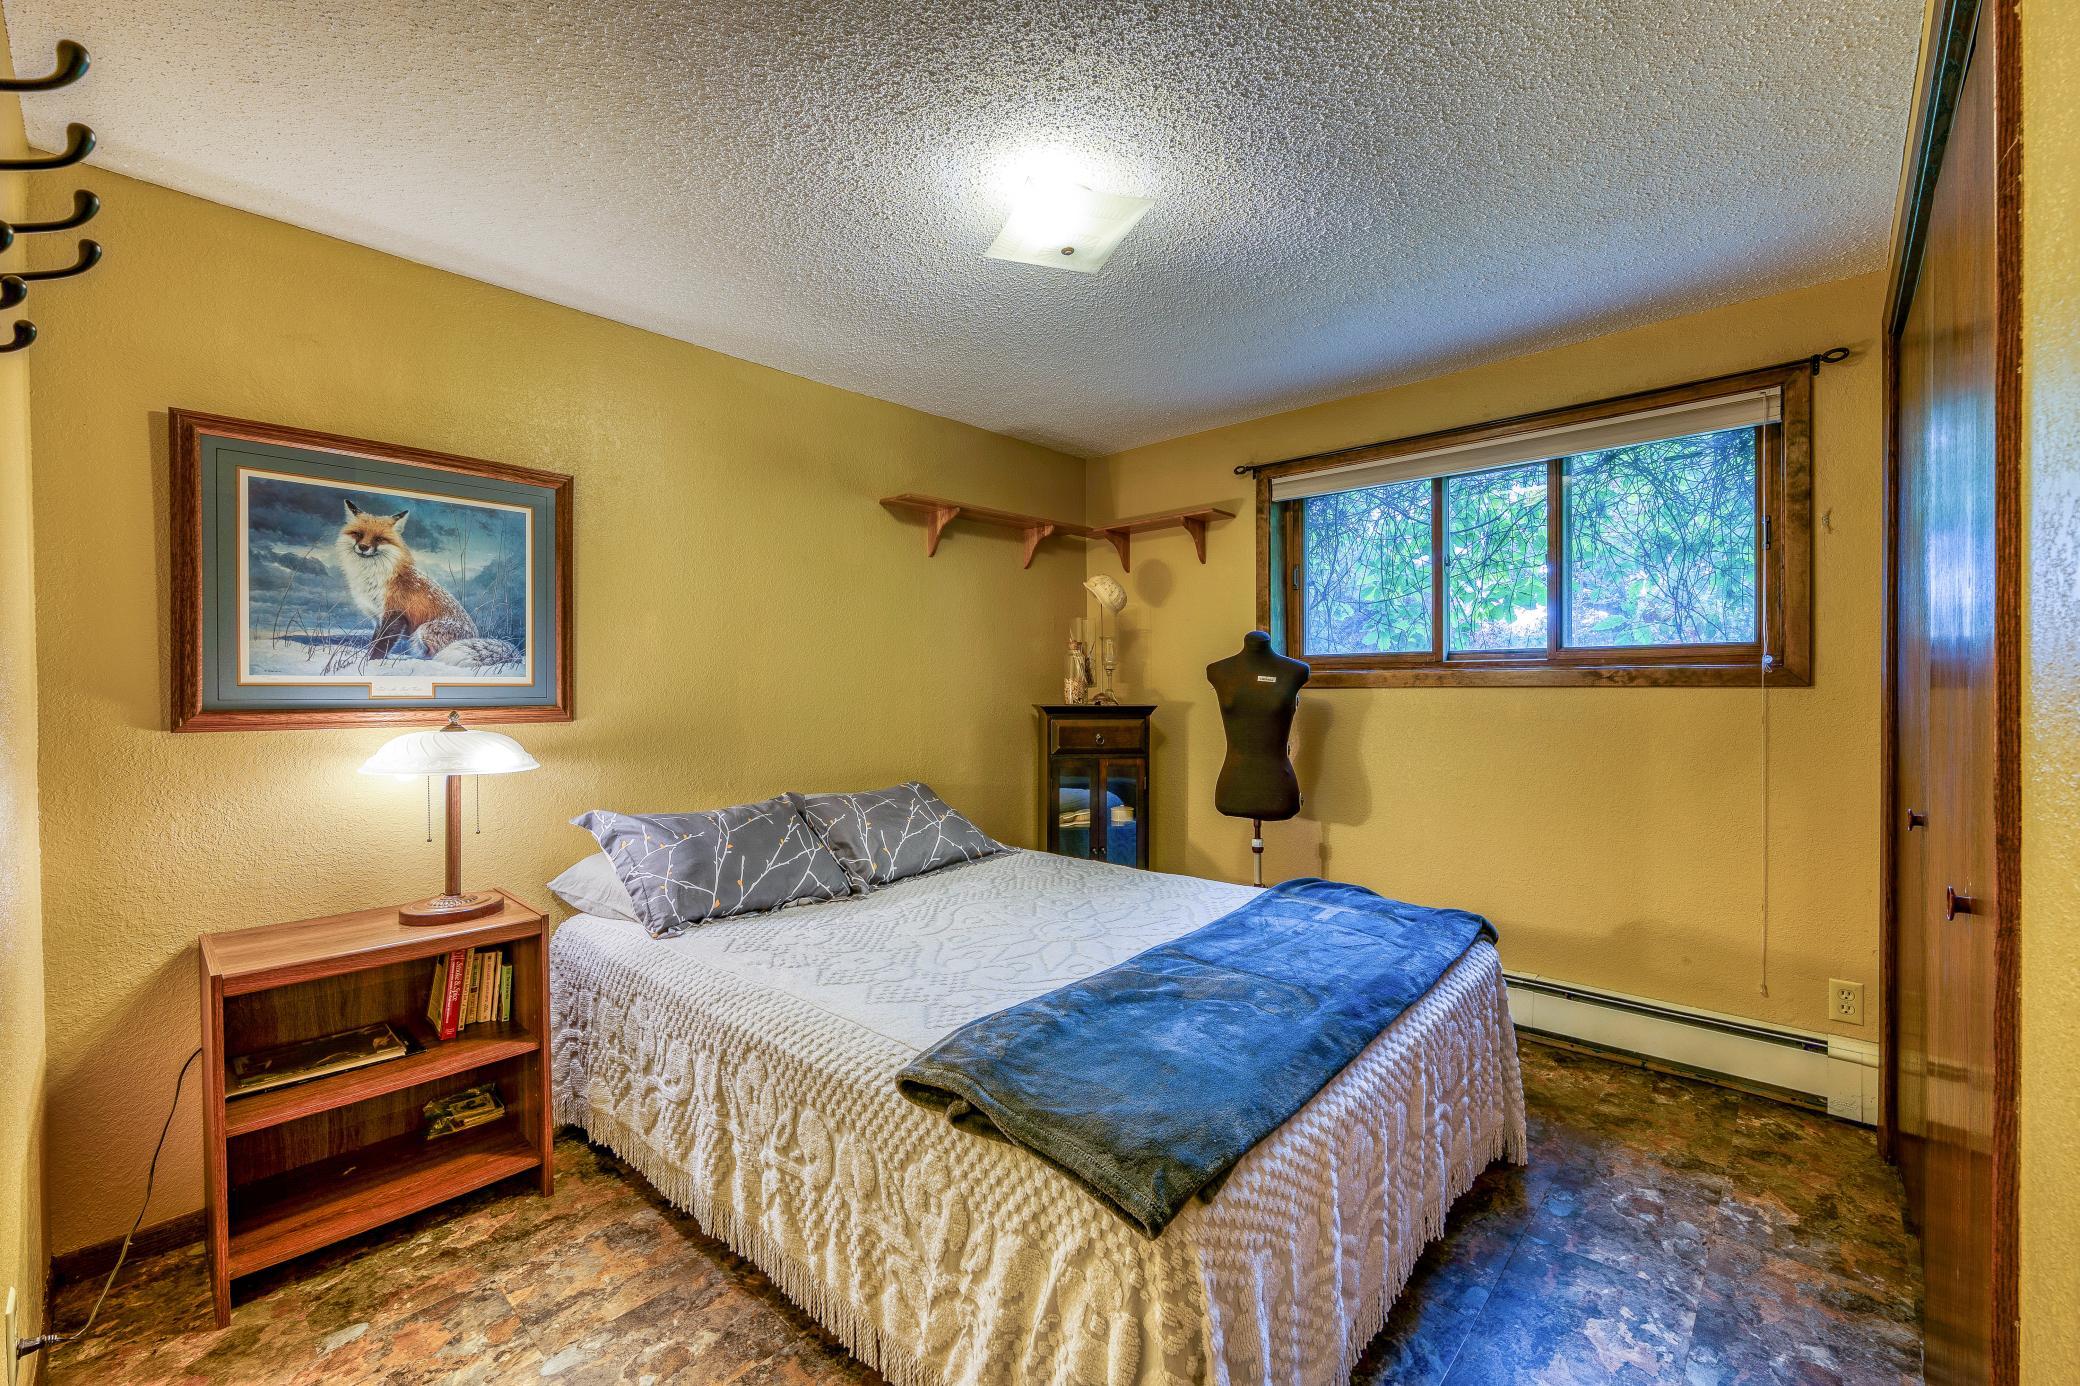
Bedroom with a white-covered bed, blue blanket, yellow walls, and a framed fox picture.
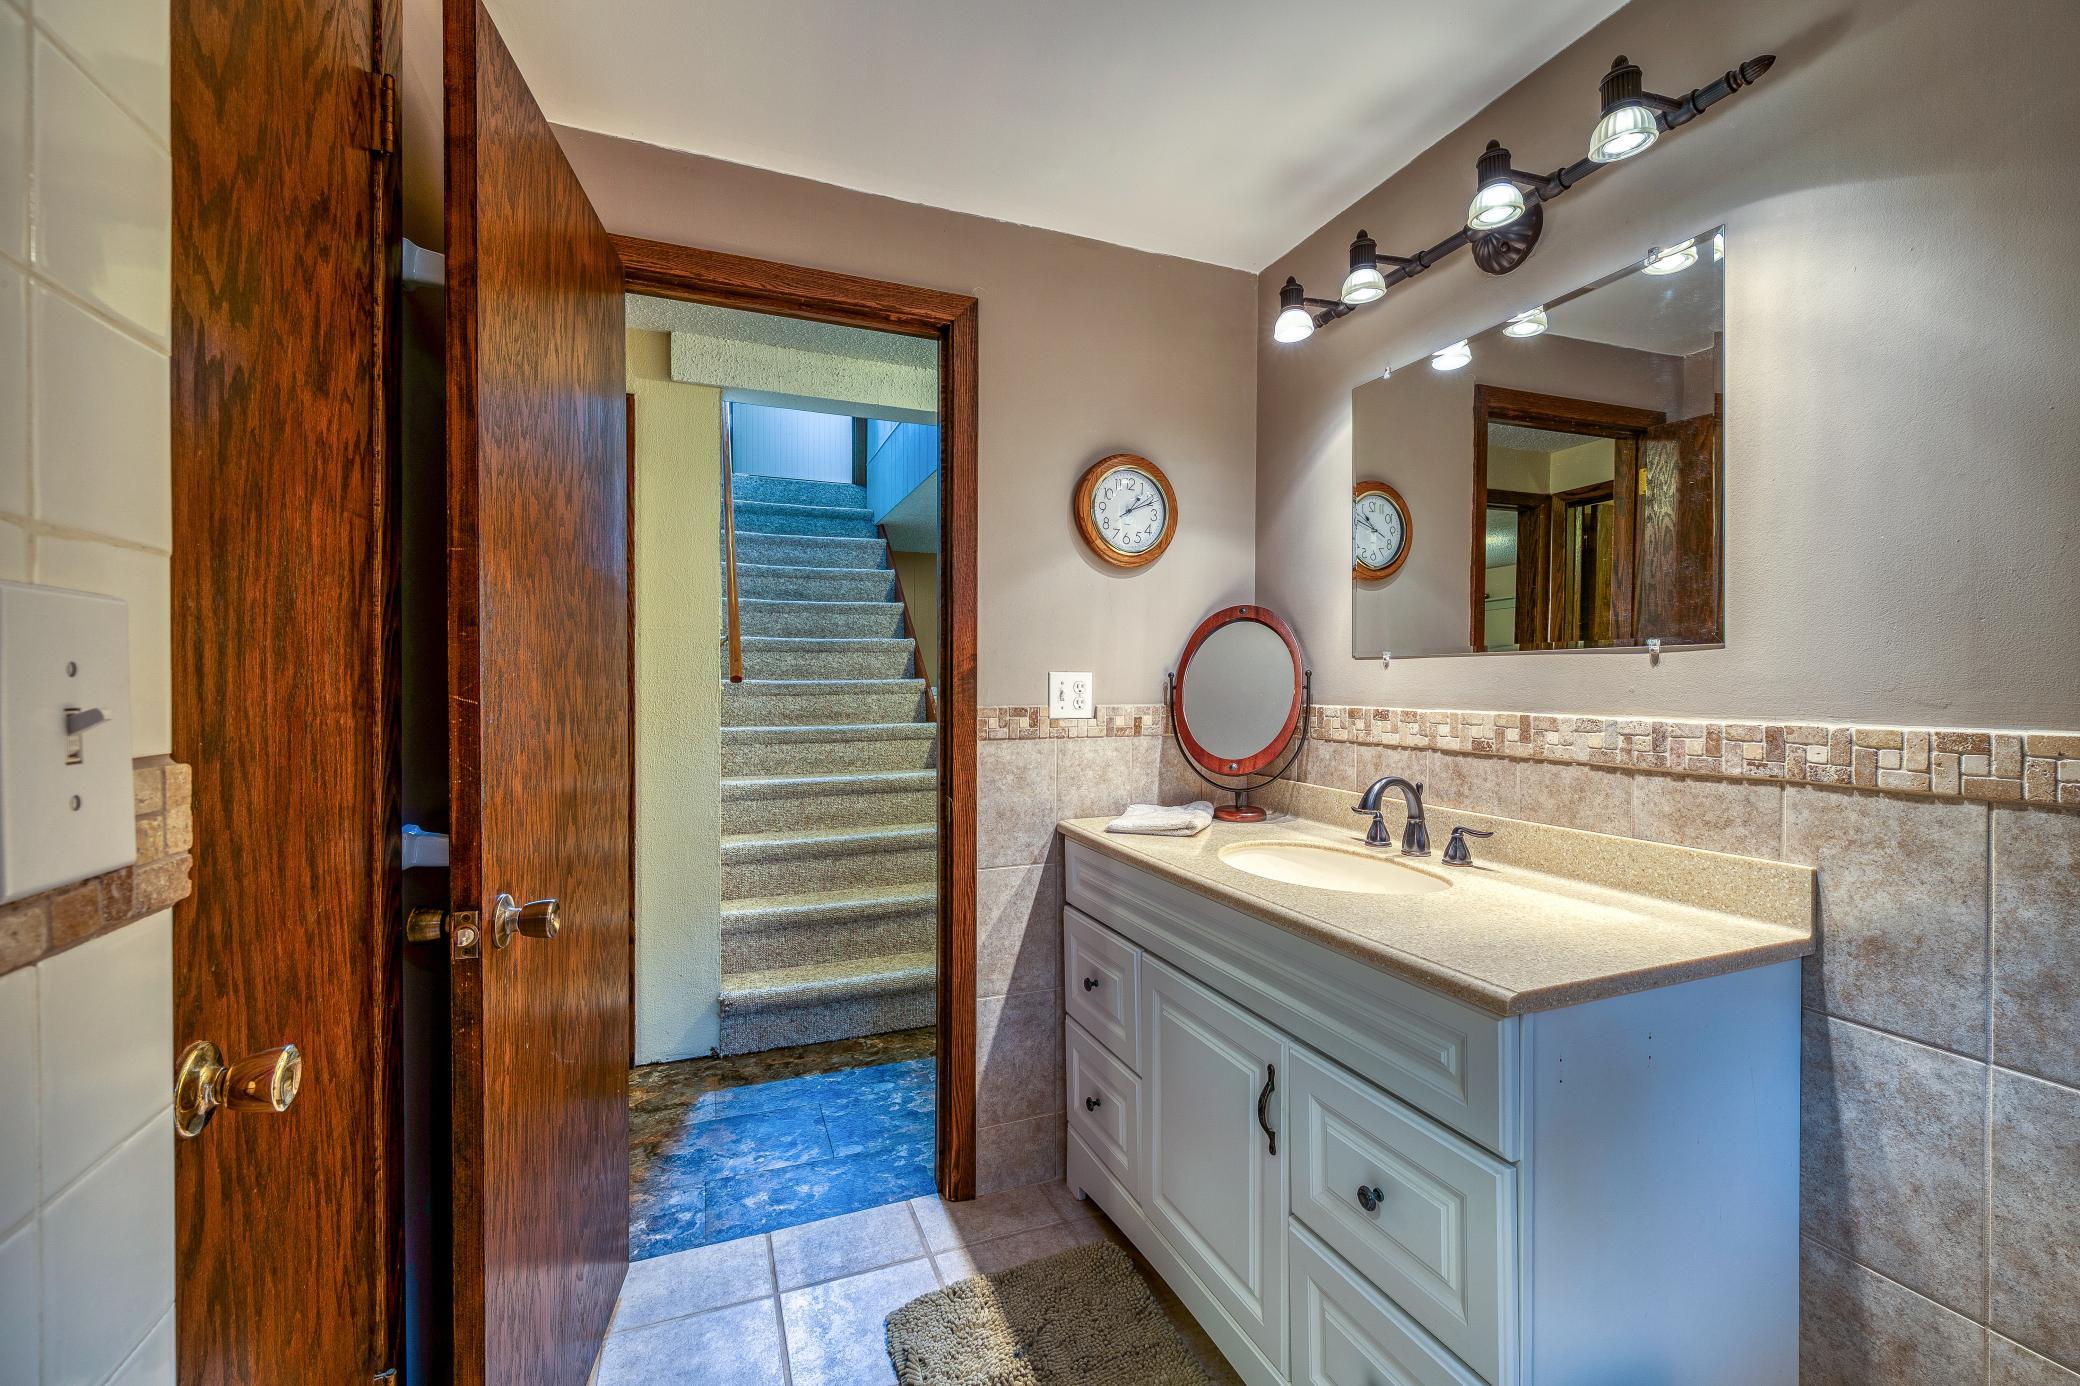
Bathroom with a white vanity and tiled walls, opening onto a carpeted staircase.
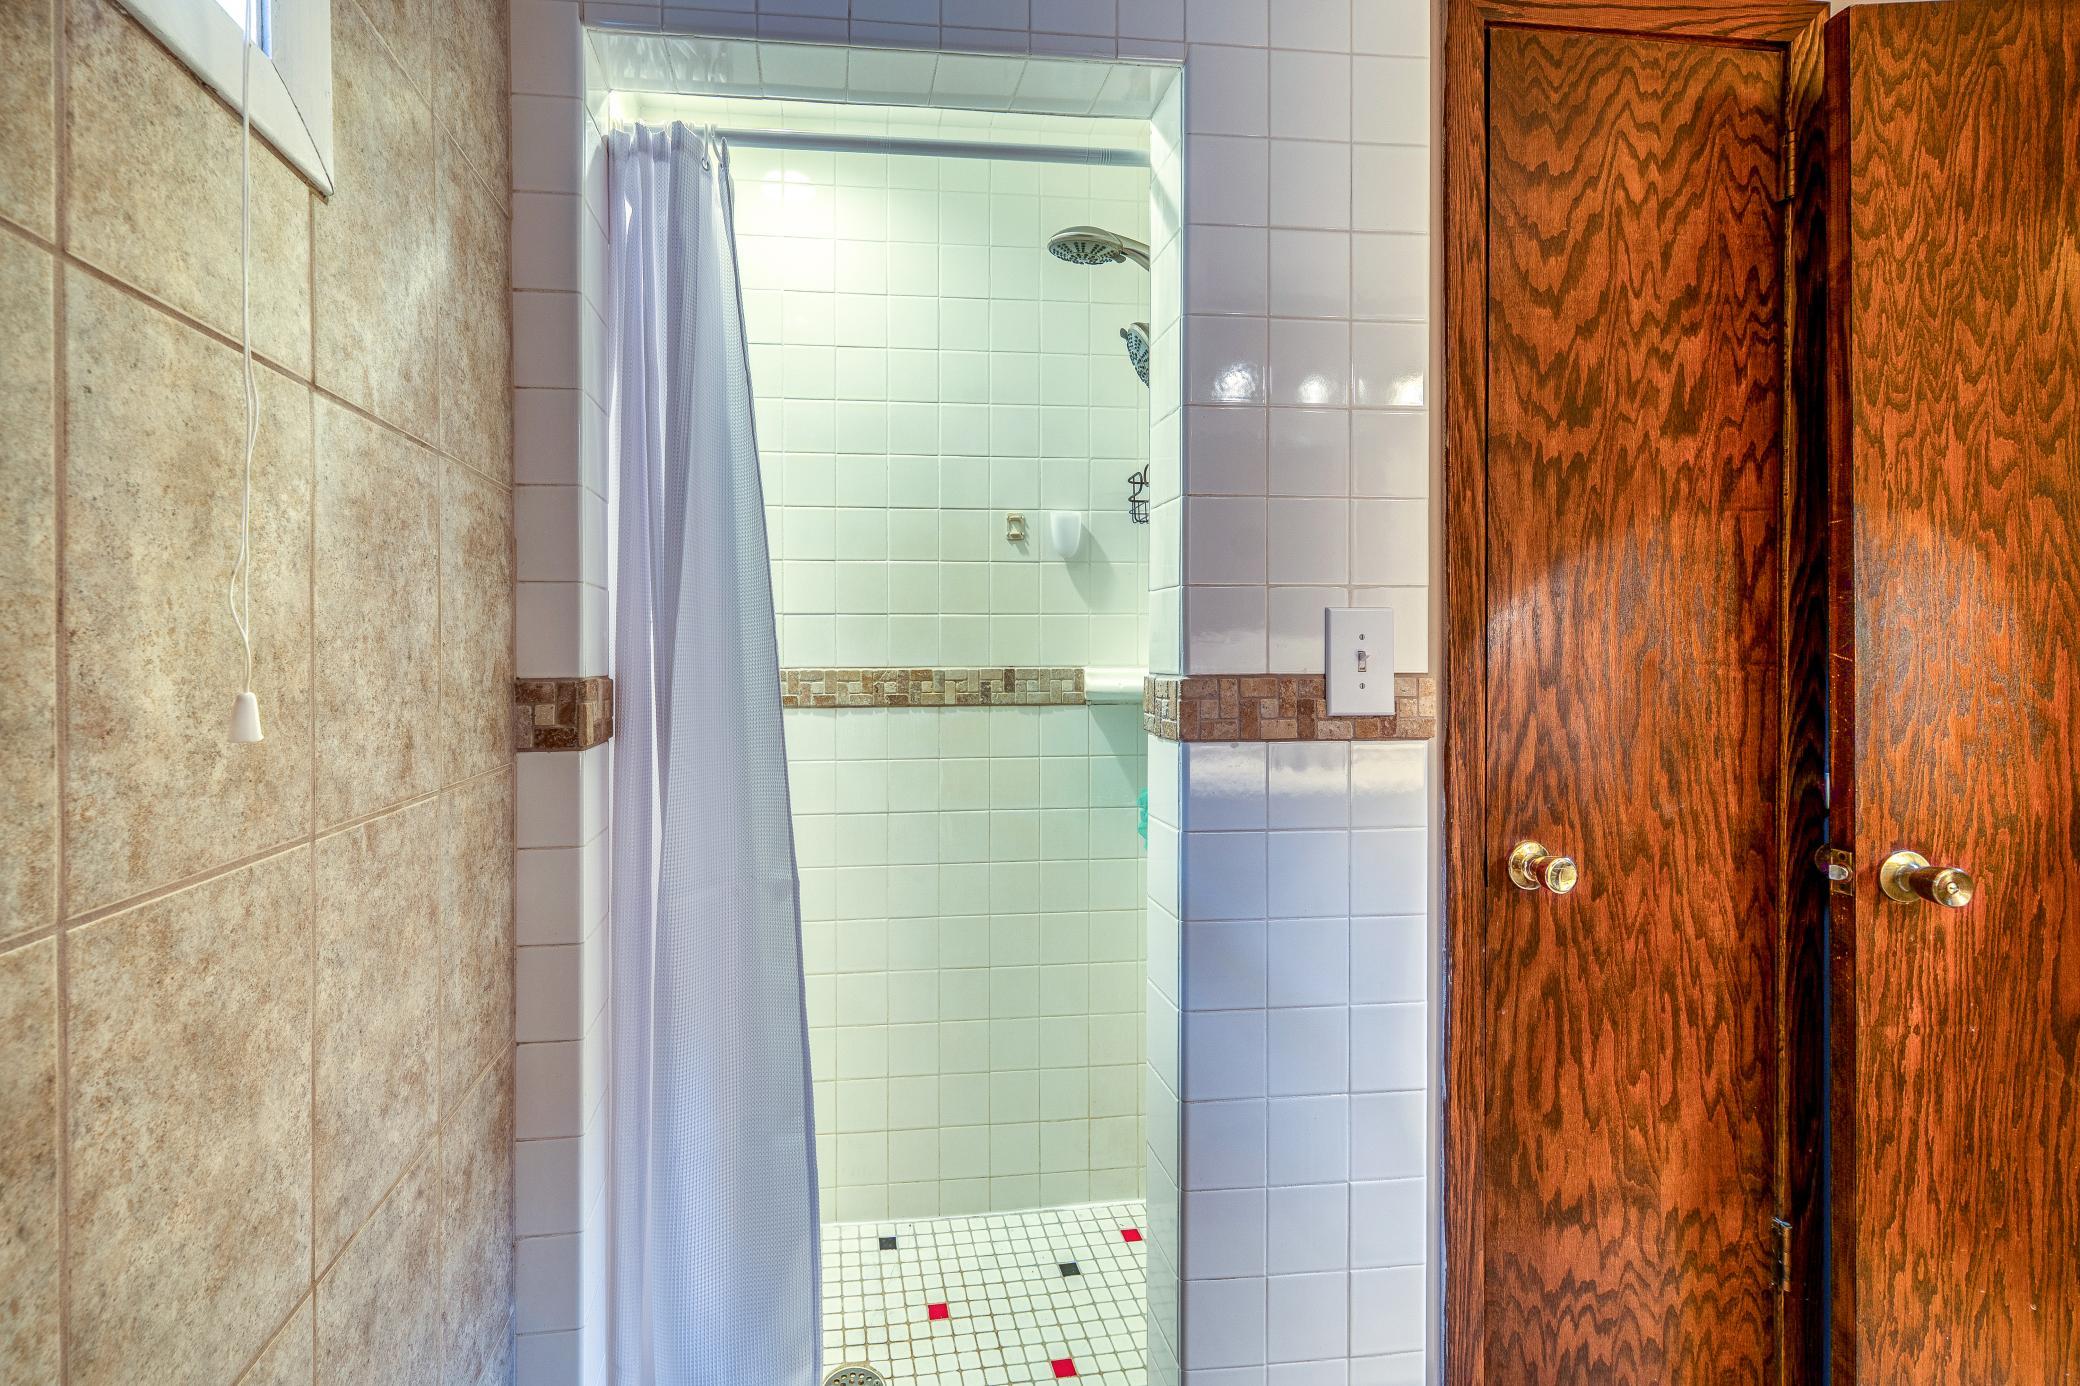
Tiled bathroom shower with a partly drawn white curtain and wooden doors.
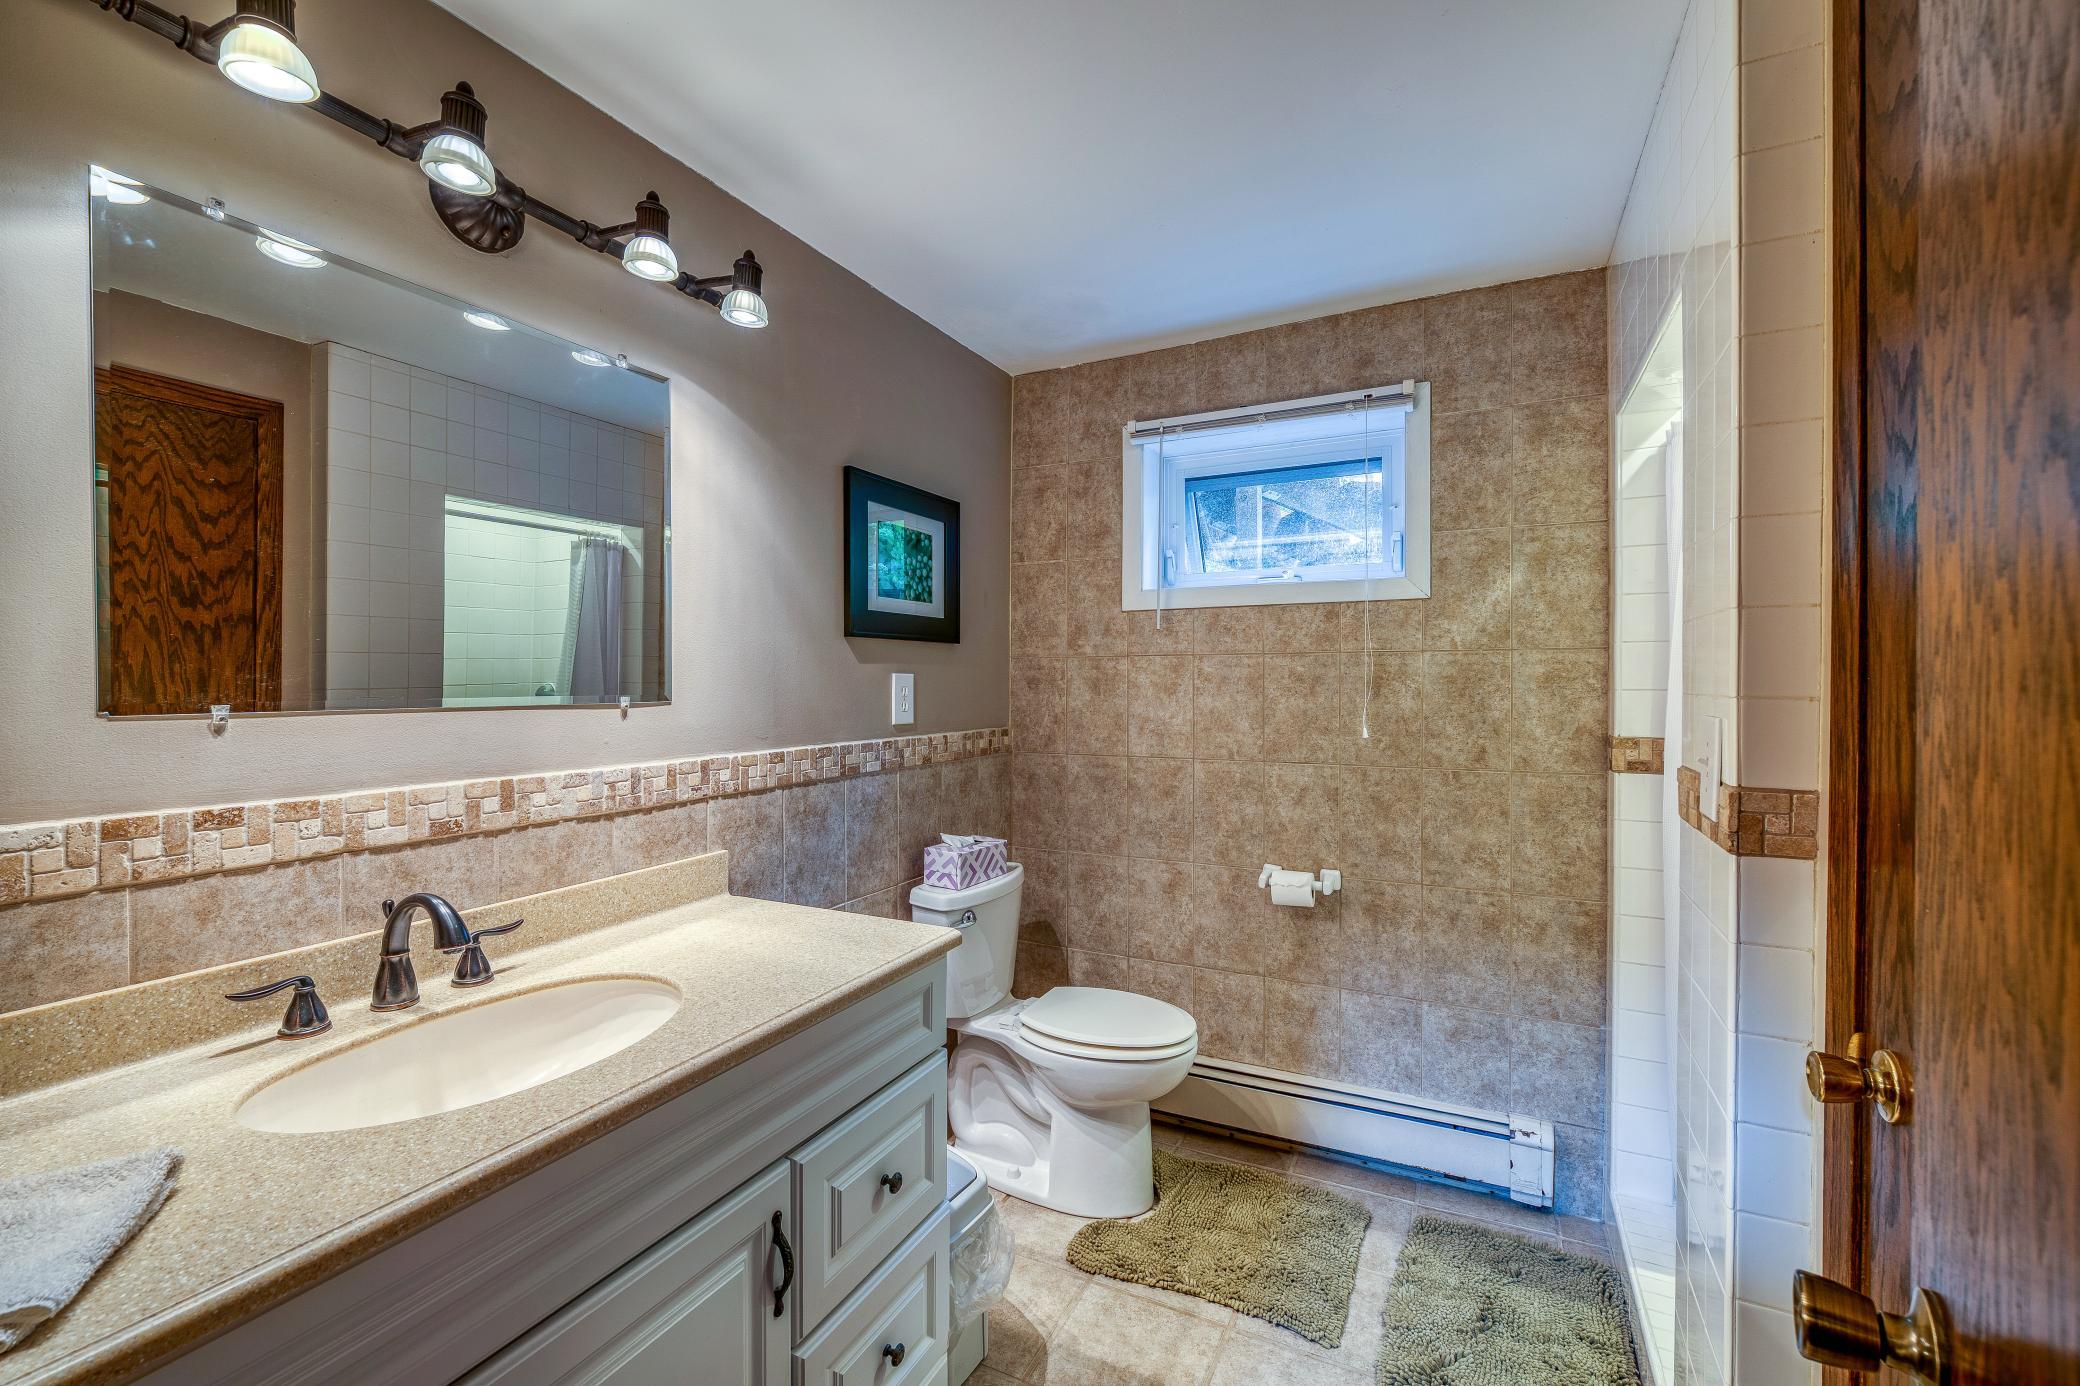
Bathroom with a long single-sink vanity, tiled shower, and small window.
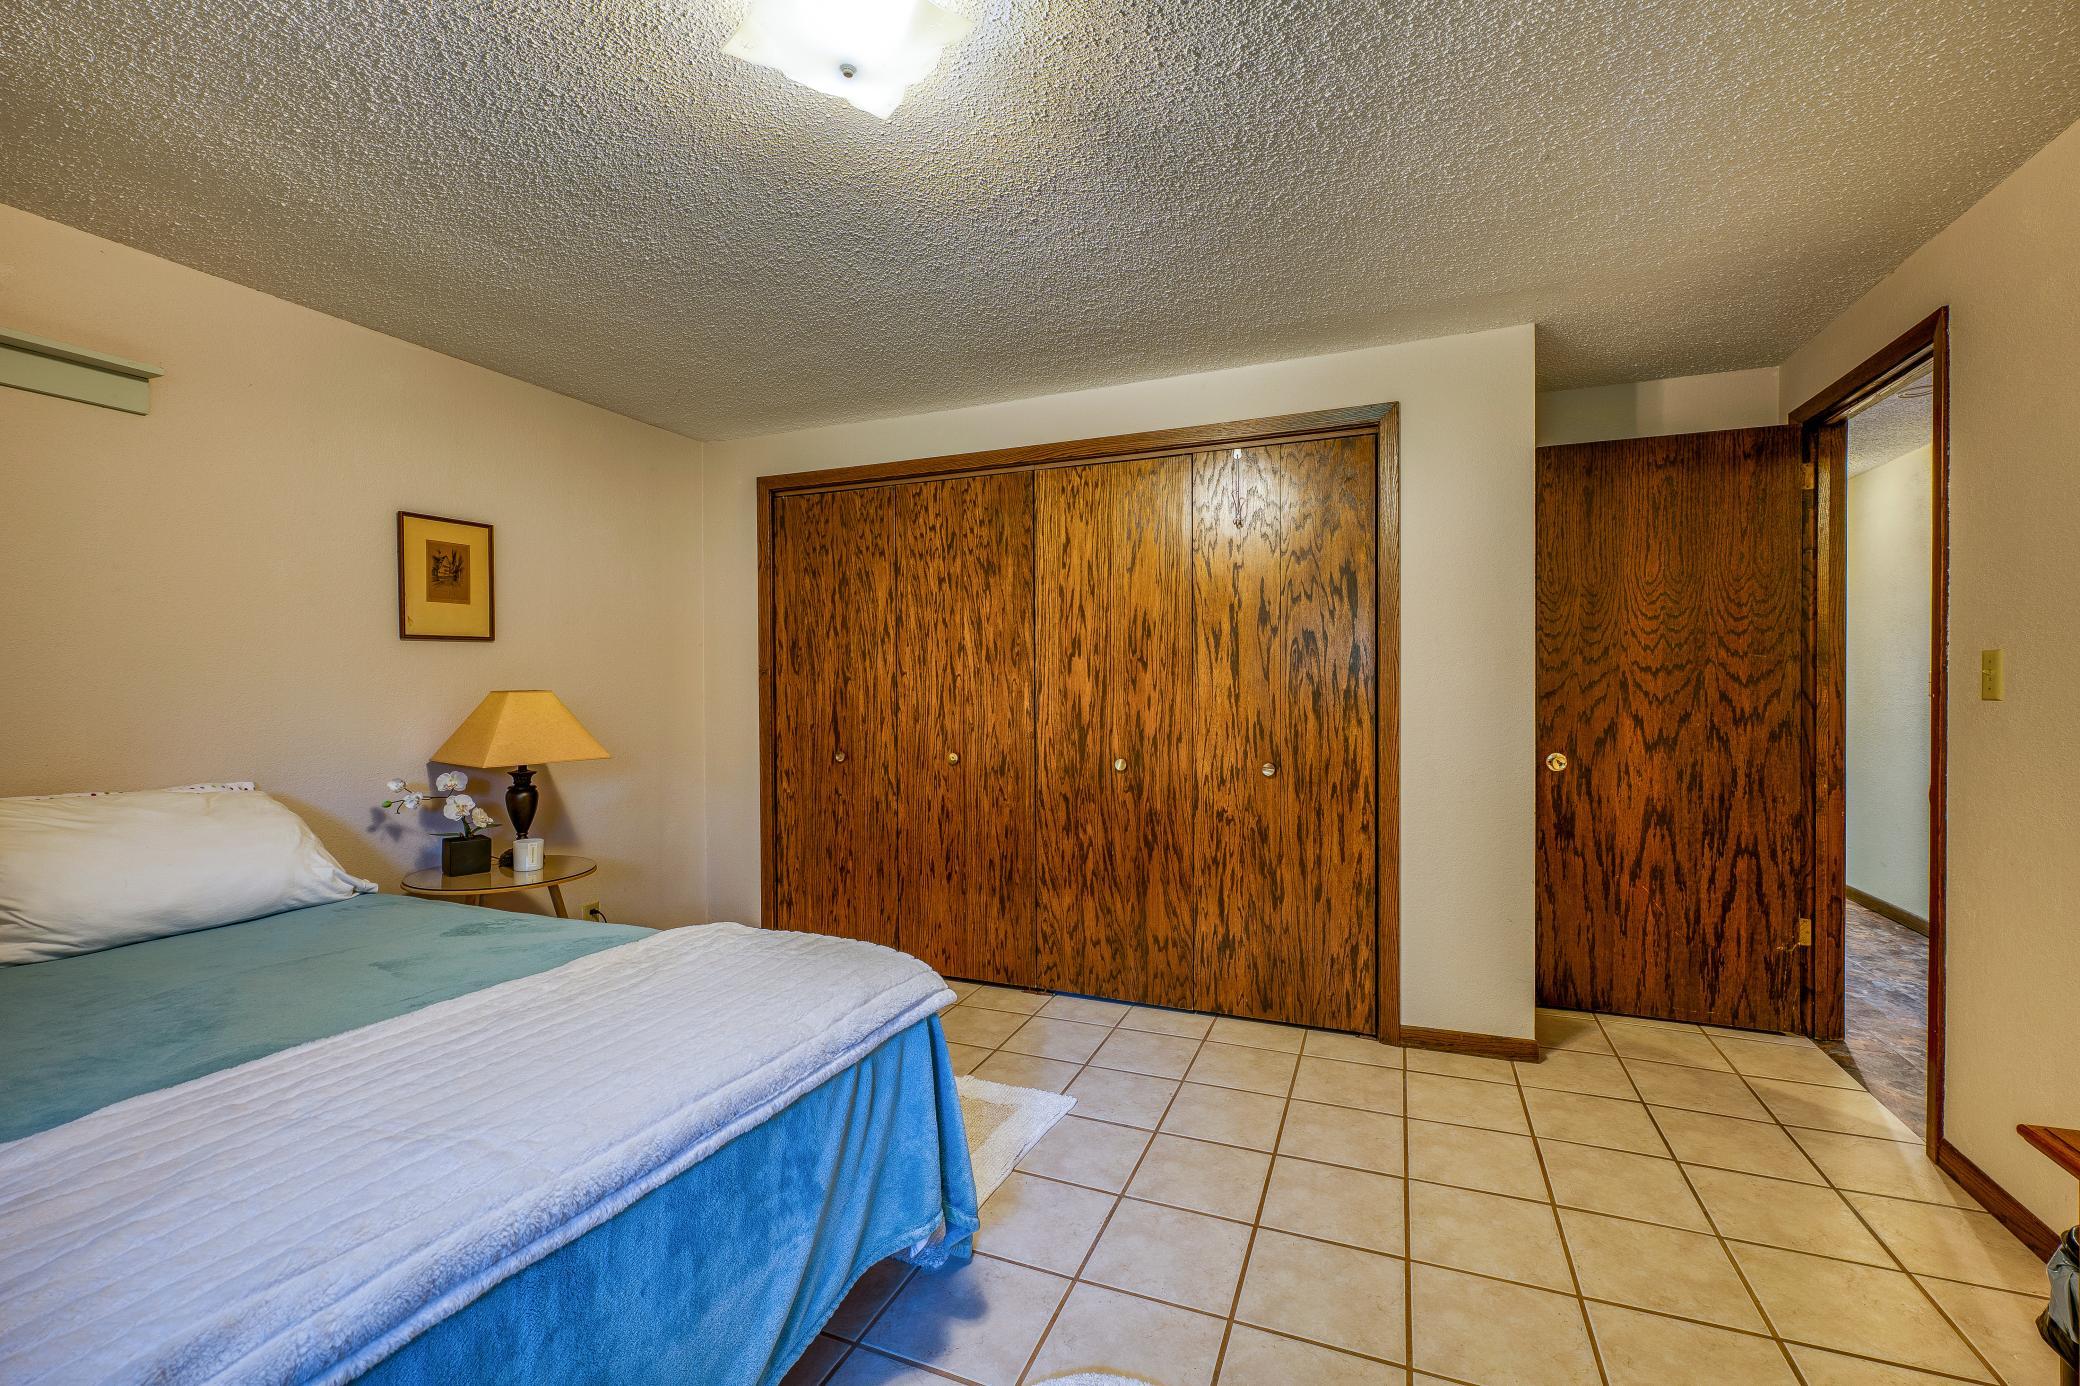
Bedroom with teal-and-white bedding, wood-grain closets, and tan tile flooring.
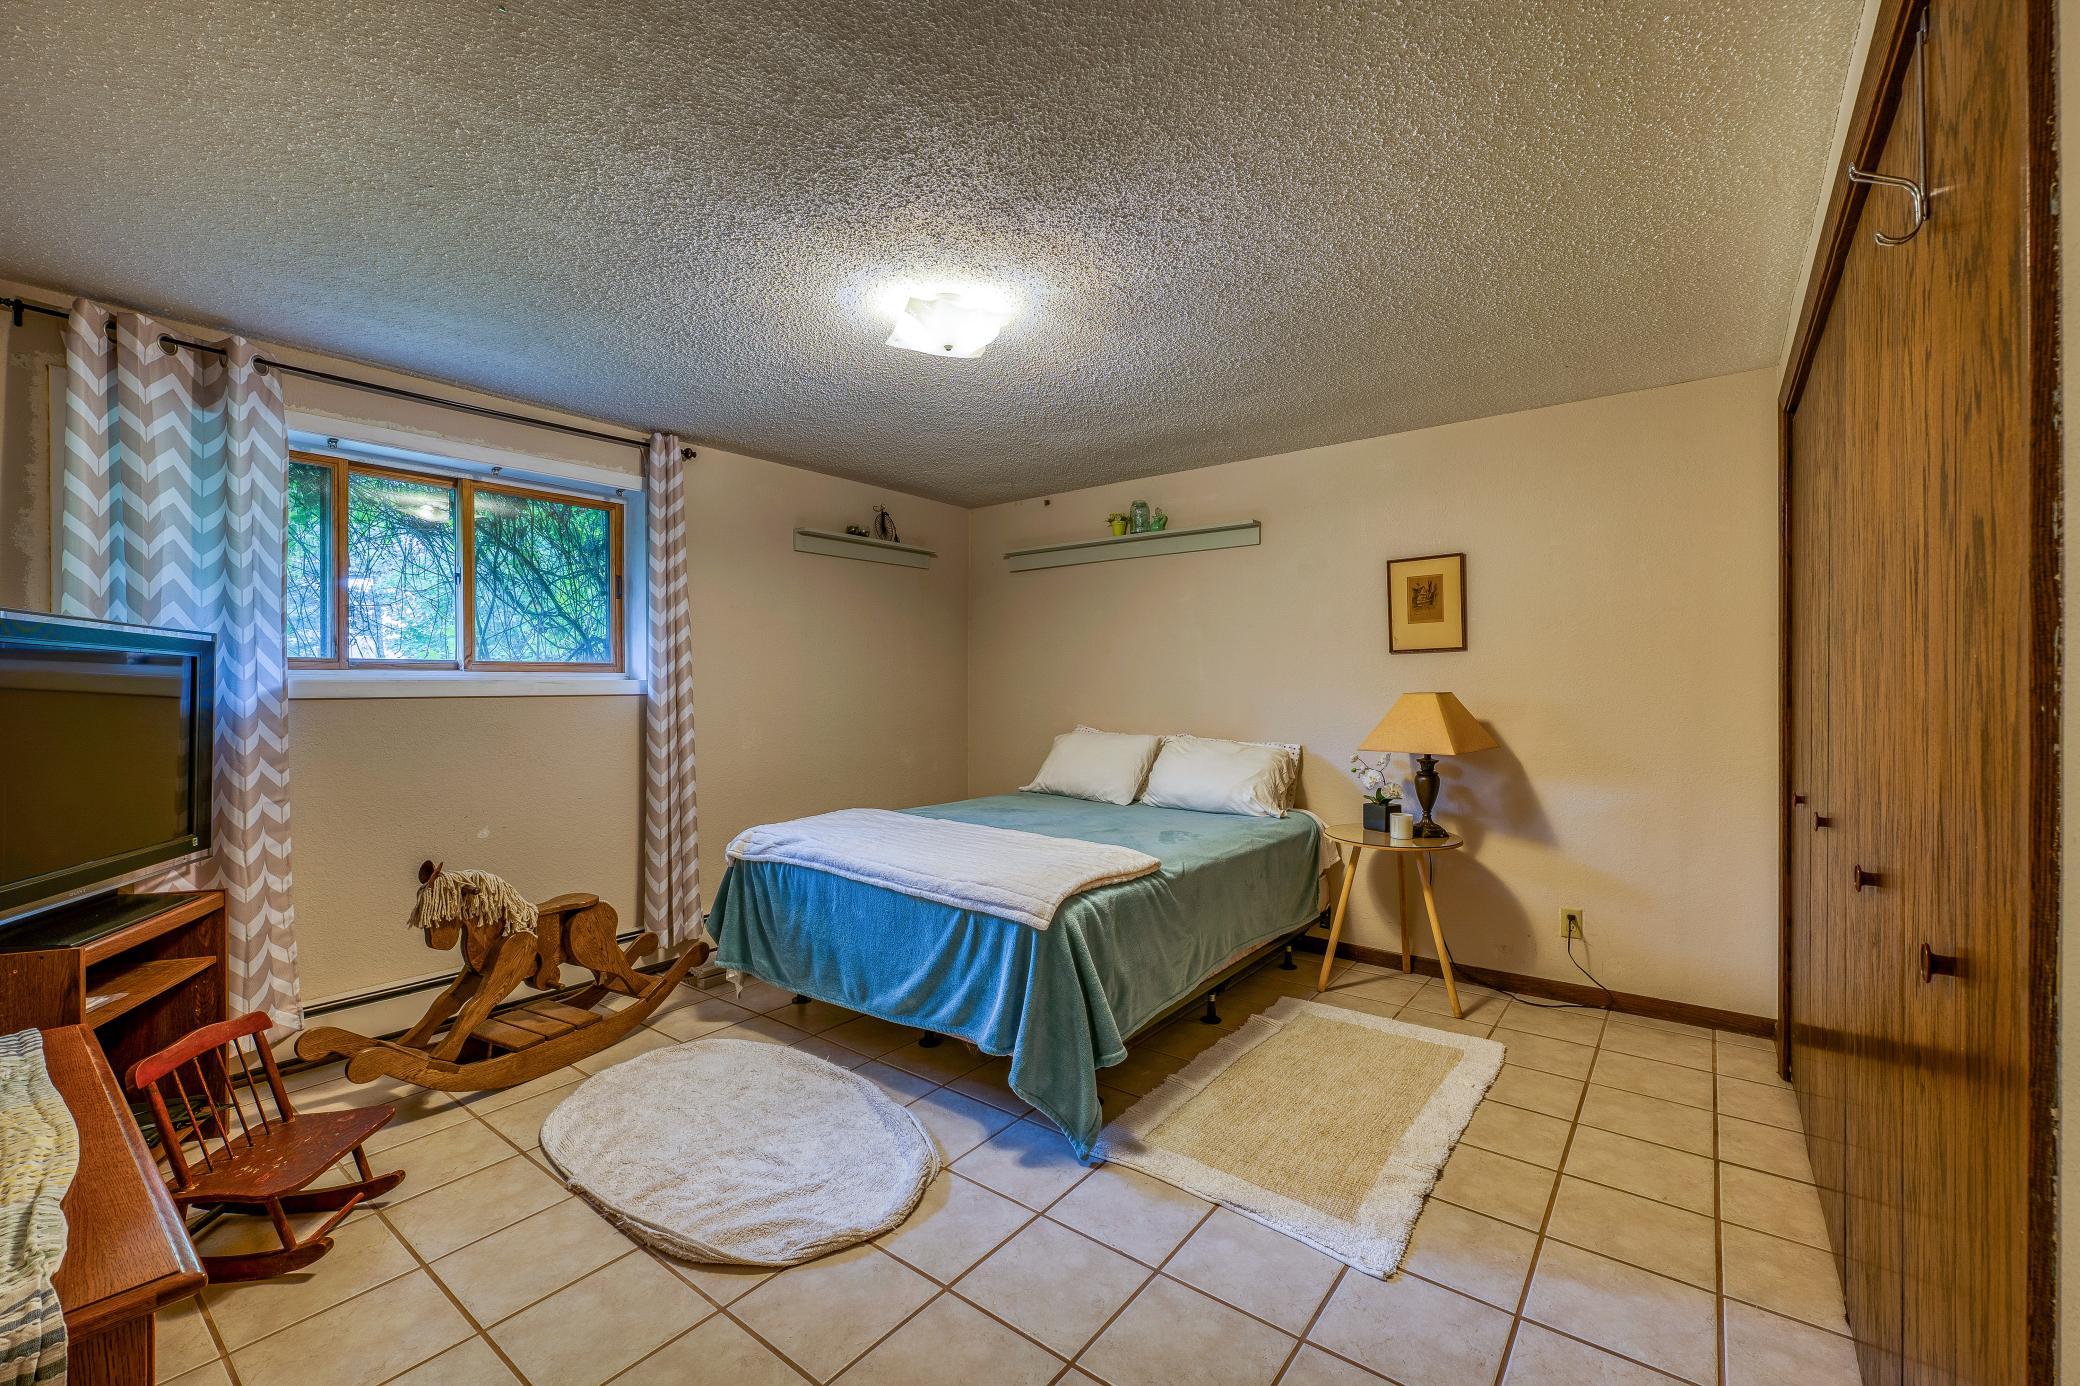
Furnished bedroom with teal bedding, a large wooden wardrobe, and a wooden rocking horse.
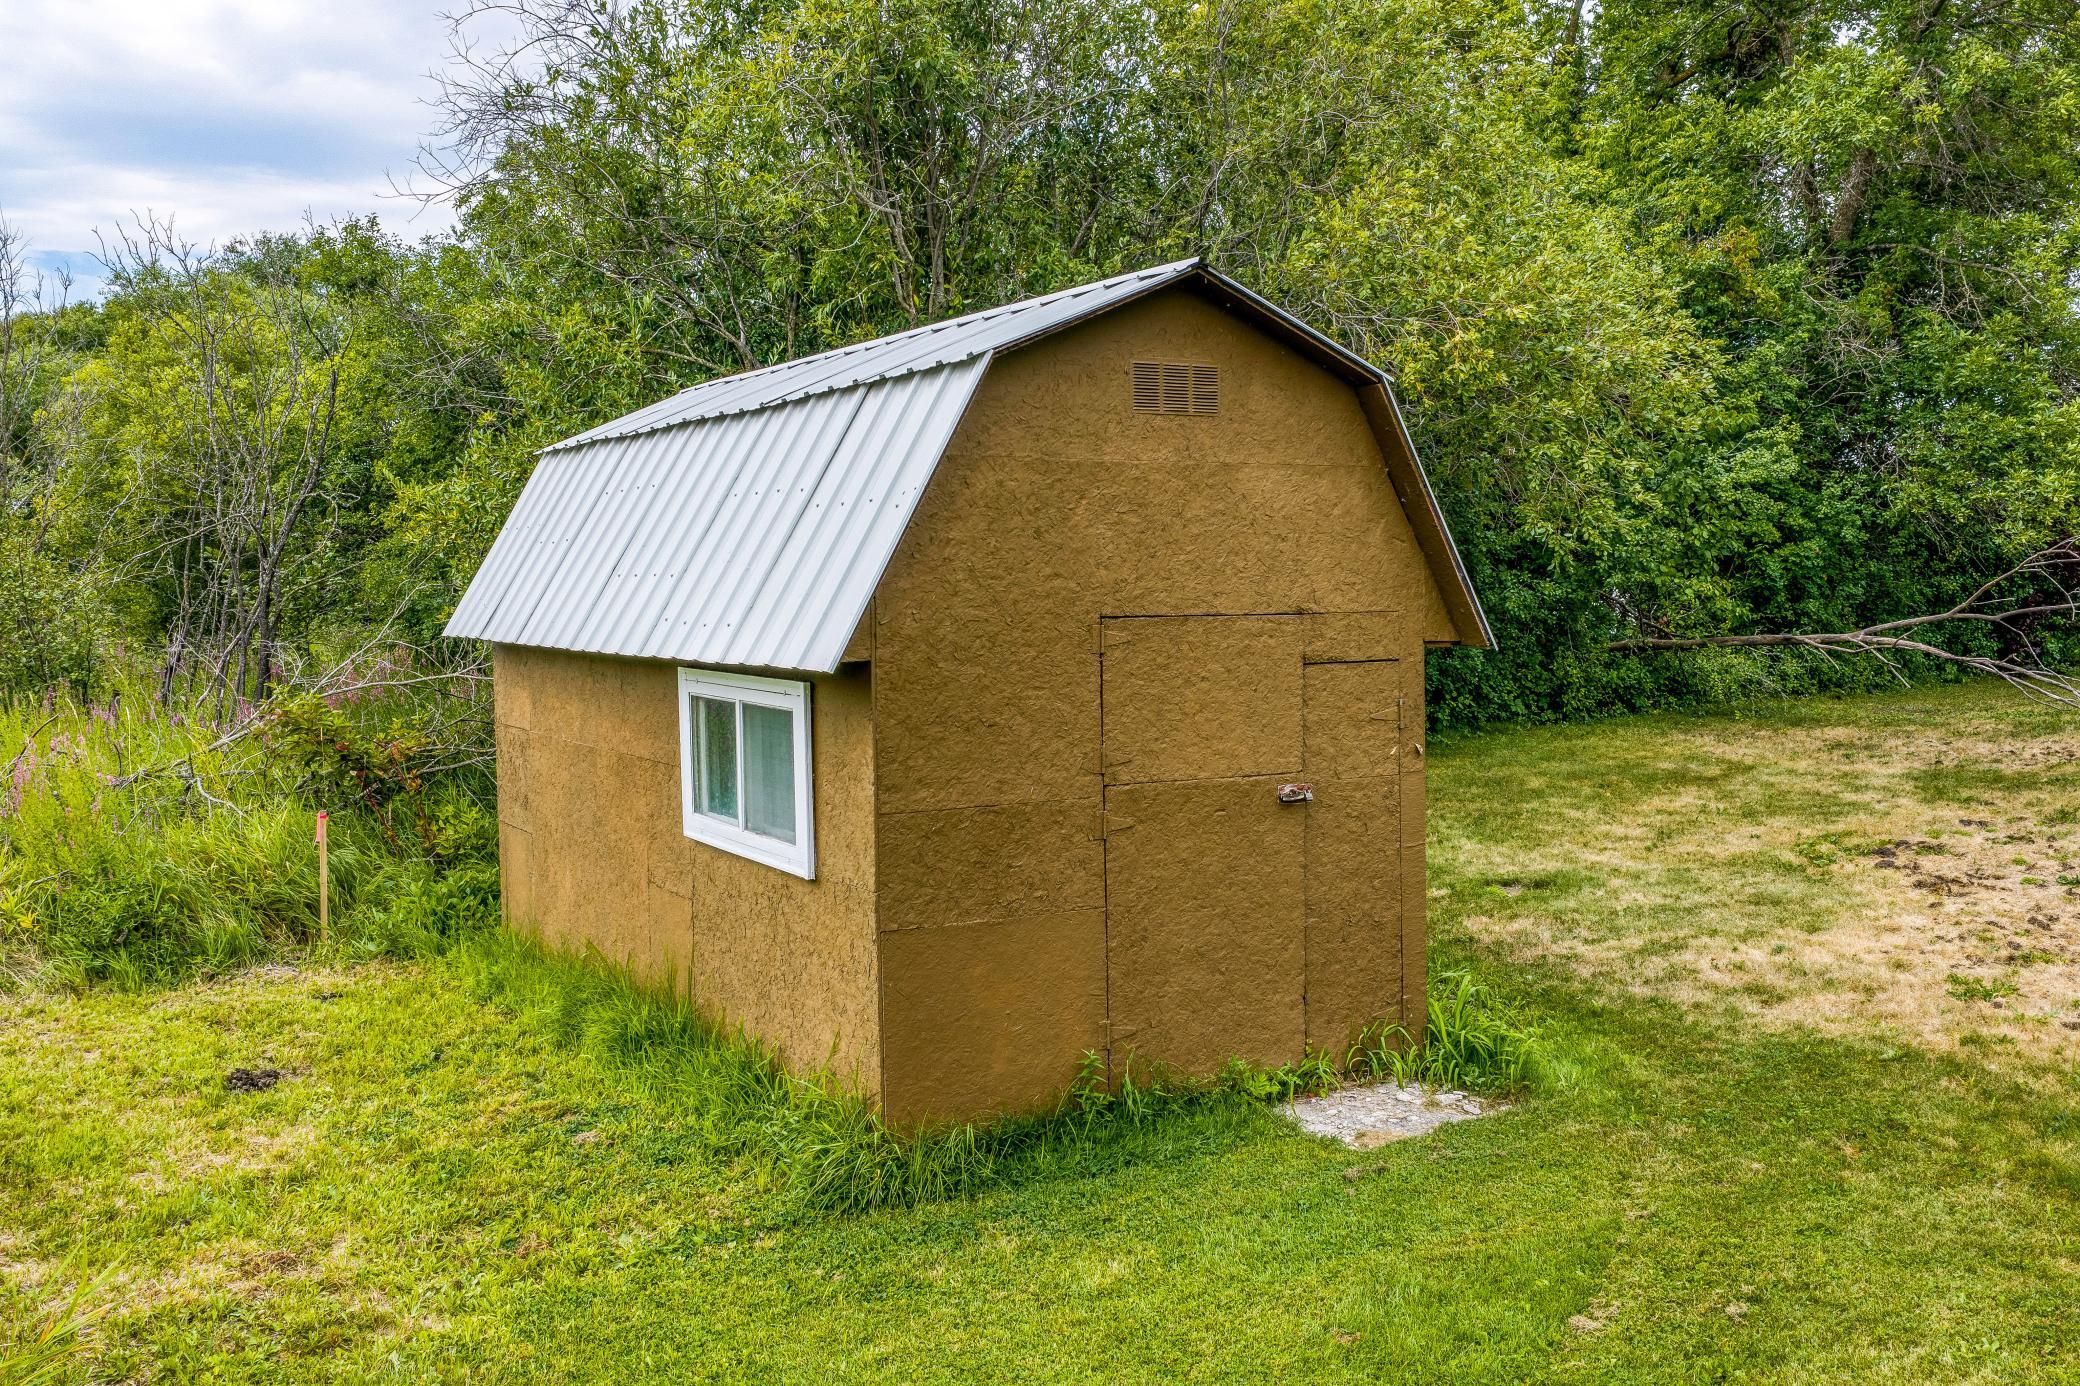
Brown outbuilding with a white metal roof and single window in a wooded grassy clearing.
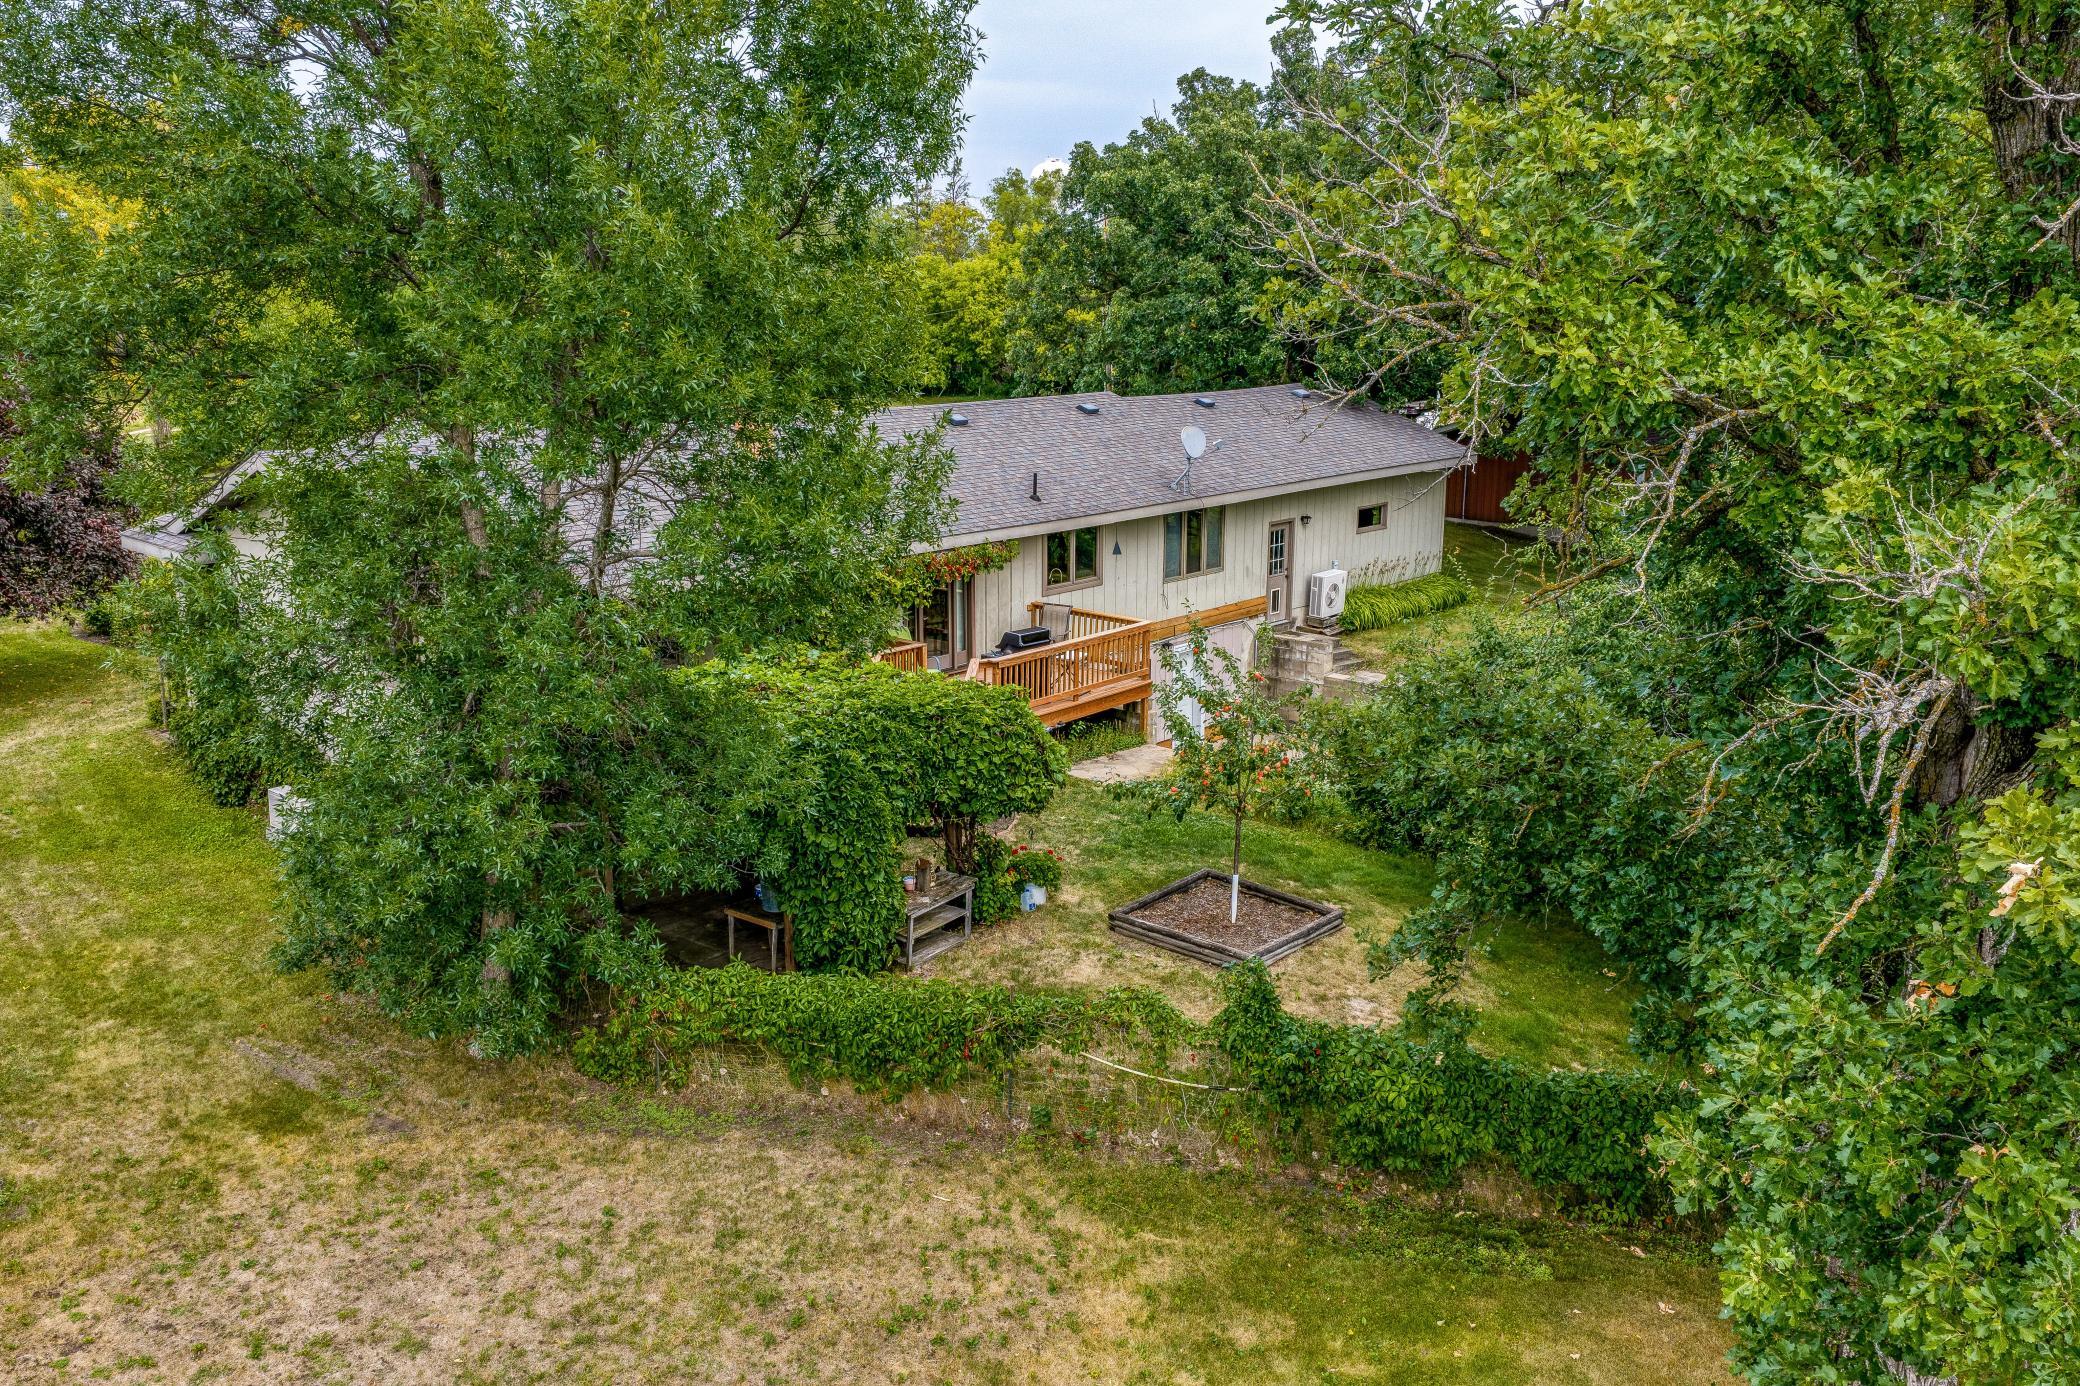
Rear of a single-story home amid mature trees, with a wooden deck and garden beds.
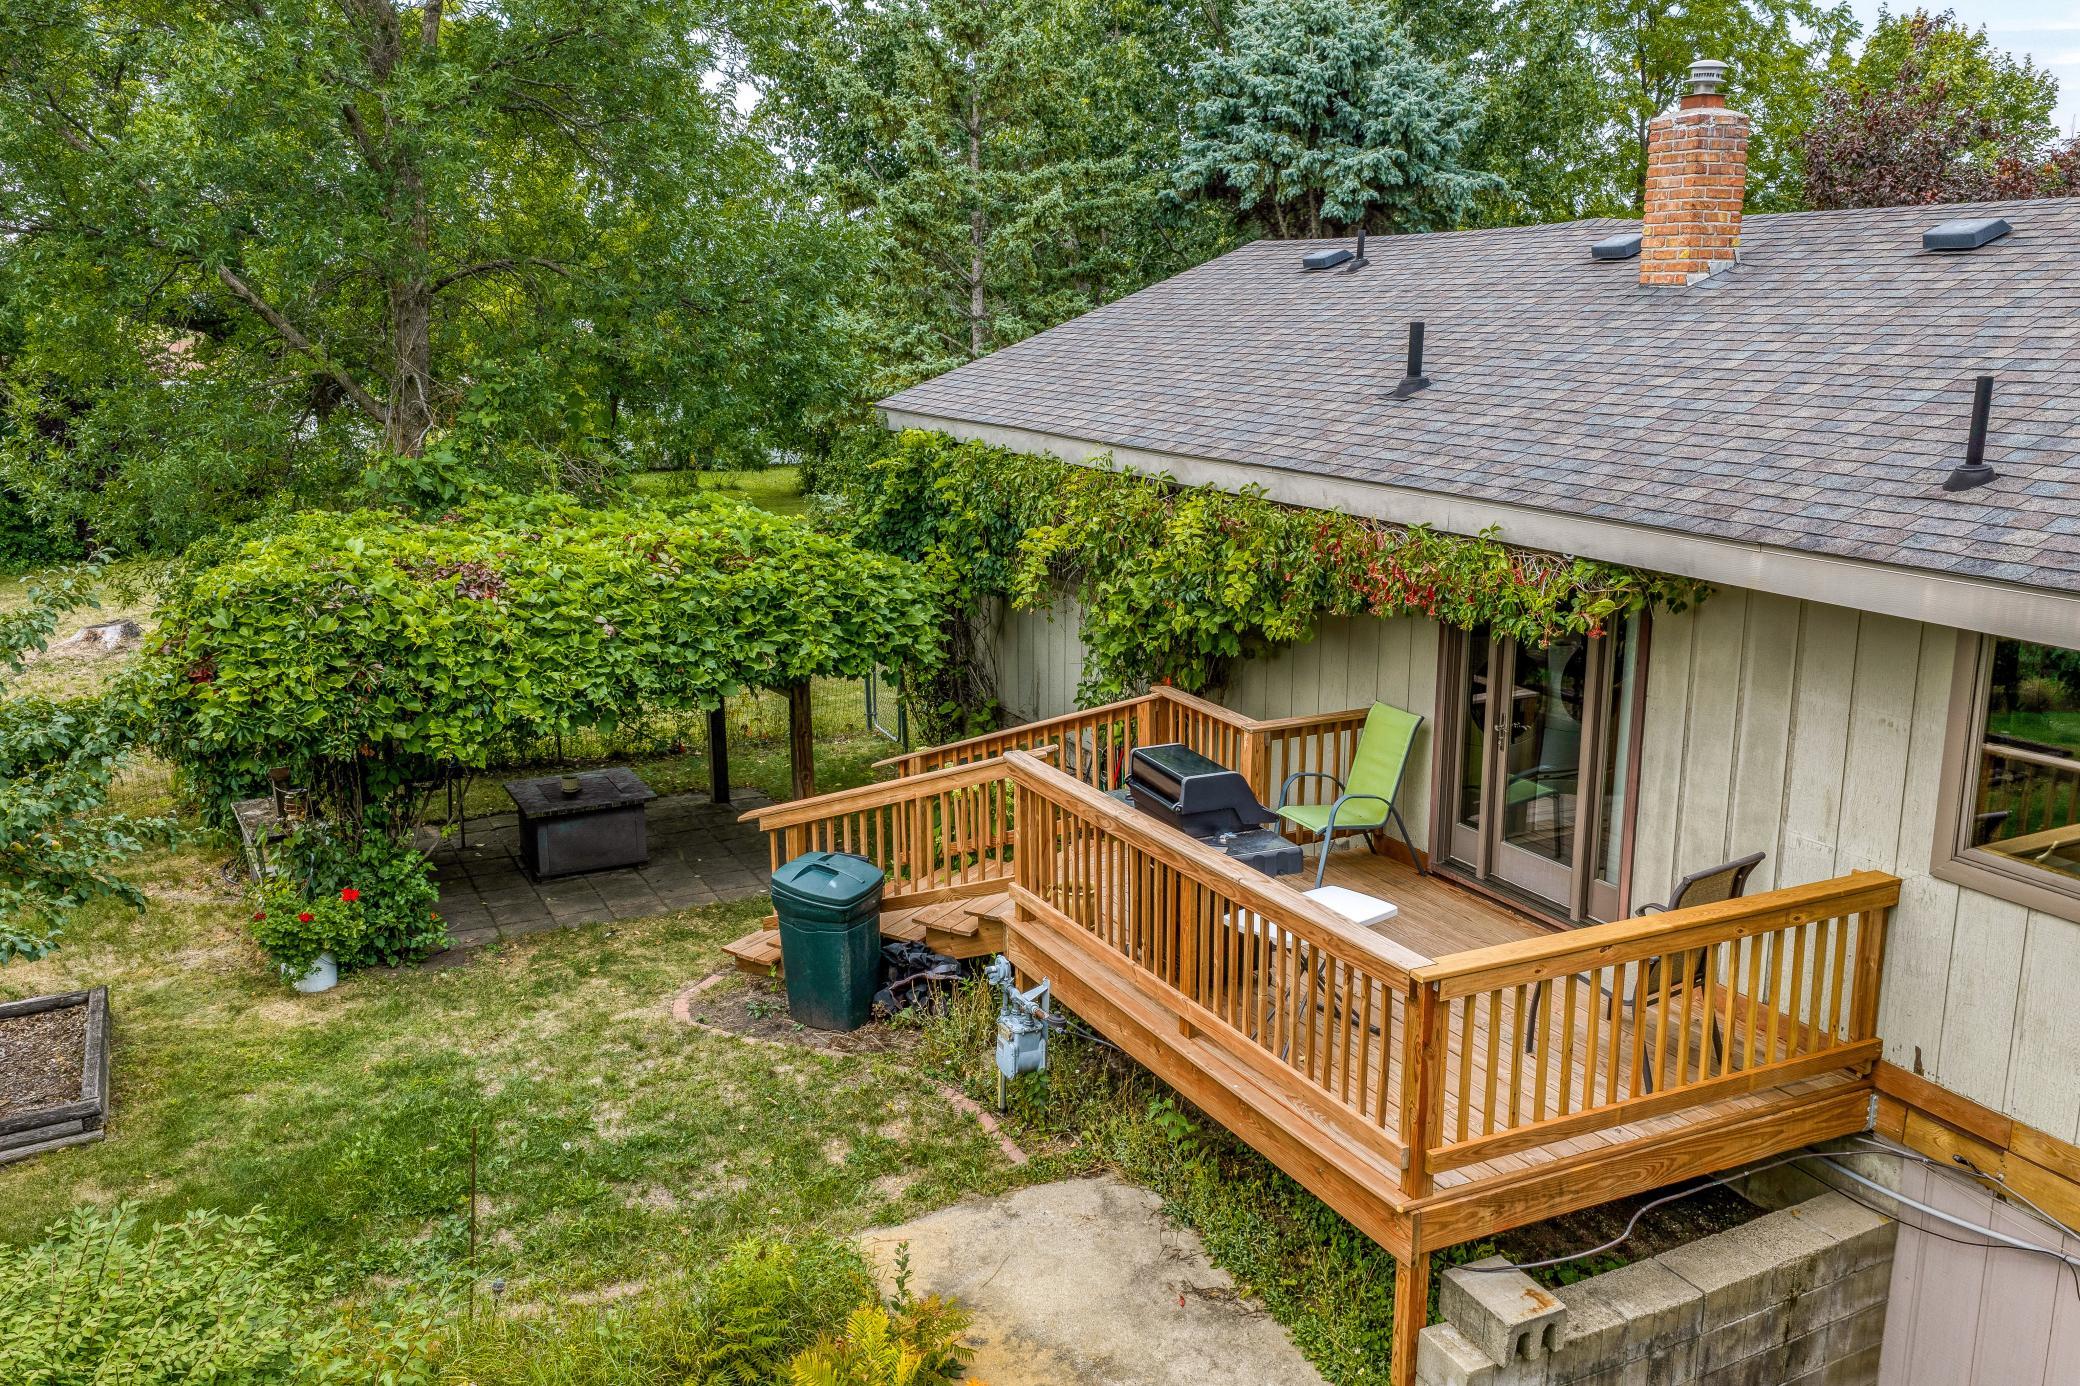
Raised wooden deck with a grill beside a vine-covered pergola and leafy yard.
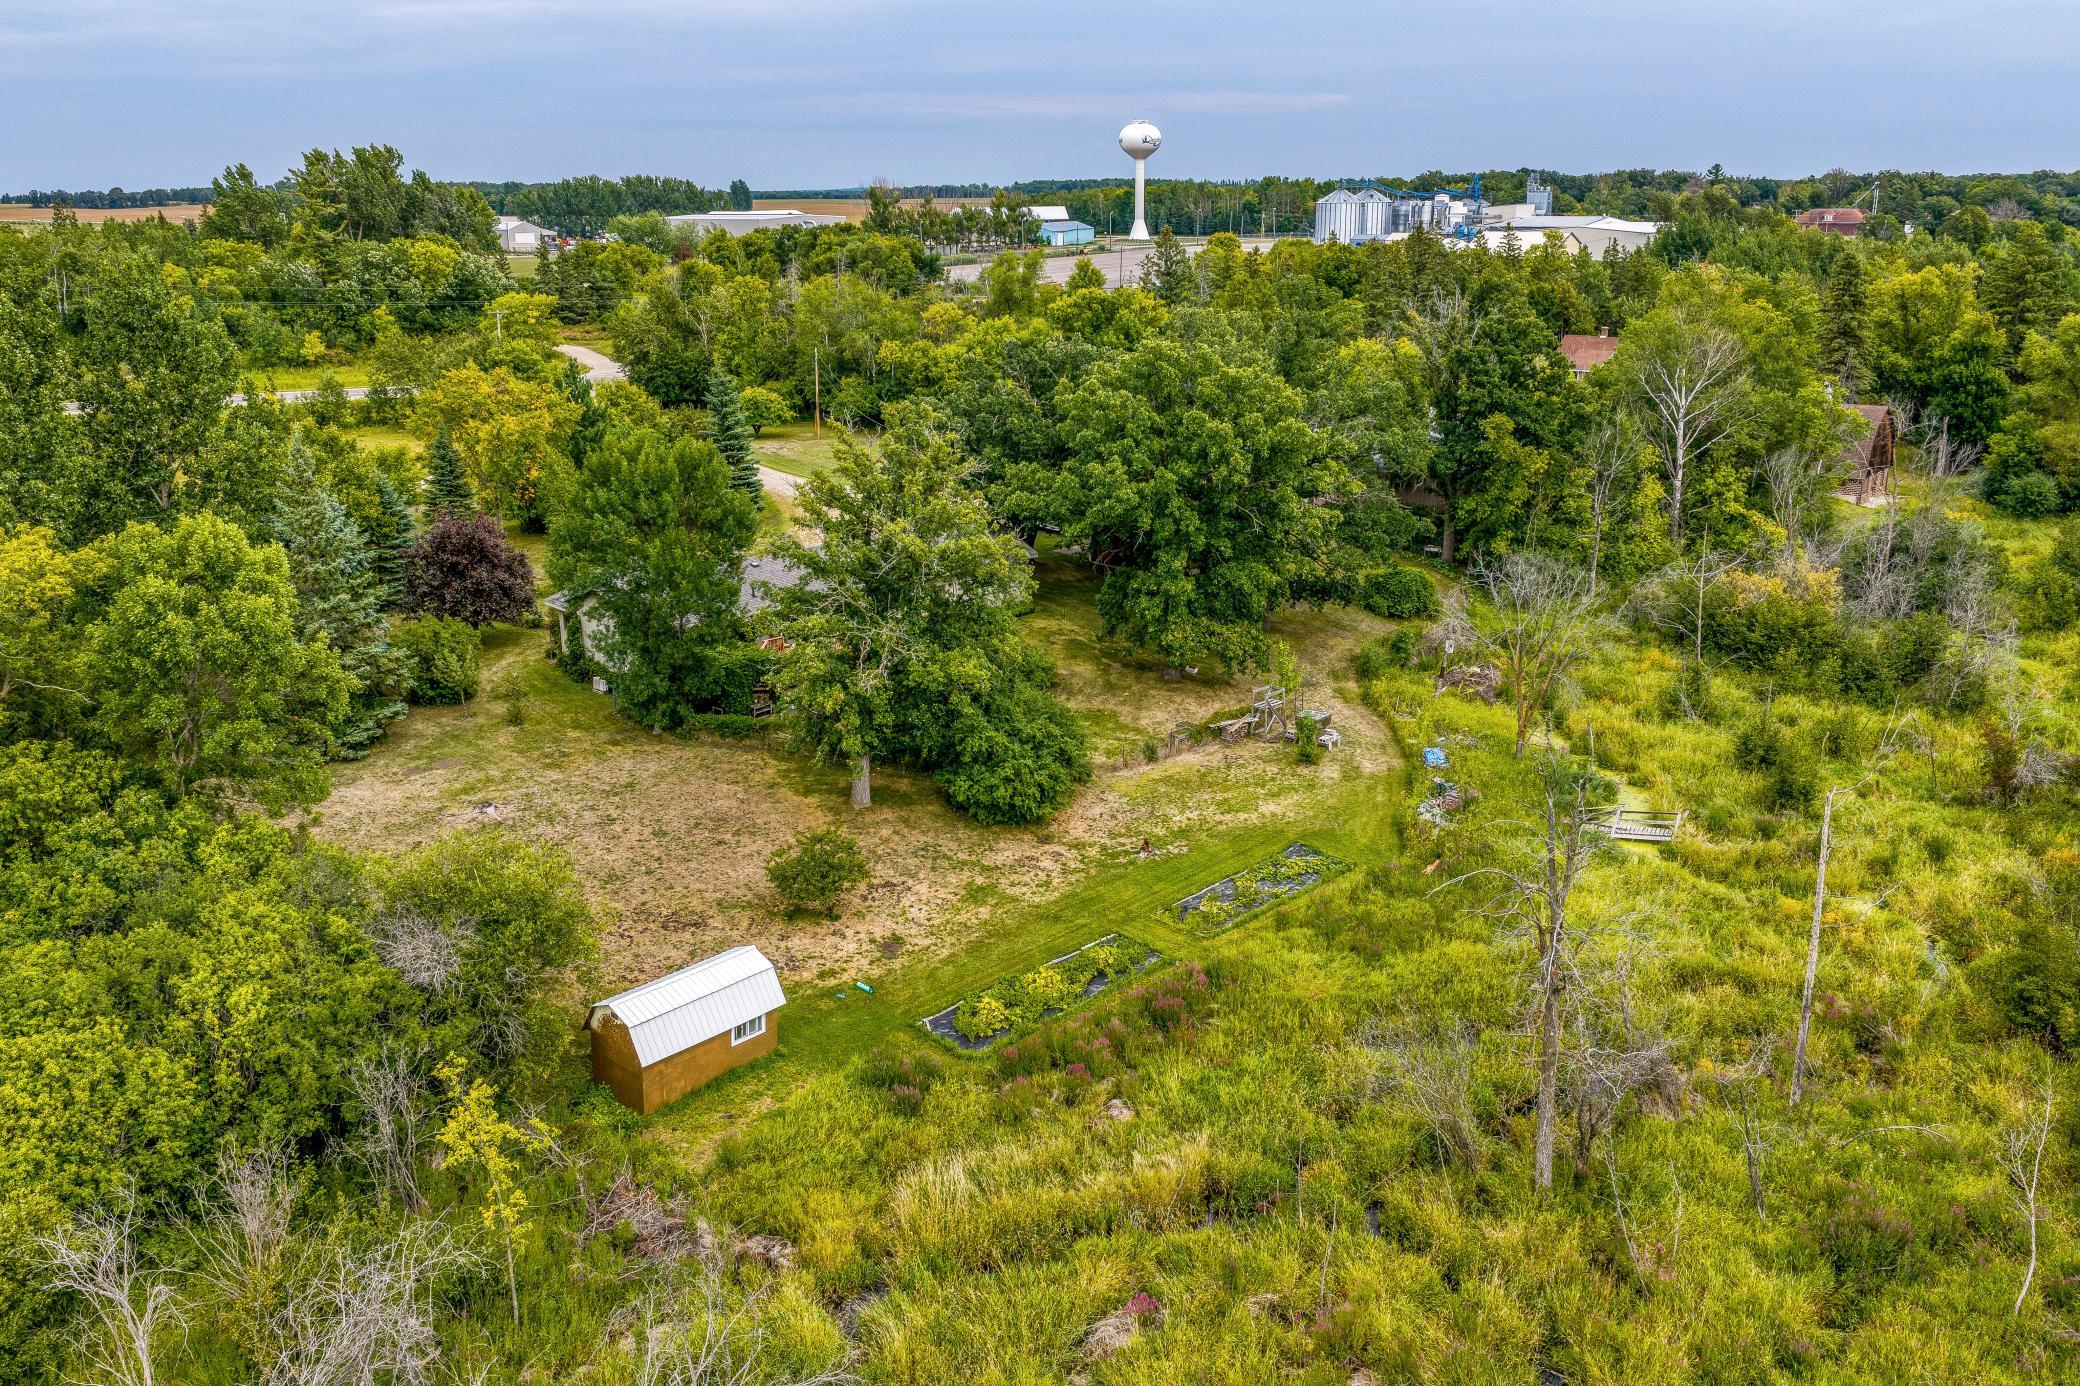
Aerial view of a tree-filled property with a small shed, garden beds, and tall grasses.
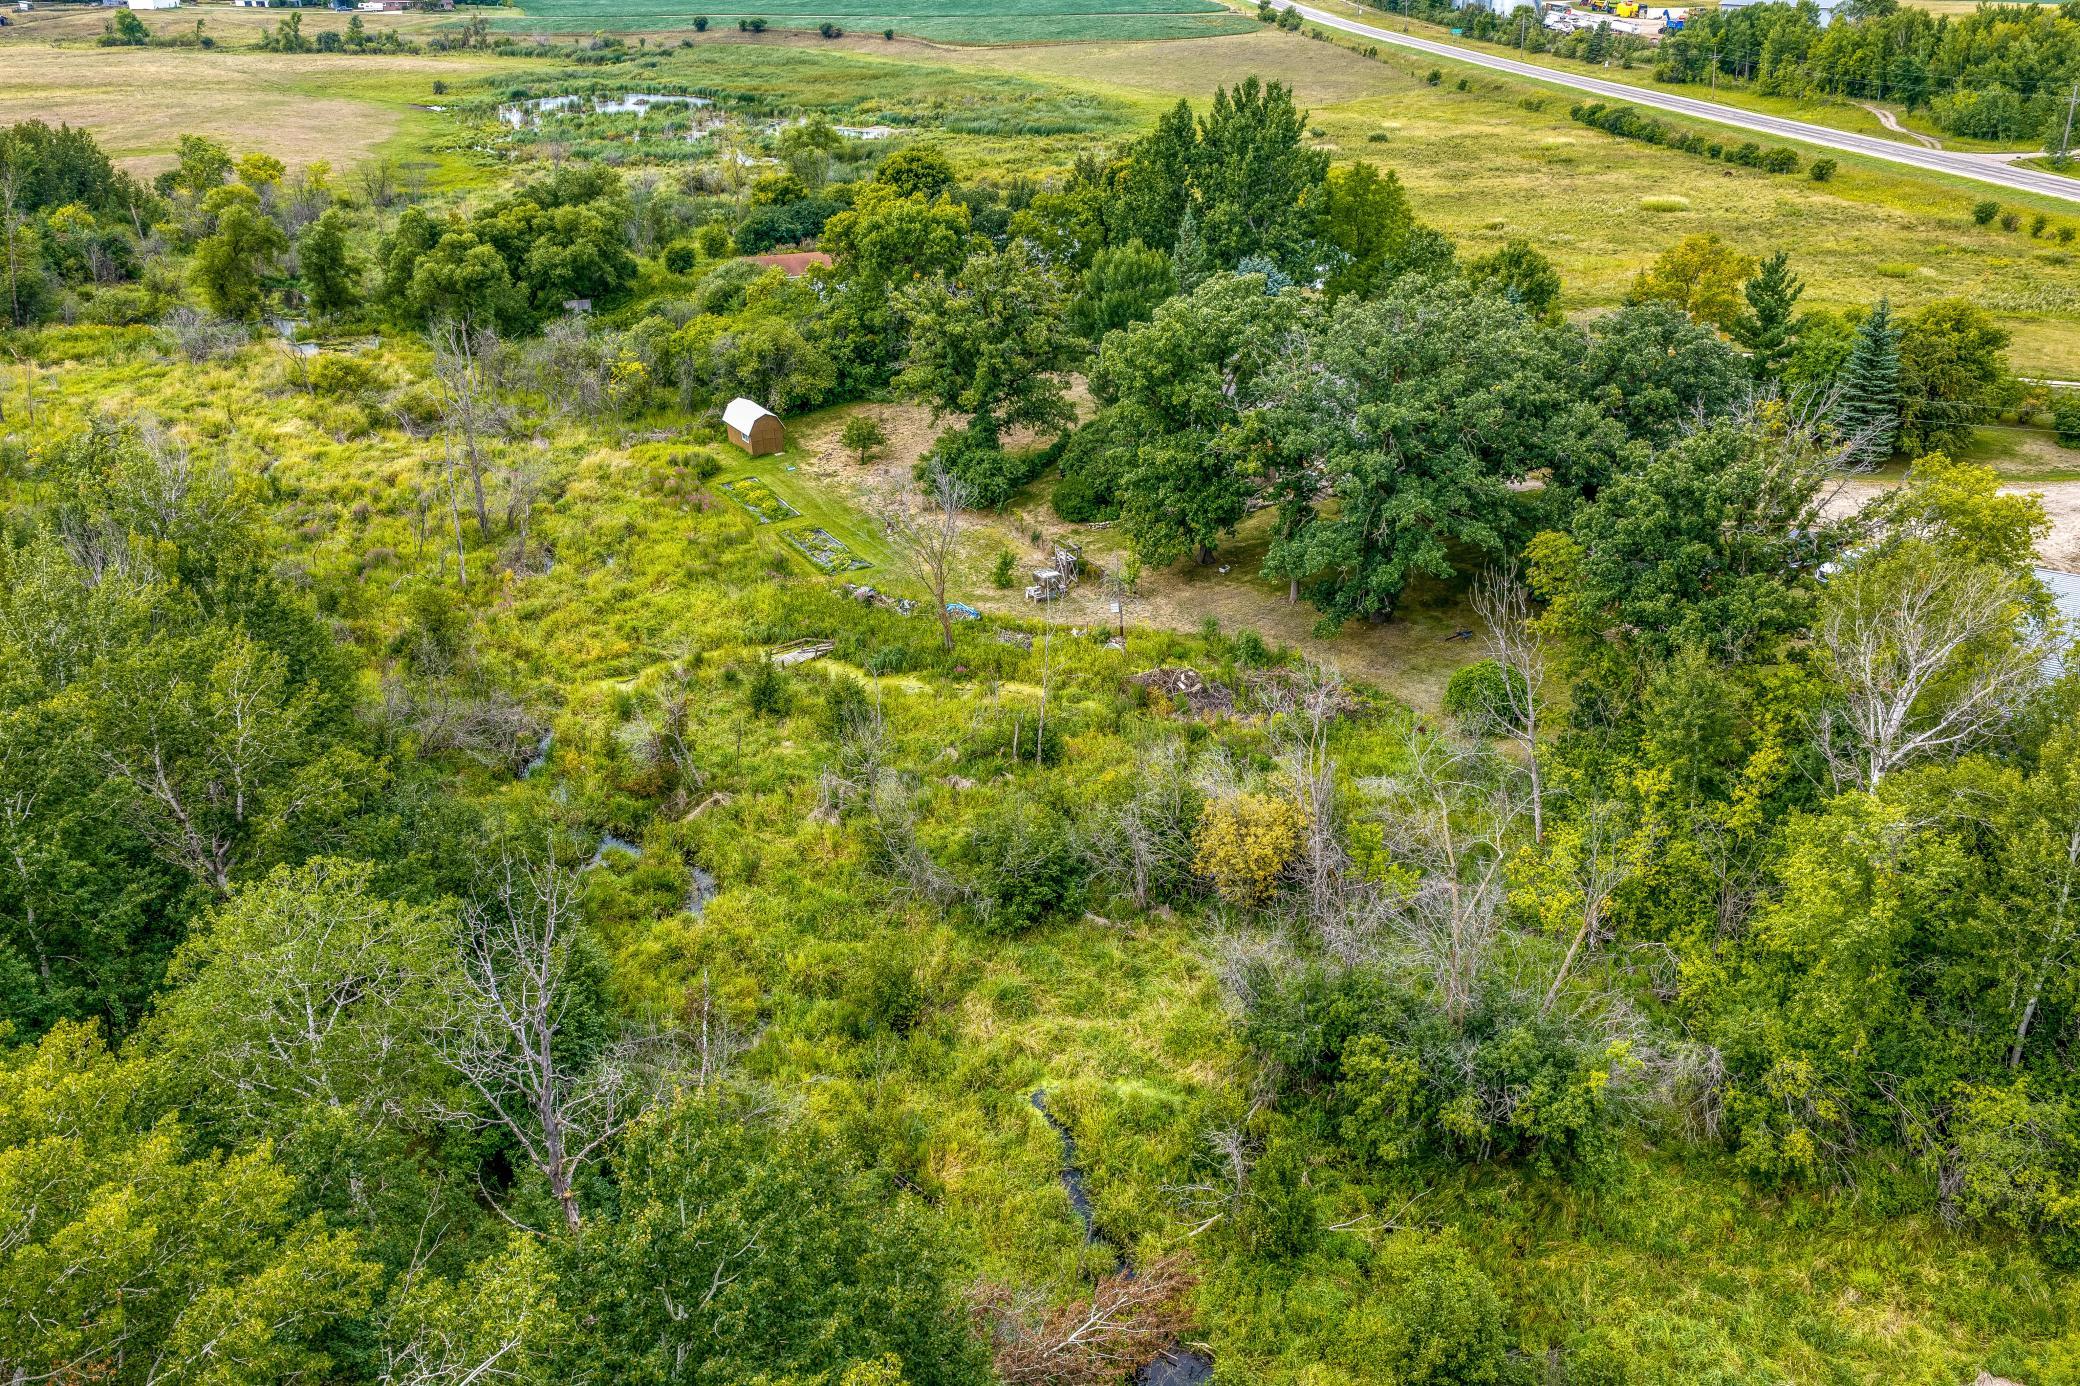
Aerial view of wooded, wetland acreage with a small shed and open fields beyond.
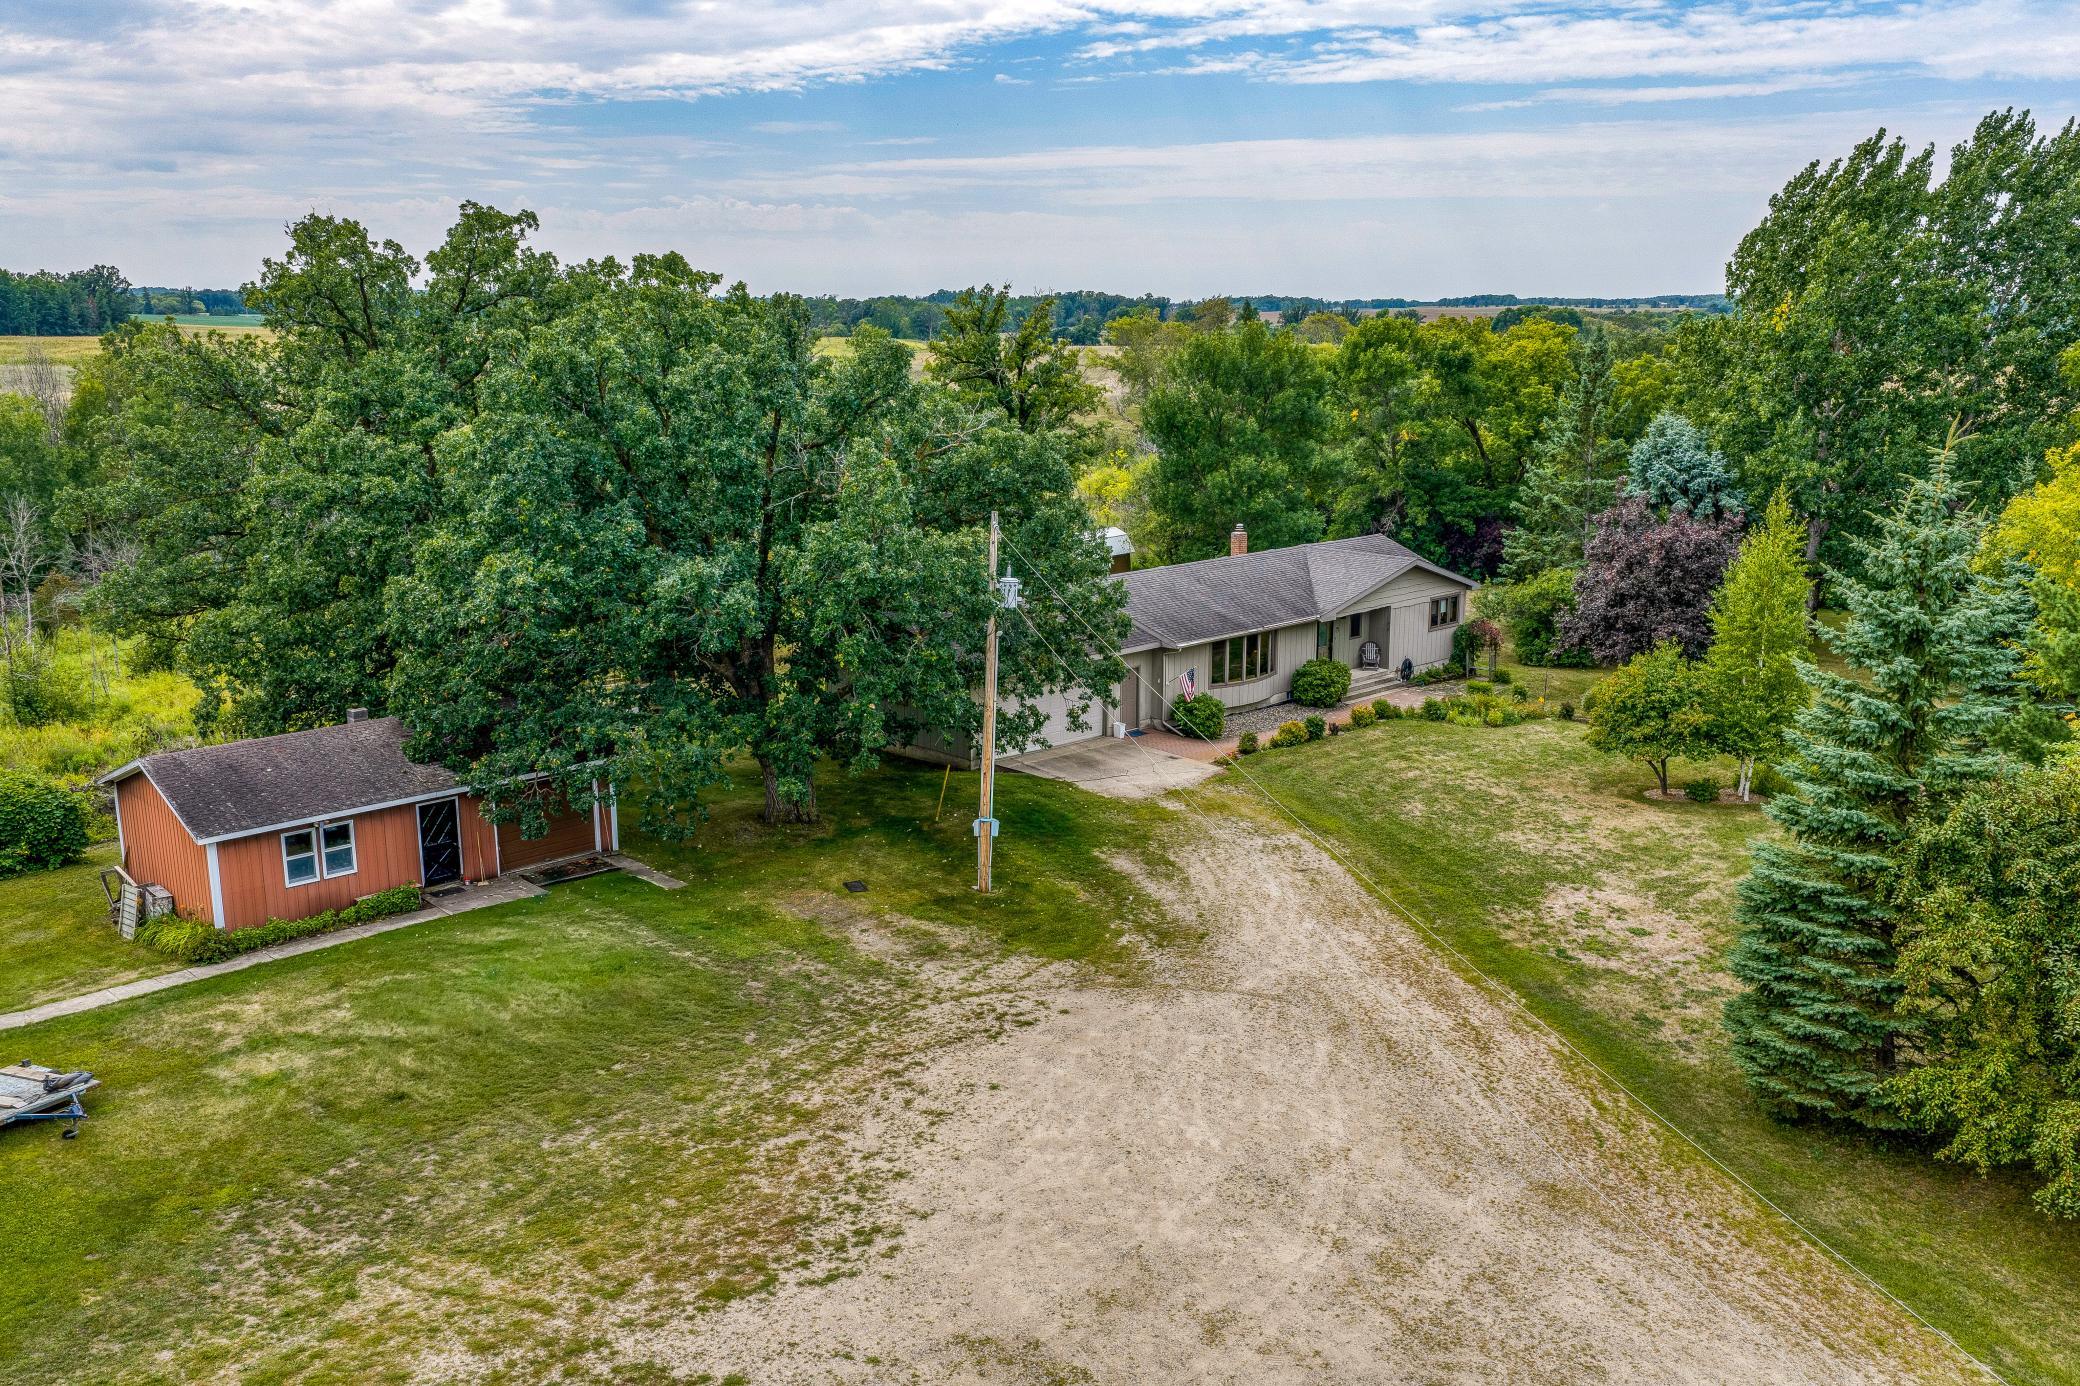
Aerial view of a rural home and red outbuilding surrounded by mature trees and open lawn.
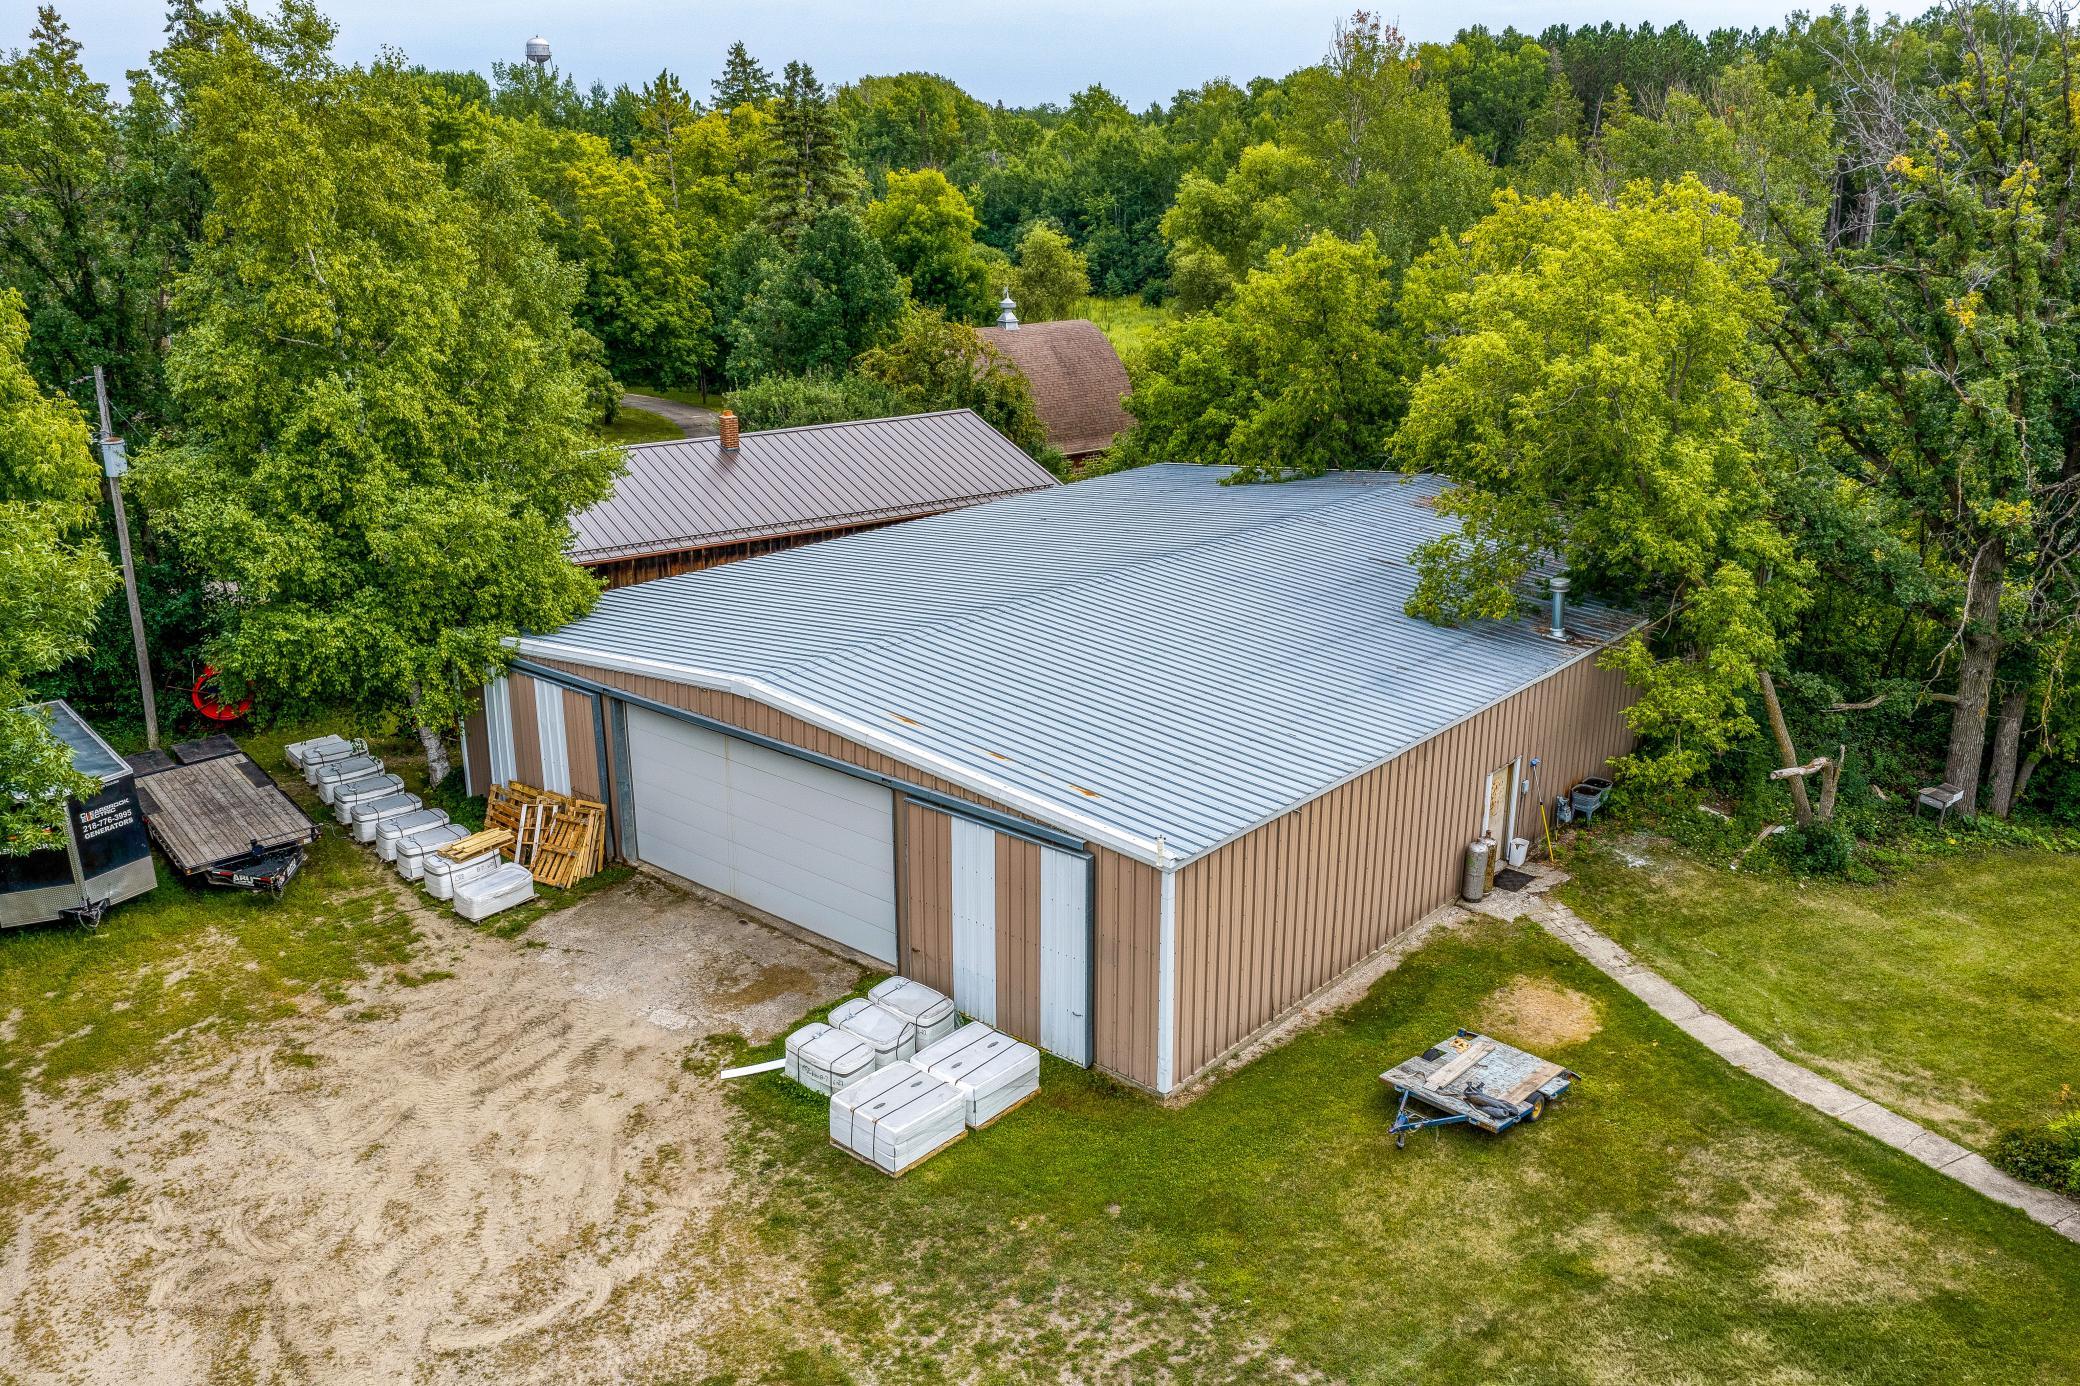
Aerial view of a large metal-sided outbuilding with a silver roof beside a wooded yard.
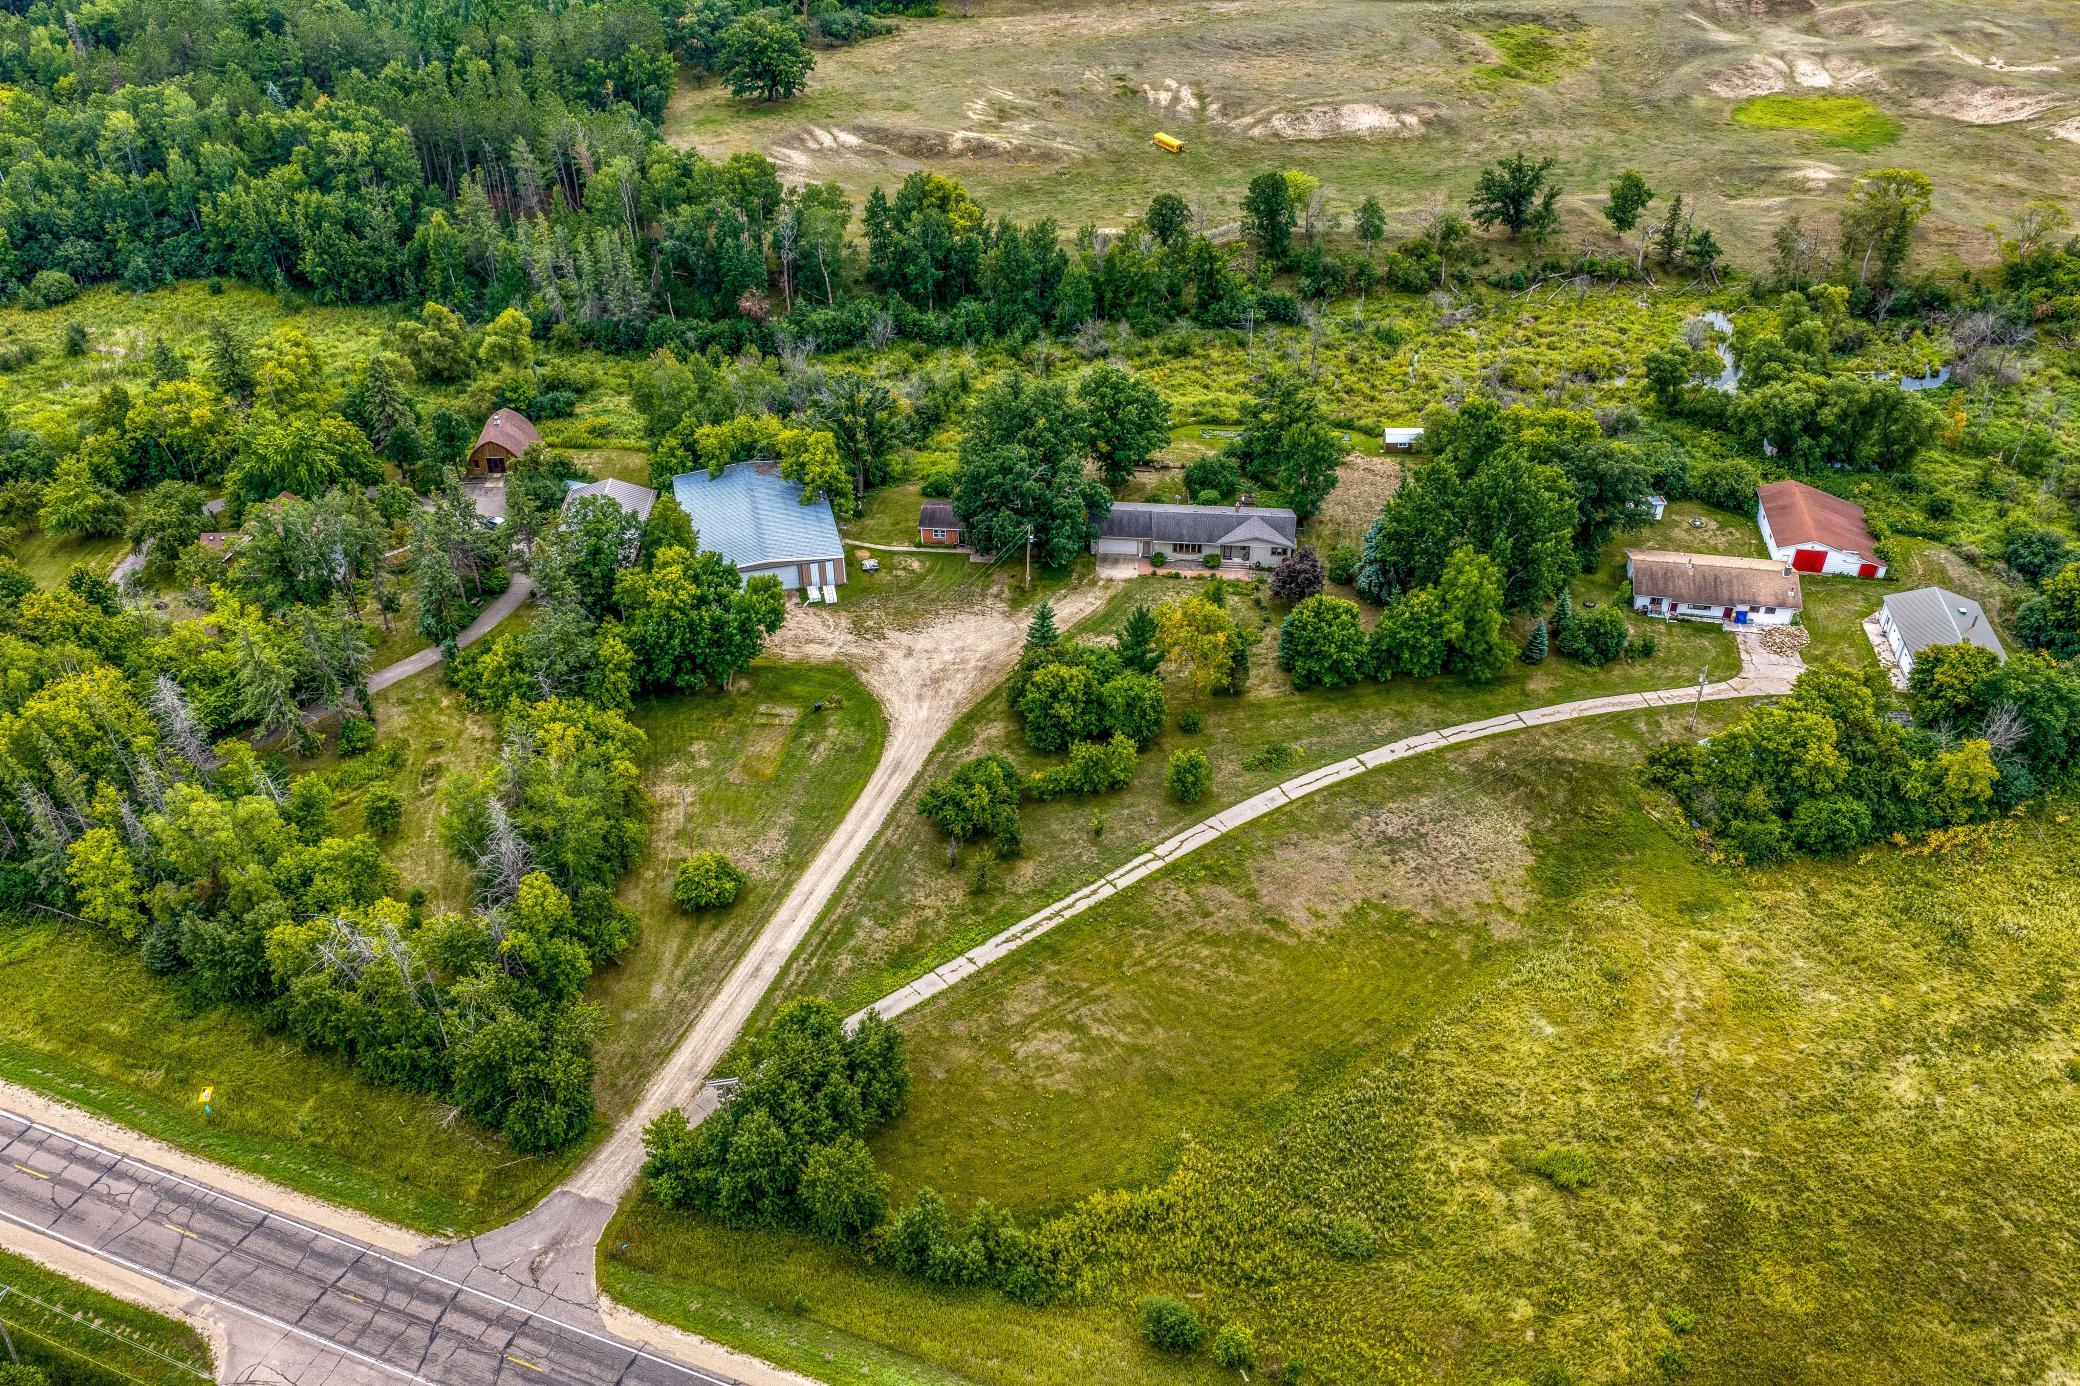
Aerial view of wooded rural property with several buildings, open fields, and a curving driveway.
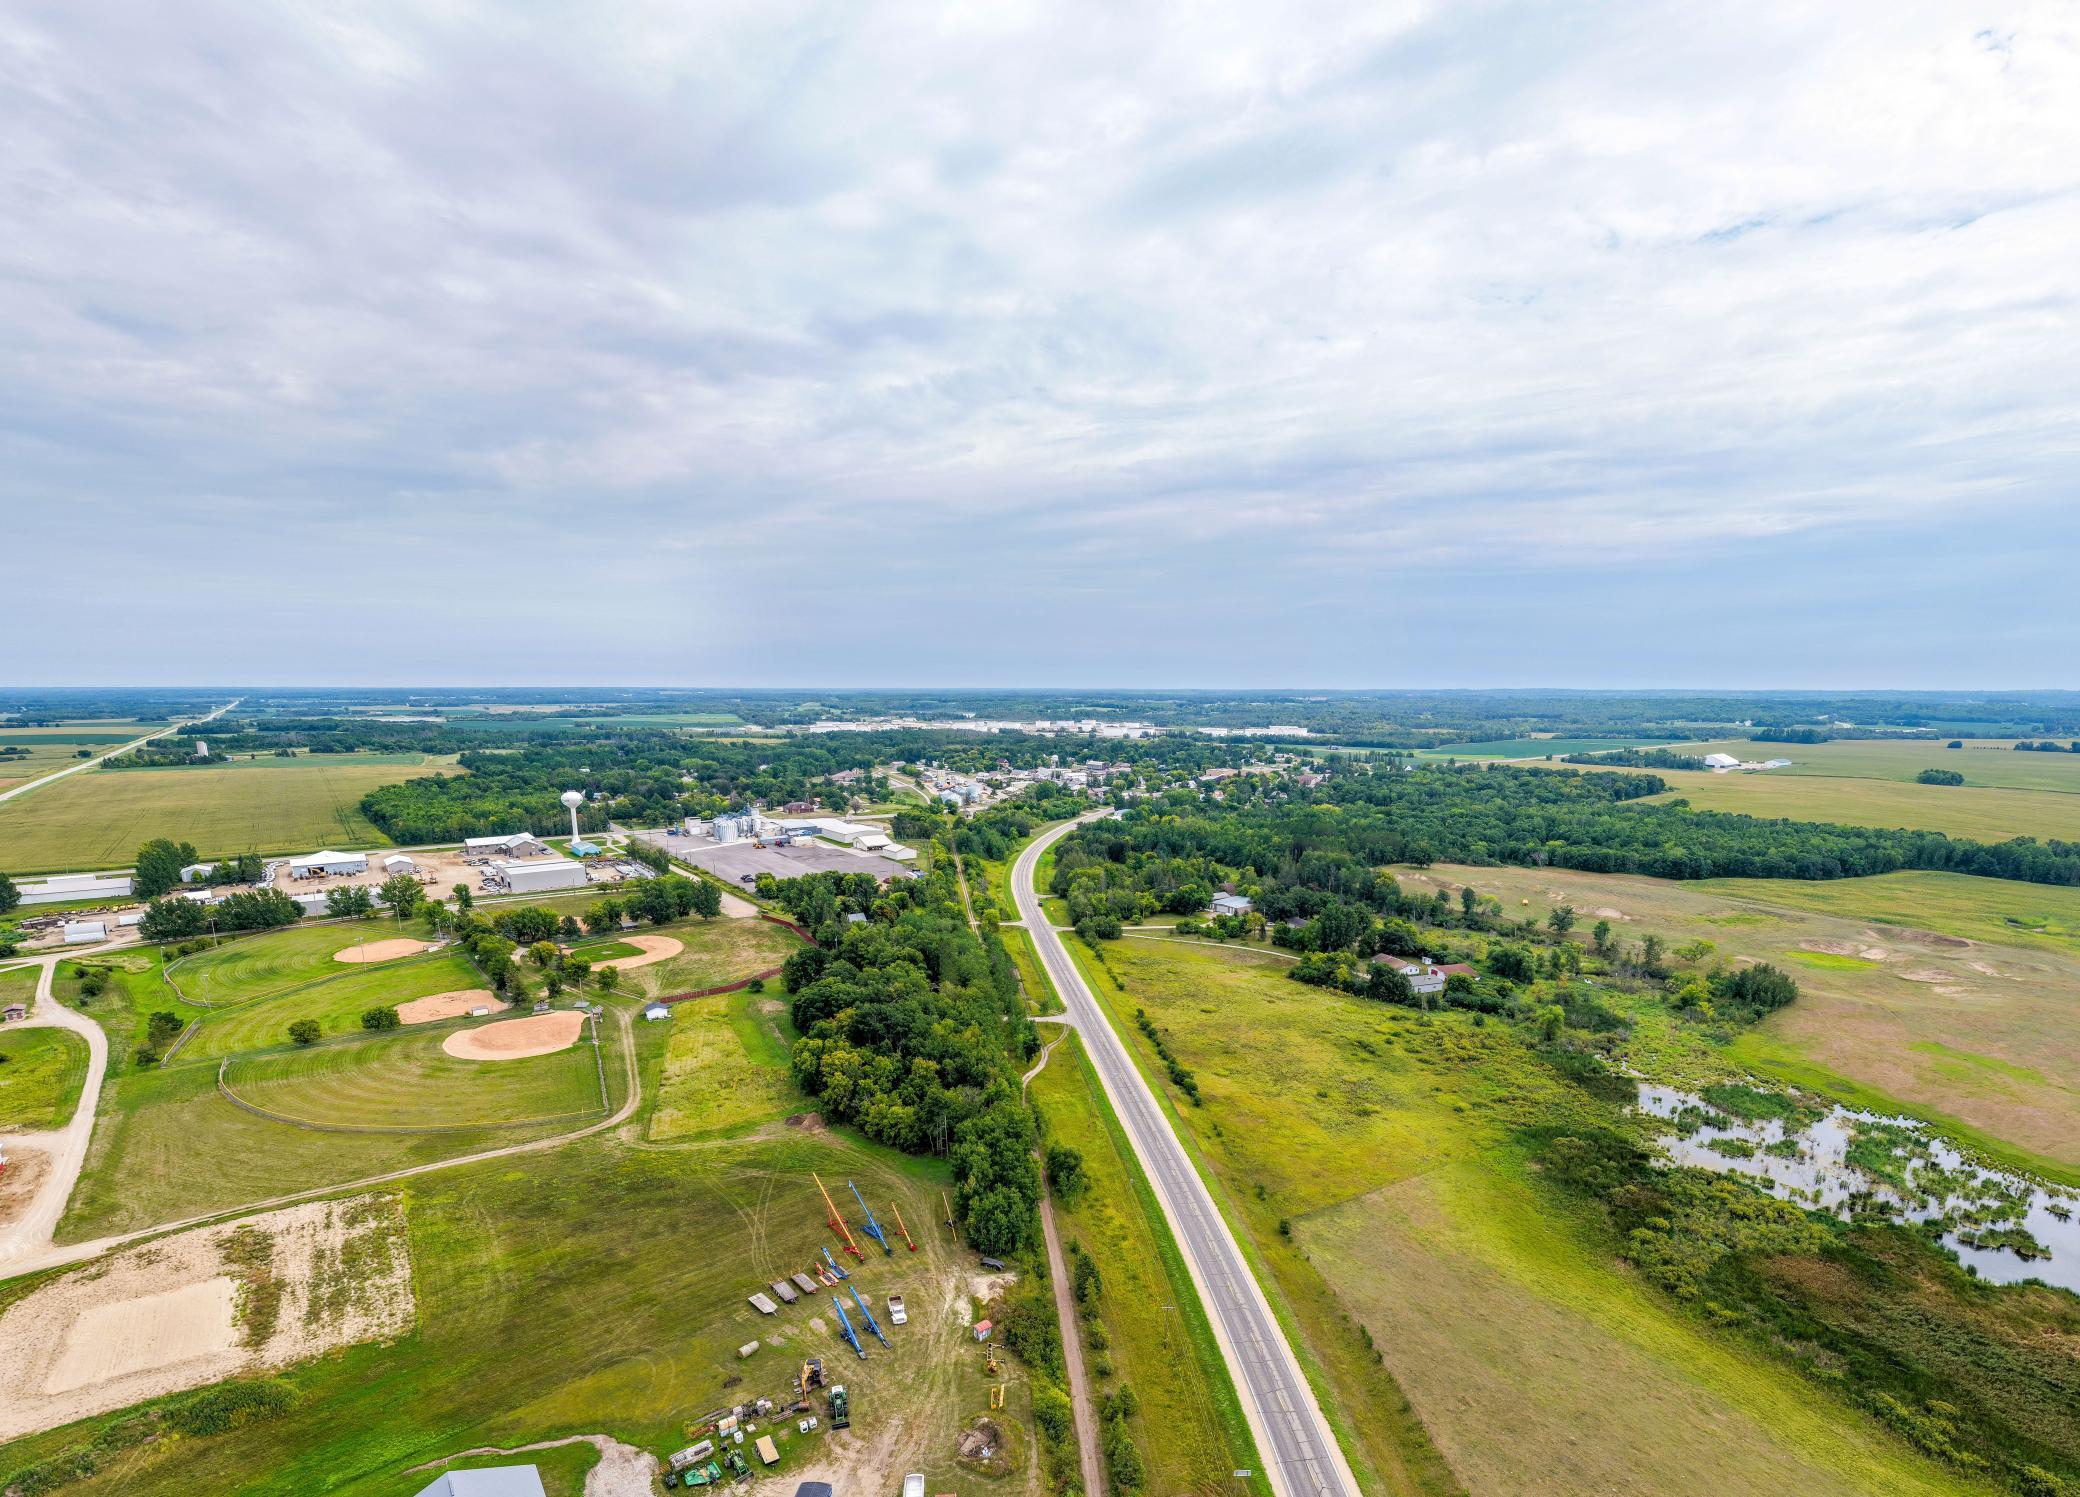
Aerial view of rural fields and a highway leading toward town, with baseball diamonds and a wetland pond.
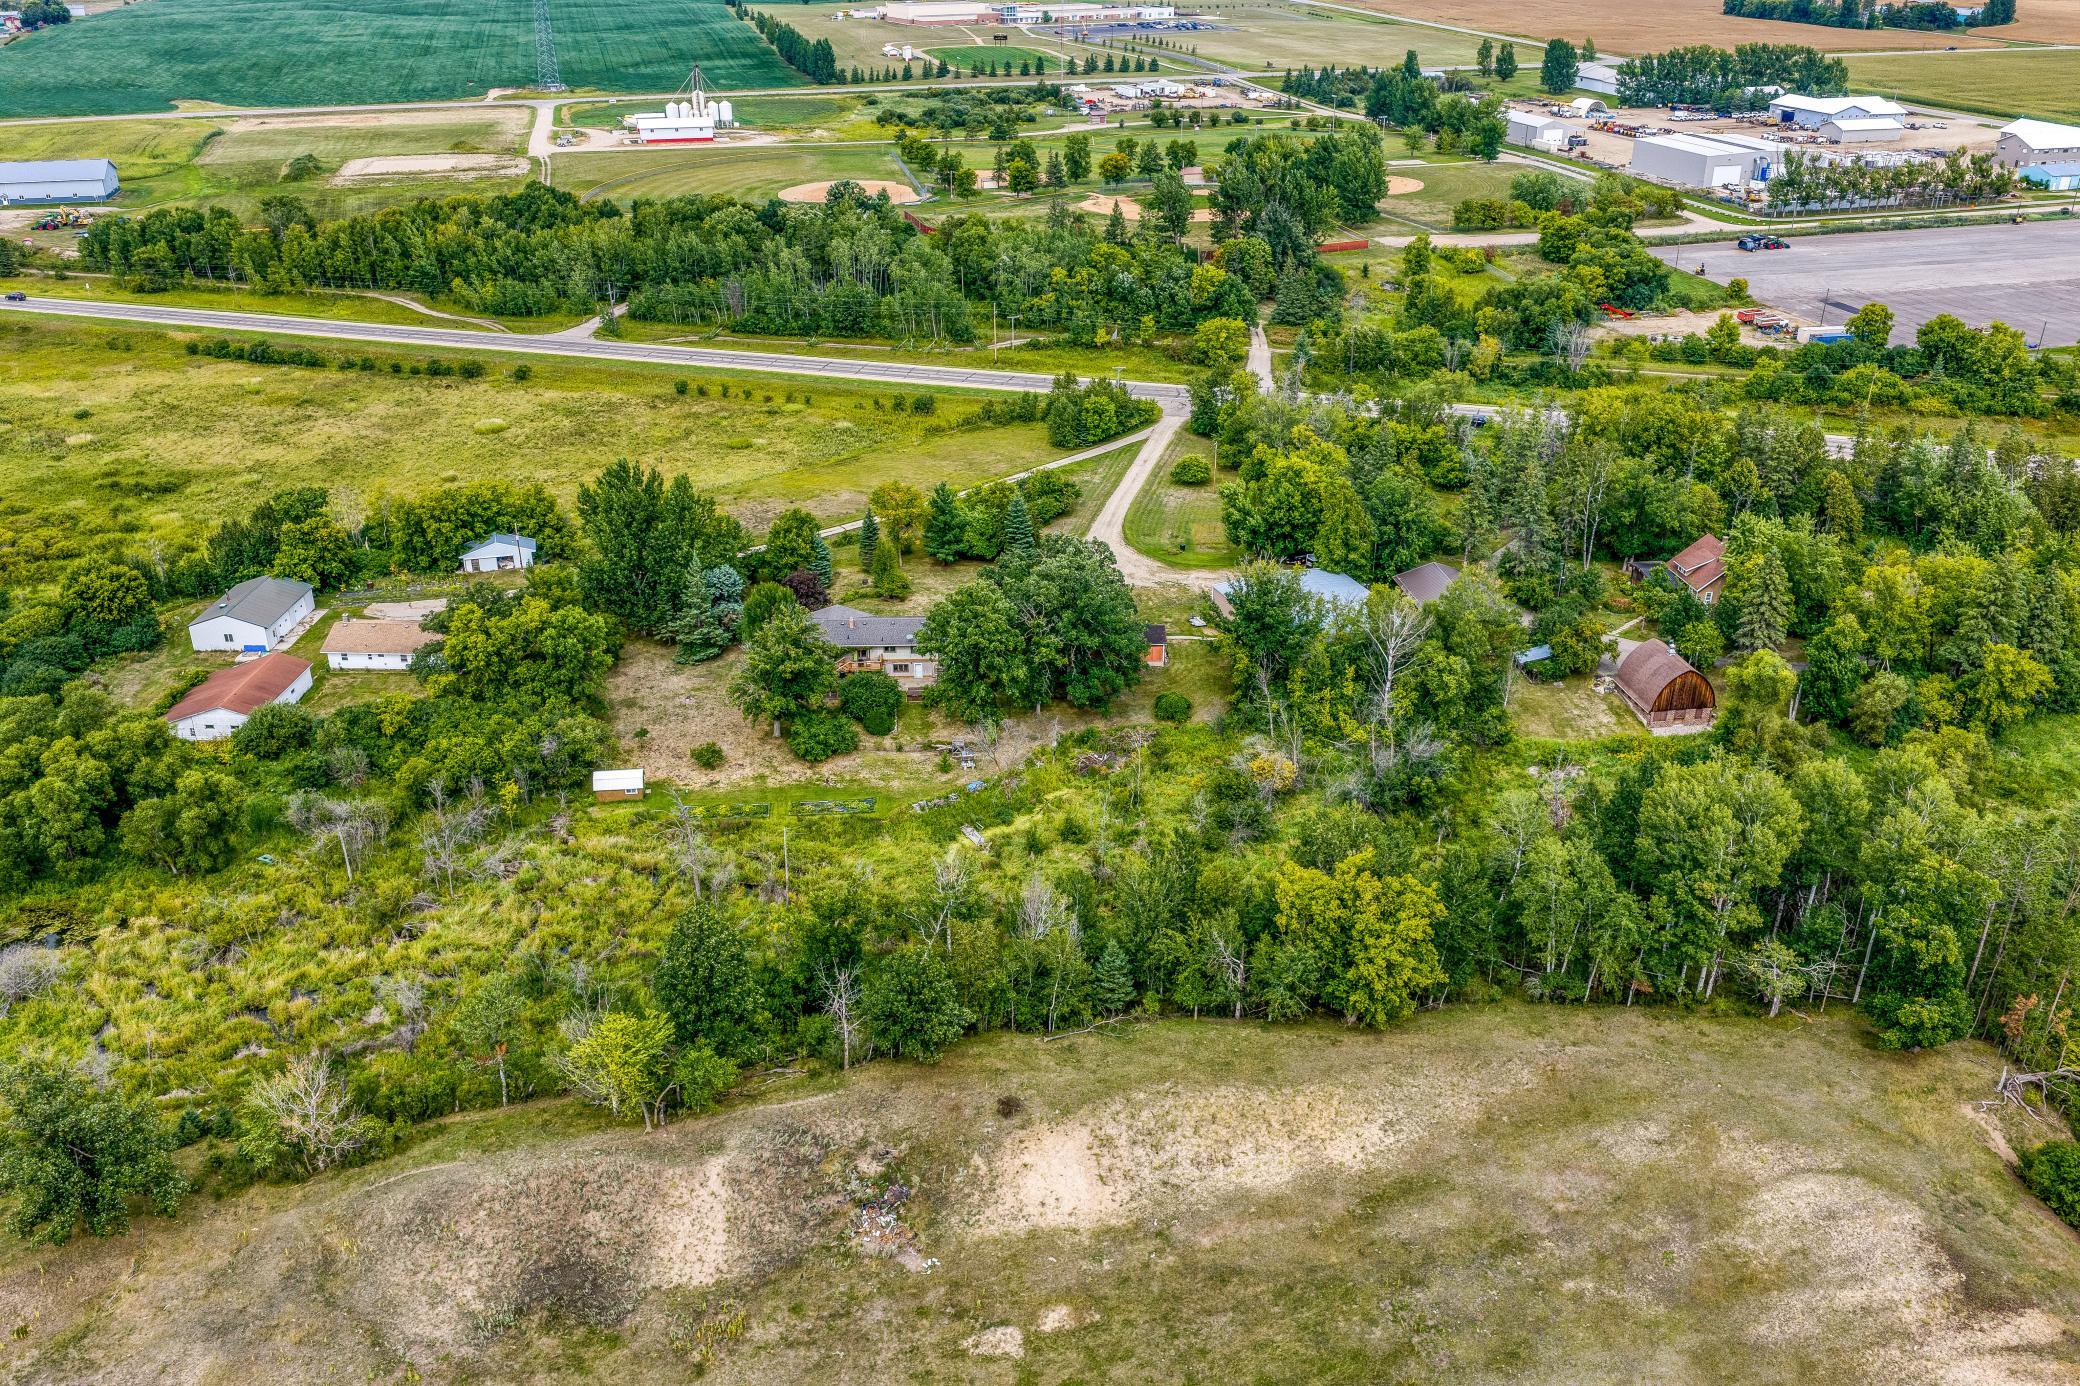
Aerial view of a tree-lined rural property with several homes, outbuildings, and open fields.
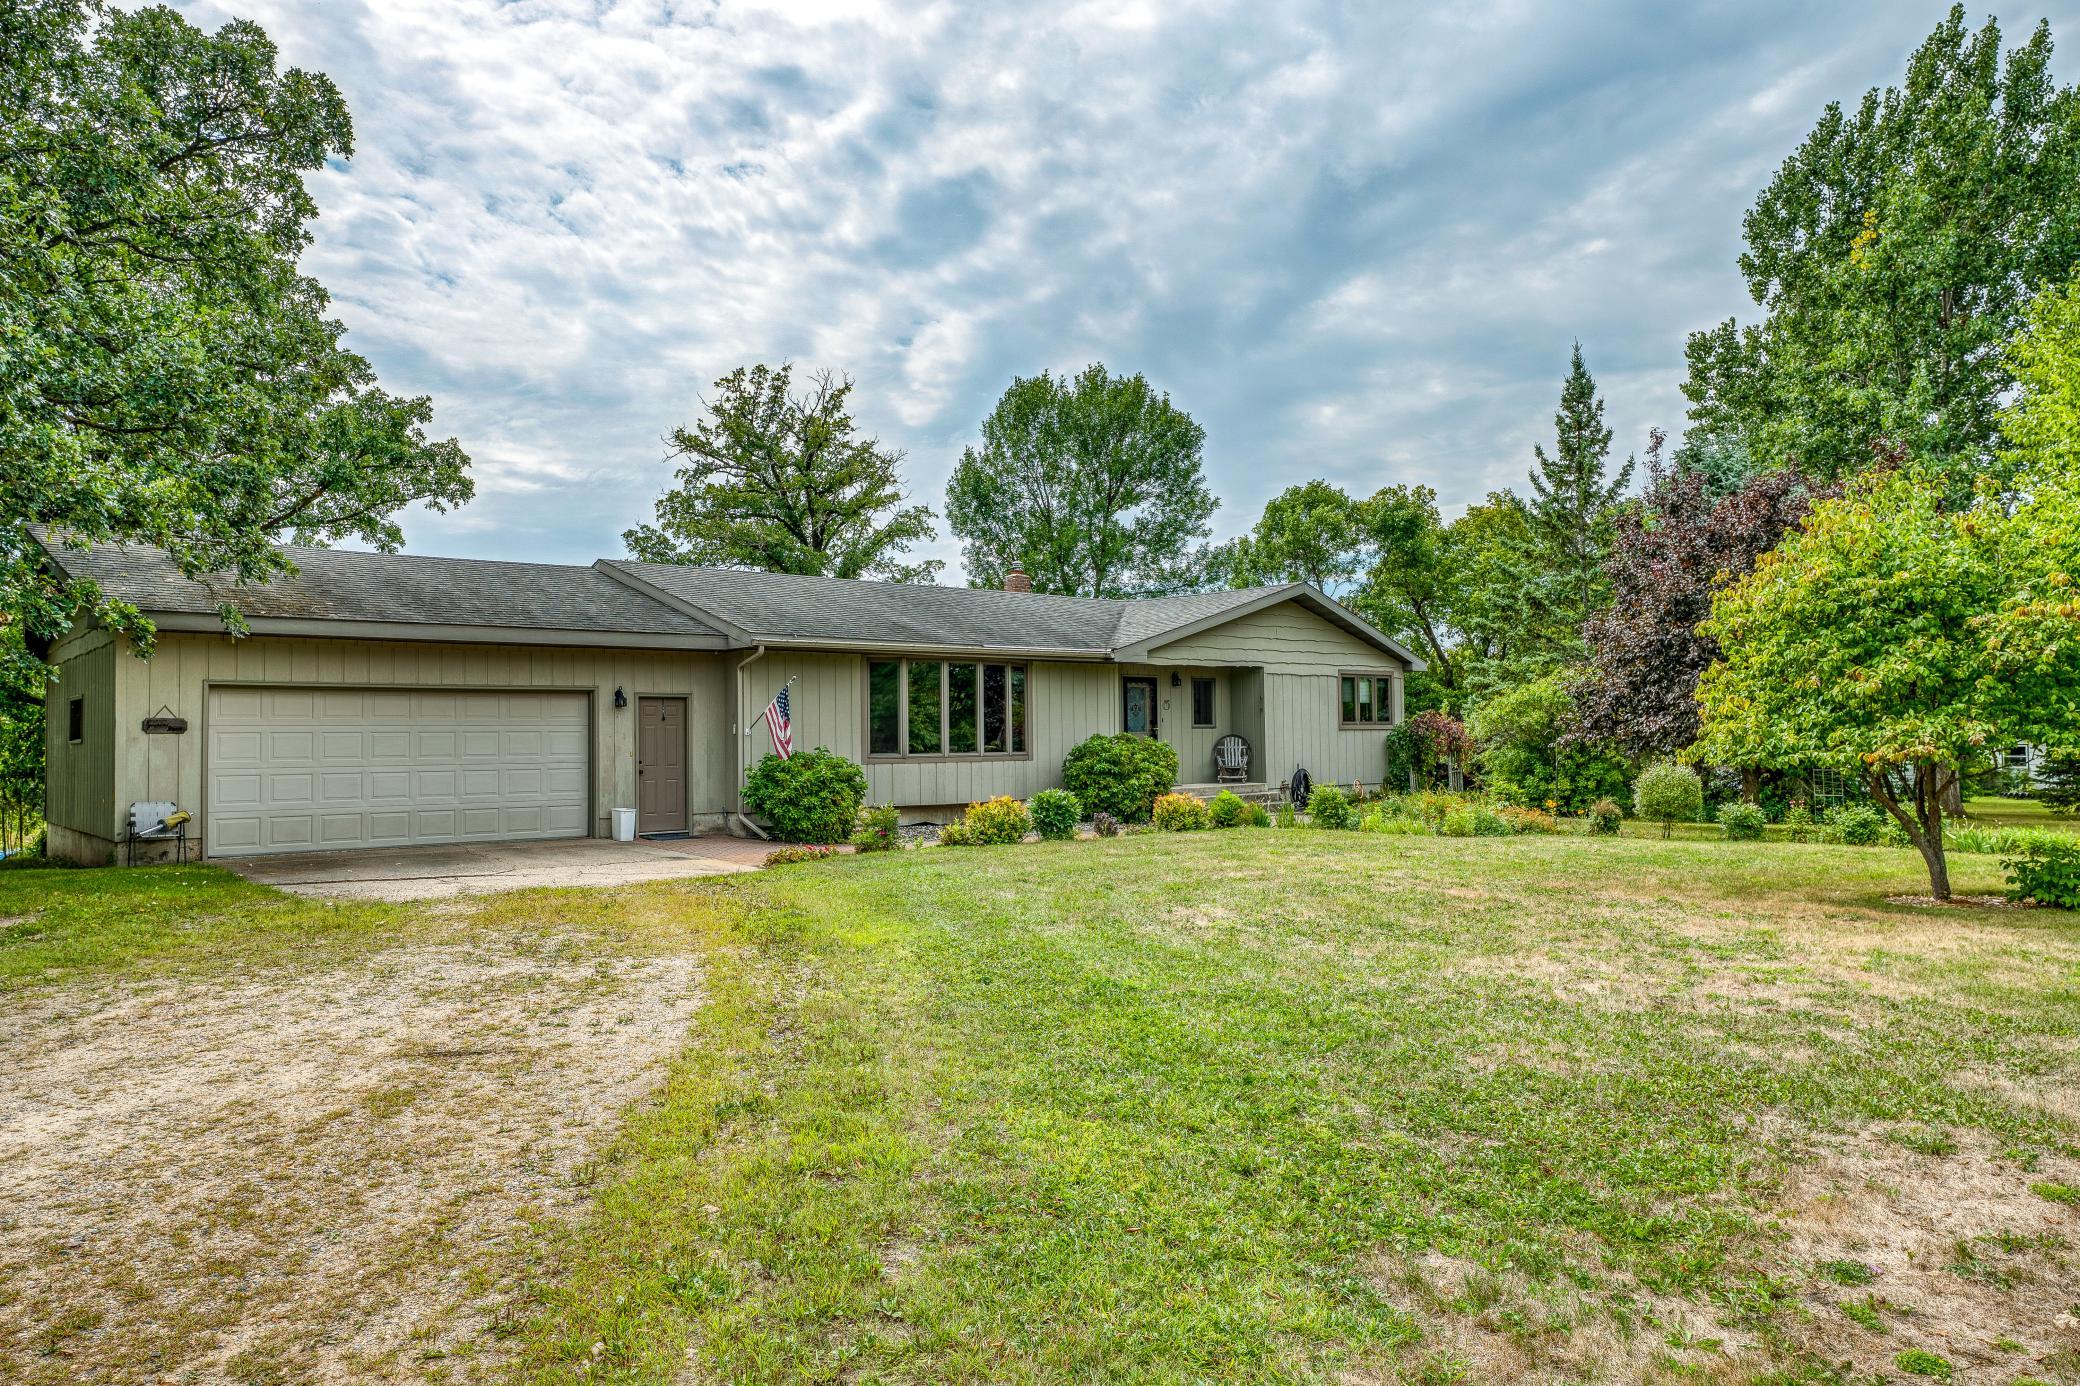
Single-story ranch home with a two-car garage, American flag, and landscaped front lawn.
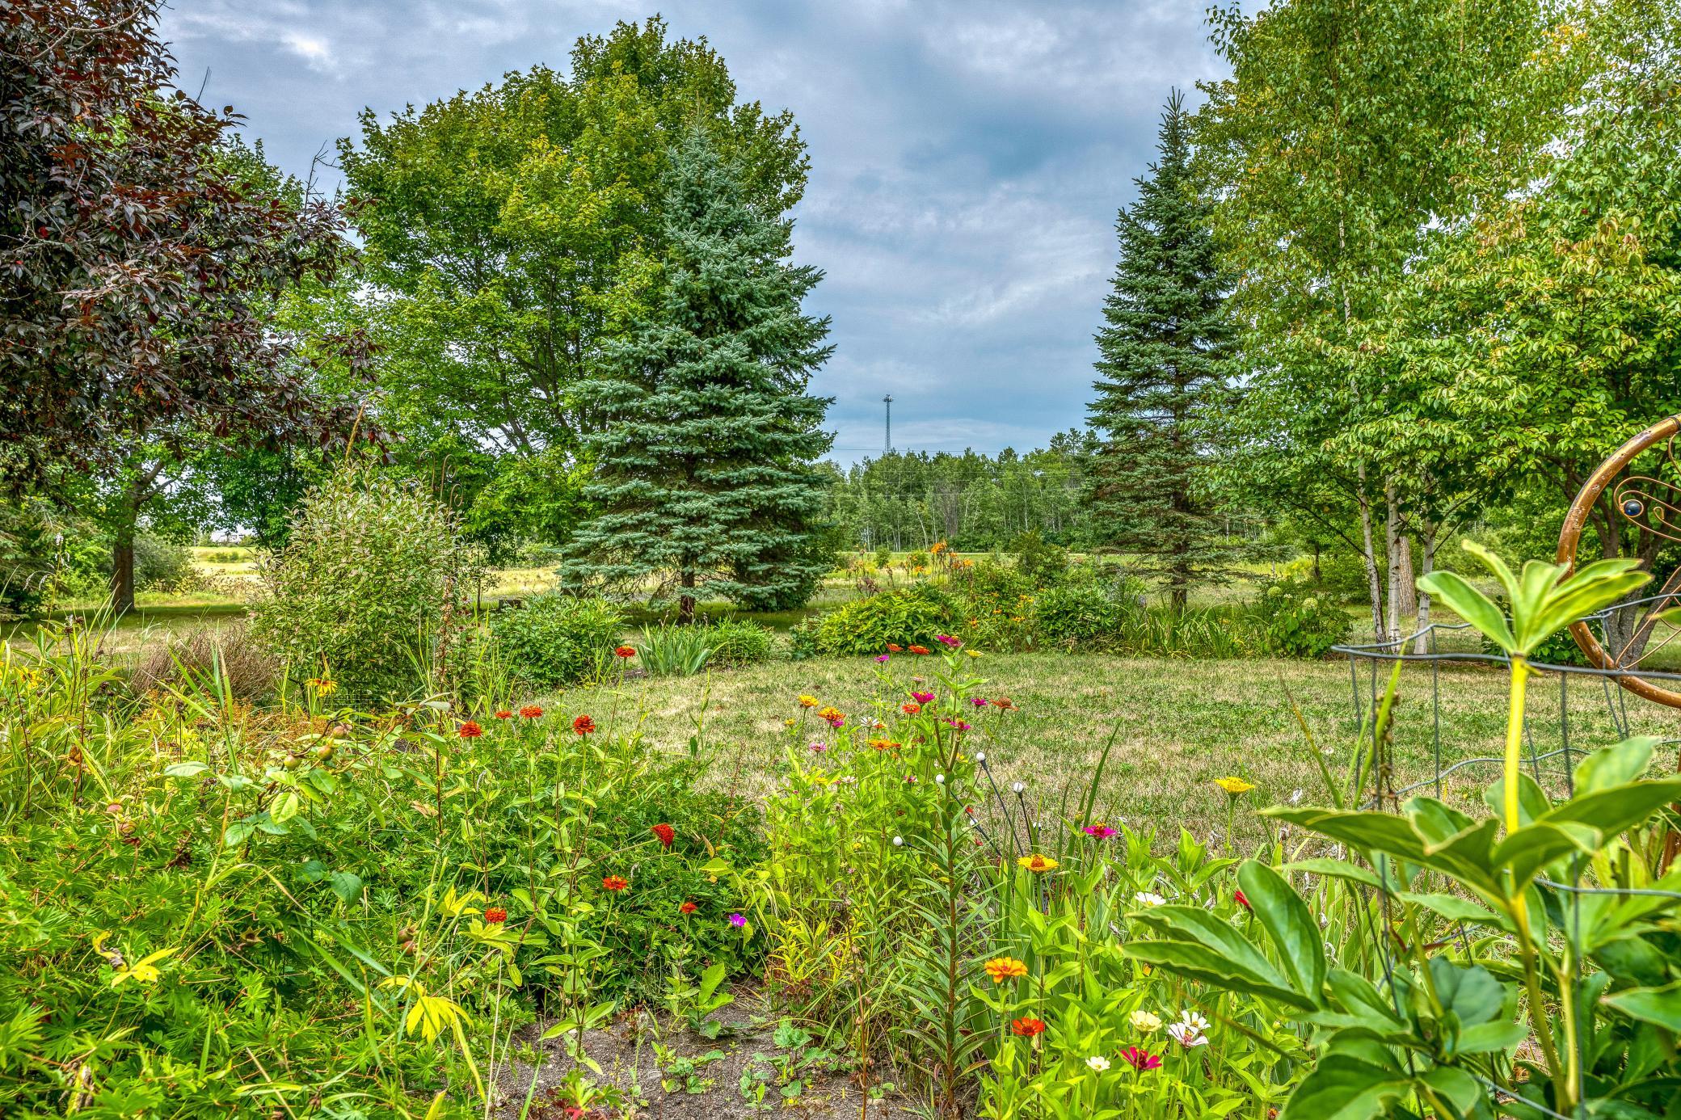
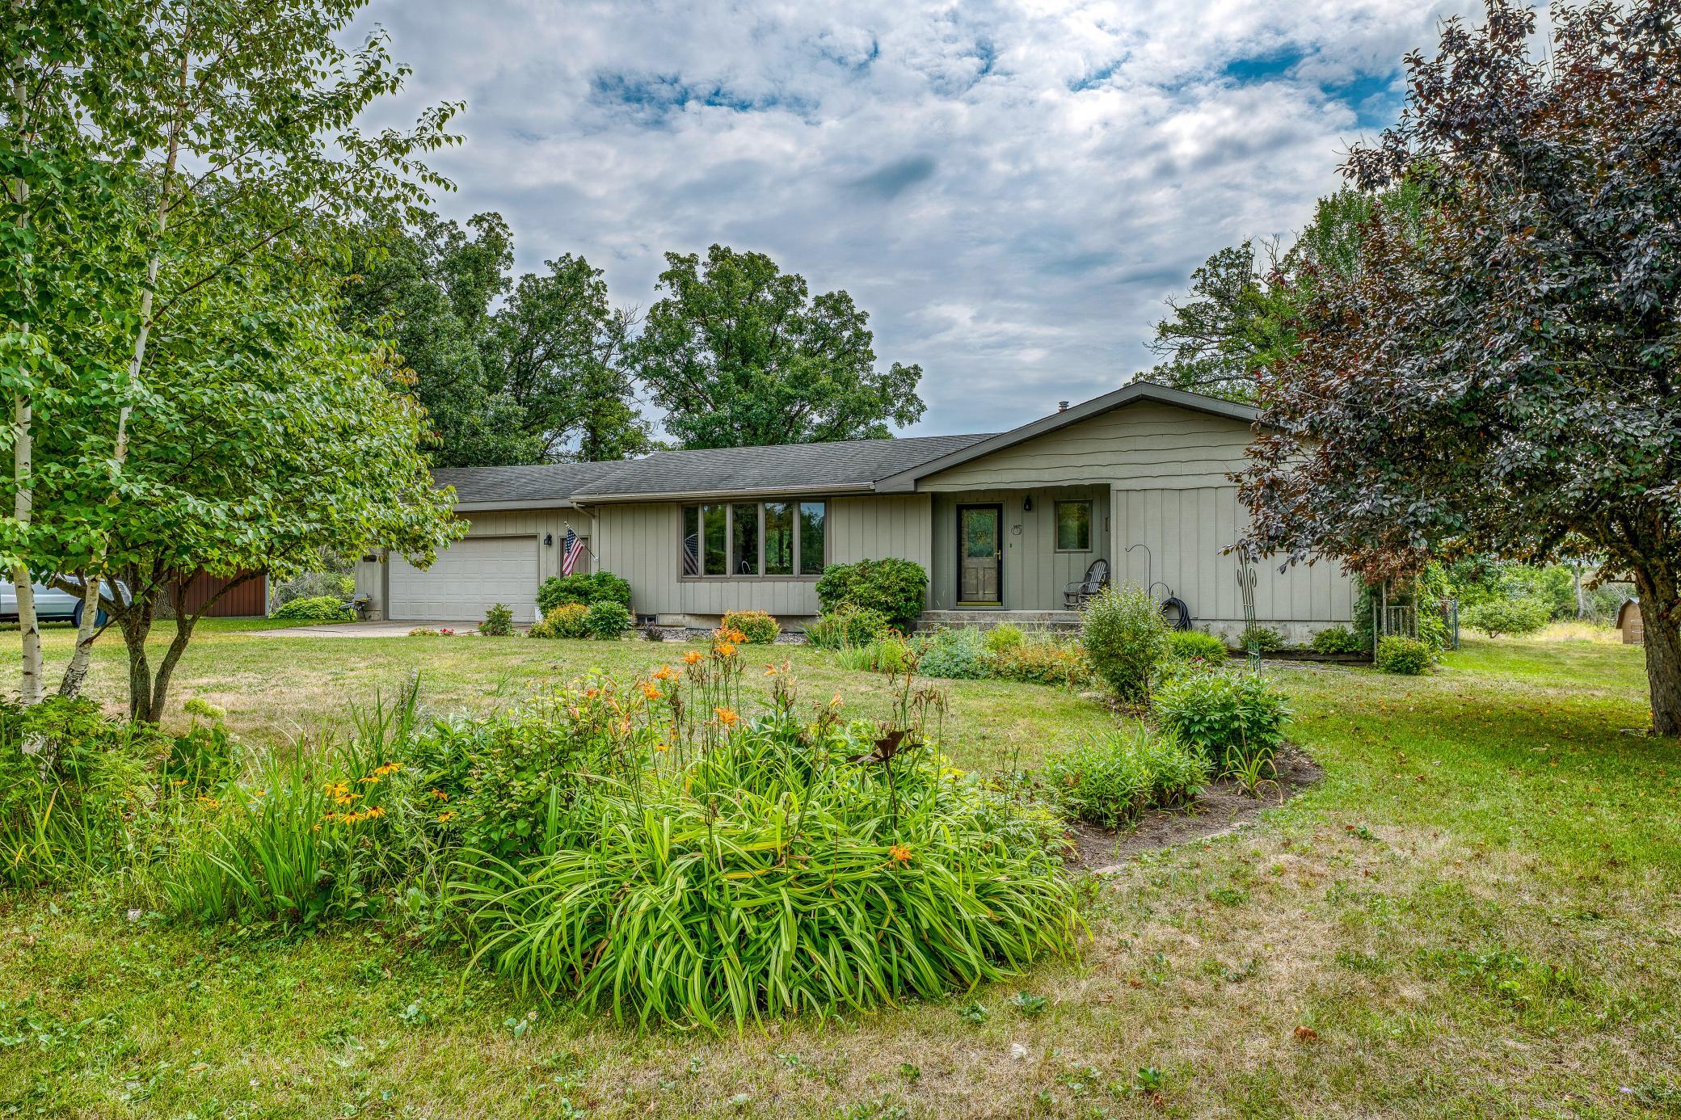
Landscaped yard with colorful flower beds, mature trees, and a broad lawn.
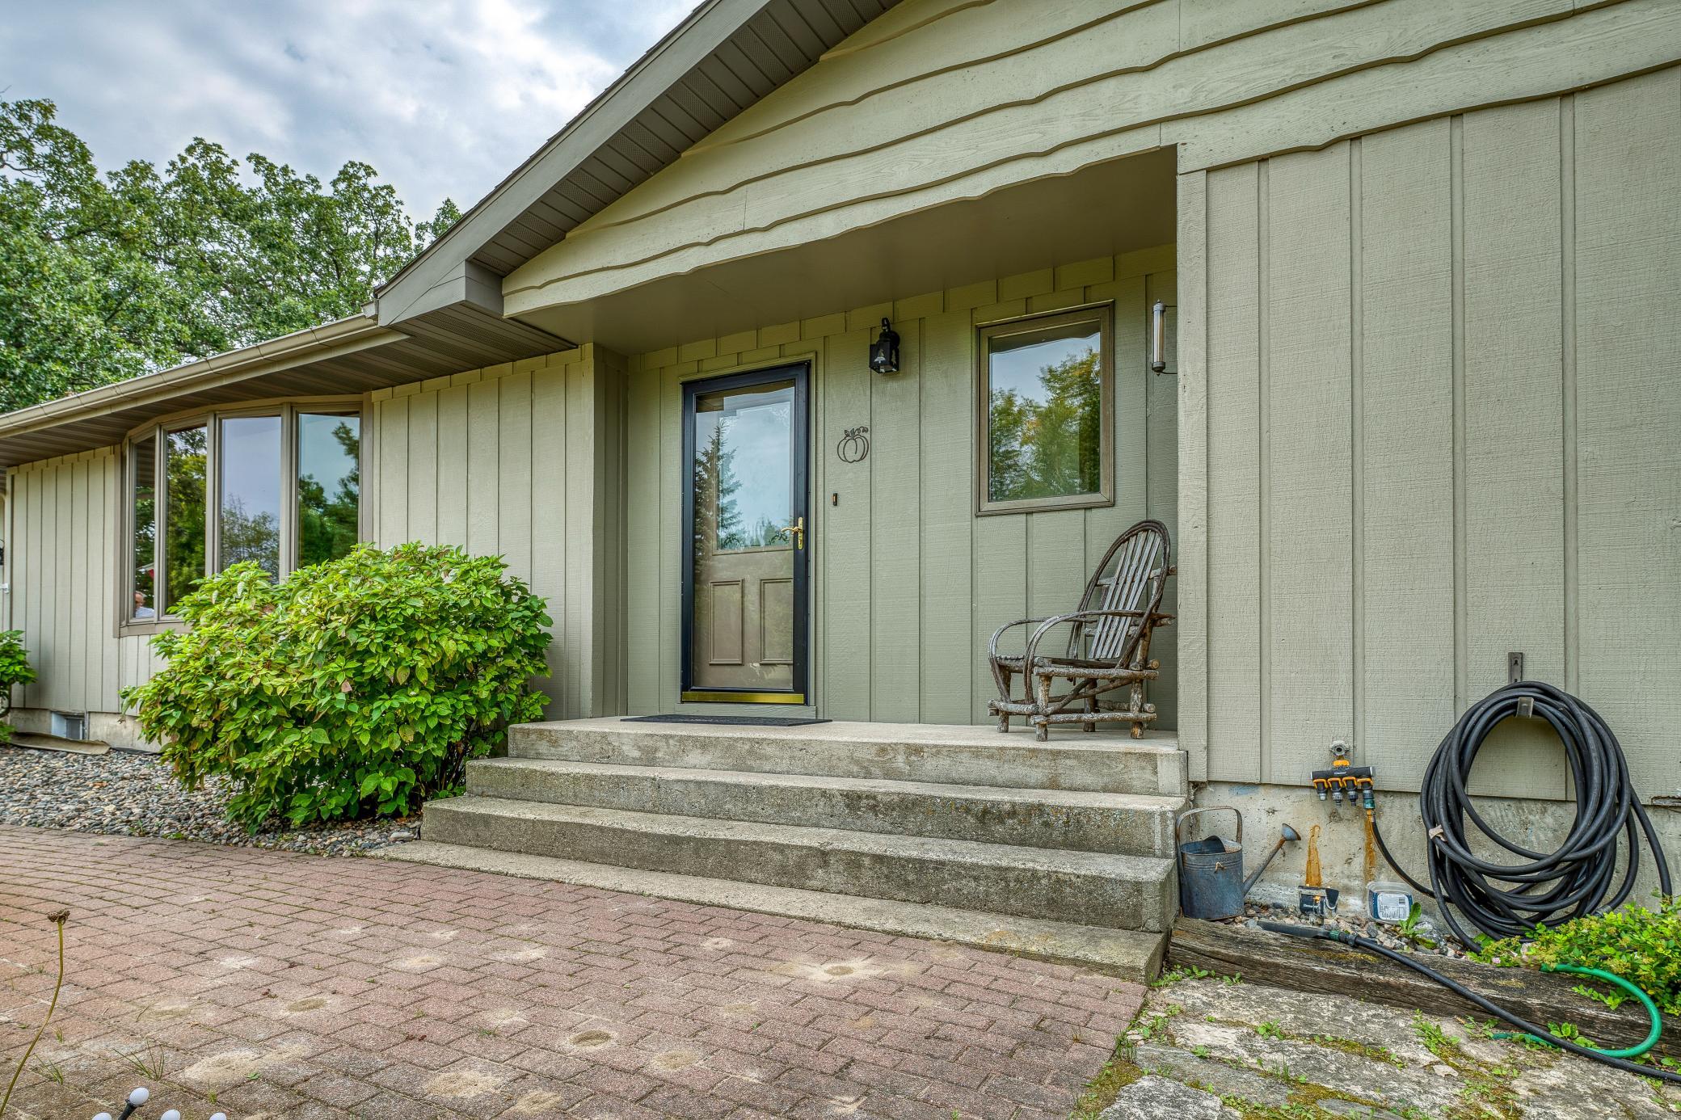
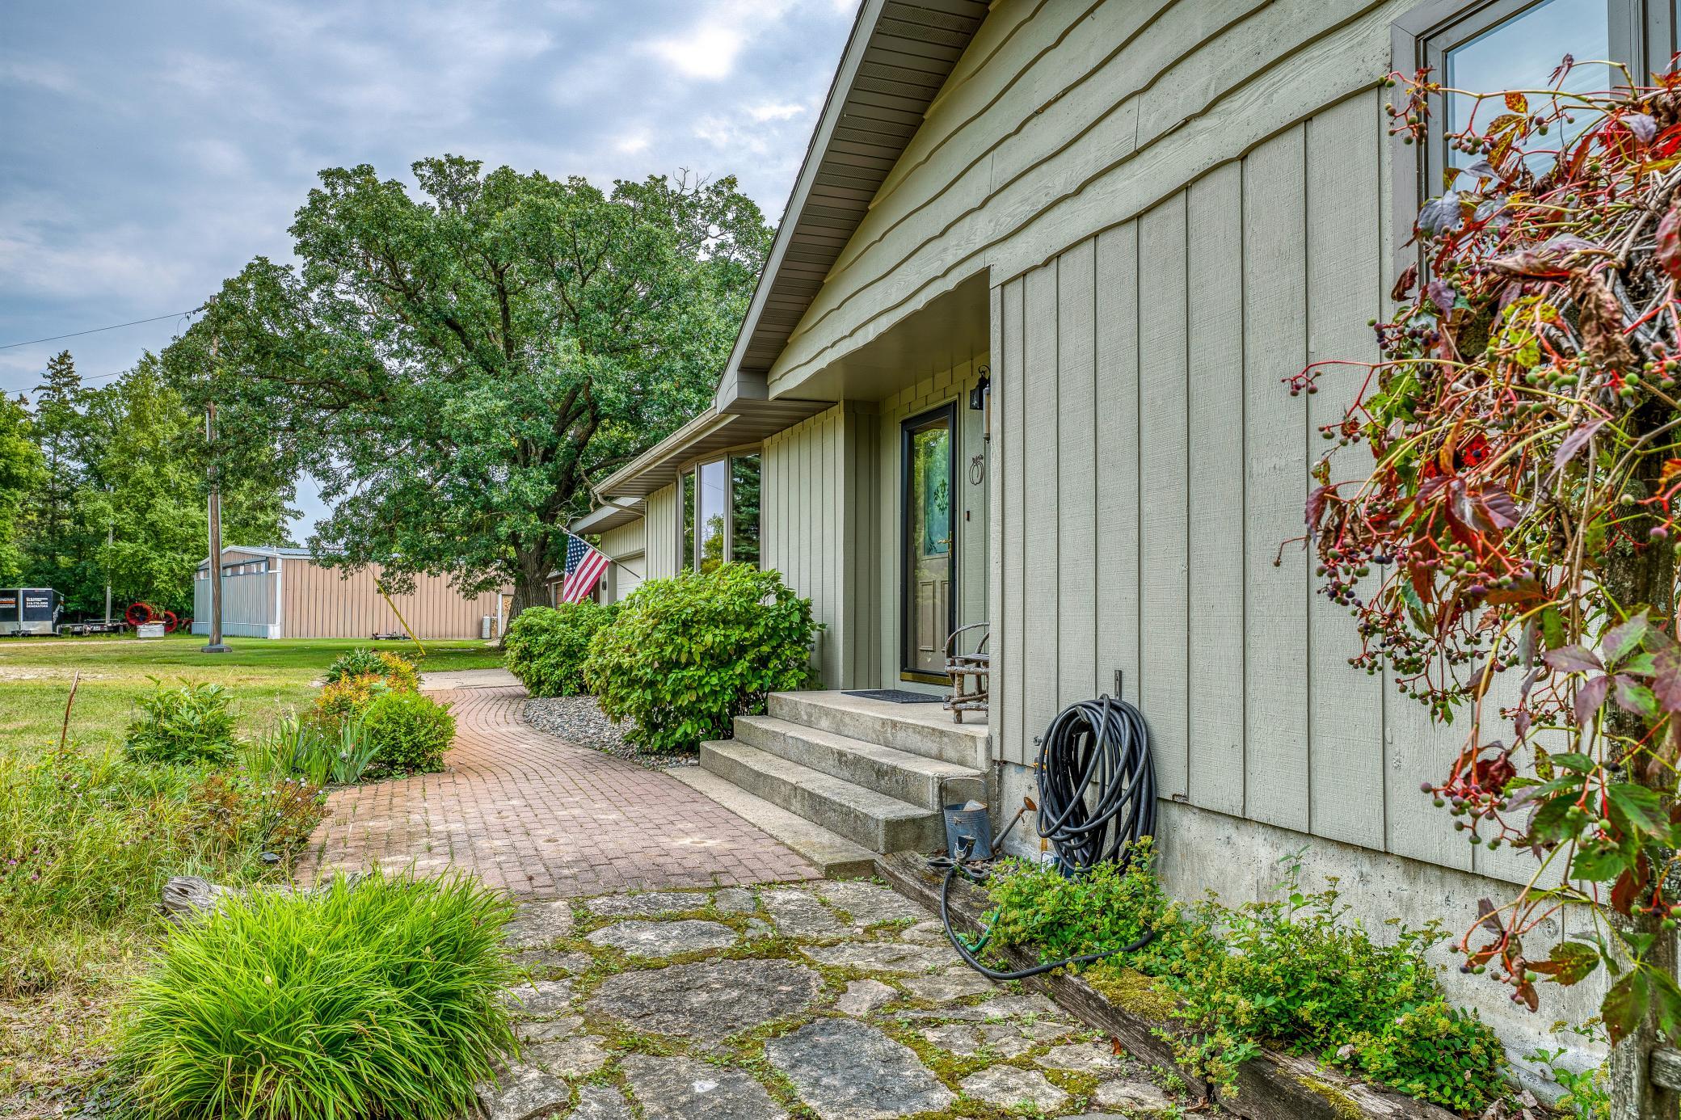
House entrance with covered porch, concrete steps, wooden chair, and brick walkway.
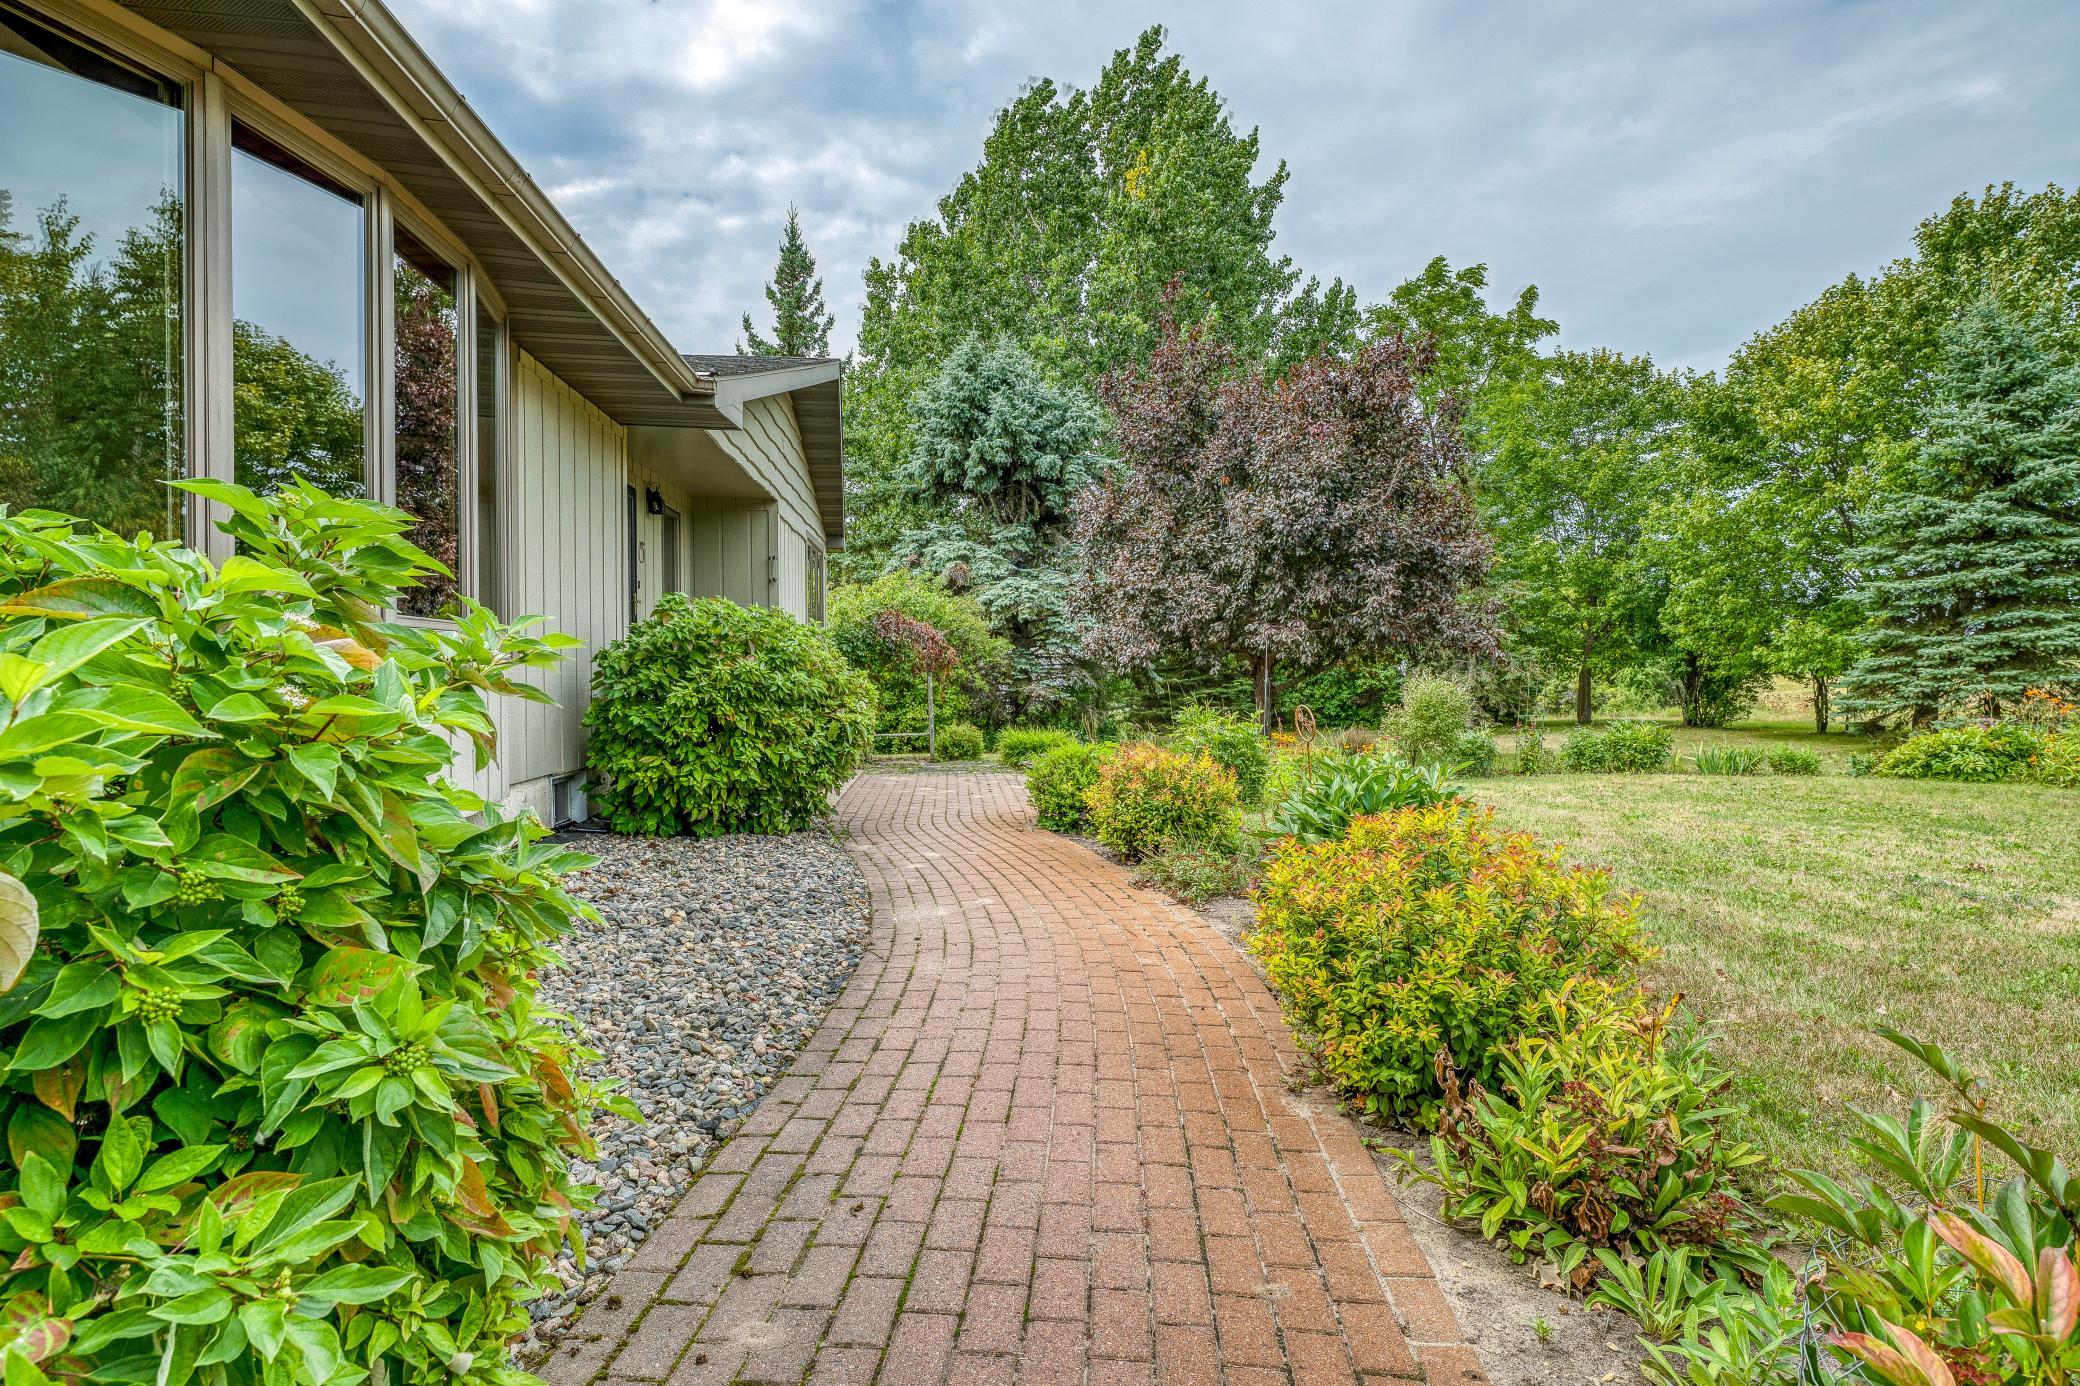
Home beside a curved brick walkway bordered by colorful shrubs and mature trees.
Single-story ranch home with a two-car garage, covered entry, and tree-lined front lawn.
Single-story home with attached garage, framed by mature trees and garden beds.
House entrance with a curved brick walkway, concrete steps, and landscaped garden beds.
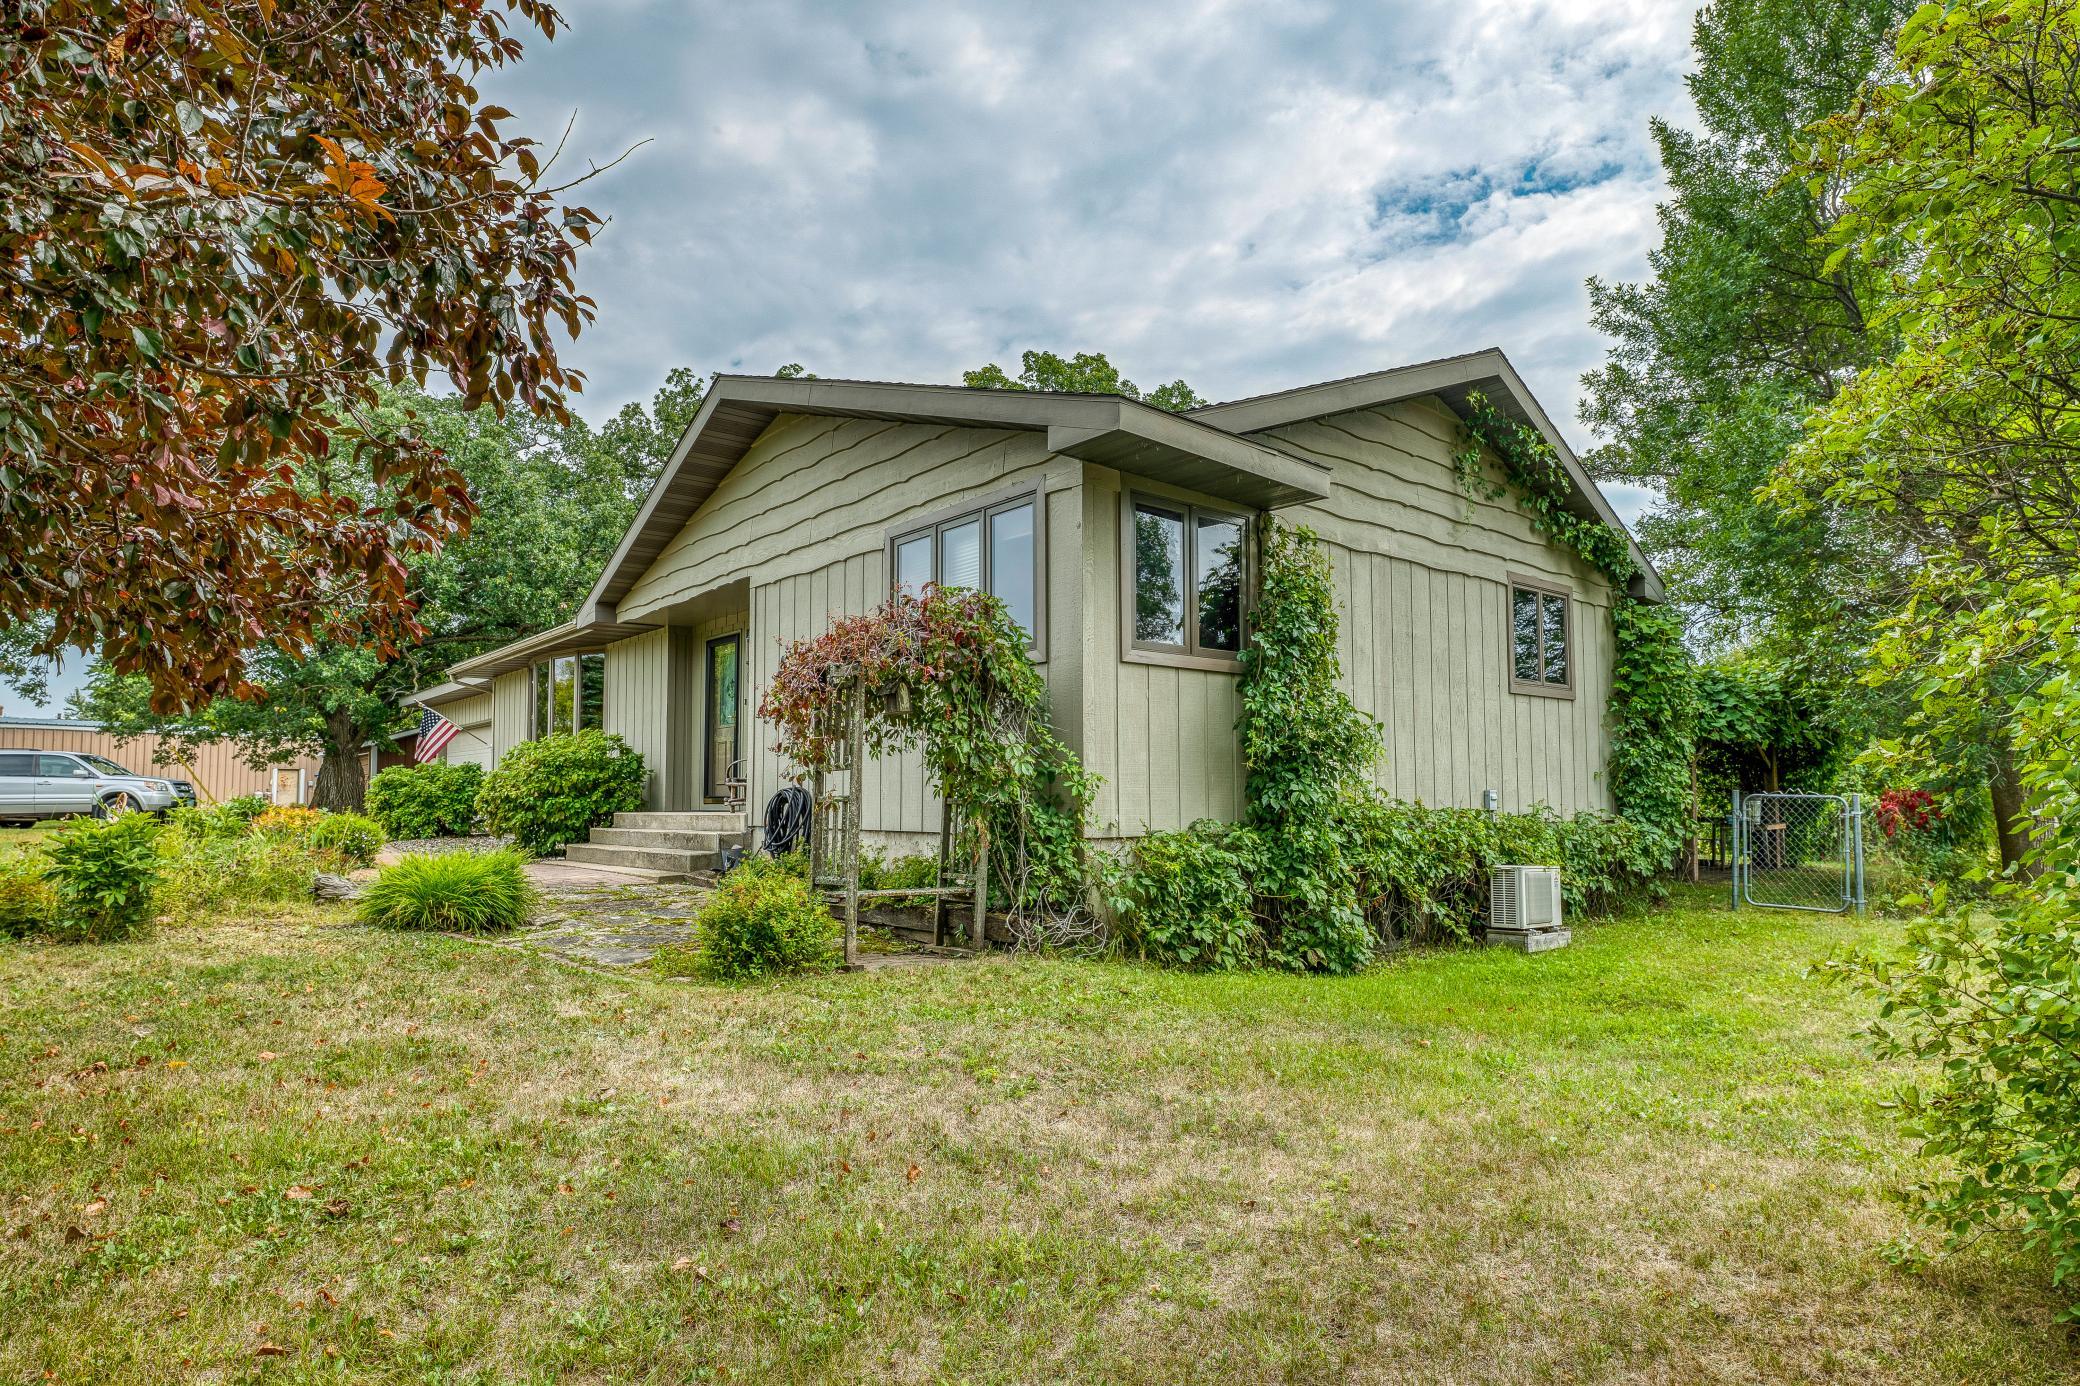
Light-colored house with a broad gabled roof, climbing vines, and mature trees around the lawn.
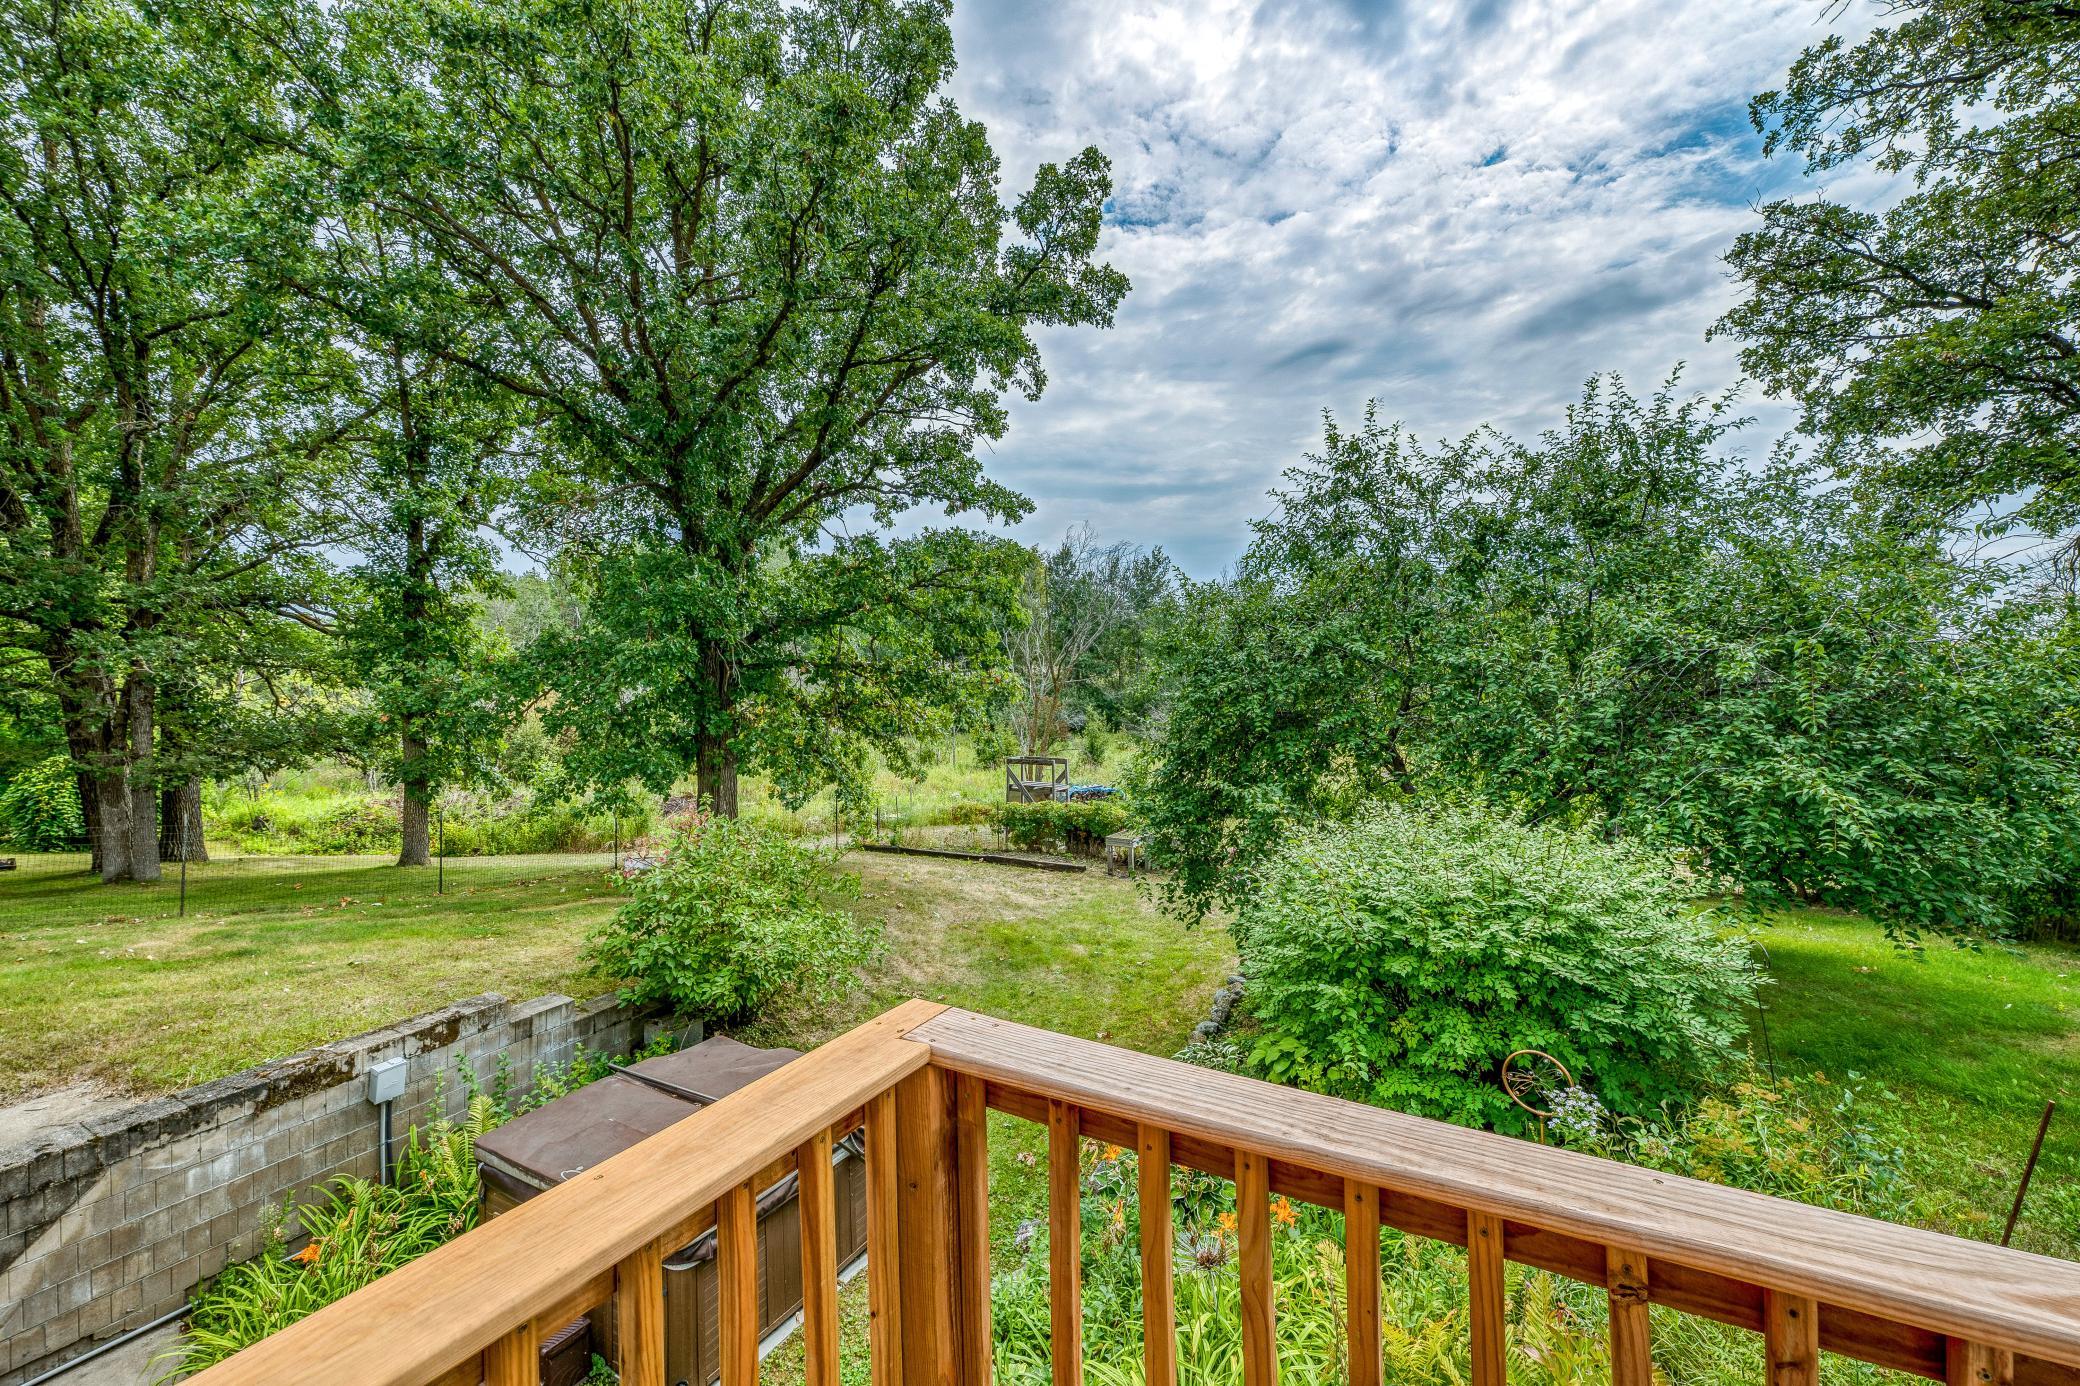
Wooden deck overlooks a leafy backyard with mature trees, shrubs, and a partially visible hot tub.
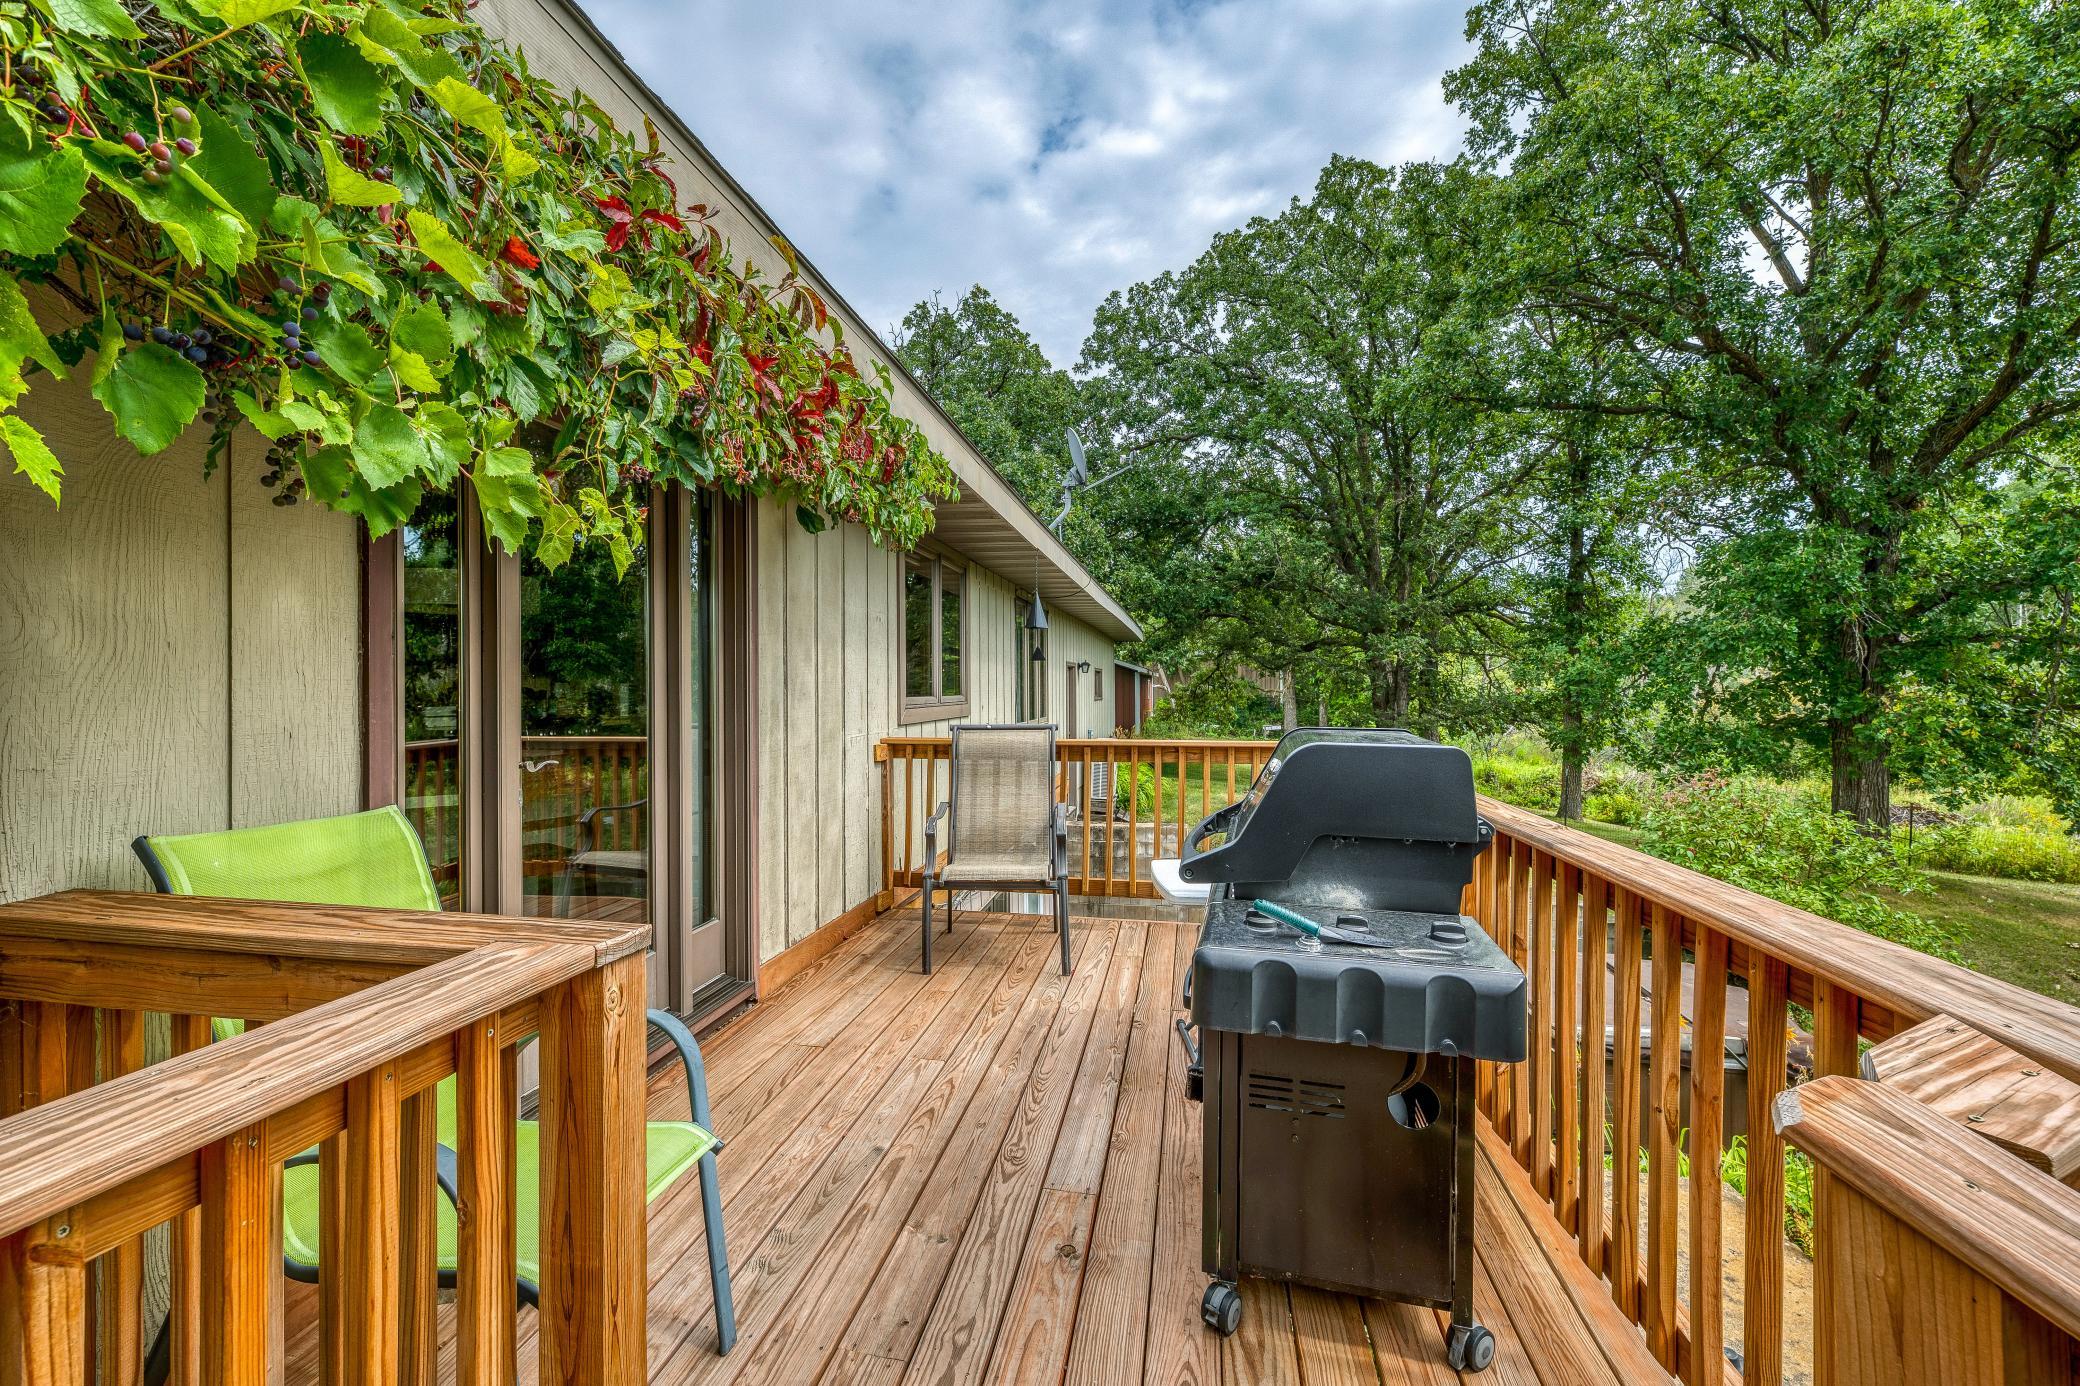
Wooden deck with a barbecue grill and chairs beside a vine-covered home, surrounded by trees.
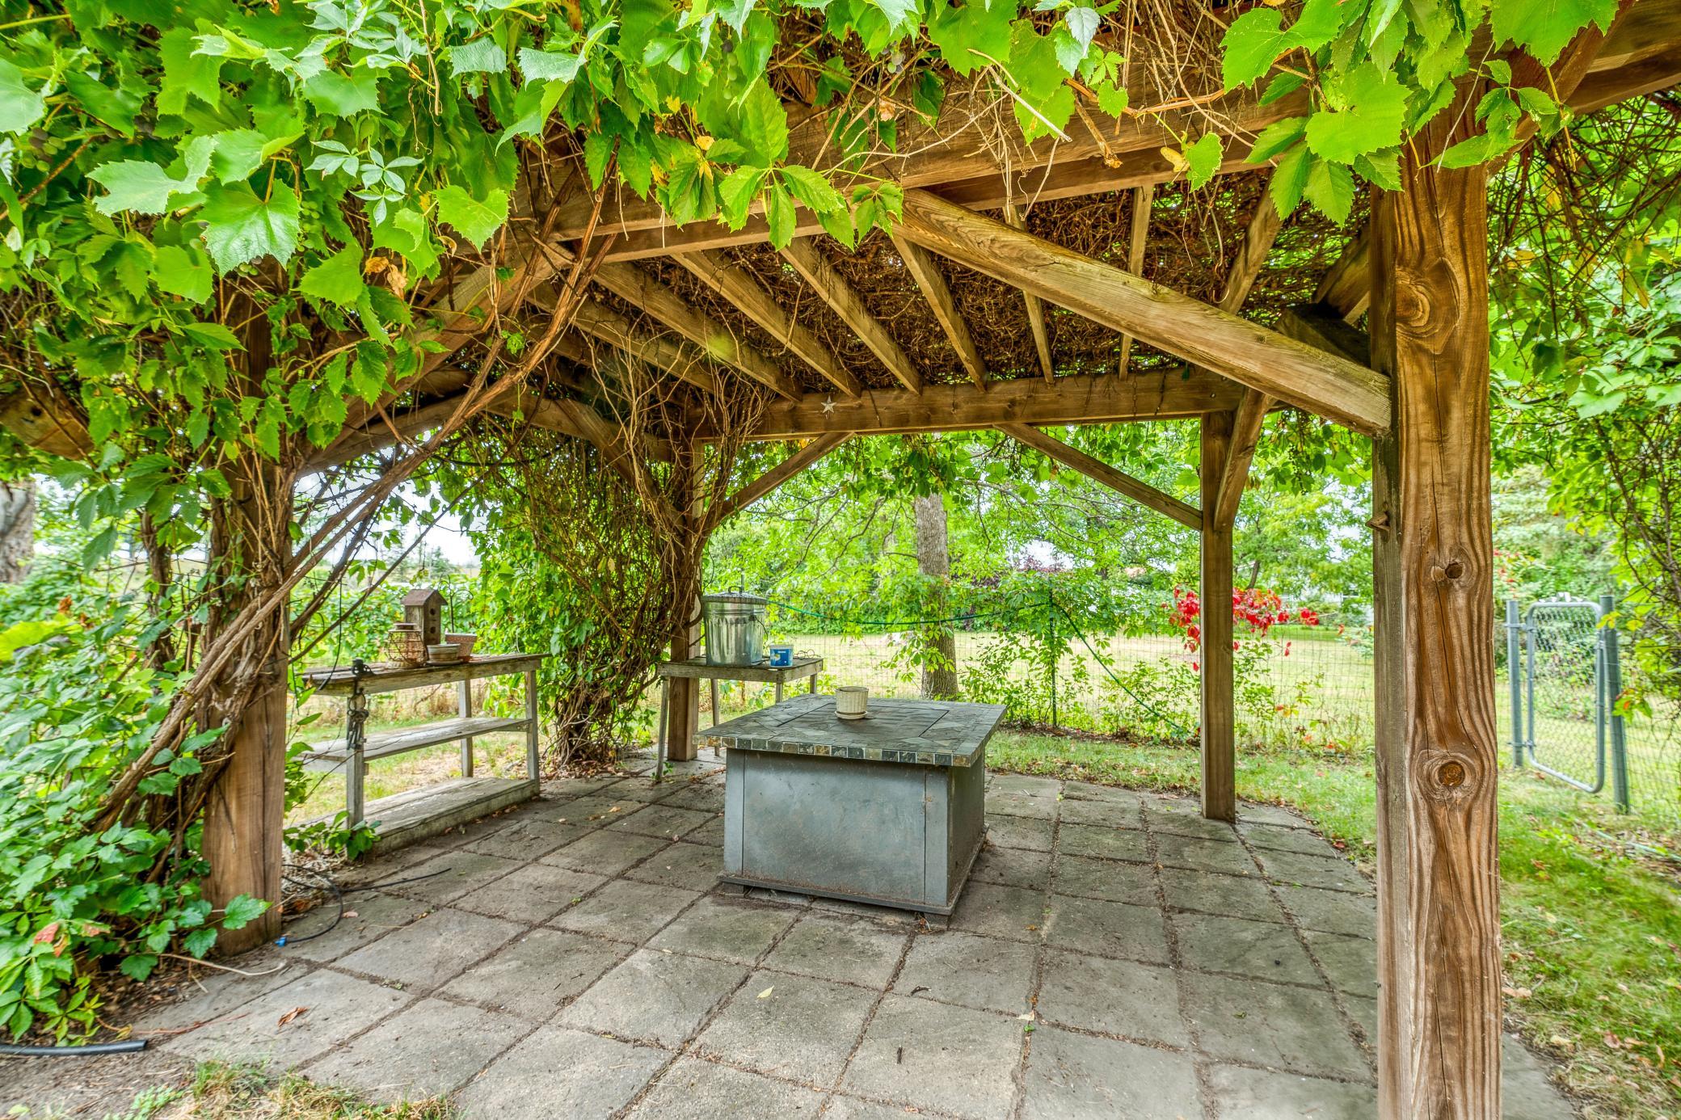
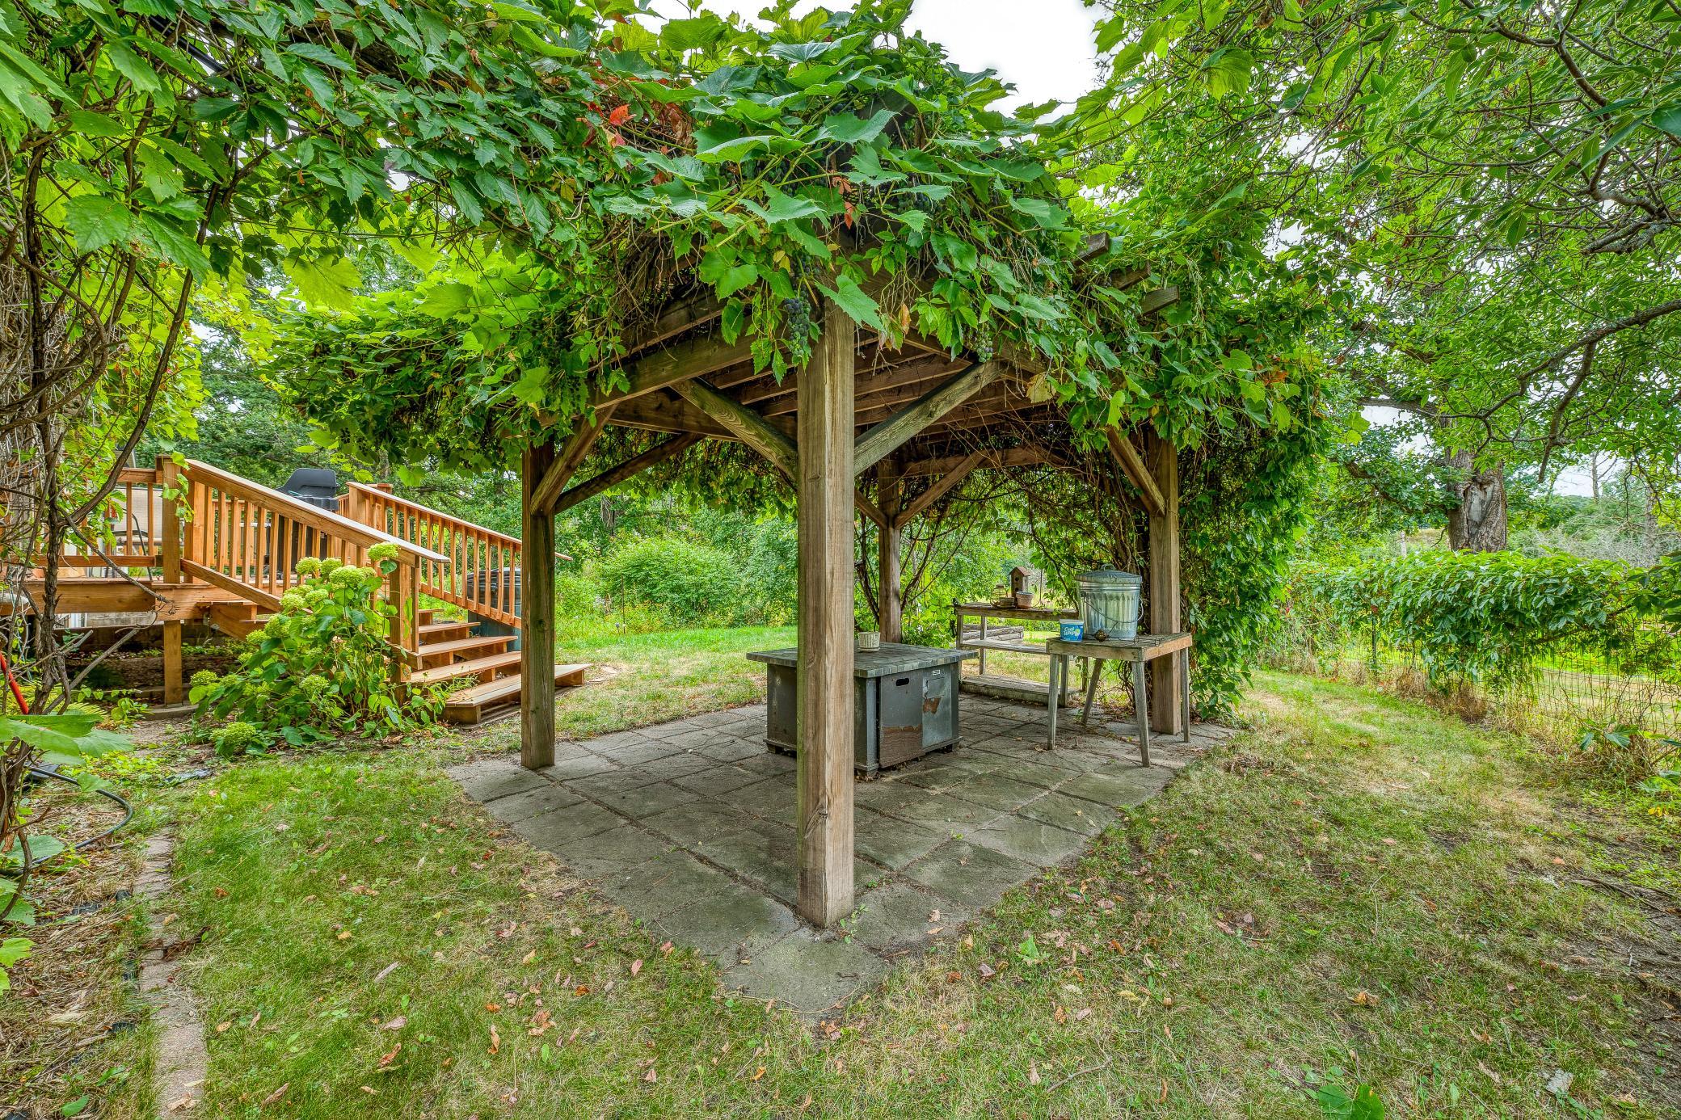
Vine-covered pergola shelters a paved patio with a stone-topped outdoor island.
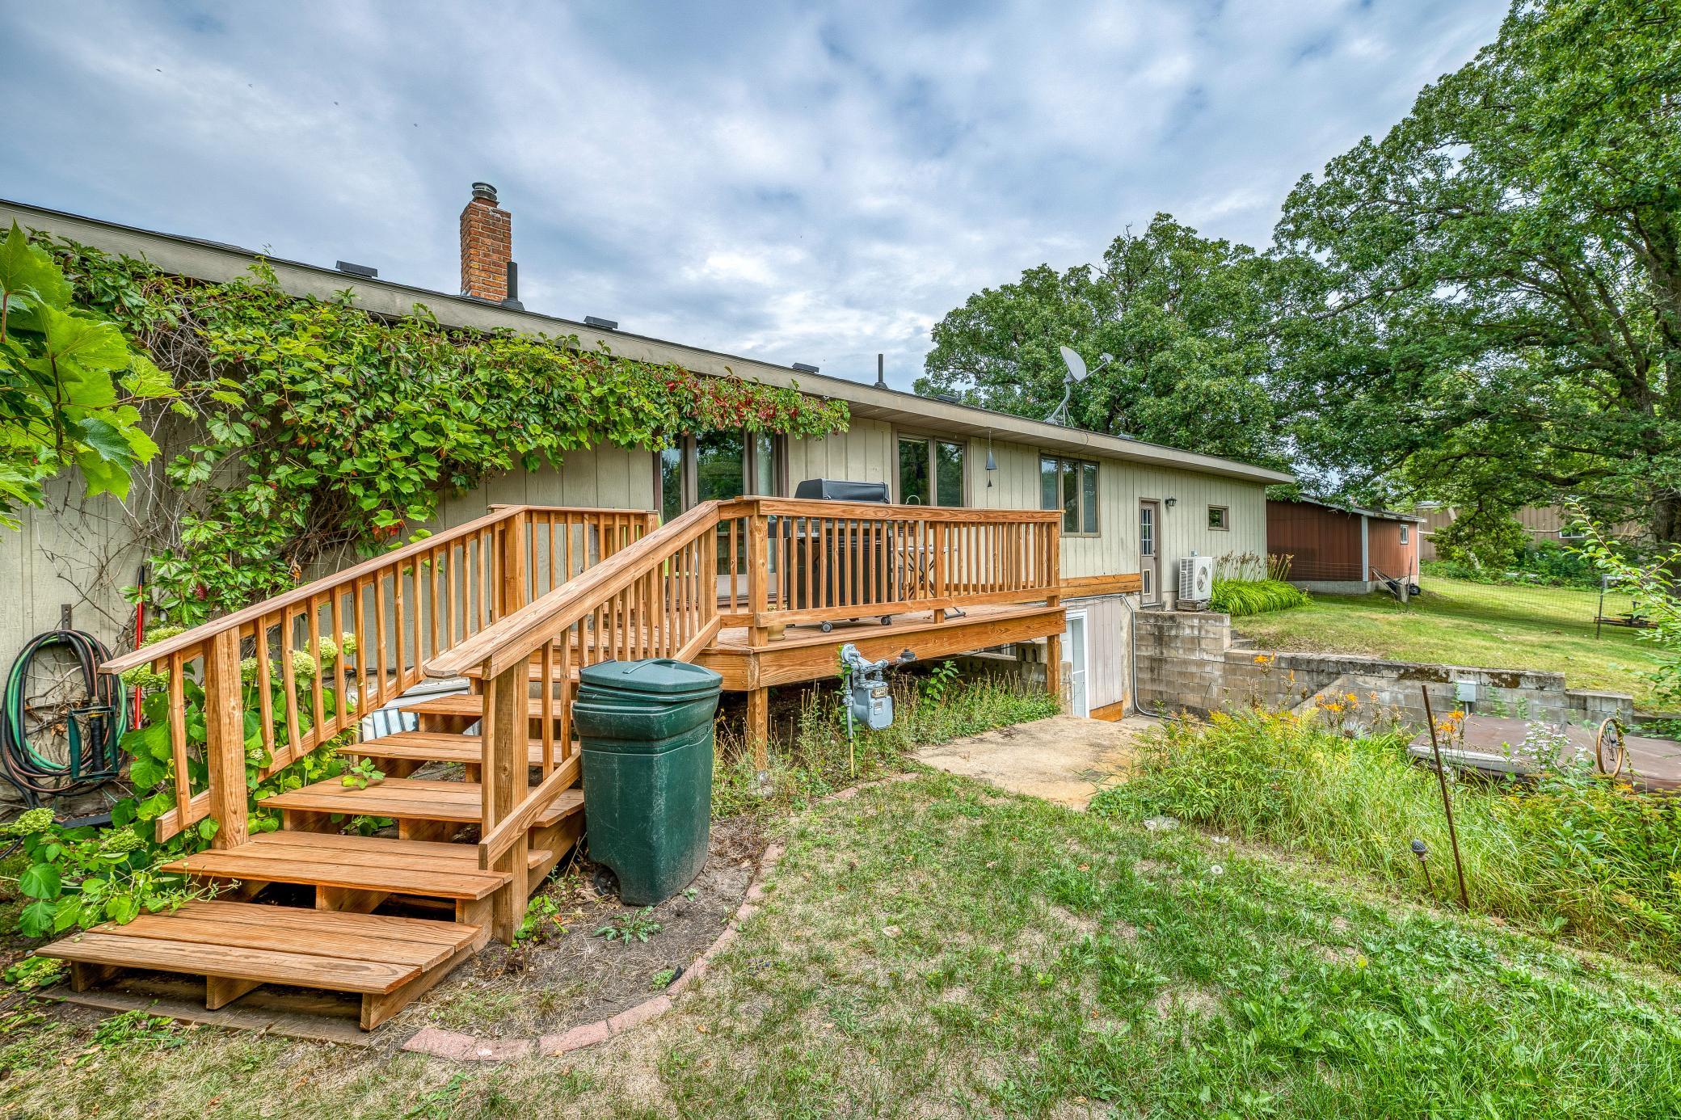
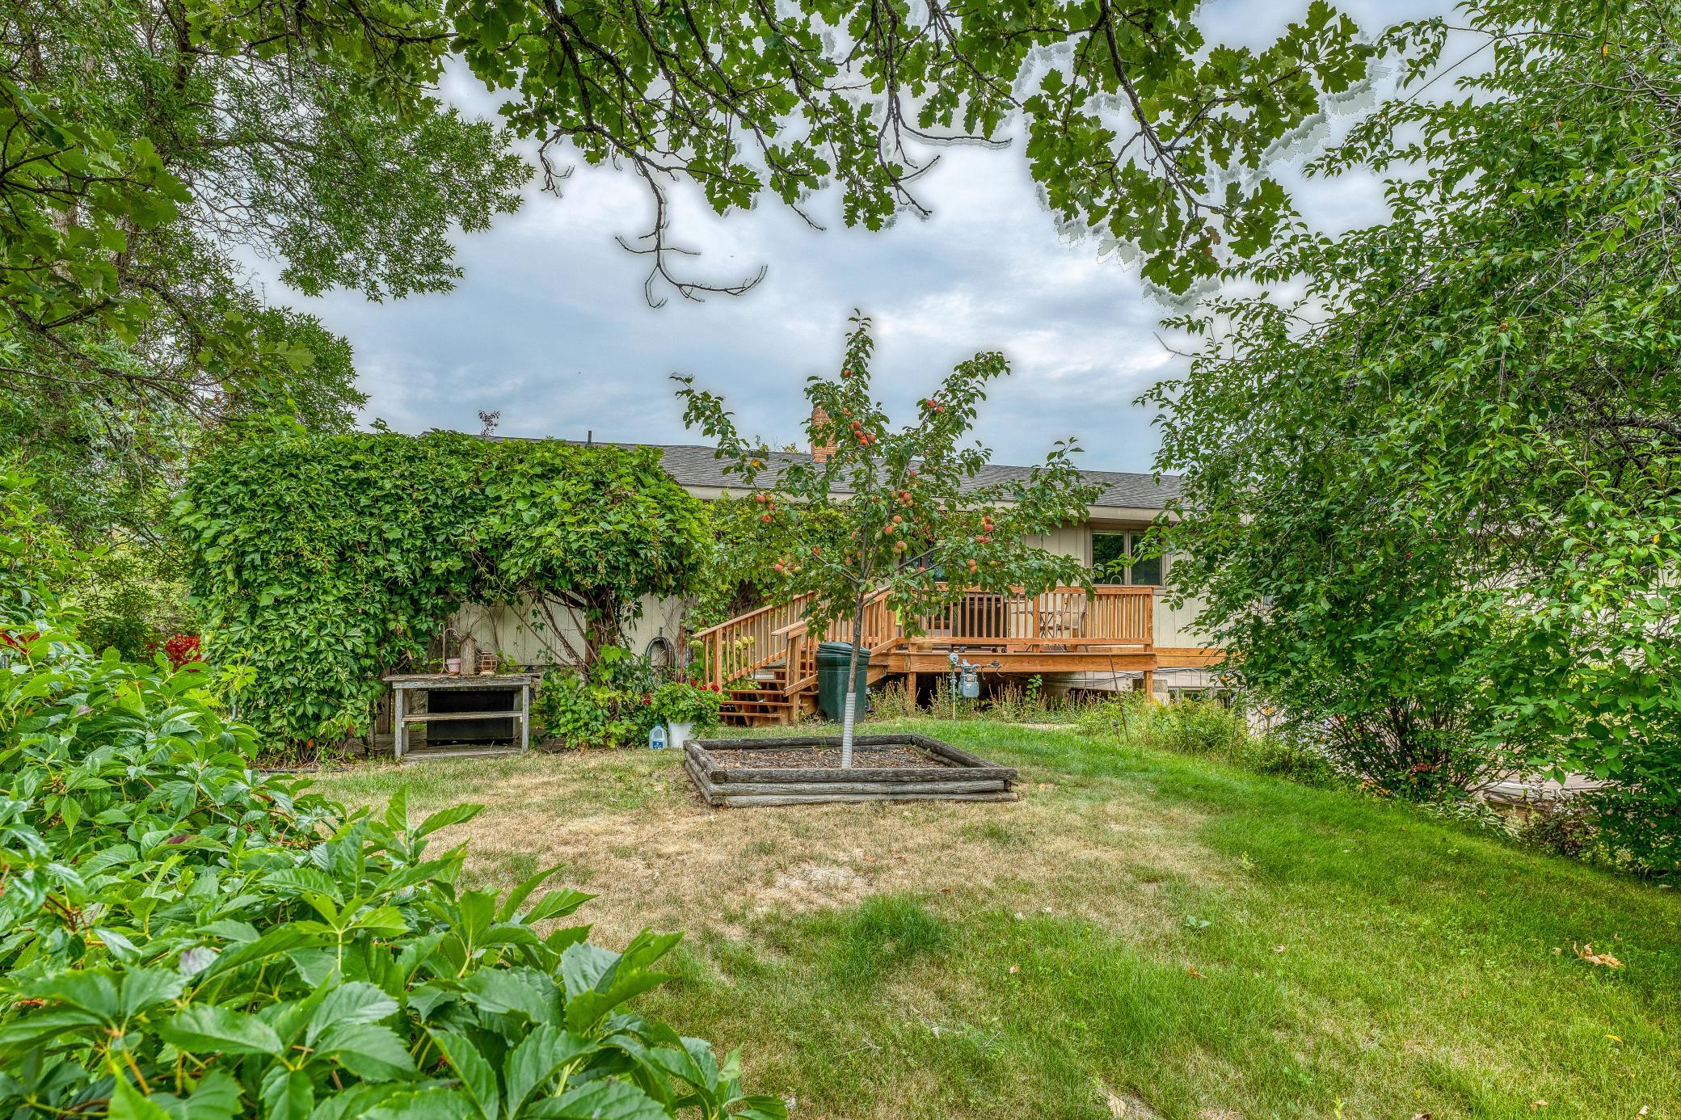
Rear of a single-story home with a raised wooden deck and broad stairs, surrounded by vines and a leafy yard.
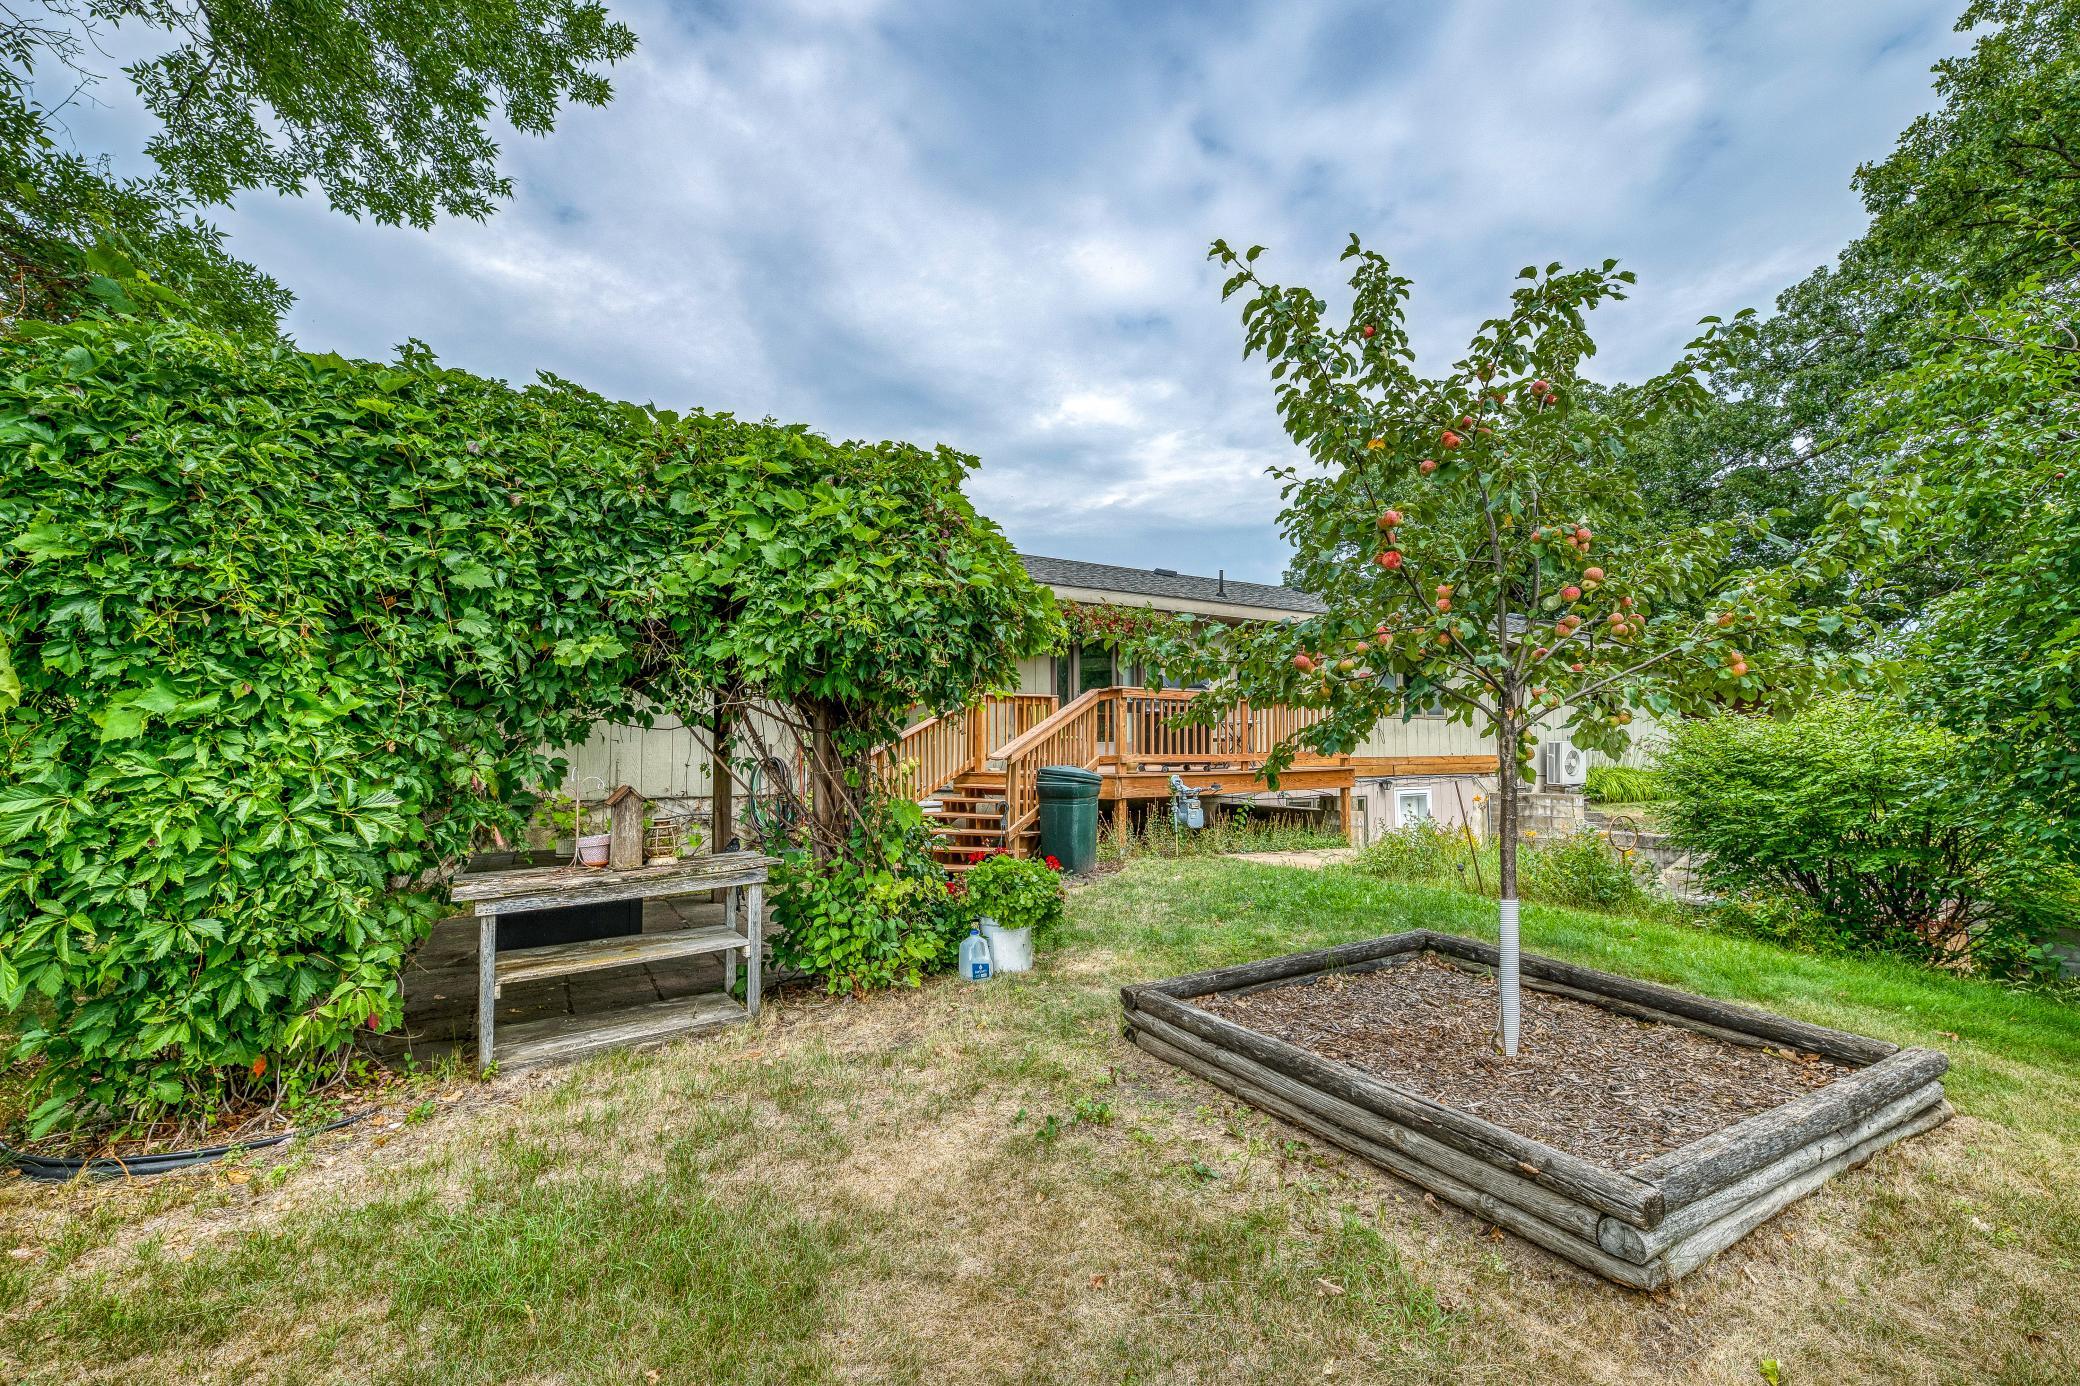
Backyard with a grapevine-covered arbor, wooden deck, and apple tree in a raised bed.
Ripe red-and-green apples hang among the leafy branches of an apple tree.
Vine-covered wooden pergola shelters a paved garden patio beside a raised deck.
Home’s leafy backyard with a raised wooden deck, apple tree, and garden bed.
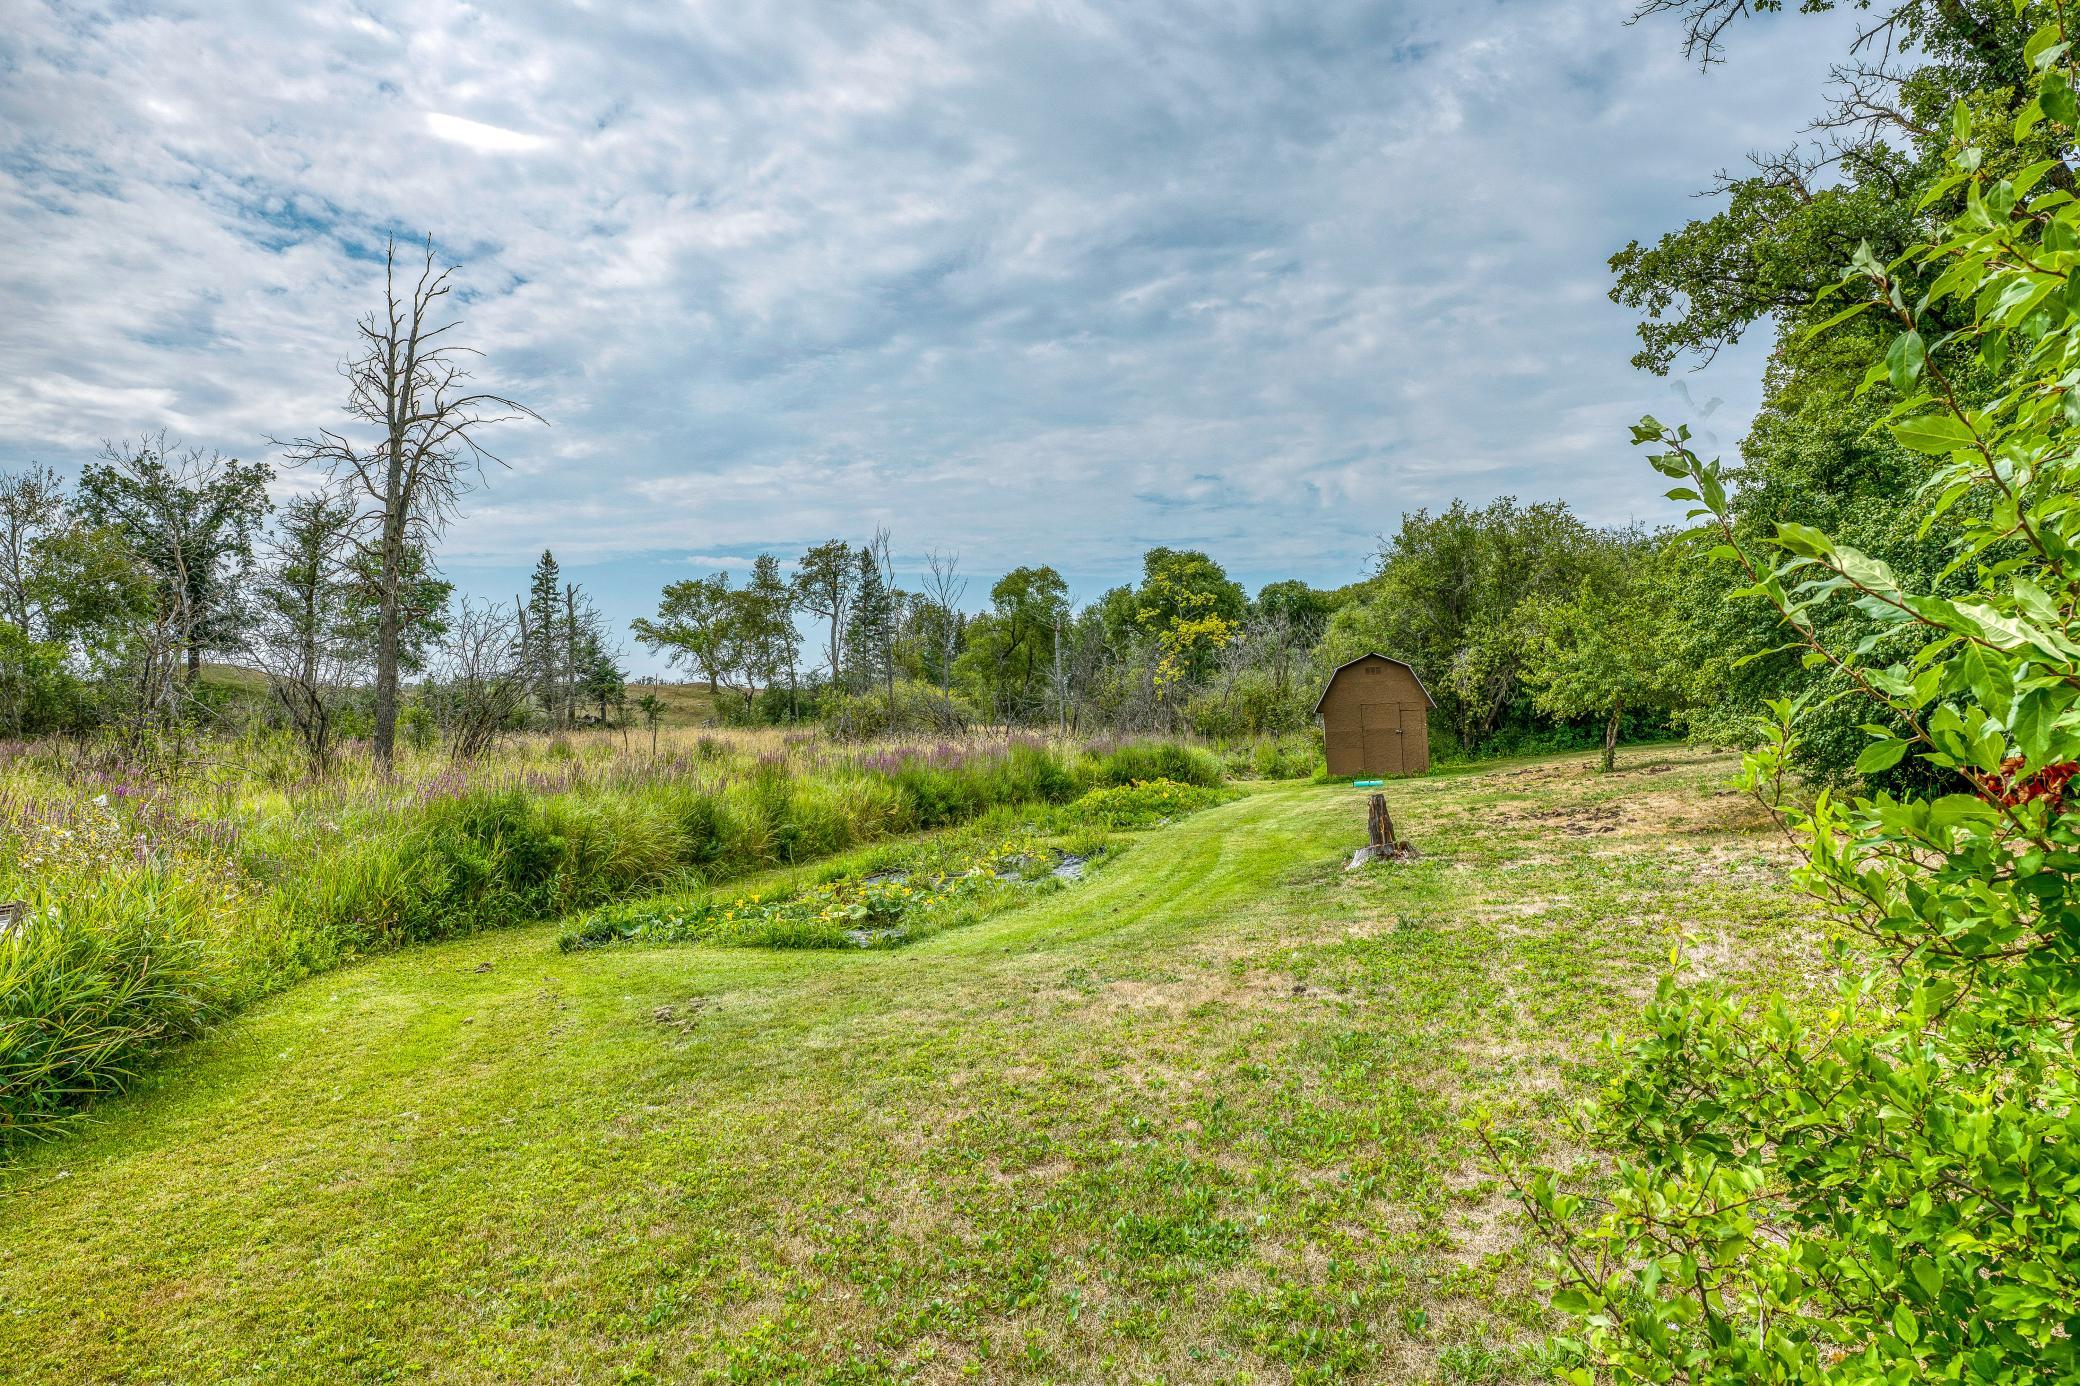
Grassy property with a small shed beside a reed-lined pond and wooded edges.
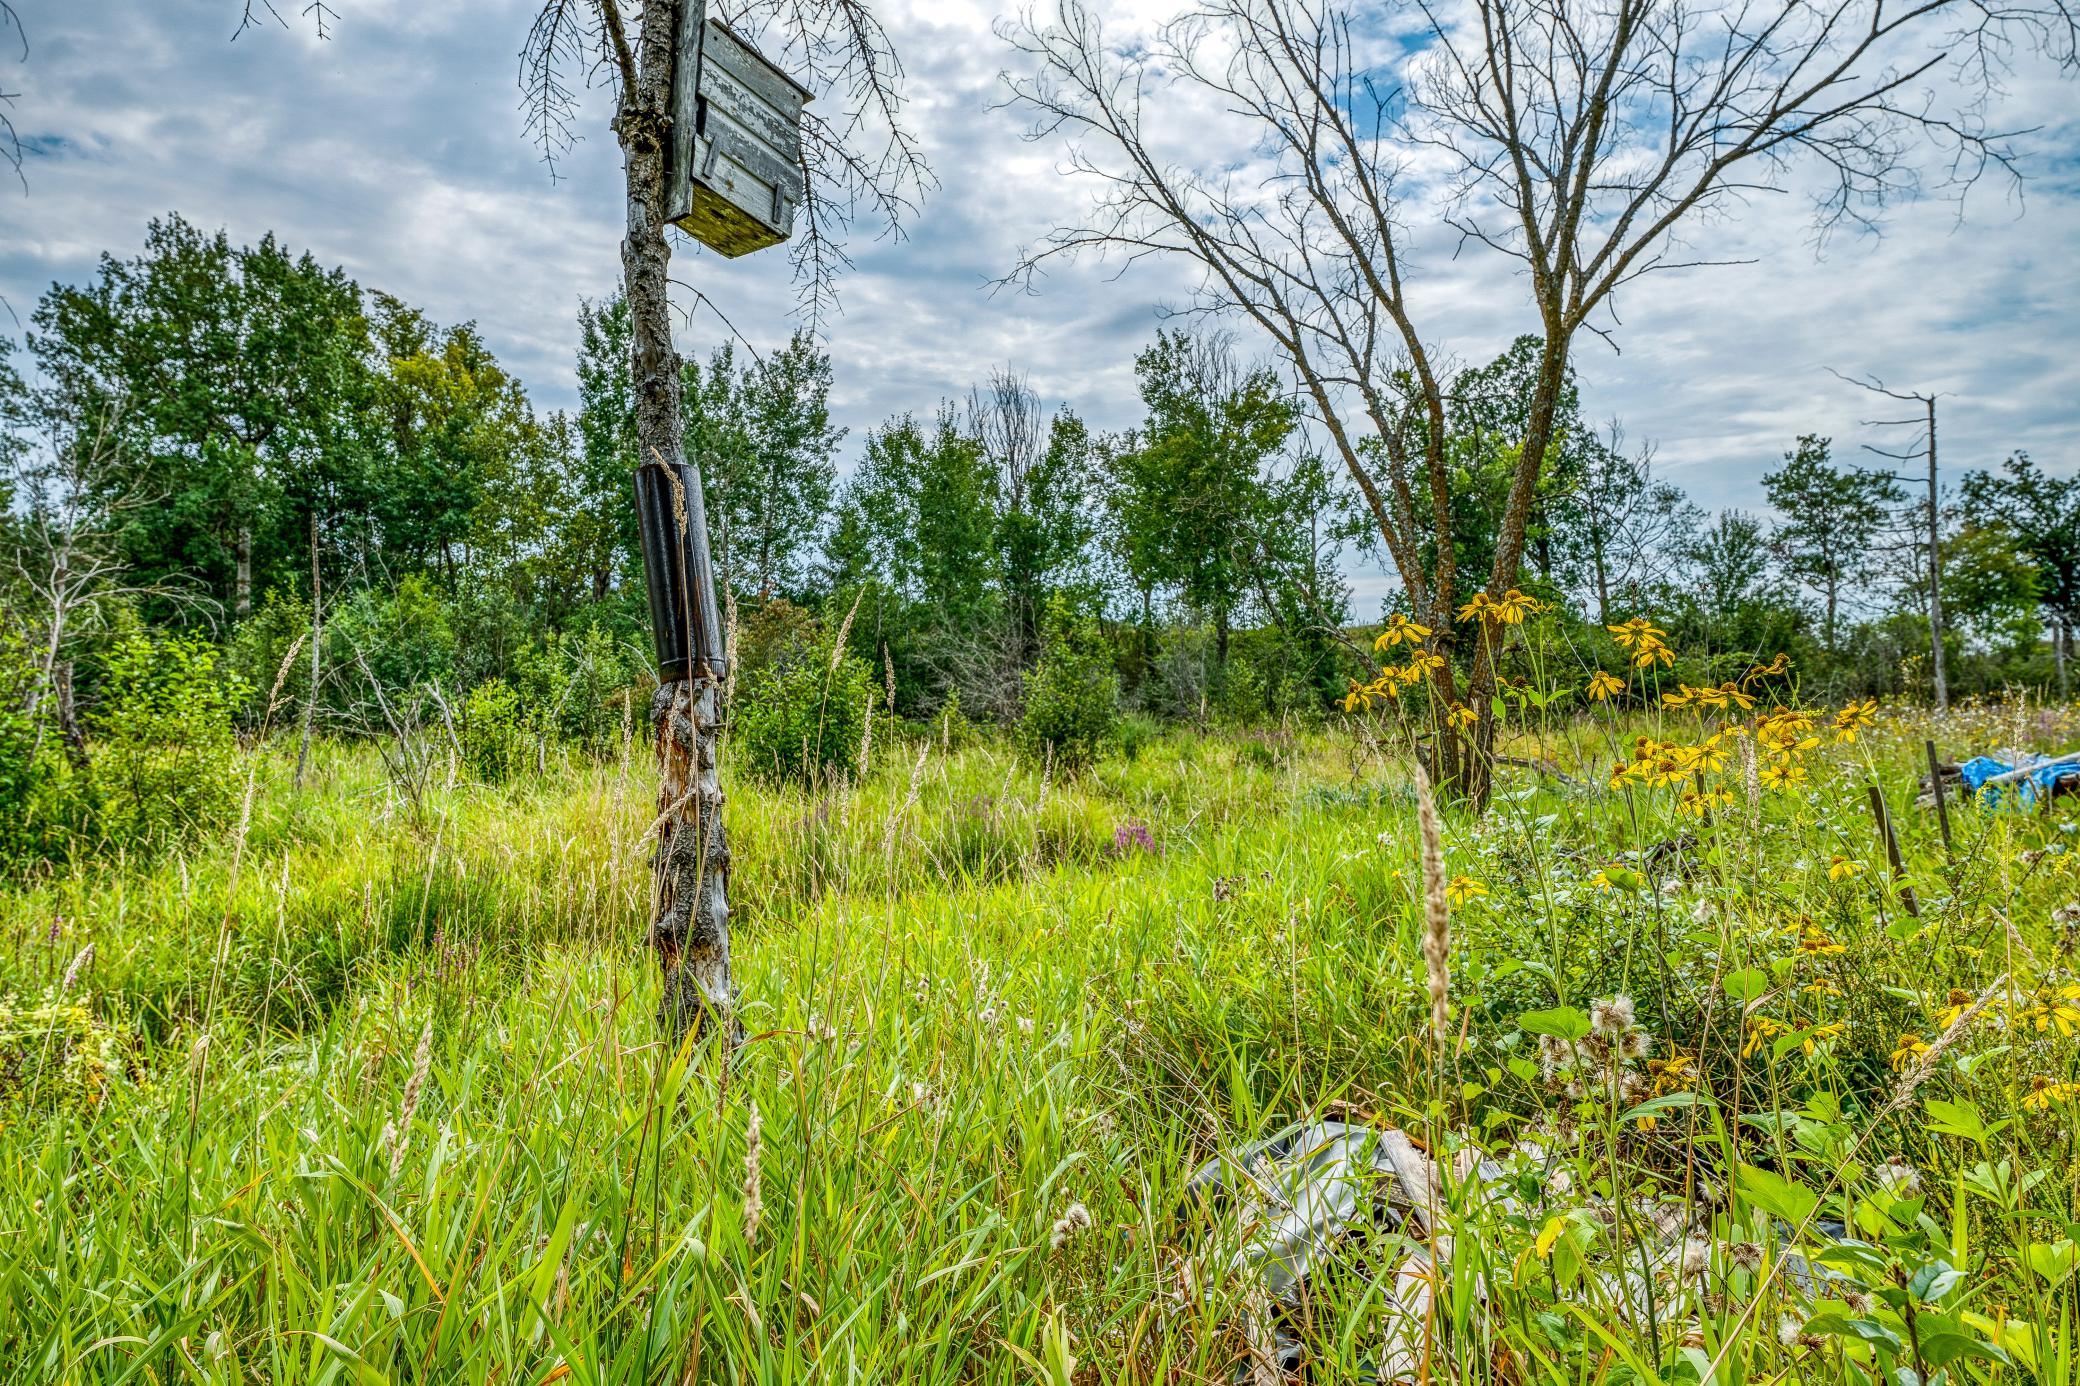
Grassy, wooded property with yellow wildflowers and a birdhouse on a tree.
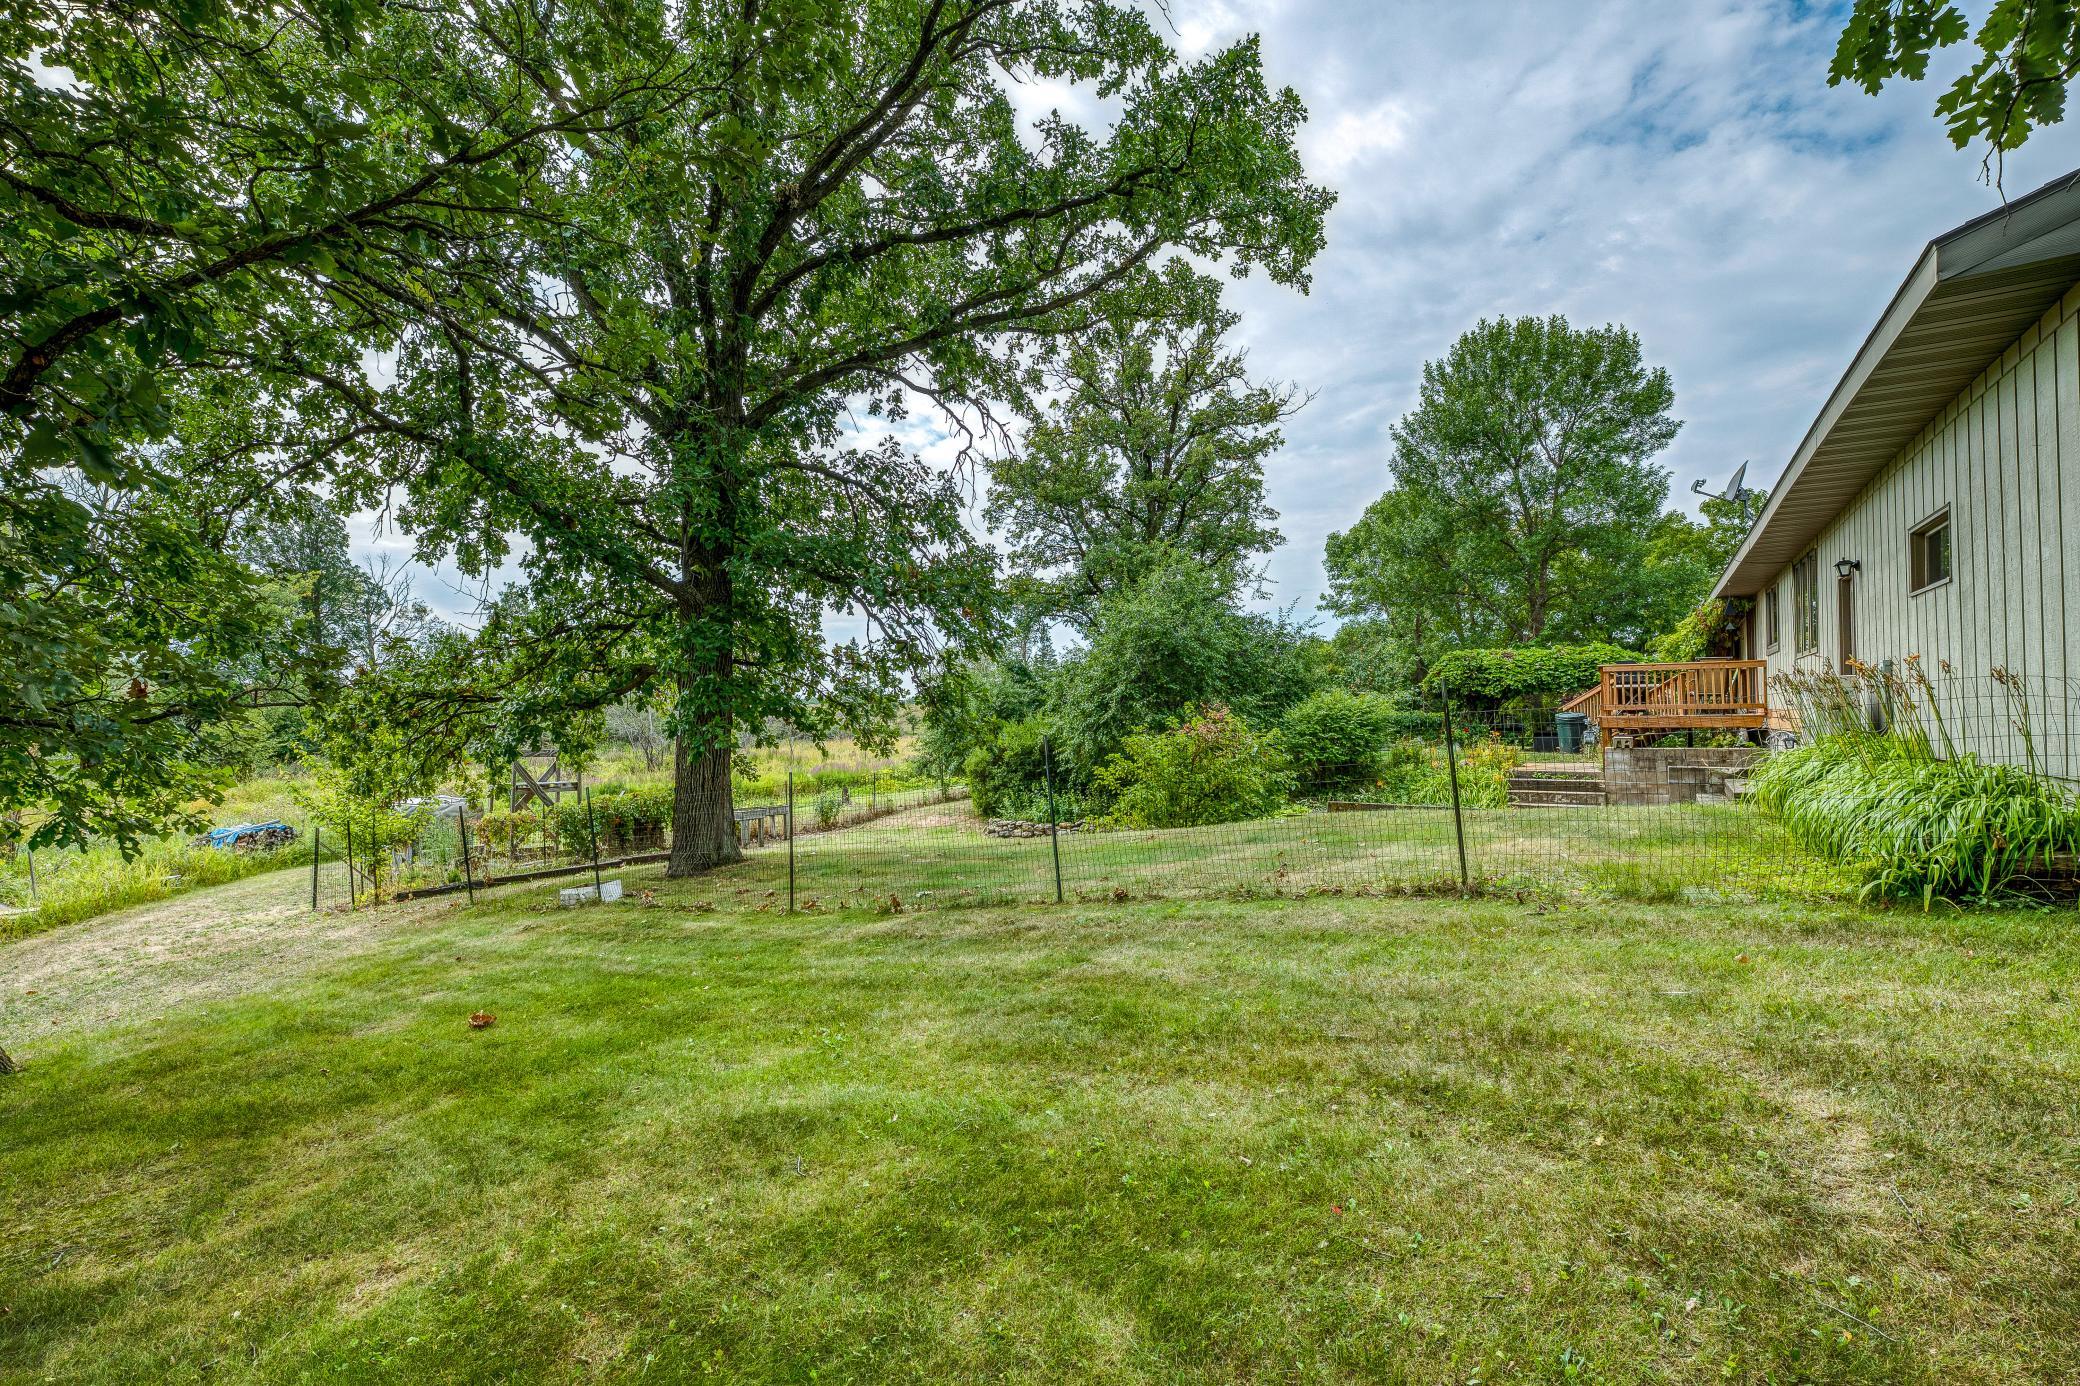
Grassy backyard with a large shade tree, fenced garden, and wooden deck beside the house.
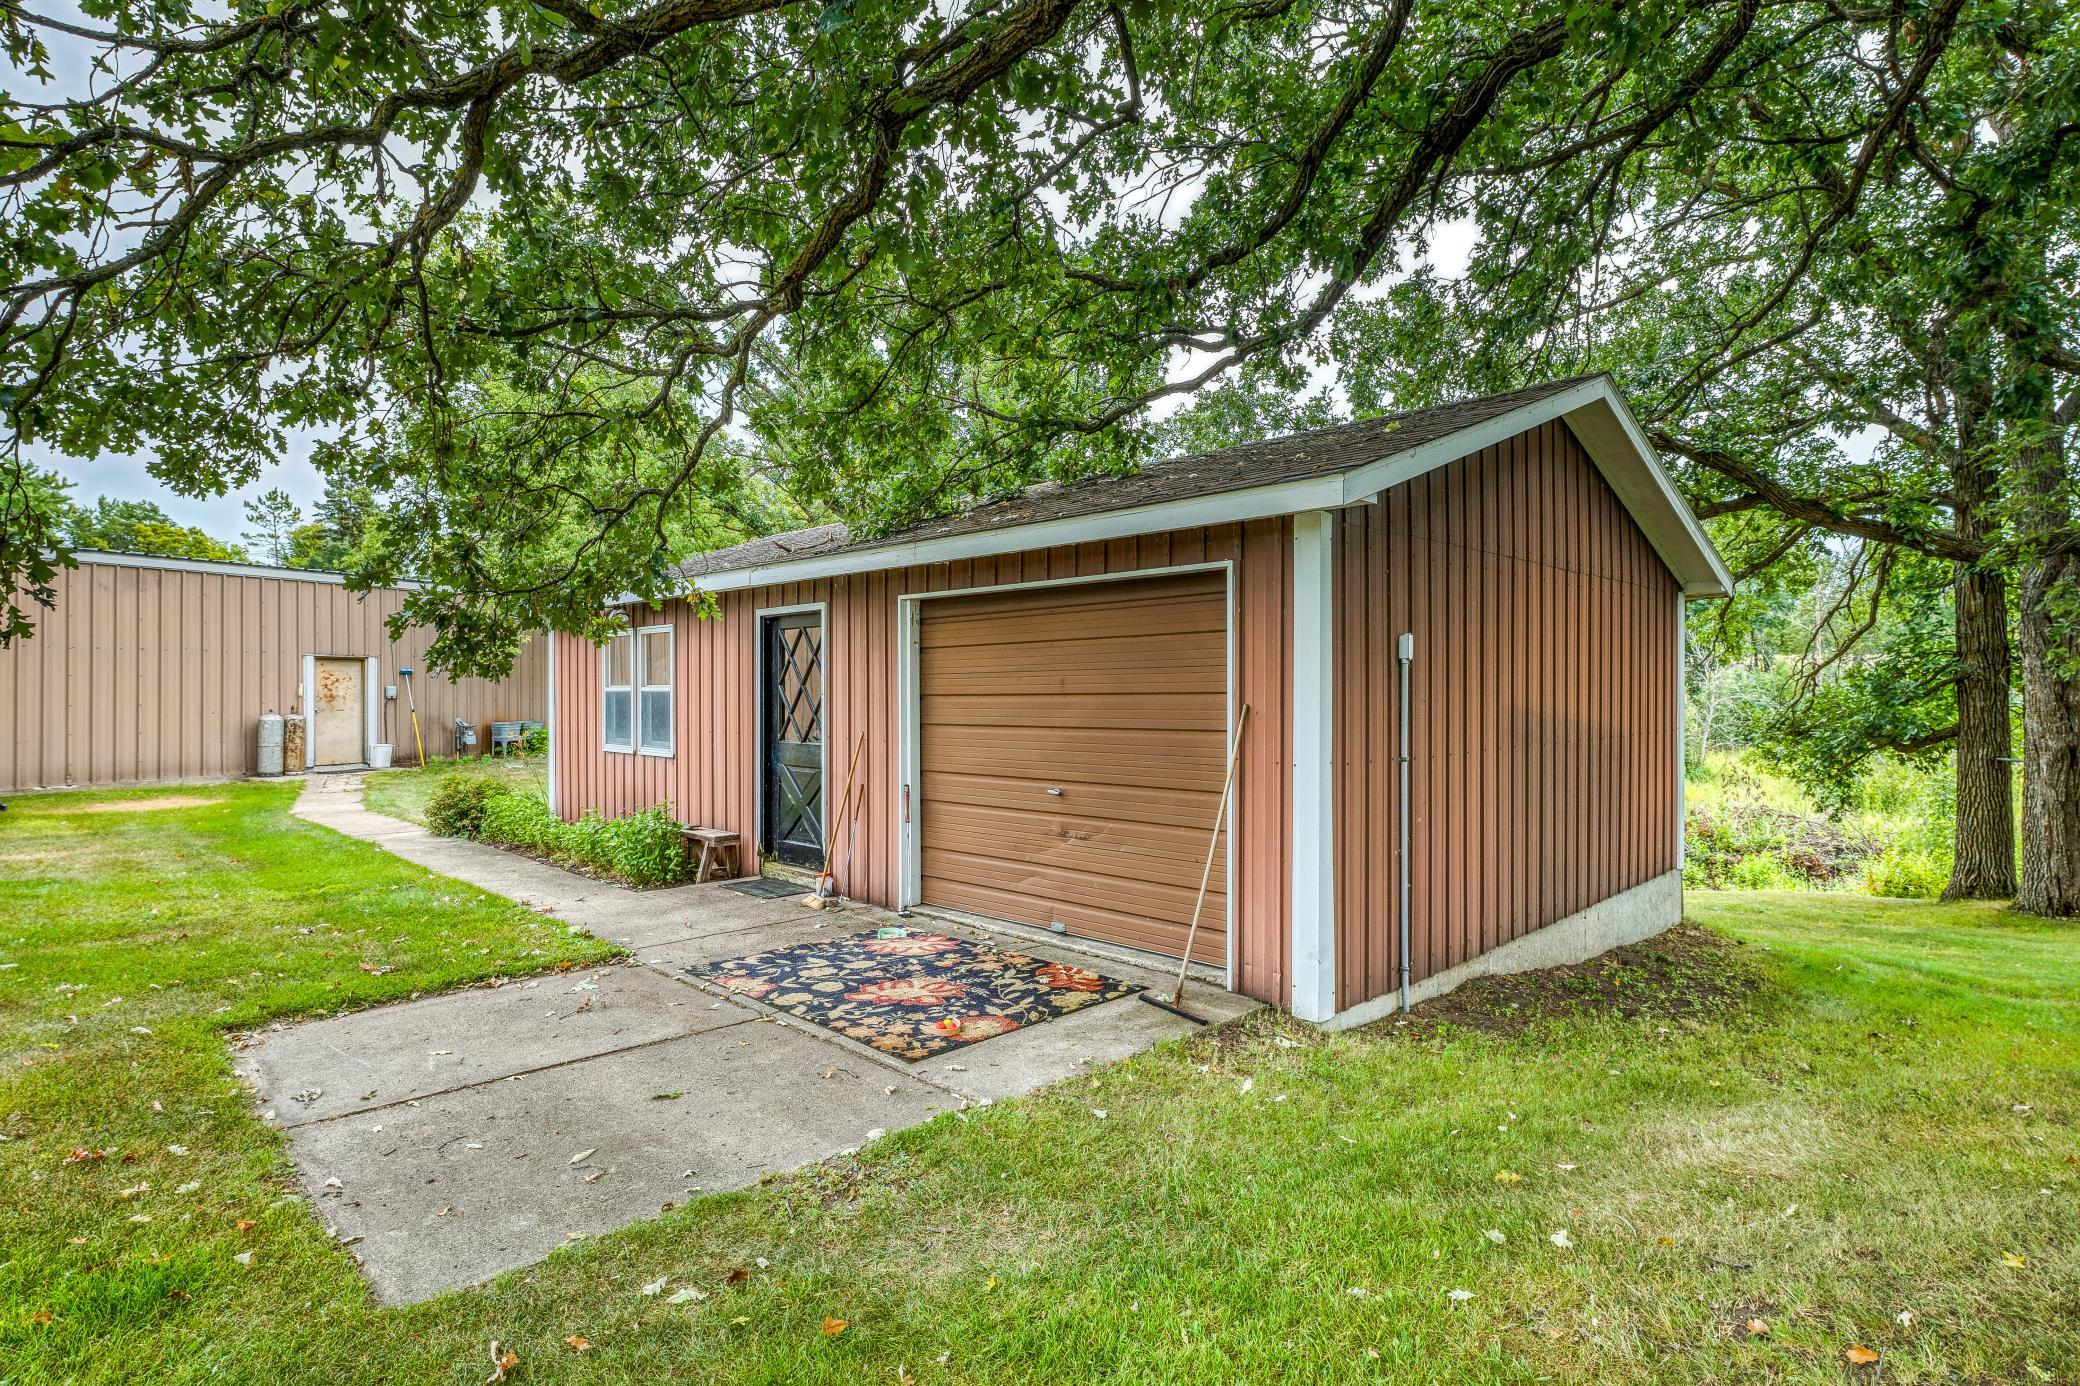
Detached brown garage with a large overhead door and separate entry beneath mature leafy trees.
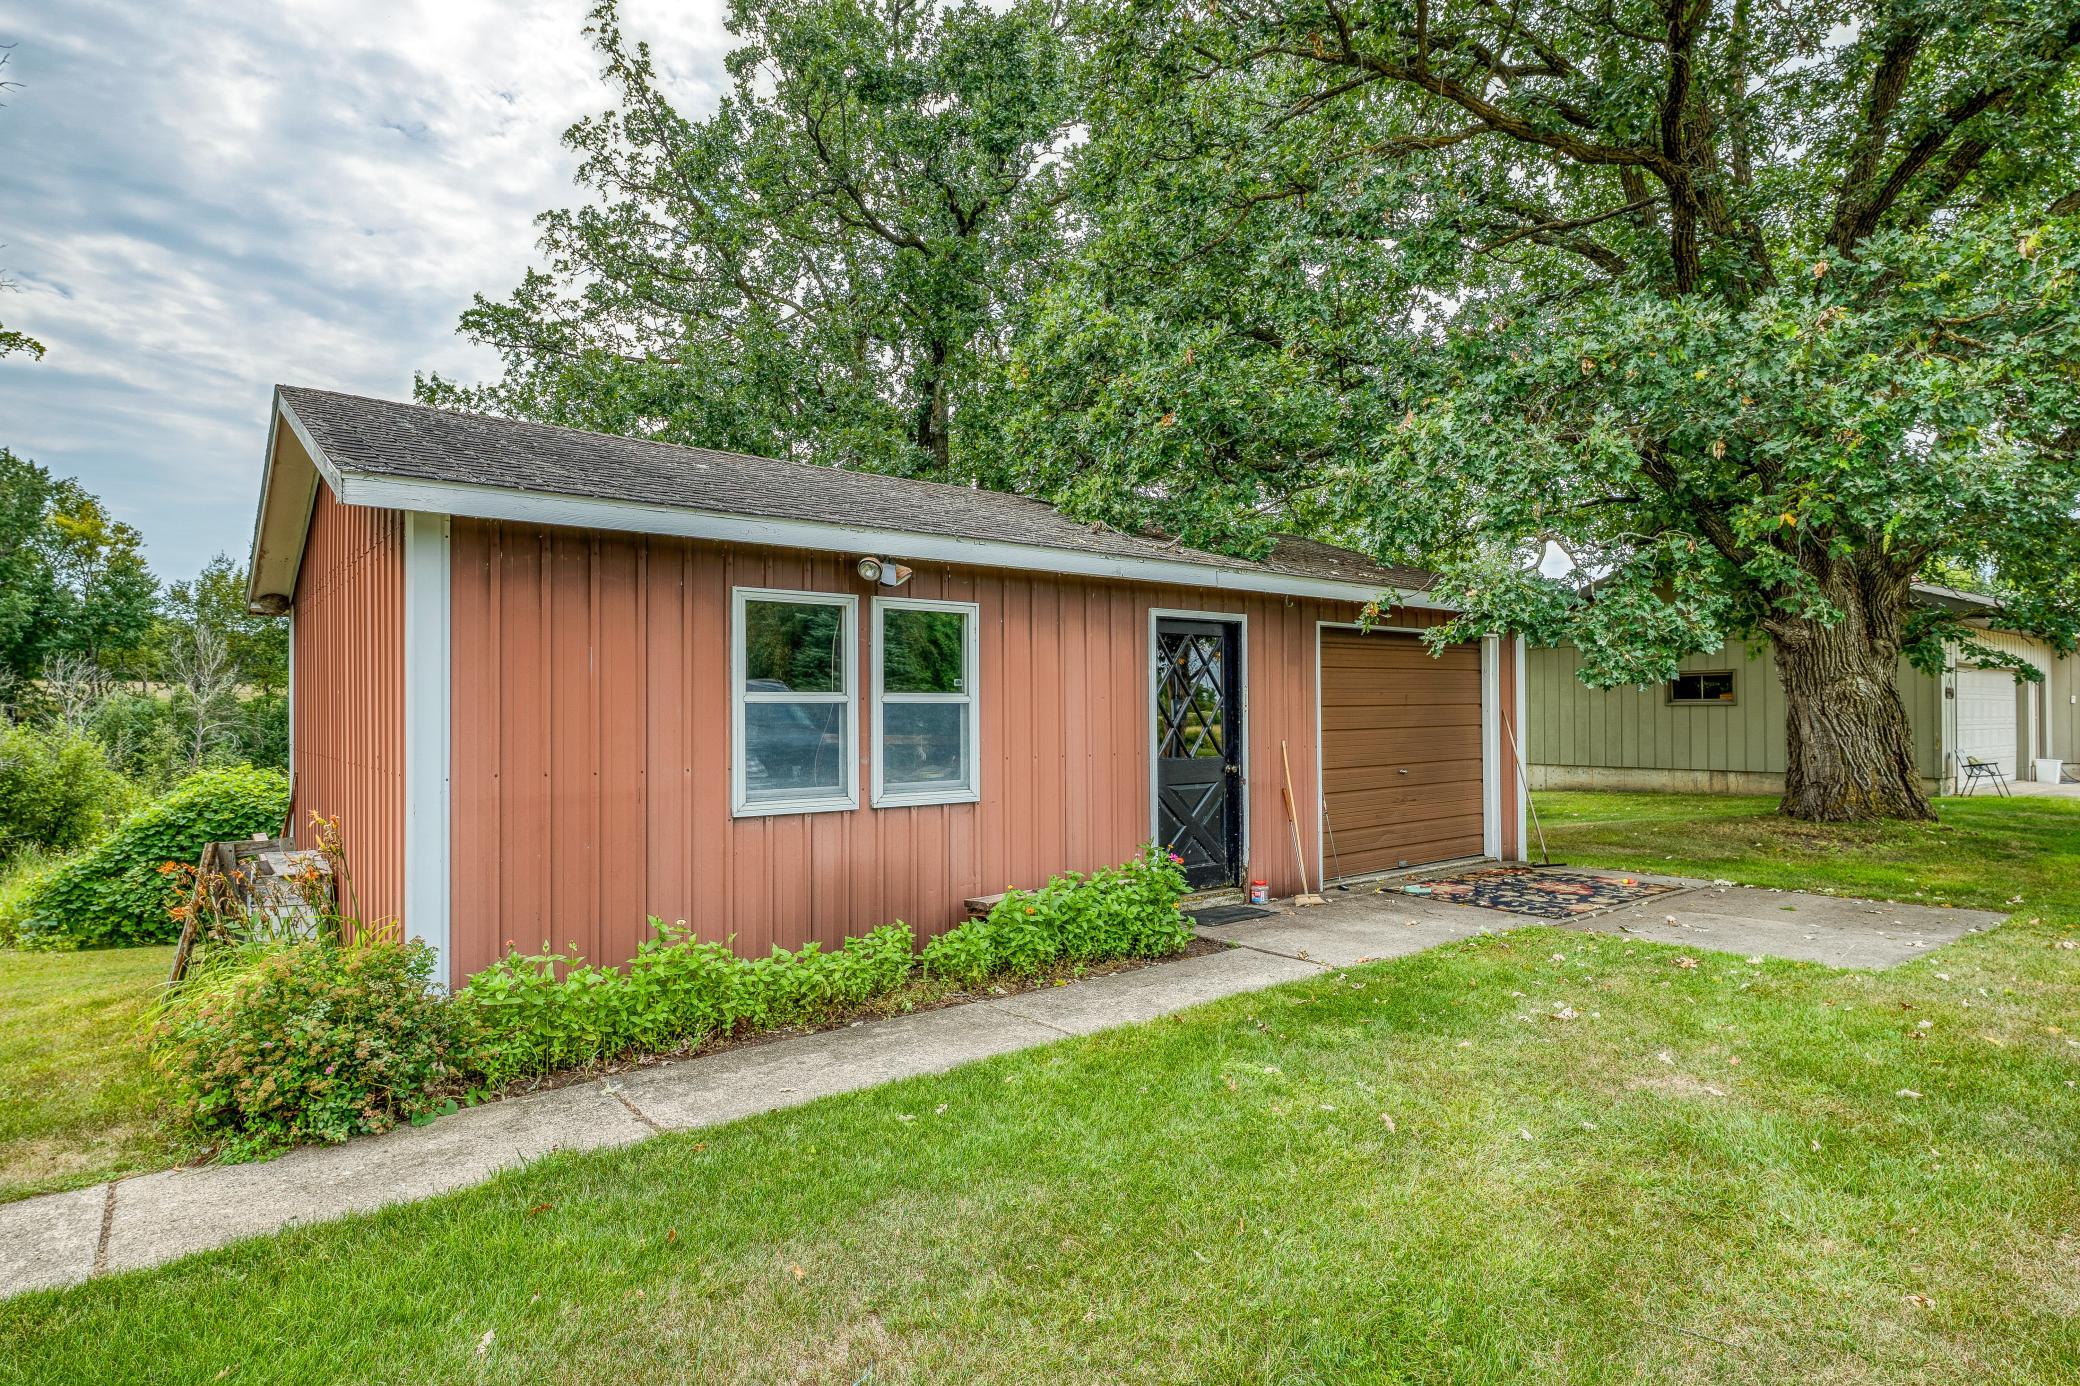
Red-sided garage with brown overhead door and black entry door beneath a large leafy tree.
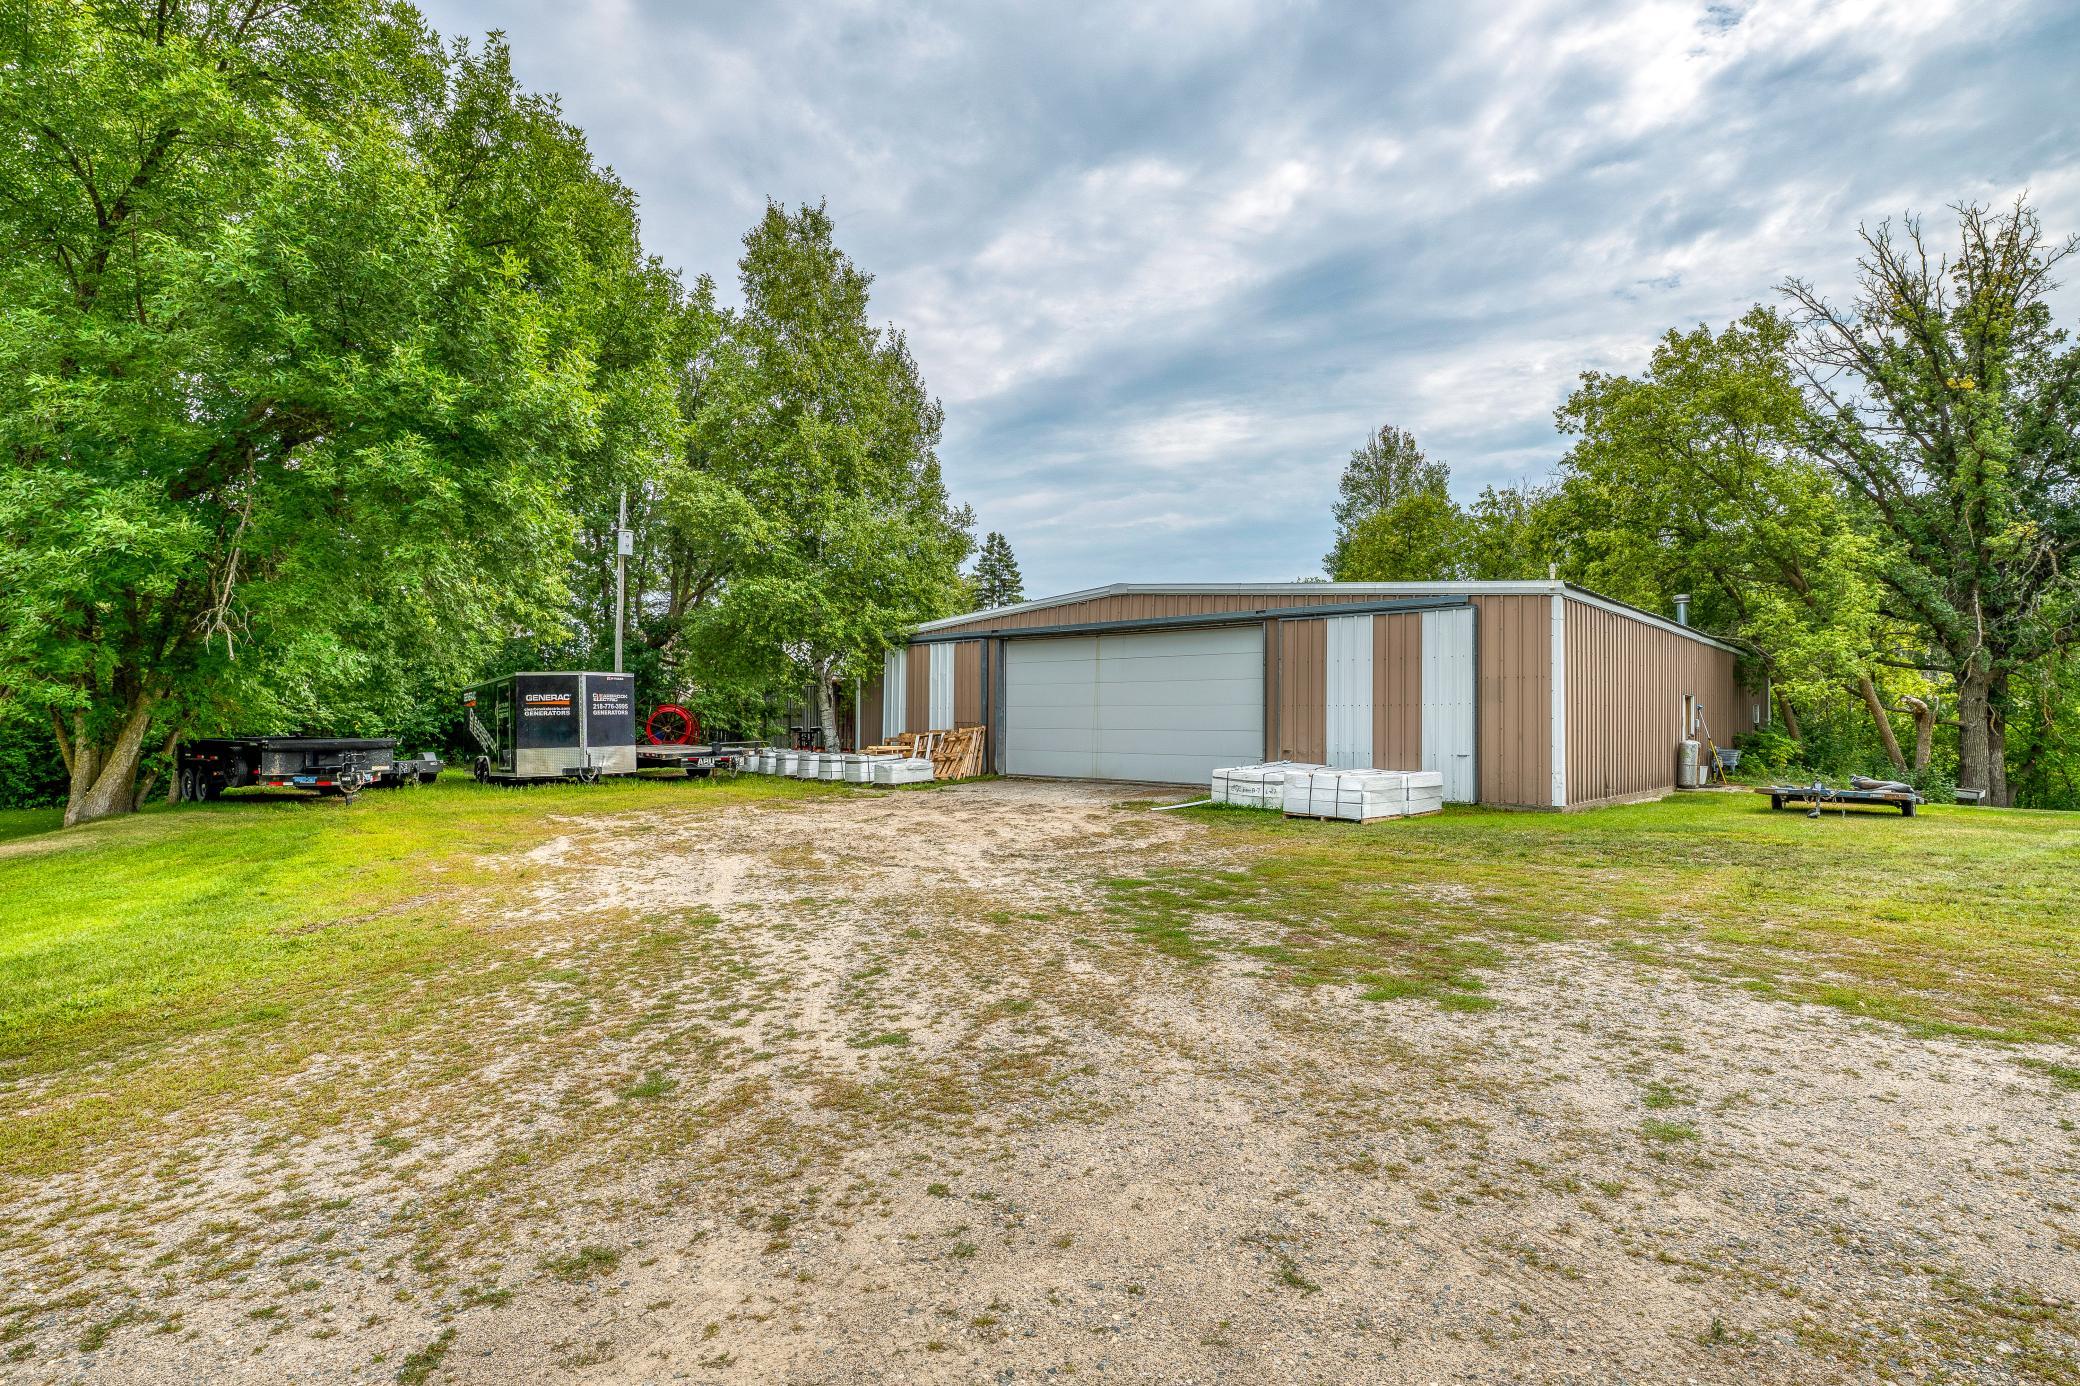
Large metal outbuilding with a wide garage door in a tree-lined yard with gravel parking.
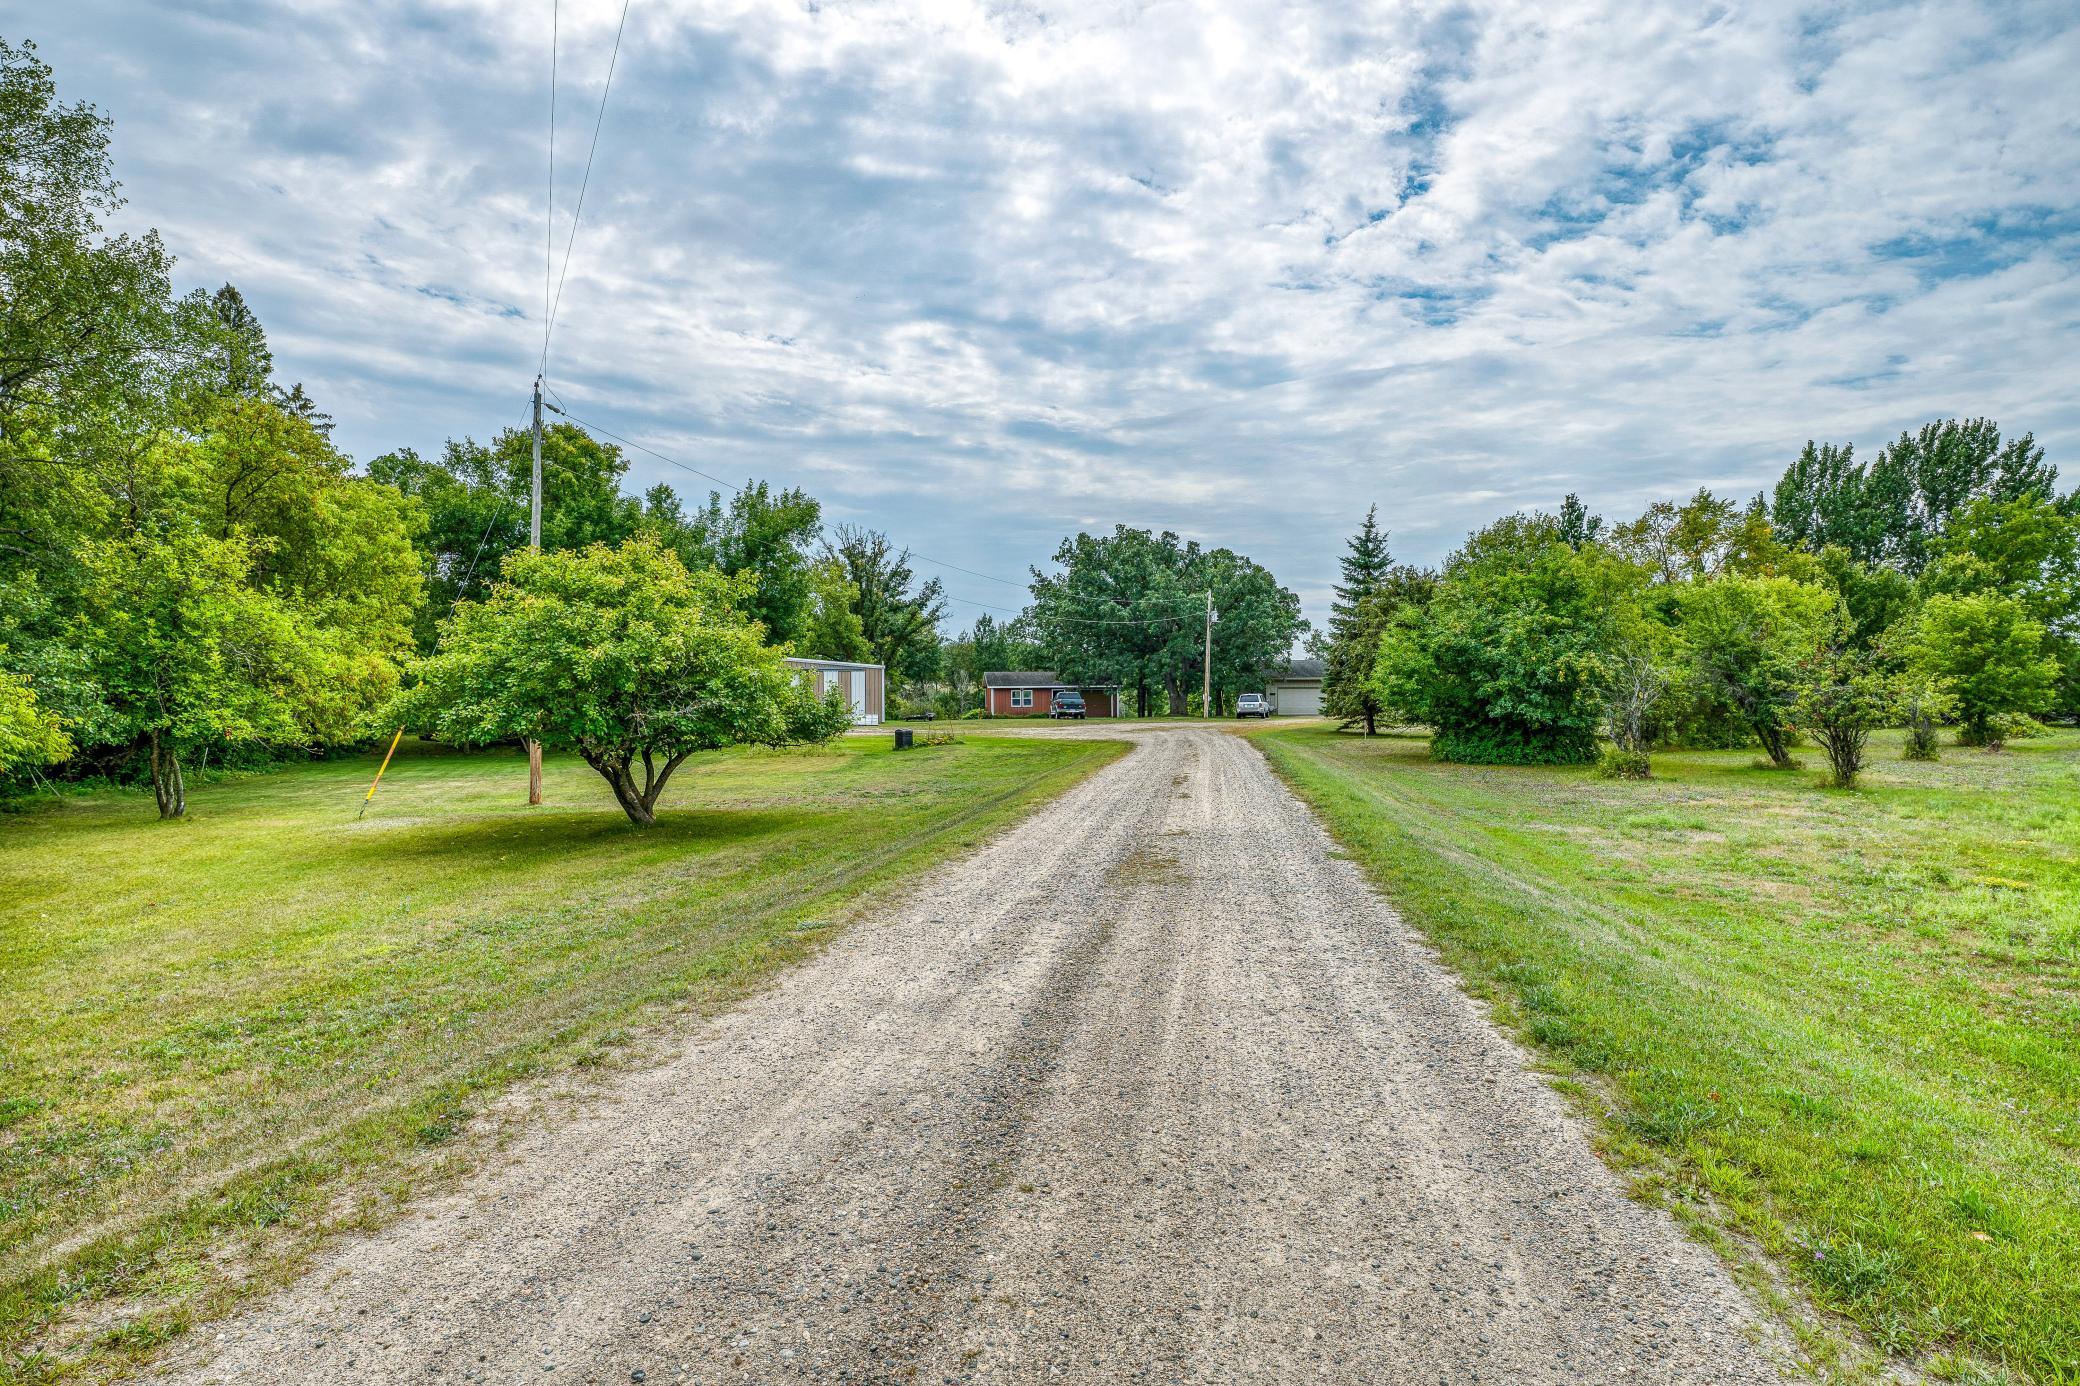
Gravel driveway leading to small buildings across a spacious lawn bordered by mature trees.
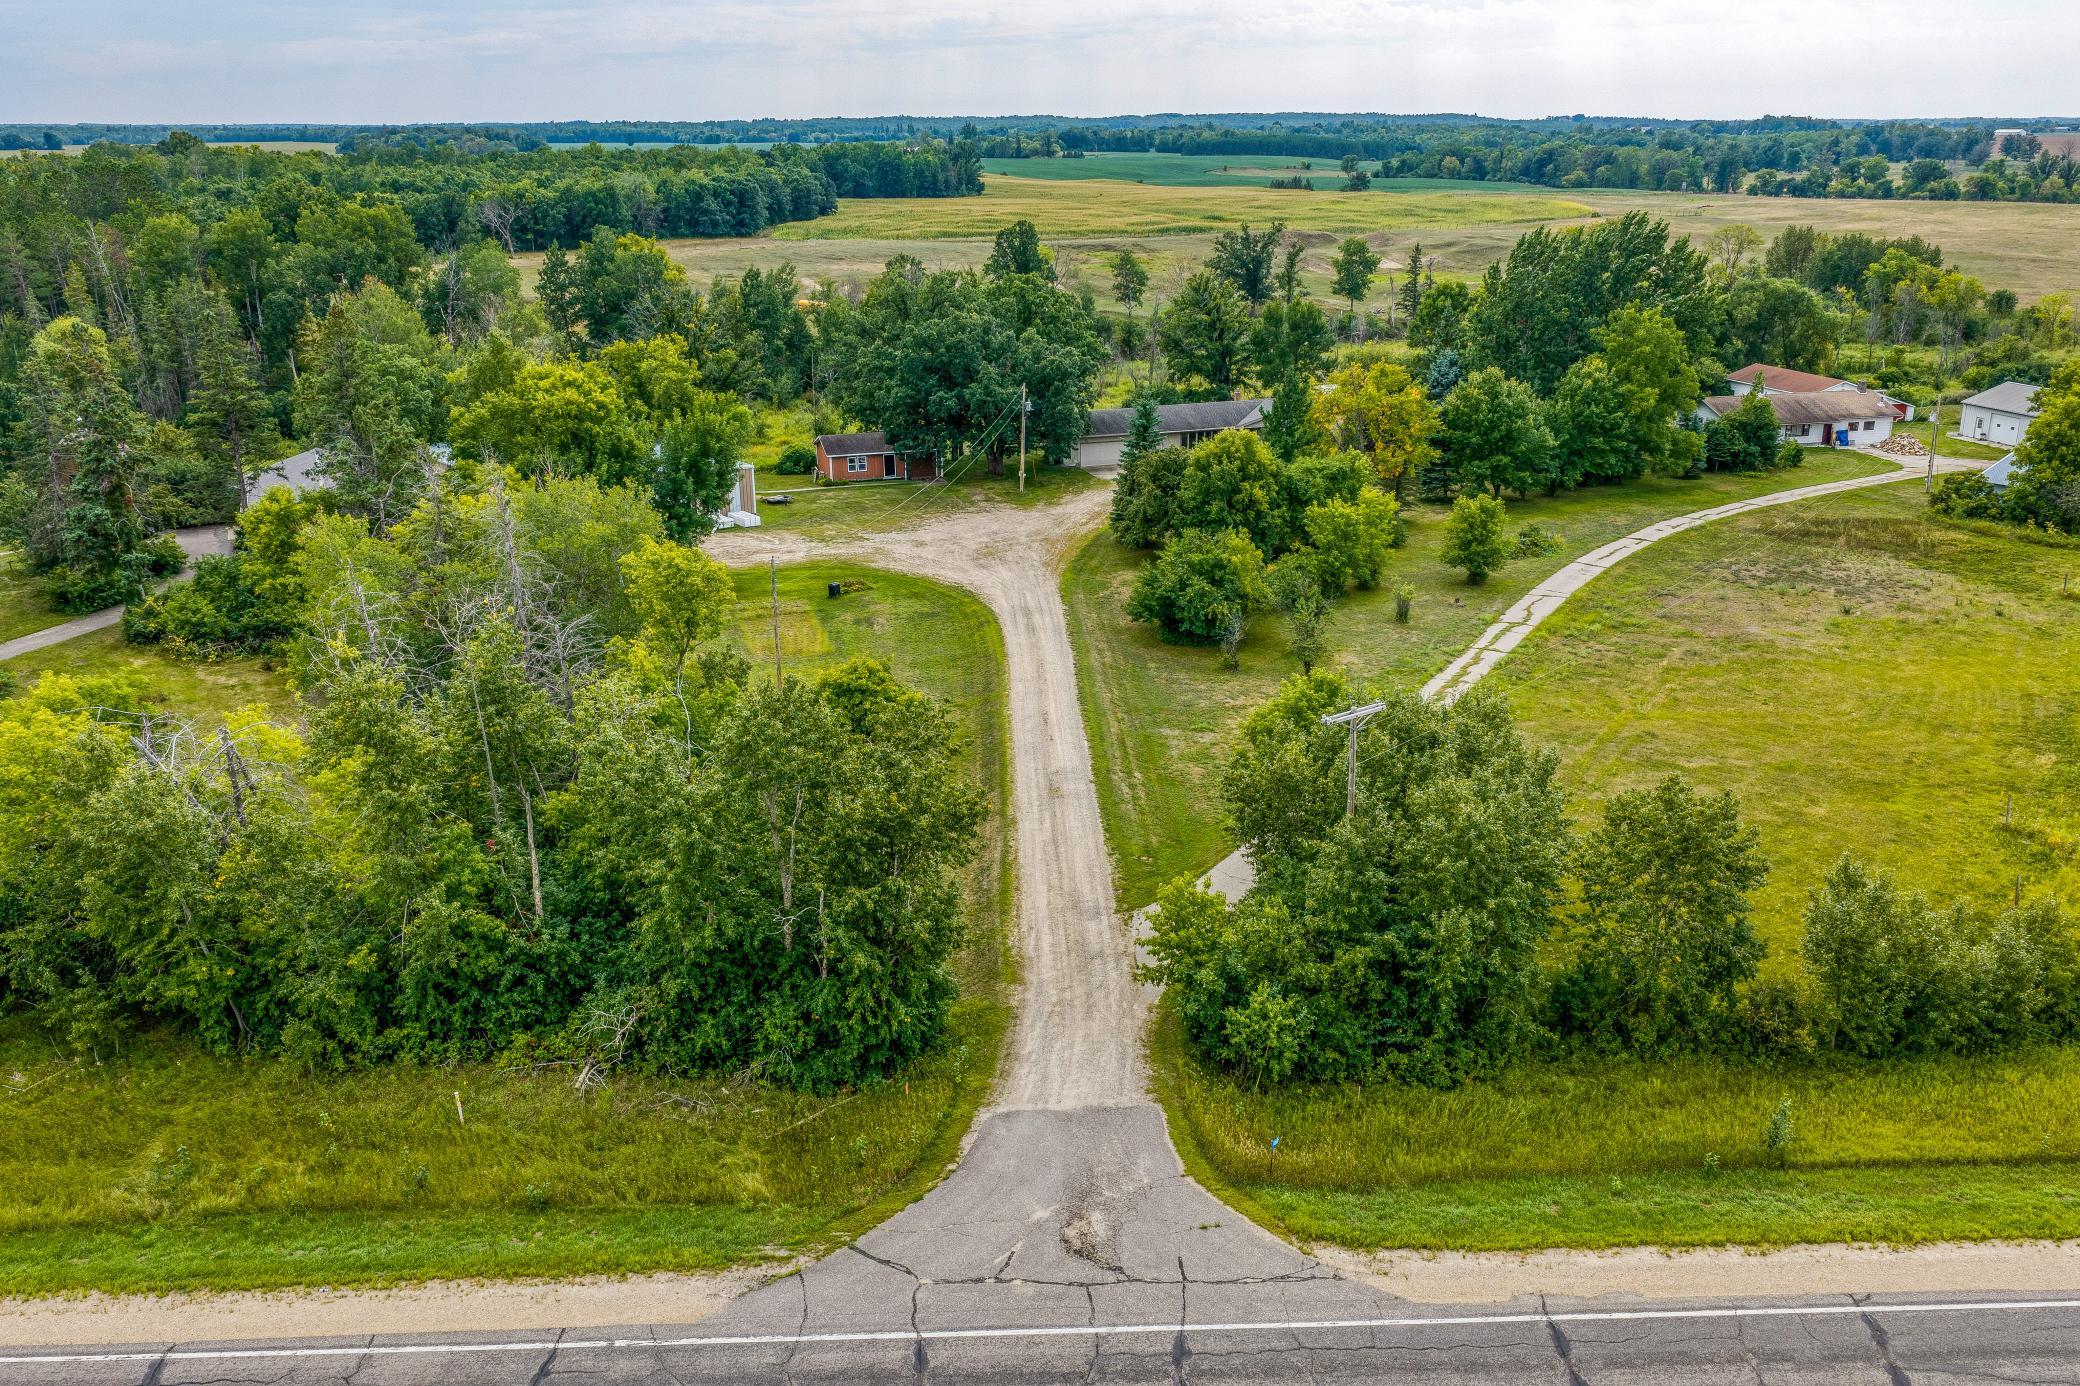
Aerial view of a rural property with a long gravel driveway, scattered buildings, trees, and open fields.
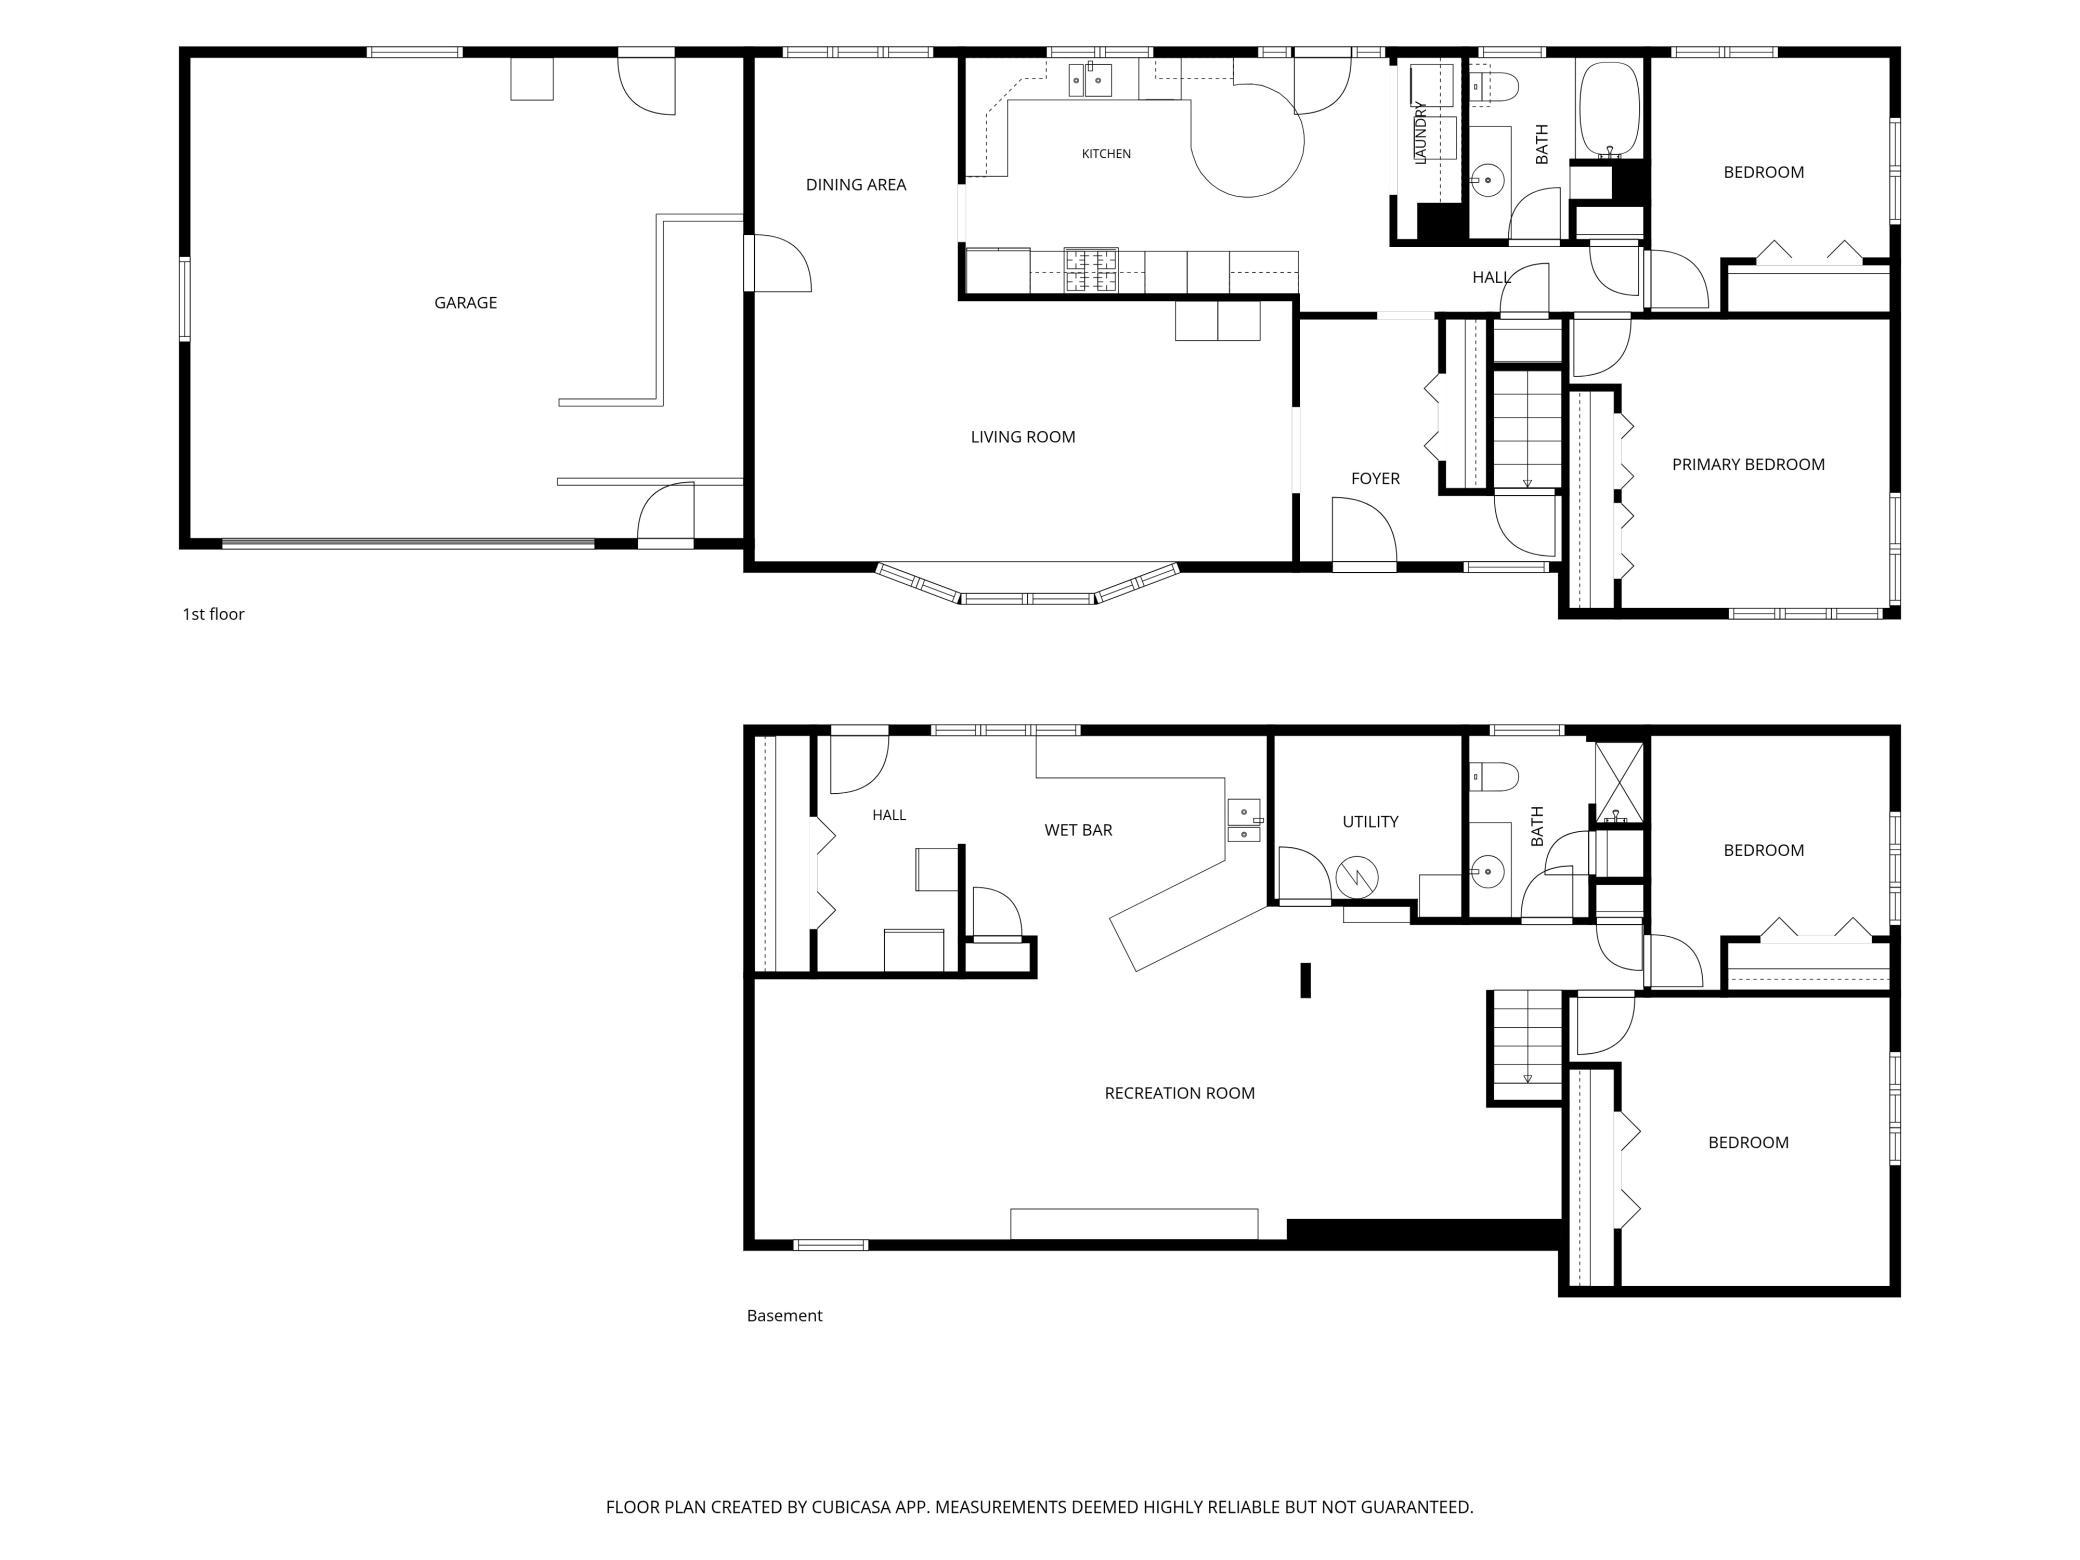
Two-level floor plan showing the first floor and basement, with room labels and a large garage, living room, and recreation room.
SEE ALL PHOTOS
Single-story home with an attached garage, brick walkway, landscaped yard, and mature trees behind it.
Aerial view of a tree-surrounded house with a raised wooden deck and covered hot tub.
Aerial view of a single-story home with an attached garage amid mature trees and a spacious yard.
Home entryway with terracotta tile and patterned rug, opening onto a living room with leather seating.
Living room with red leather seating and wide windows overlooking a green lawn and trees.
Living room with burgundy leather seating, hardwood floors, and large windows overlooking greenery.
Living room with burgundy leather seating, hardwood floors, large garden-view windows, and a grandfather clock.
Dining room with a round table, wooden chairs, patterned rug, and large windows overlooking trees.
Kitchen sink beneath a wide window, framed by dark wood cabinets and a tan tiled backsplash.
Kitchen with dark wood cabinets, stainless steel appliances, and a patterned tile floor.
Kitchen with dark wood cabinets, open dish shelves, a window over the sink, and patterned tile flooring.
Kitchen with a curved breakfast bar, wood cabinets, patterned tile floor, and laundry appliances.
Laundry area with front-loading washer and dryer, rustic wood cabinets, and a glass door to the deck.
Furnished bedroom with a patterned bed, wooden dressers, and windows overlooking trees.
Bathroom with a long mirrored vanity, tiled floor, toilet, and curtained window.
Bedroom with a metal bunk bed, plaid bedding, a desk, and windows overlooking greenery.
Basement recreation area with a carpeted staircase, green sofa, storage bins, and a bar with stools.
Furnished living room with green sectional seating, a television, and a burgundy rug.
Utility and craft room with wraparound counters, a sink, and a sewing machine by a large window.
Craft room with a large wood-paneled island, two stools, sewing machine, and organized shelves.
Bedroom with a white-covered bed, blue blanket, yellow walls, and a framed fox picture.
Bathroom with a white vanity and tiled walls, opening onto a carpeted staircase.
Tiled bathroom shower with a partly drawn white curtain and wooden doors.
Bathroom with a long single-sink vanity, tiled shower, and small window.
Bedroom with teal-and-white bedding, wood-grain closets, and tan tile flooring.
Furnished bedroom with teal bedding, a large wooden wardrobe, and a wooden rocking horse.
Brown outbuilding with a white metal roof and single window in a wooded grassy clearing.
Rear of a single-story home amid mature trees, with a wooden deck and garden beds.
Raised wooden deck with a grill beside a vine-covered pergola and leafy yard.
Aerial view of a tree-filled property with a small shed, garden beds, and tall grasses.
Aerial view of wooded, wetland acreage with a small shed and open fields beyond.
Aerial view of a rural home and red outbuilding surrounded by mature trees and open lawn.
Aerial view of a large metal-sided outbuilding with a silver roof beside a wooded yard.
Aerial view of wooded rural property with several buildings, open fields, and a curving driveway.
Aerial view of rural fields and a highway leading toward town, with baseball diamonds and a wetland pond.
Aerial view of a tree-lined rural property with several homes, outbuildings, and open fields.
Single-story ranch home with a two-car garage, American flag, and landscaped front lawn.
Landscaped yard with colorful flower beds, mature trees, and a broad lawn.
House entrance with covered porch, concrete steps, wooden chair, and brick walkway.
Home beside a curved brick walkway bordered by colorful shrubs and mature trees.
Single-story ranch home with a two-car garage, covered entry, and tree-lined front lawn.
Single-story home with attached garage, framed by mature trees and garden beds.
House entrance with a curved brick walkway, concrete steps, and landscaped garden beds.
Light-colored house with a broad gabled roof, climbing vines, and mature trees around the lawn.
Wooden deck overlooks a leafy backyard with mature trees, shrubs, and a partially visible hot tub.
Wooden deck with a barbecue grill and chairs beside a vine-covered home, surrounded by trees.
Vine-covered pergola shelters a paved patio with a stone-topped outdoor island.
Rear of a single-story home with a raised wooden deck and broad stairs, surrounded by vines and a leafy yard.
Backyard with a grapevine-covered arbor, wooden deck, and apple tree in a raised bed.
Ripe red-and-green apples hang among the leafy branches of an apple tree.
Vine-covered wooden pergola shelters a paved garden patio beside a raised deck.
Home’s leafy backyard with a raised wooden deck, apple tree, and garden bed.
Grassy property with a small shed beside a reed-lined pond and wooded edges.
Grassy, wooded property with yellow wildflowers and a birdhouse on a tree.
Grassy backyard with a large shade tree, fenced garden, and wooden deck beside the house.
Detached brown garage with a large overhead door and separate entry beneath mature leafy trees.
Red-sided garage with brown overhead door and black entry door beneath a large leafy tree.
Large metal outbuilding with a wide garage door in a tree-lined yard with gravel parking.
Gravel driveway leading to small buildings across a spacious lawn bordered by mature trees.
Aerial view of a rural property with a long gravel driveway, scattered buildings, trees, and open fields.
Two-level floor plan showing the first floor and basement, with room labels and a large garage, living room, and recreation room.
Courtesy of Real Broker, LLC, The W Group Listing Contact:  
For Sale

47649 State 92

47649 State 92, Clearbrook, MN 56634

$398,000
Welcome to this beautifully maintained country property offering the perfect combination of comfortable living, functional workspace, and peaceful outdoor surroundings. Situated on 3.3 beautifully landscaped acres just outside of Clearbrook, this thoughtfully cared-for ranch-style home provides over 2,600 finished square feet with room to live, work, entertain, and enjoy the beauty of Northern Minnesota.
The main level features two bedrooms, a full bathroom, convenient main-floor laundry, and inviting living spaces filled with natural light. The finished walkout lower level adds two additional bedrooms, a 3/4 bath, and a spacious family room complete with a kitchenette/bar--creating flexible space for entertaining, hobbies, or everyday living.
Step outside and discover a backyard designed for relaxing and gathering. Enjoy evenings around the fire pit beneath the pergola draped in mature grapevines, unwind on the deck overlooking the beautifully landscaped yard, or listen to the peaceful creek flowing along the back of the property.
One of this property's standout features is the impressive 60' x 80' heated and insulated rigid steel-frame shop with a concrete floor and approximately 14-foot sidewalls, offering exceptional flexibility for equipment, hobbies, storage, or a variety of permitted uses. Convenient access from Highway 92 and a spacious driveway provide easy maneuverability for larger vehicles.
Whether you're looking for additional workspace, room for projects, or simply a private setting with the convenience of nearby amenities, this well-maintained property offers a rare combination of comfort, functionality, and country living.

4
beds

2
baths

2,632 Sq.Ft. LIVING AREA

3.3 Acres lot

Wendy Steinmetz

Wendy Steinmetz

Features & Amenities

Interior

  • total bedrooms4
  • Total bathrooms2
  • full bathroom1
  • three quarter bathroom1
  • Laundry room In Kitchen
  • APPLIANCES Range, Refrigerator, Stainless Steel Appliances

Area & Lot

  • Status For Sale
  • Living Area2,632 Sq.Ft.
  • Total Area2,632 Sq.Ft.
  • Lot Area3.3 Acres
  • MLS® ID7137191
  • TypeResidential
  • YEAR BUILT1973
  • School DistrictClearbrook-Gonvick

Exterior

  • STORIES1
  • Garage Space8.0
  • water Source4-Inch Submersible
  • roofAge Over 8 Years
  • lot featuresIrregular Lot
  • parkingAttached Garage, Detached Garage, Gravel, Heated Garage, Insulated Garage, Multiple Garages, RV Access/Parking
  • HEAT TYPEBaseboard, Forced Air
  • AIR CONDITIONINGCentral Air
  • sewerPrivate Sewer
  • Disability FeaturesPartially Wheelchair

Financial

  • Sales Price$398,000
  • Real Estate Tax $1,536/yr
View Virtual Tour
Aerial view of a tree-surrounded house with a raised wooden deck and covered hot tub.

Schedule a Showing

I would love to show you my beautiful property. Please select your preferred date and time below. I will be in touch shortly to confirm your appointment.

Schedule a Showing

I would love to show you my beautiful property. Please select your preferred date and time below. I will be in touch shortly to confirm your appointment.

Thank you for your interest in 47649 State 92, Clearbrook, MN 56634. We are reviewing your request and will be in touch shortly!

Mortgage Calculator

Estimate your monthly mortgage payment, including the principal and interest, property taxes, and HOA. Adjust the values to generate a more accurate rate.

All estimates are provided for informational purposes only. Actual amounts may vary.
$0,000 Your Payment 20 15 65
$0,000 Your Payment

Work With Wendy

Get assistance in determining current property value, crafting a competitive offer, writing and negotiating a contract, and much more. Contact me today.
Follow Me