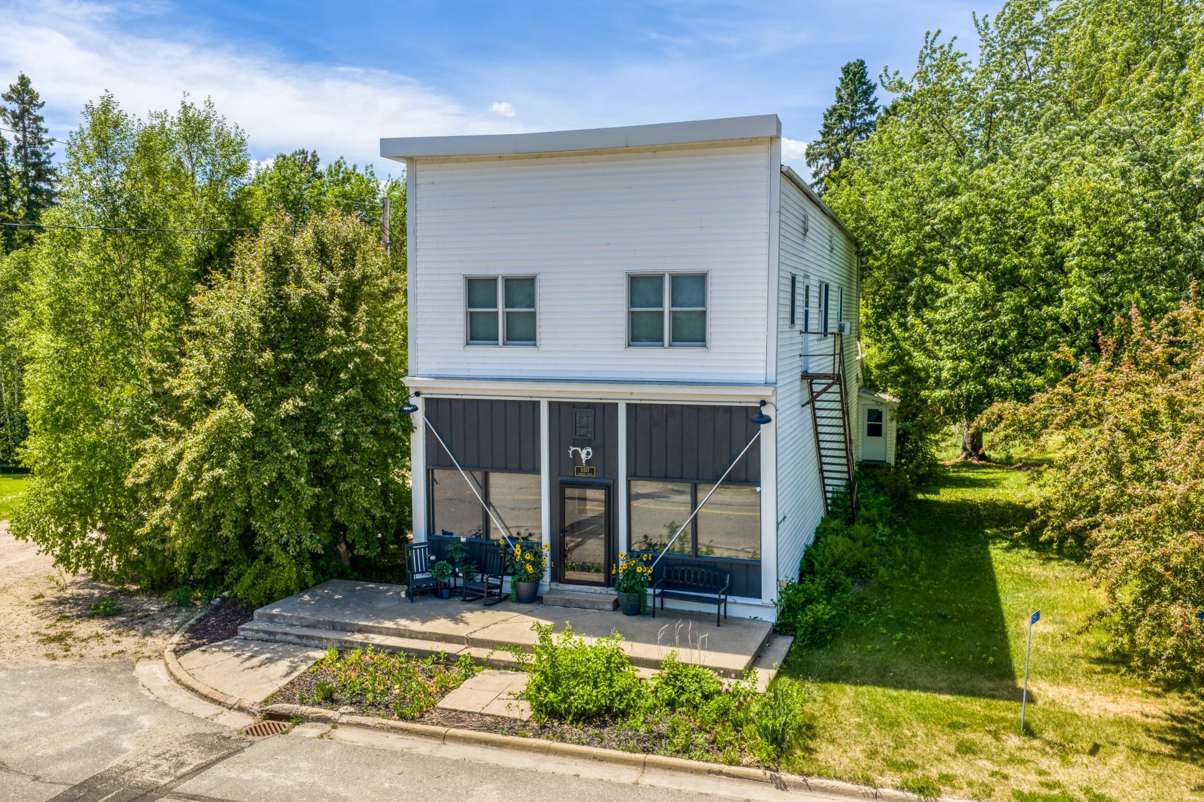
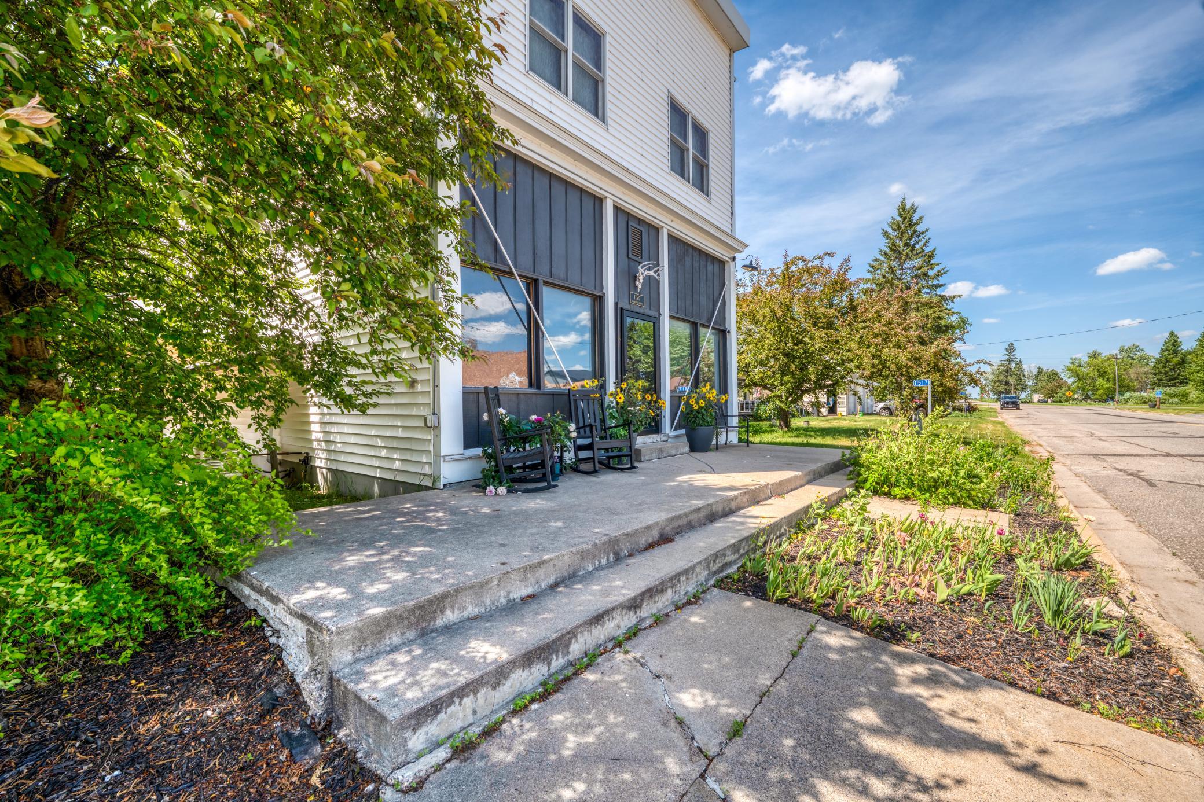
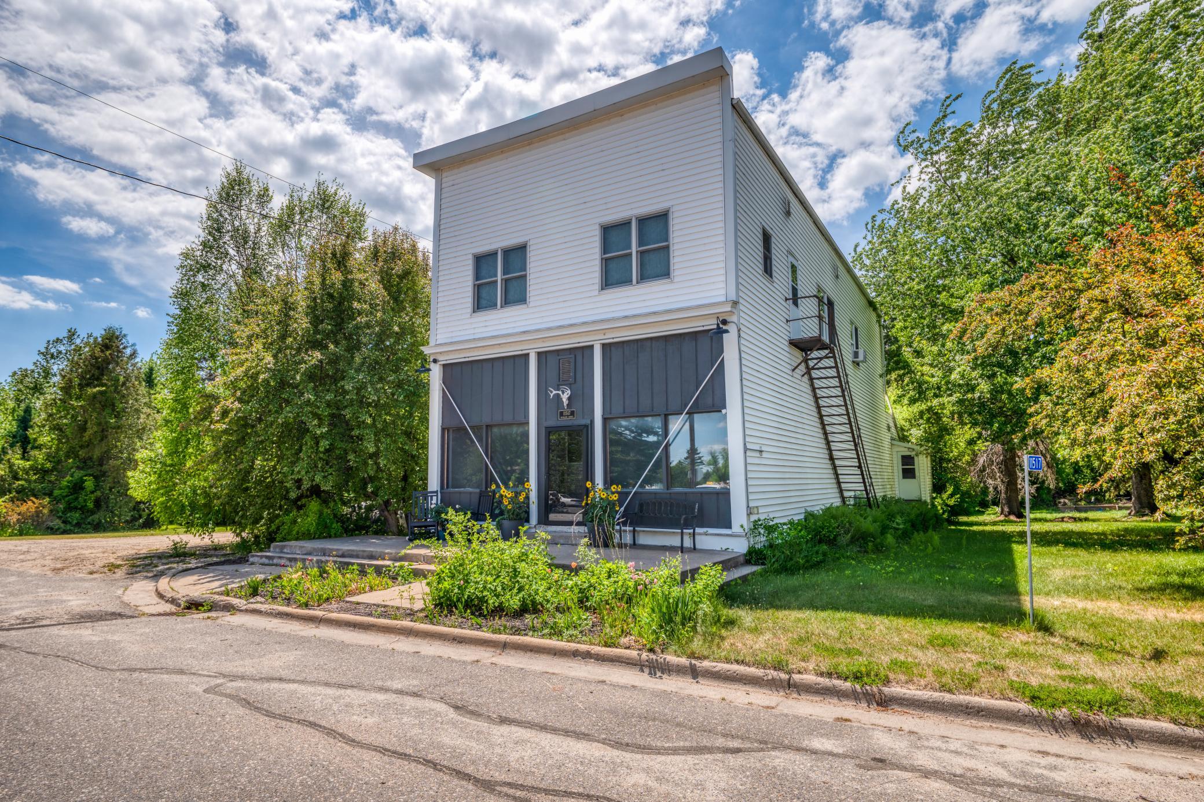
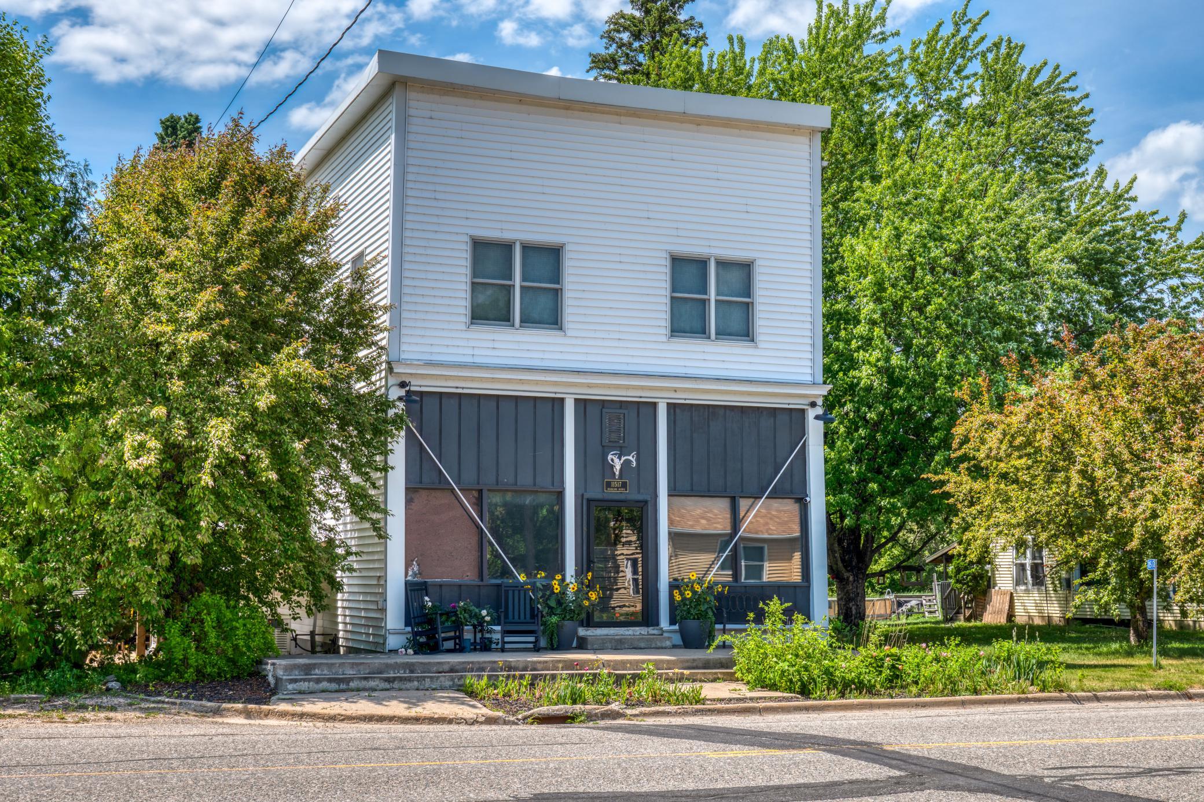
Two-story white-sided building with a dark storefront entrance, patio benches, flower planters, and side staircase.
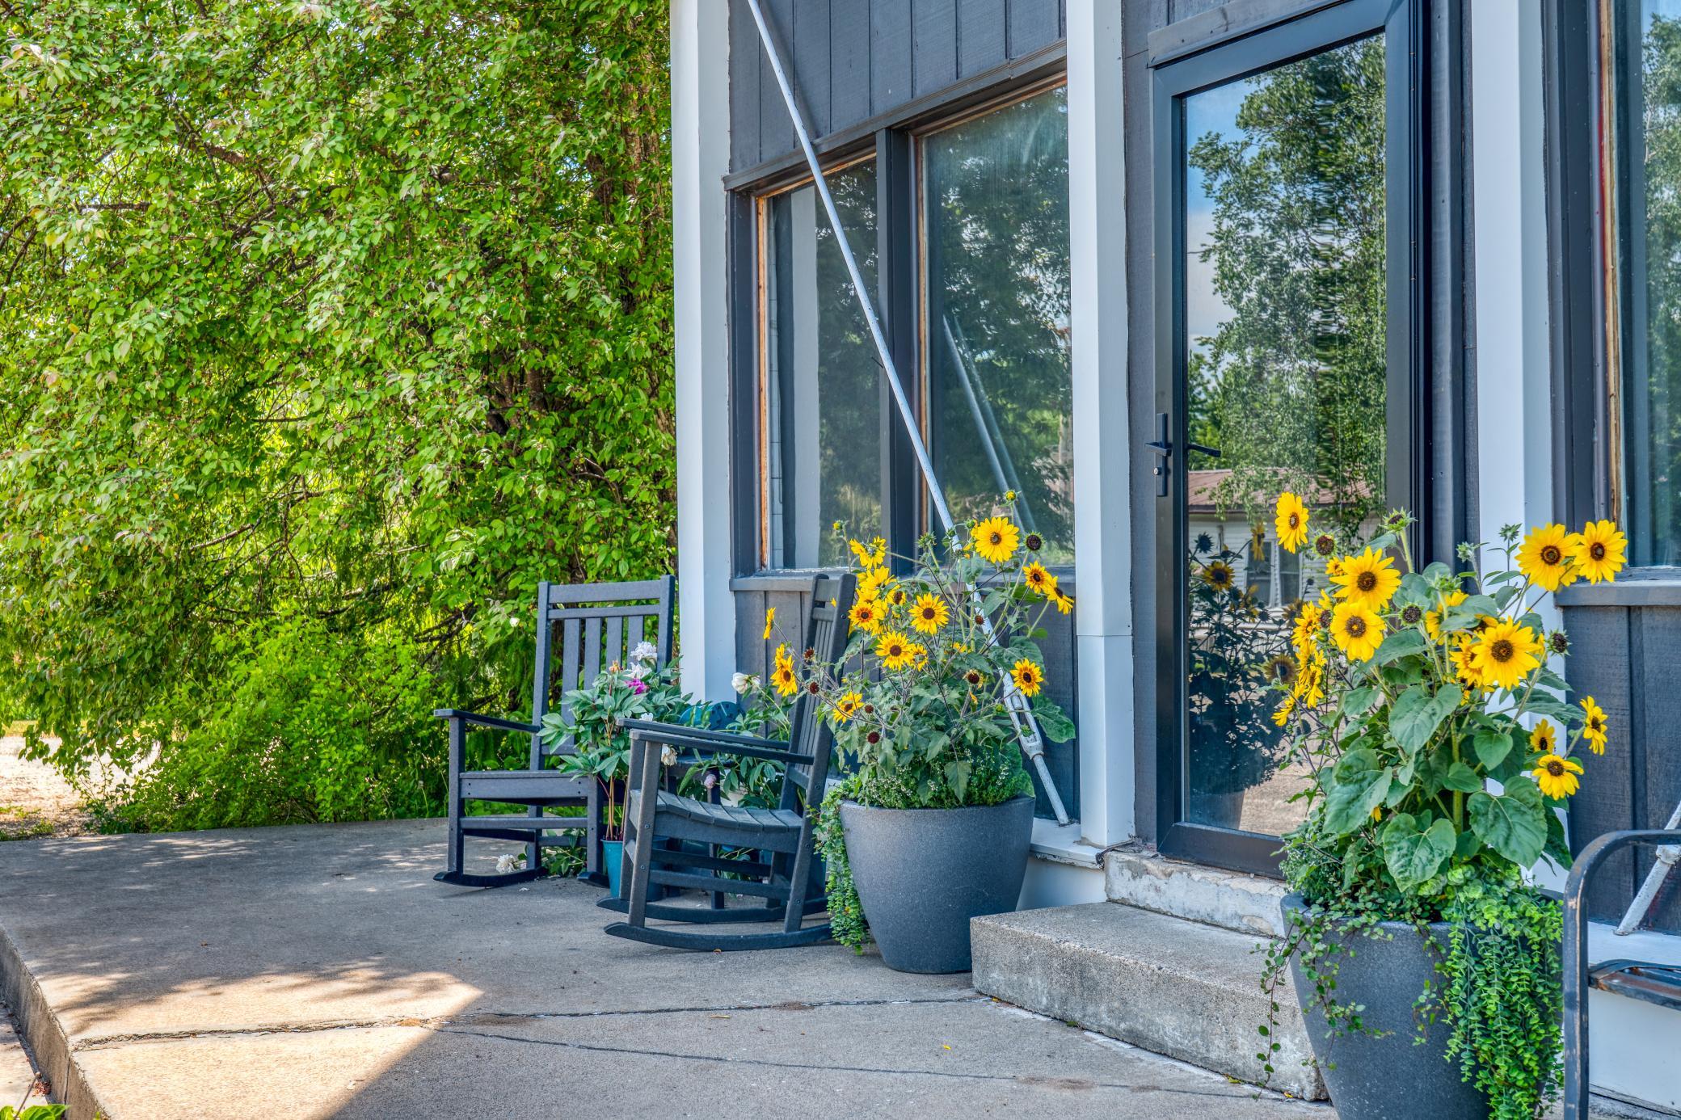
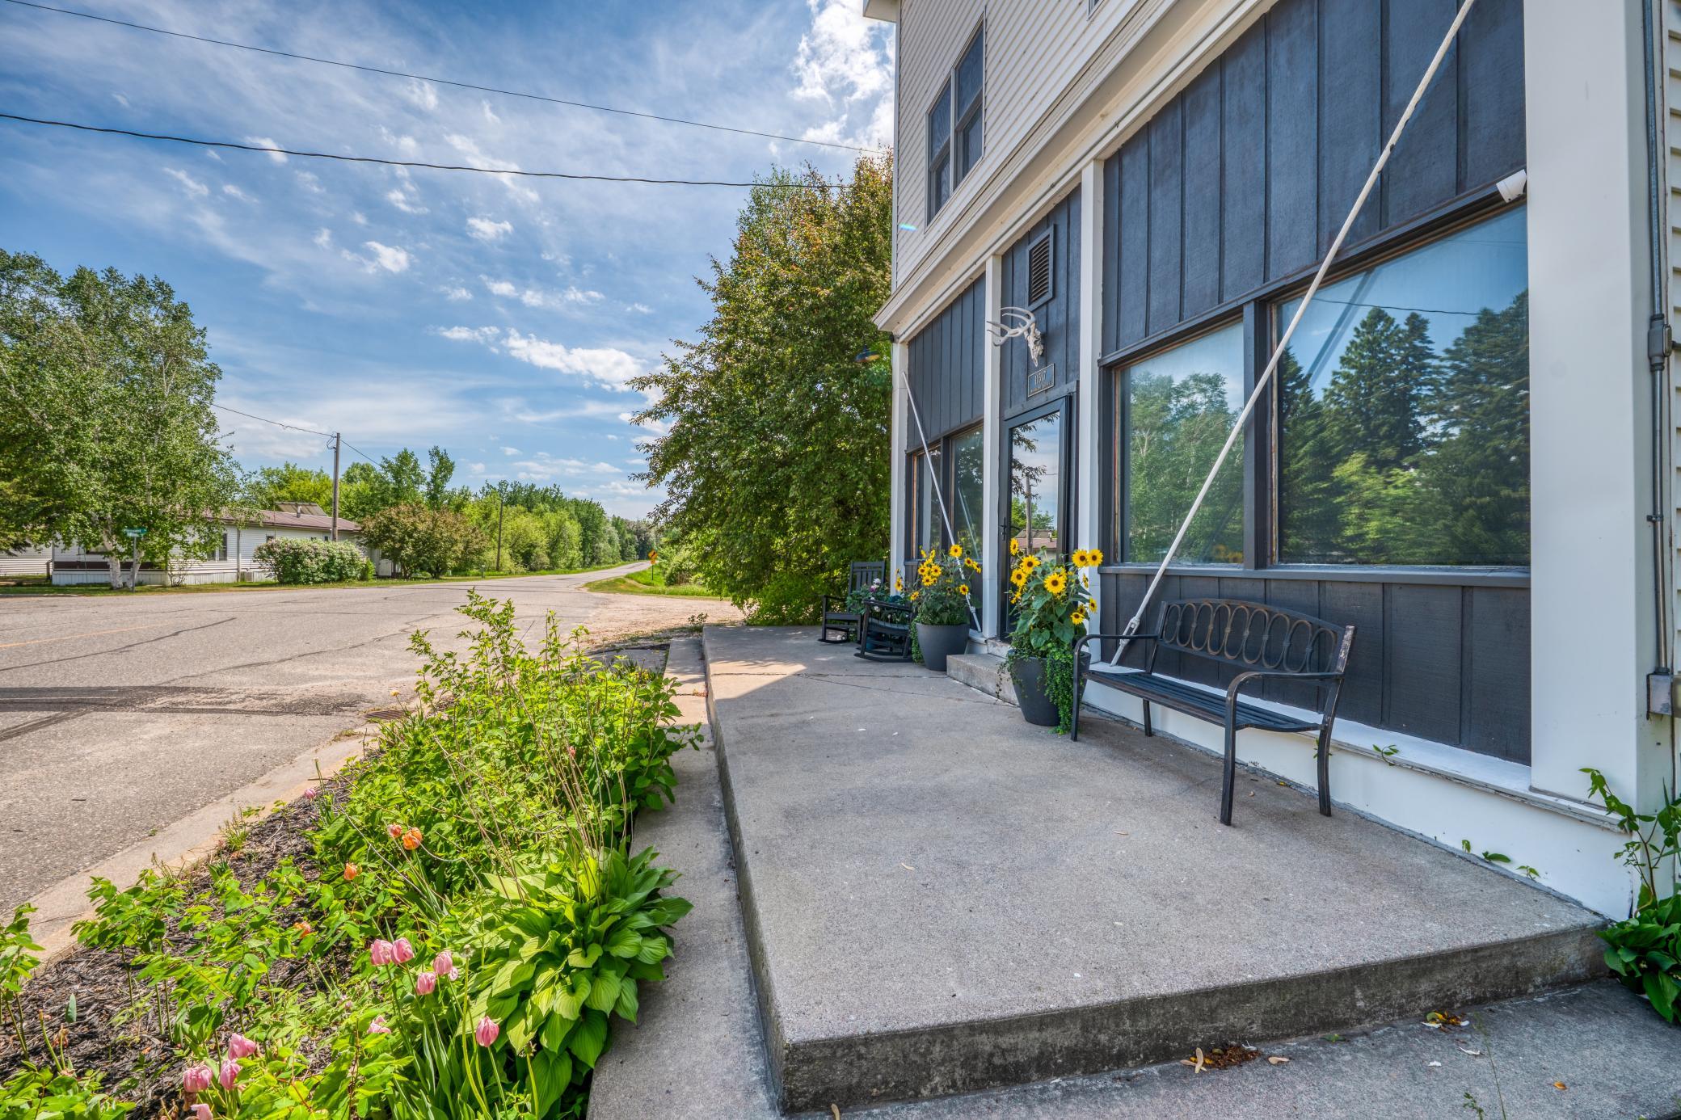
Home entrance with a glass door, porch rocking chairs, and potted sunflowers.
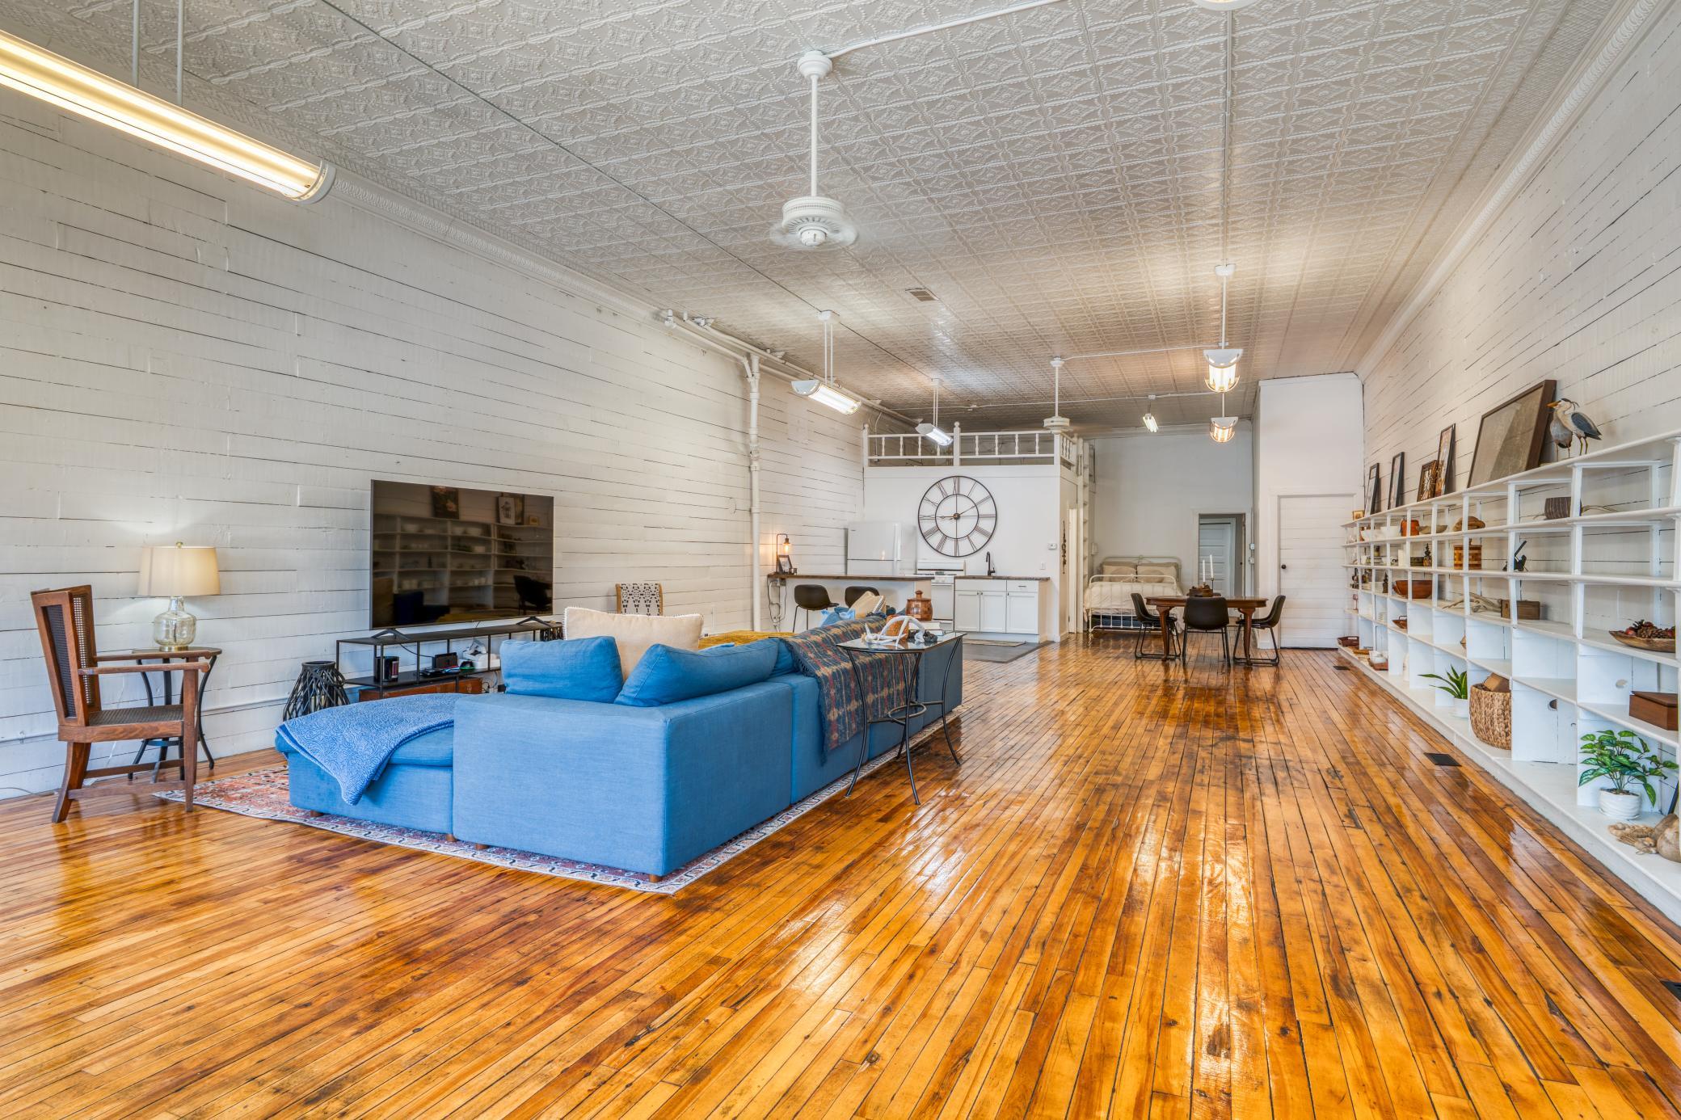
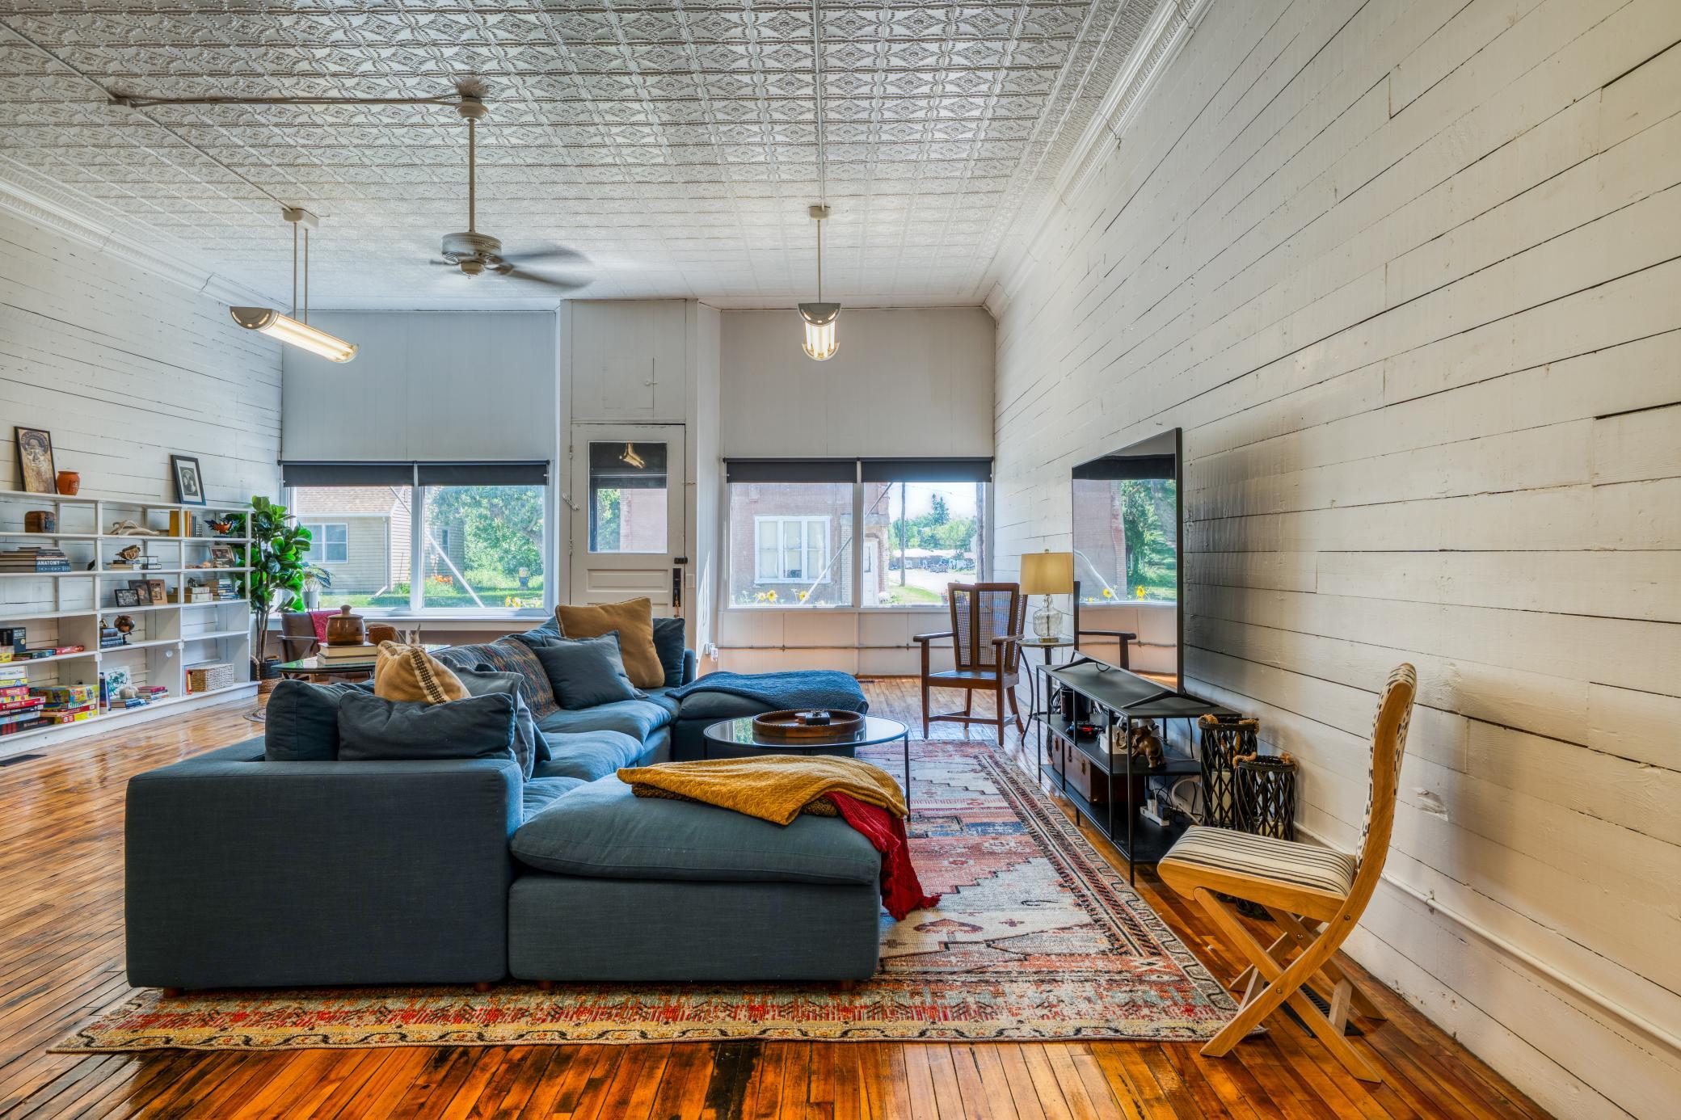
Open-plan living area with a blue sectional, glossy hardwood floors, and a compact kitchen.
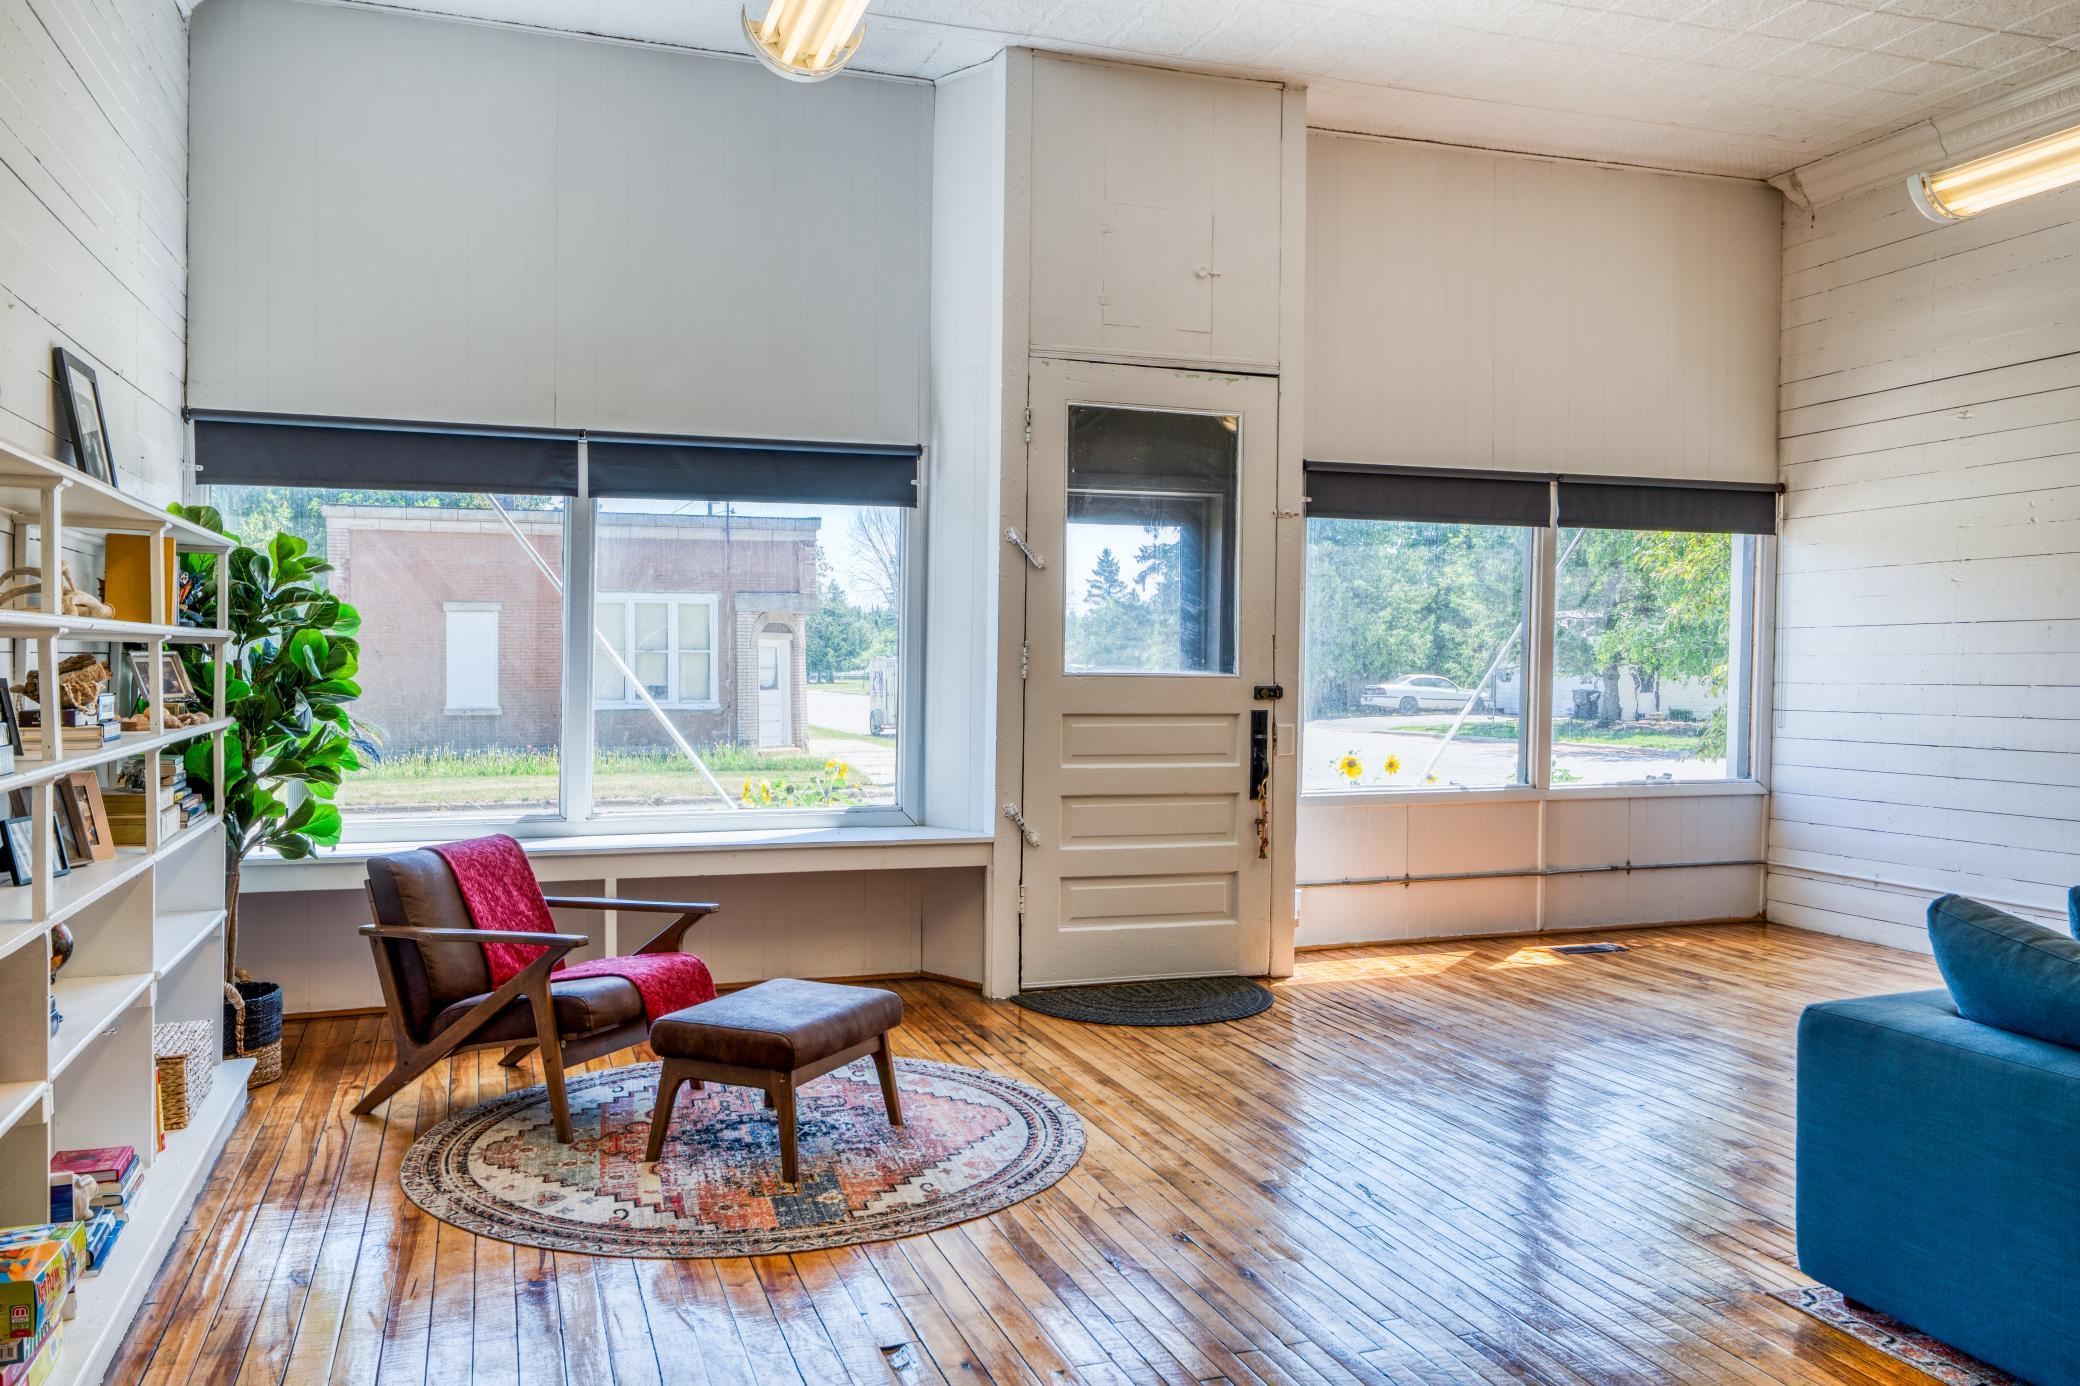
Living area with polished wood floors, large street-facing windows, and a chair on a round patterned rug.
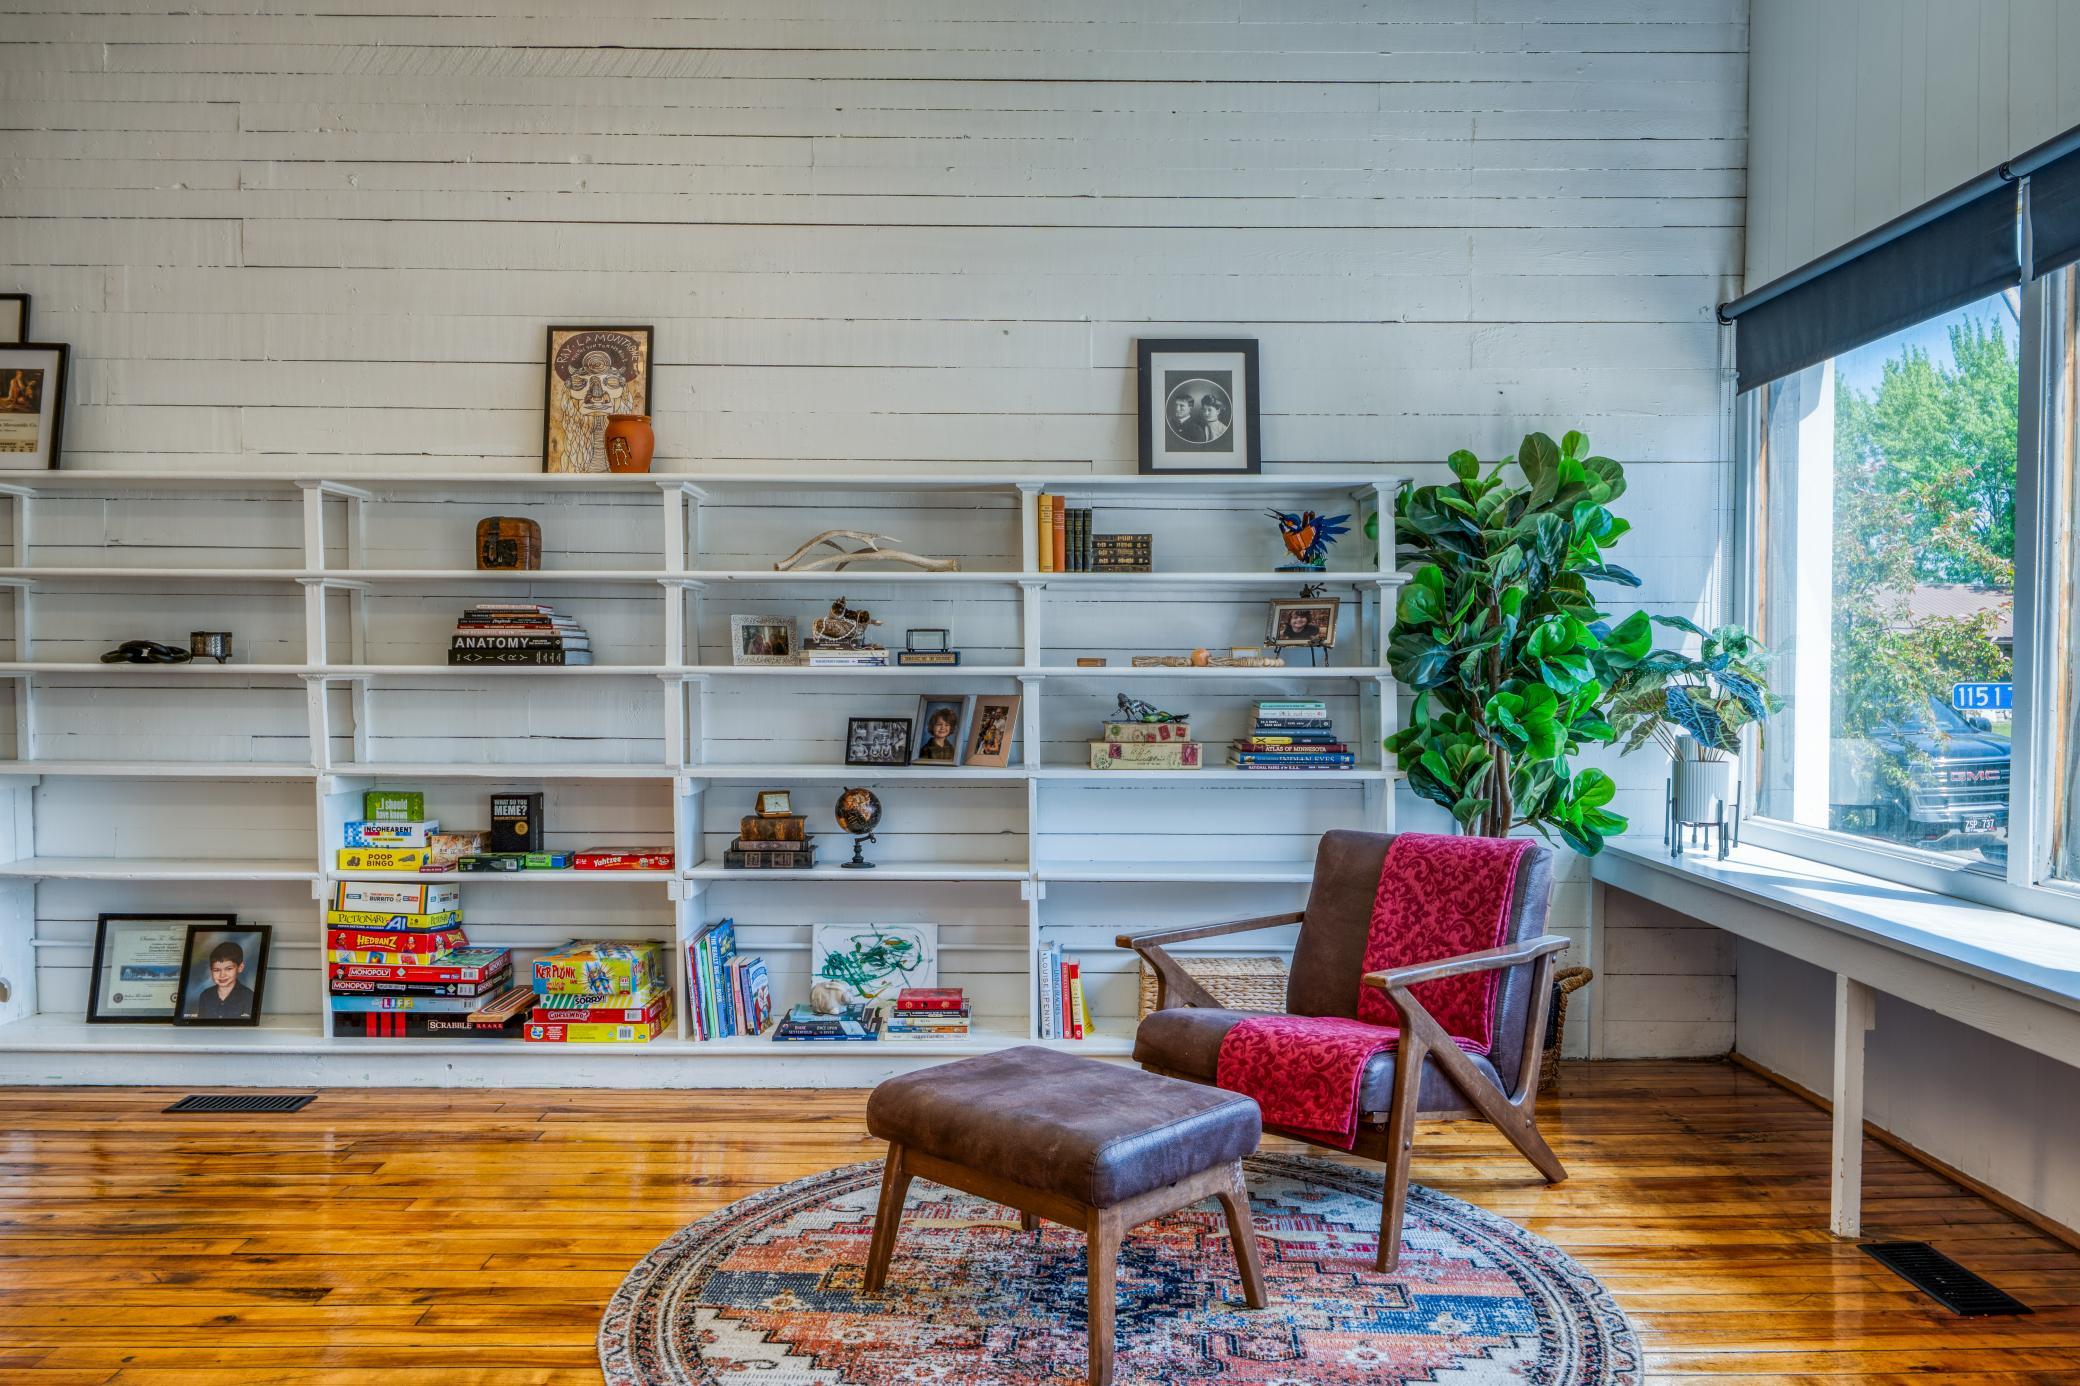
Furnished sitting area with built-in bookshelves, a red-draped lounge chair, and polished wood floors.
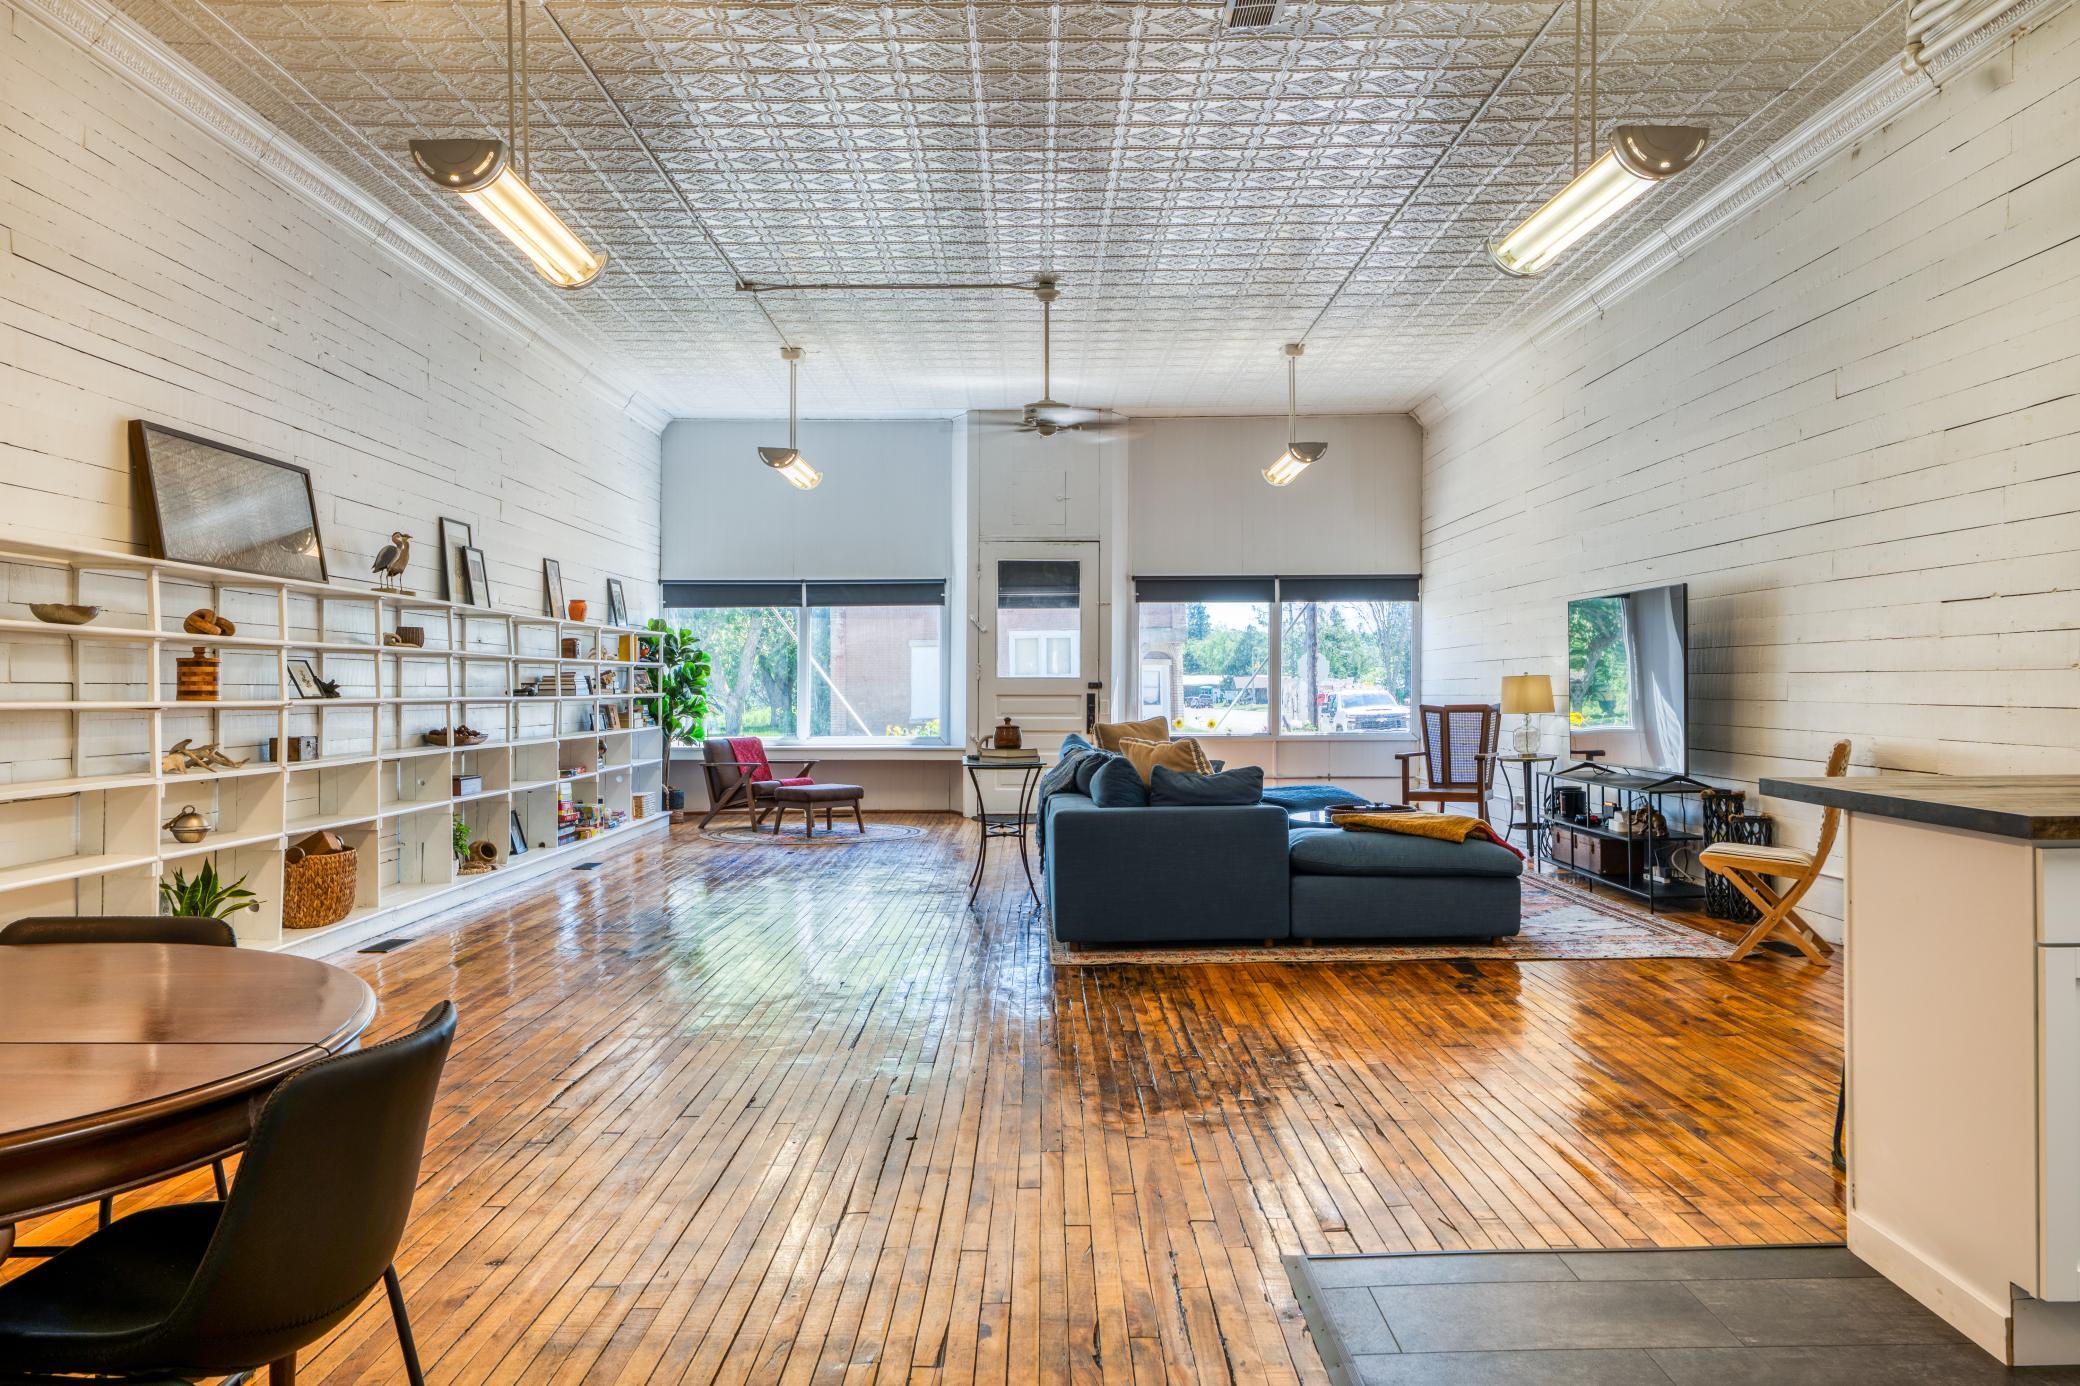
Furnished living room with polished wood floors, white built-in shelving, and a patterned tin ceiling.
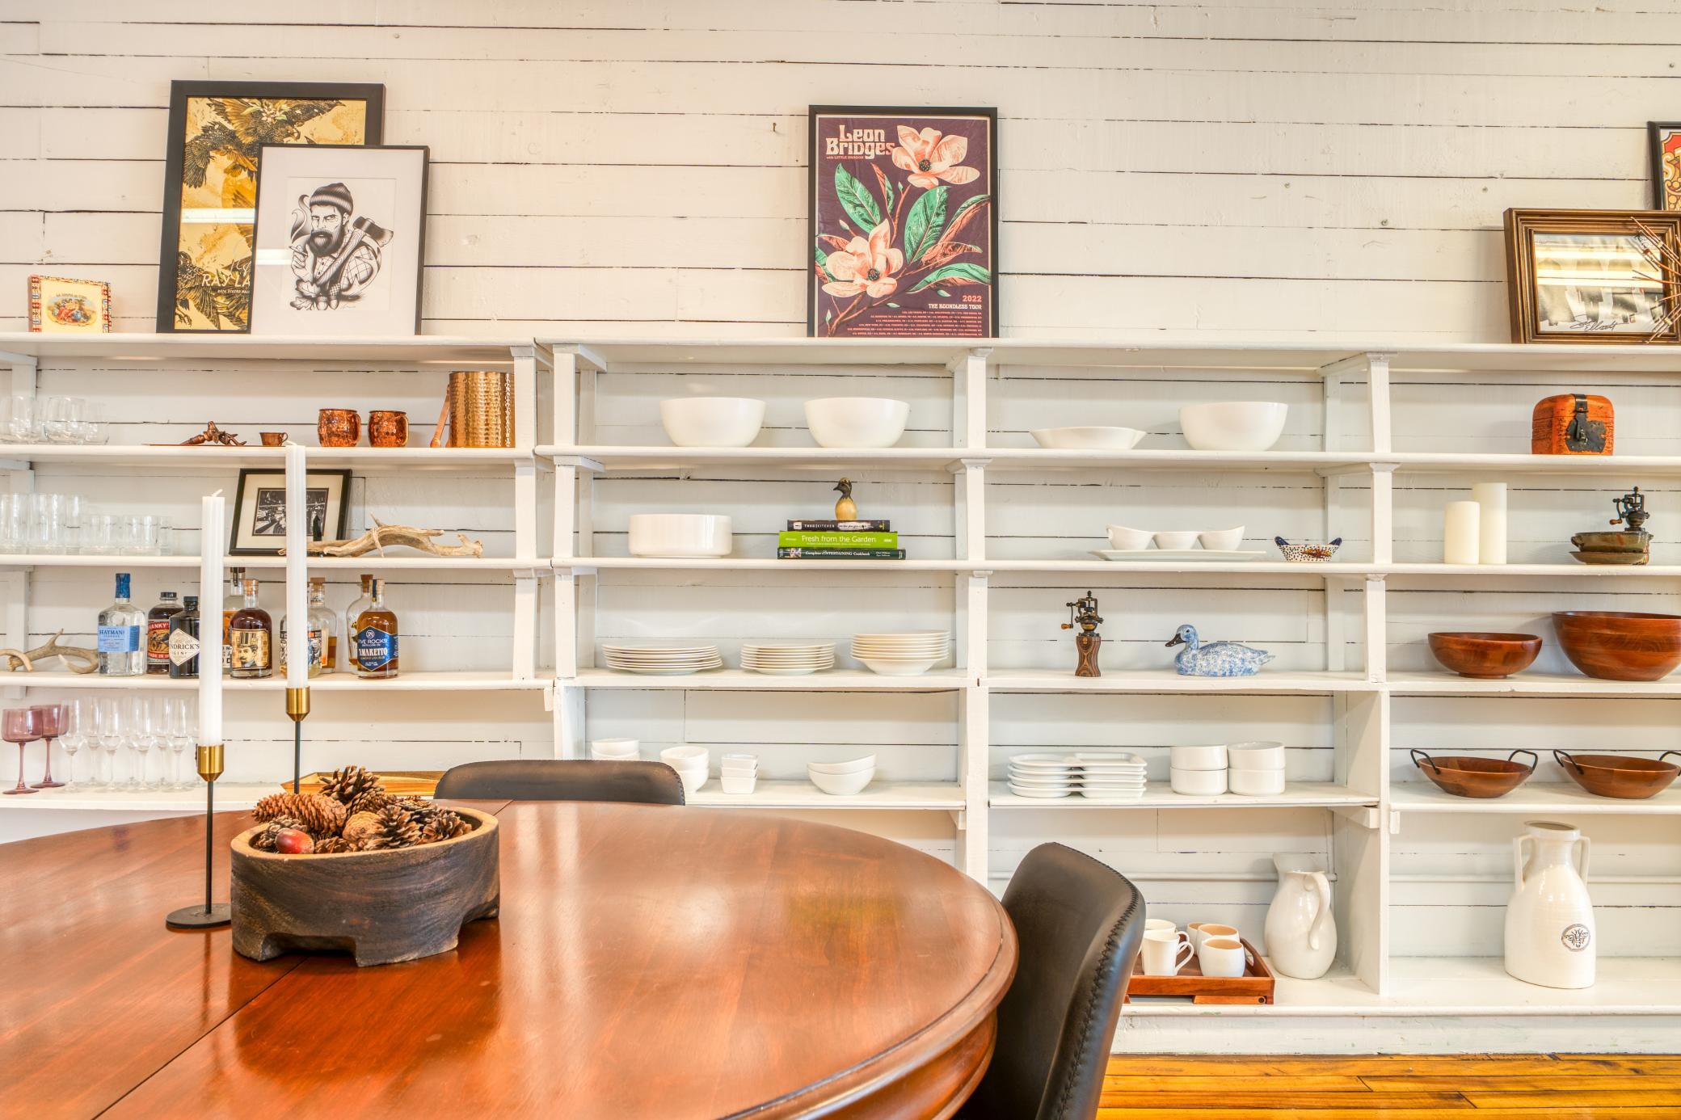
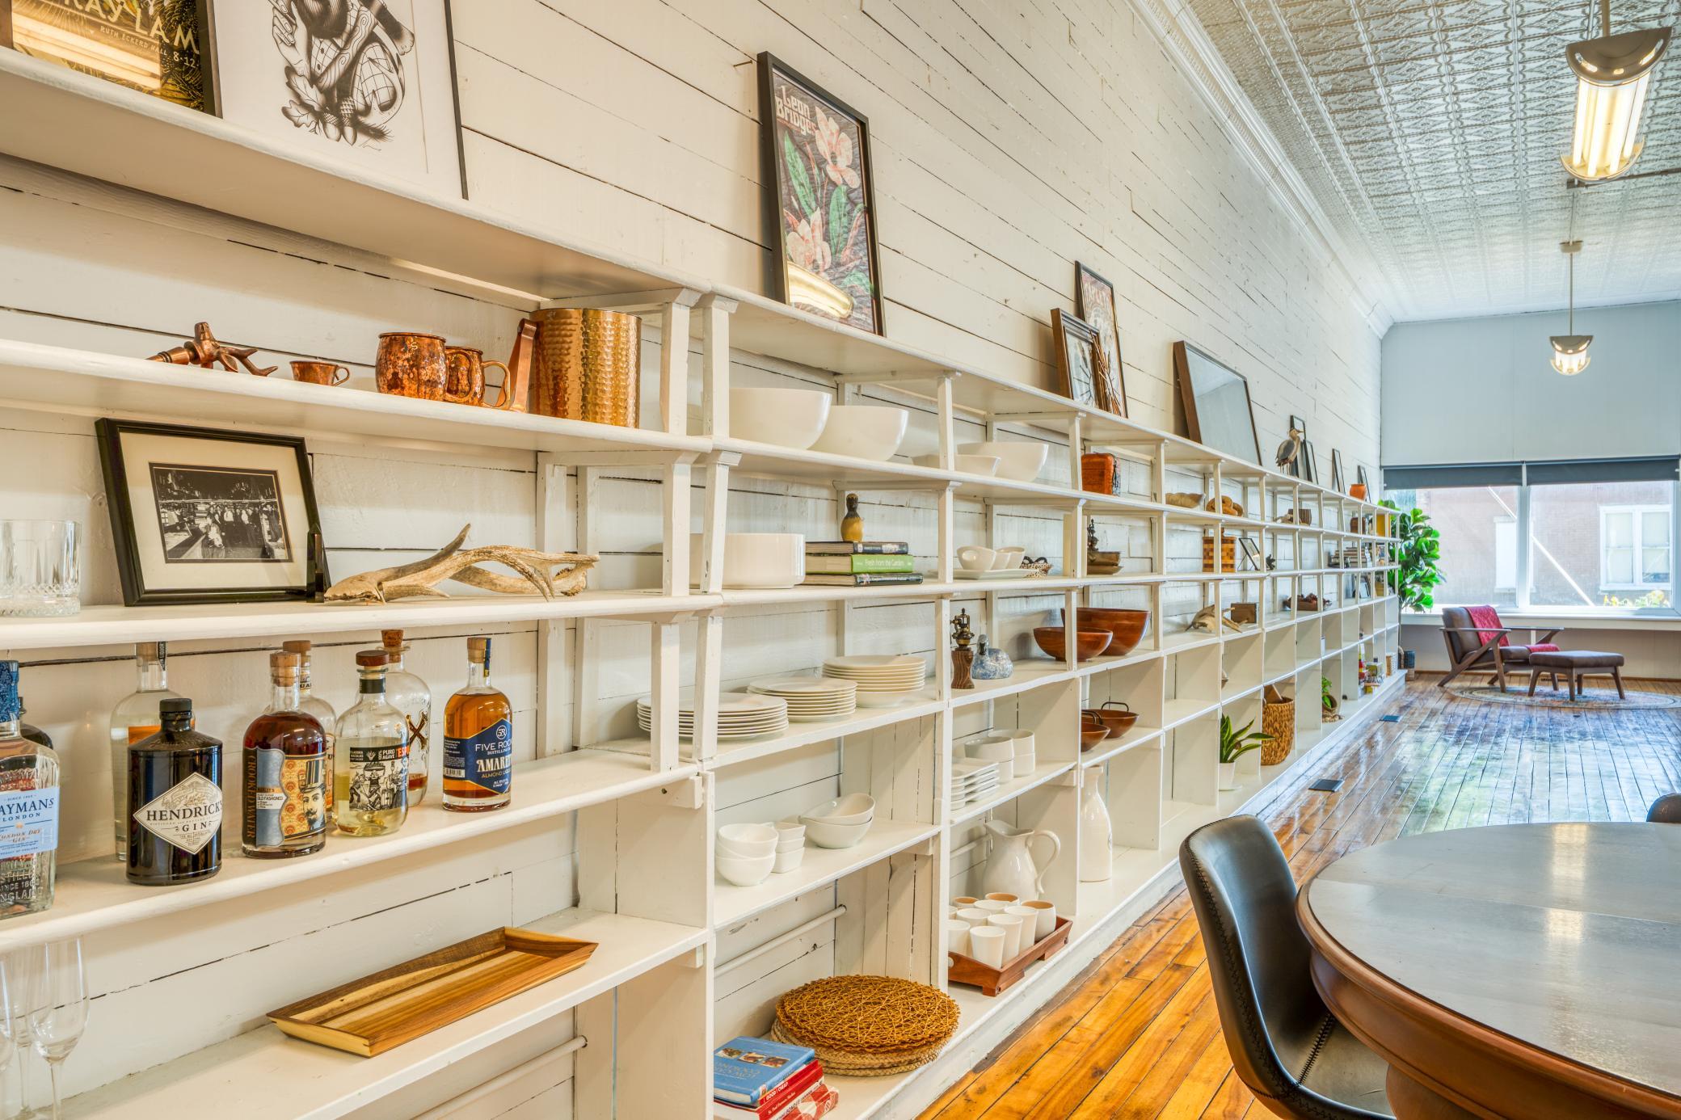
Dining area with an oval wood table and white shelves displaying dishes, glassware, and framed artwork.
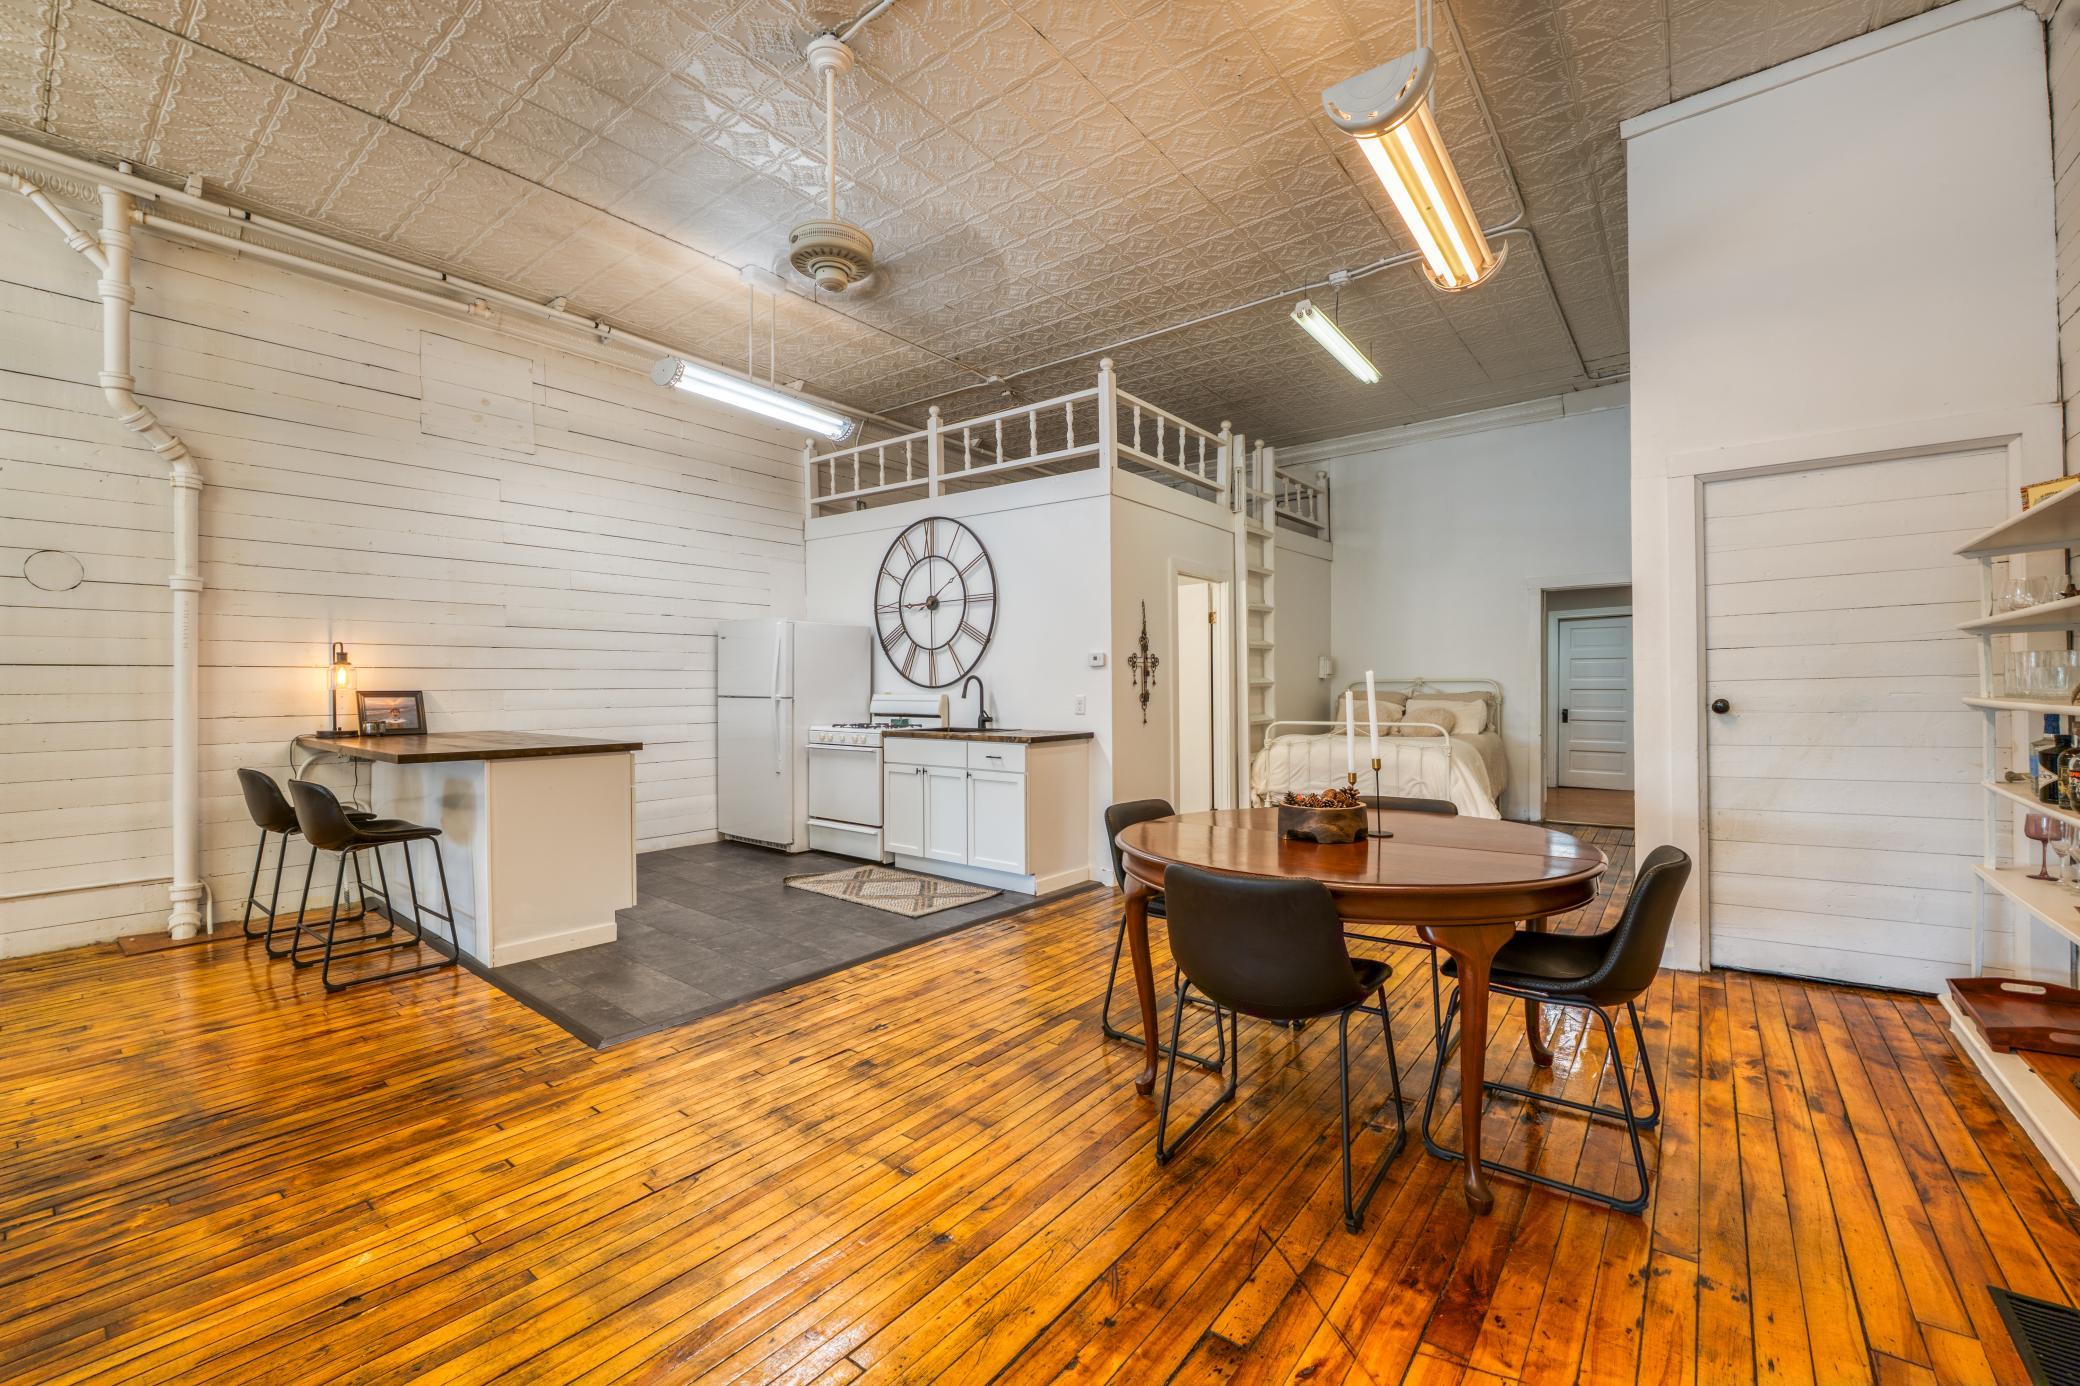
Open-plan room with a compact kitchen, dining table, sleeping area, and raised loft above the kitchen.
Living room with a blue sectional, polished wood floors, tall windows, and a pressed-tin ceiling.
Dining room with long white display shelves, a patterned tin ceiling, and polished wood floors.
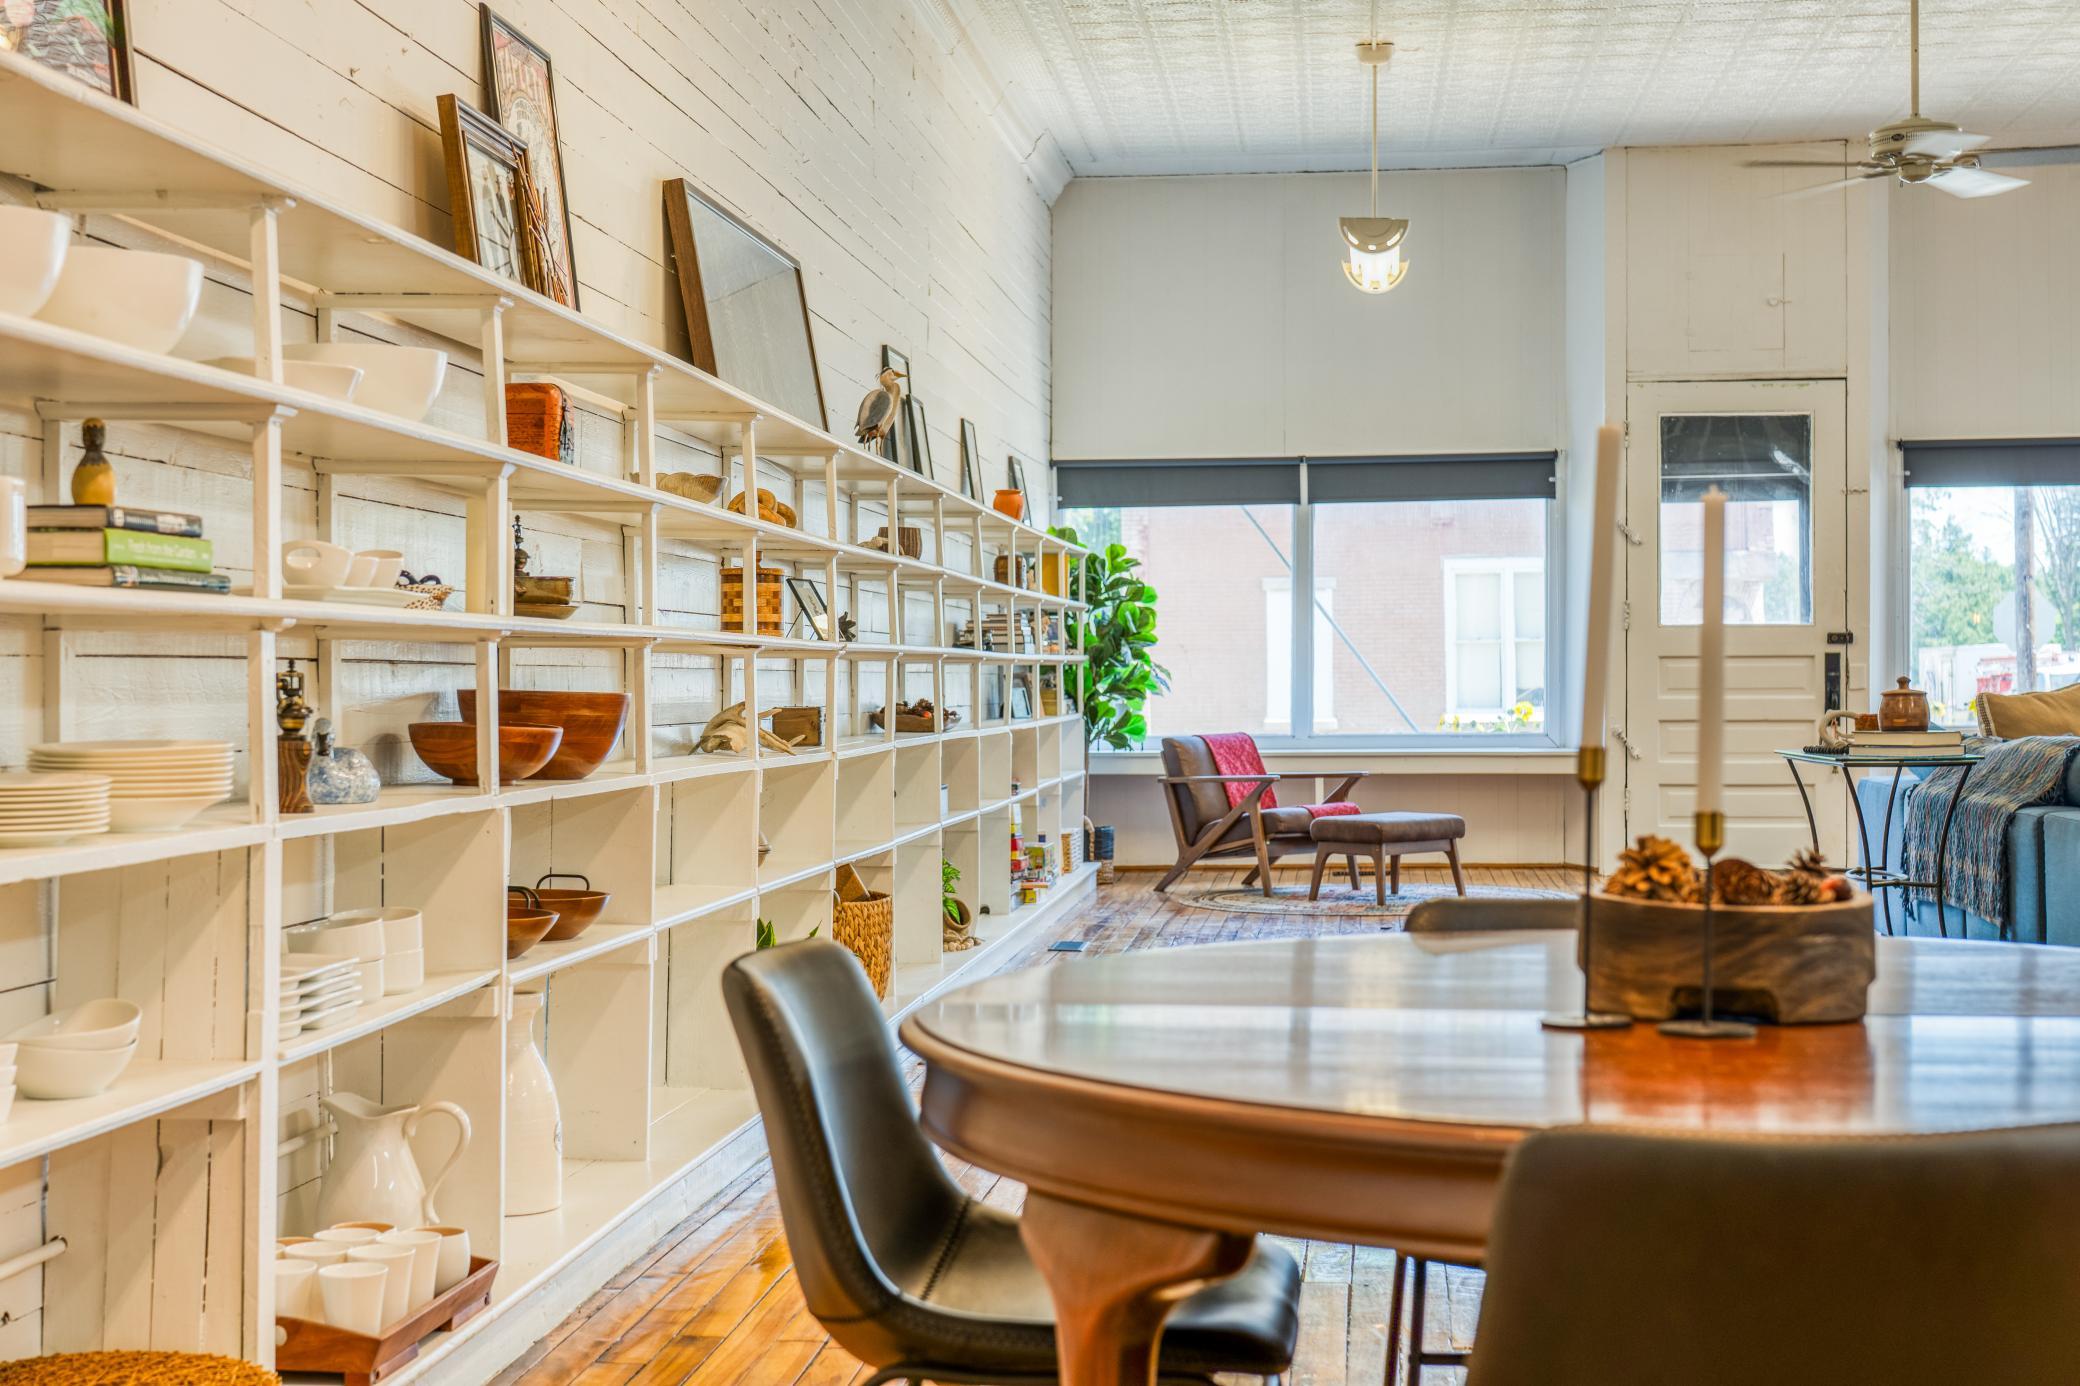
Dining room with long display shelves, a large wooden table, and a window-side seating nook.
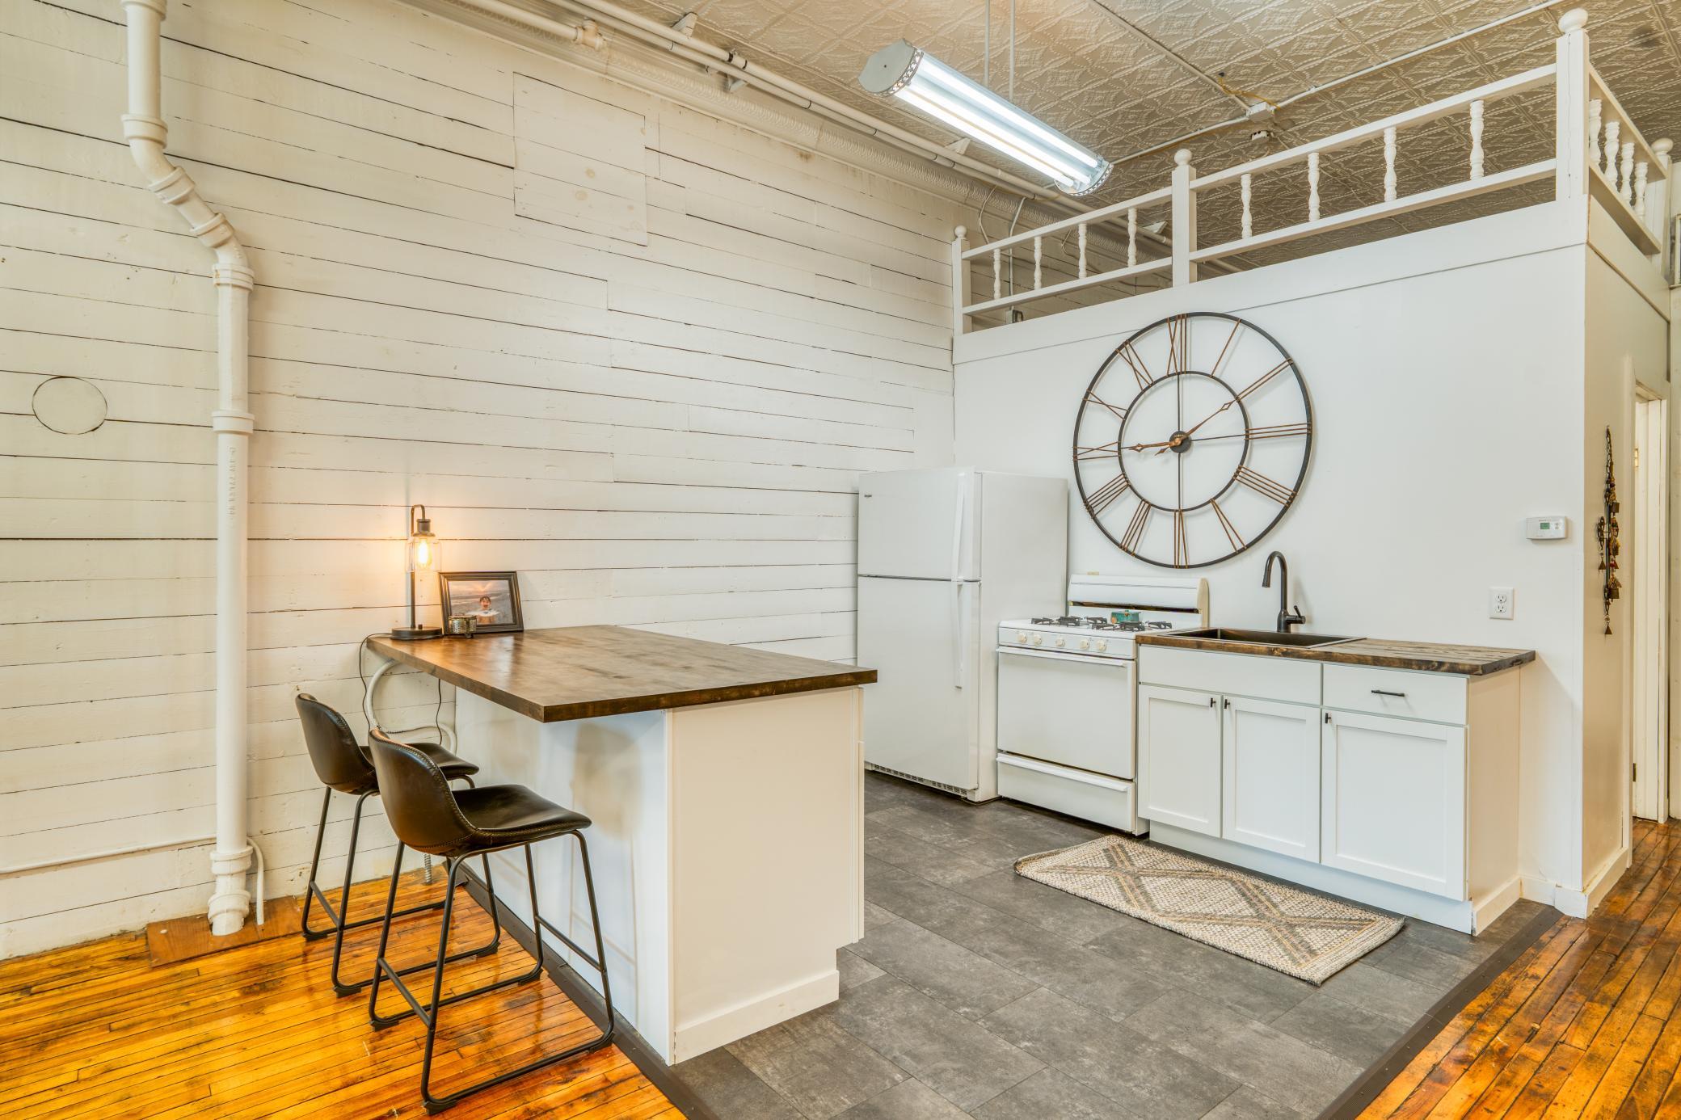
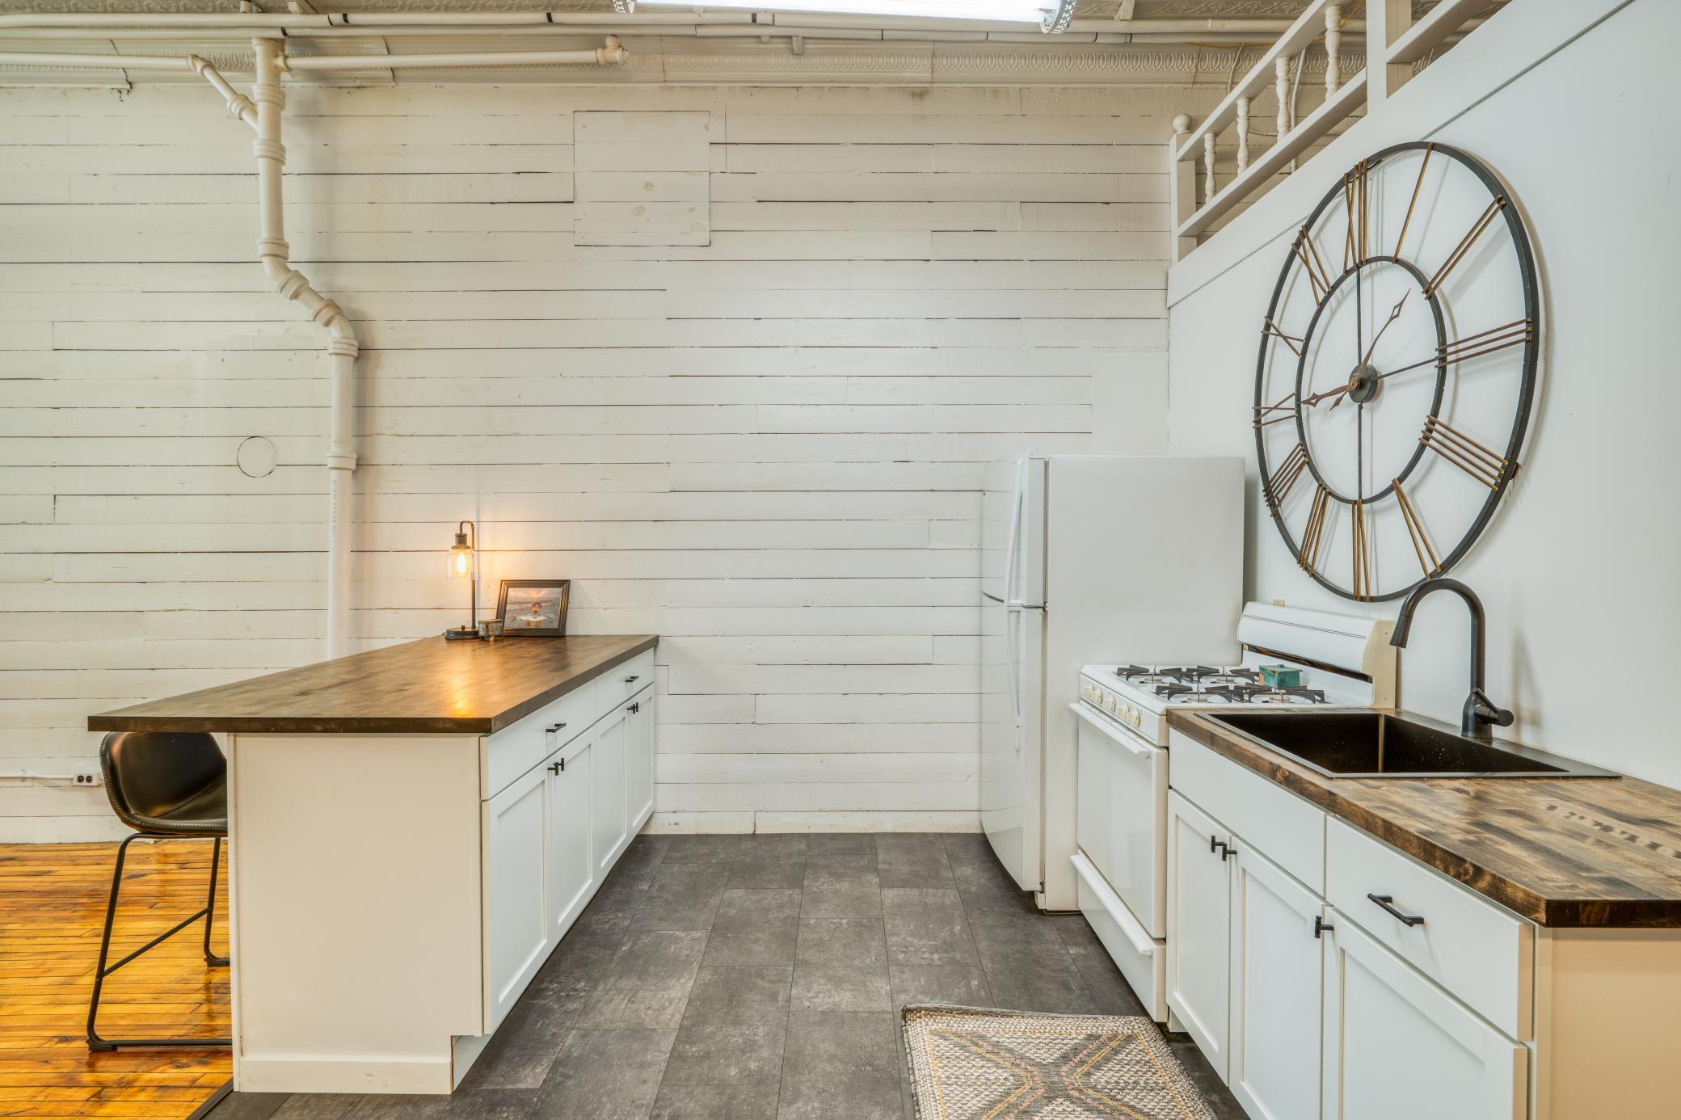
Kitchen with a wood-topped island, white appliances, and an oversized Roman-numeral clock above the sink.
Kitchen with butcher-block counters, a central island, white appliances, and an oversized Roman numeral clock.
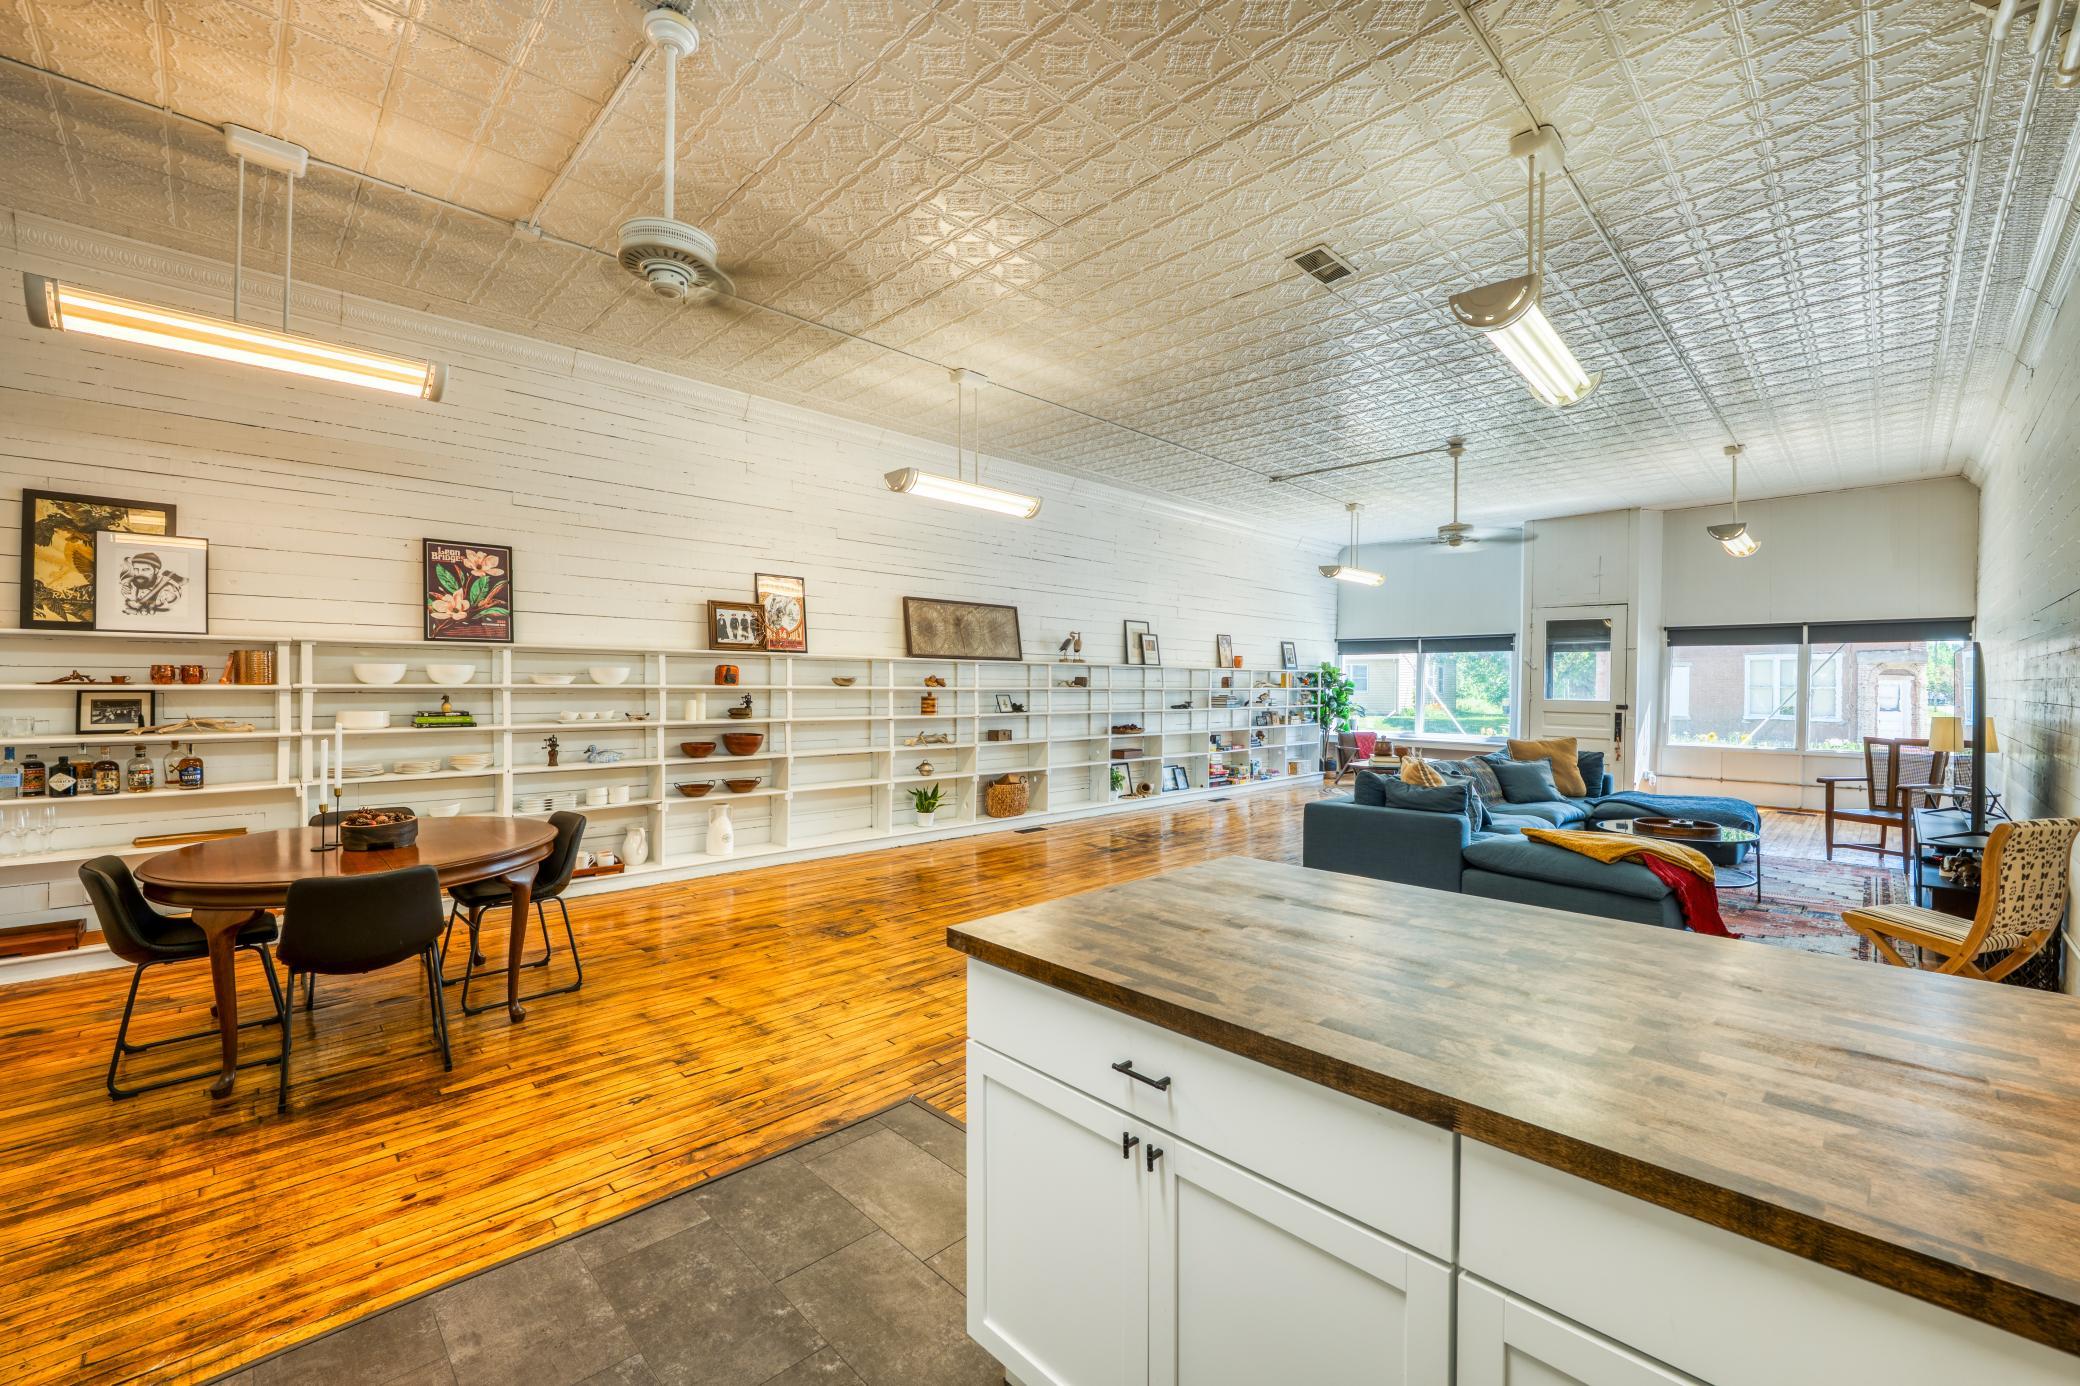
Open-plan living and dining area with a blue sofa, long shelves, and polished wood floors.
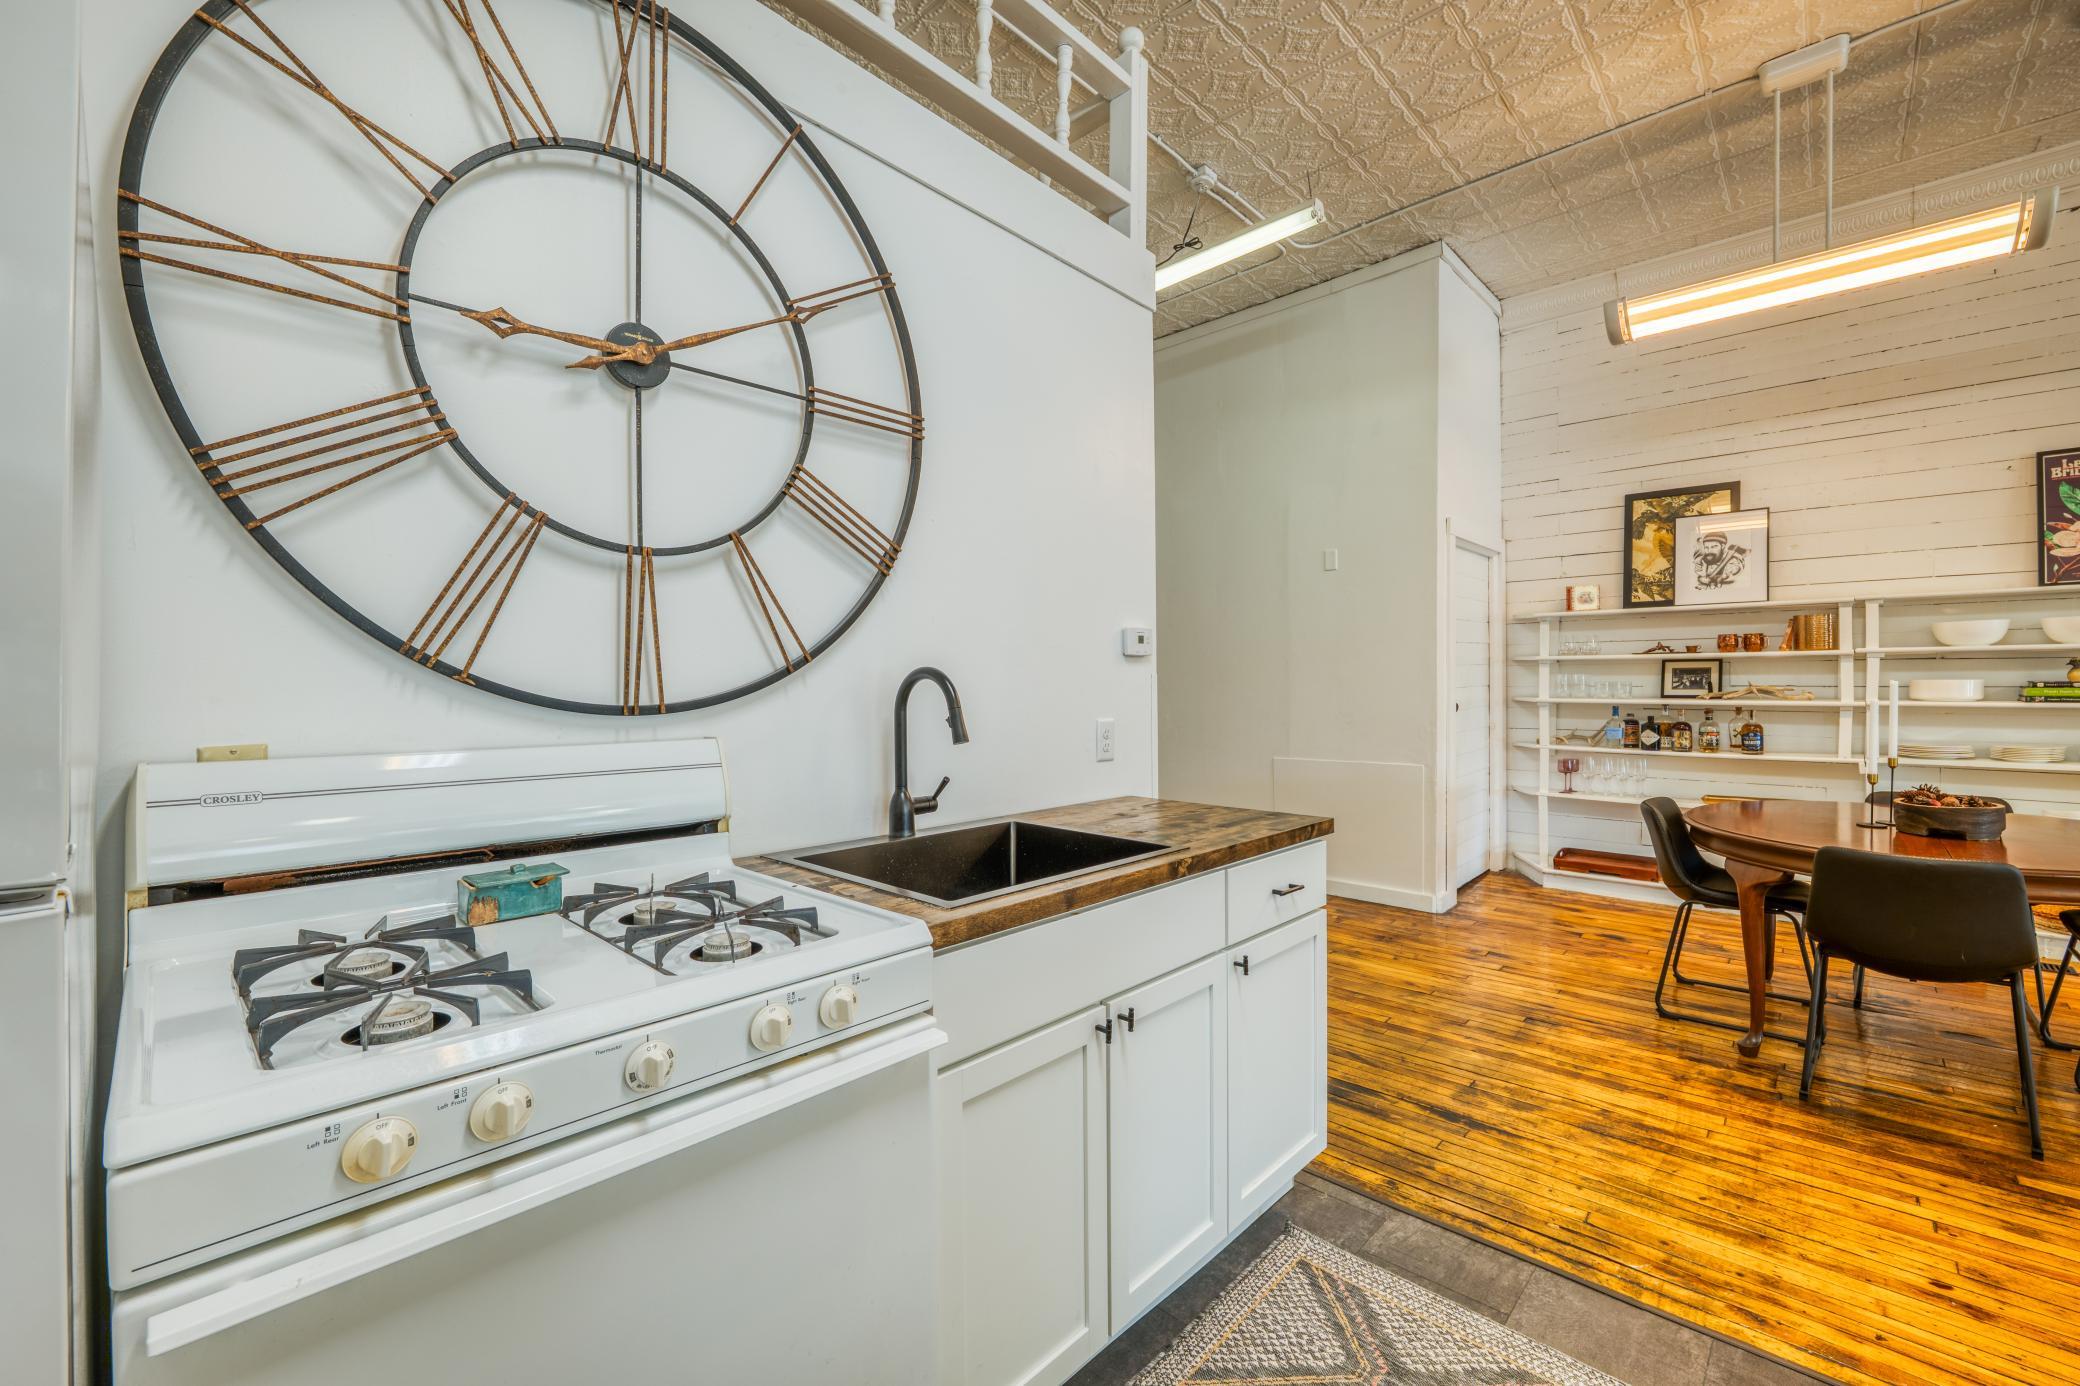
Kitchen with a white gas range and oversized wall clock opening onto a dining area with hardwood floors.
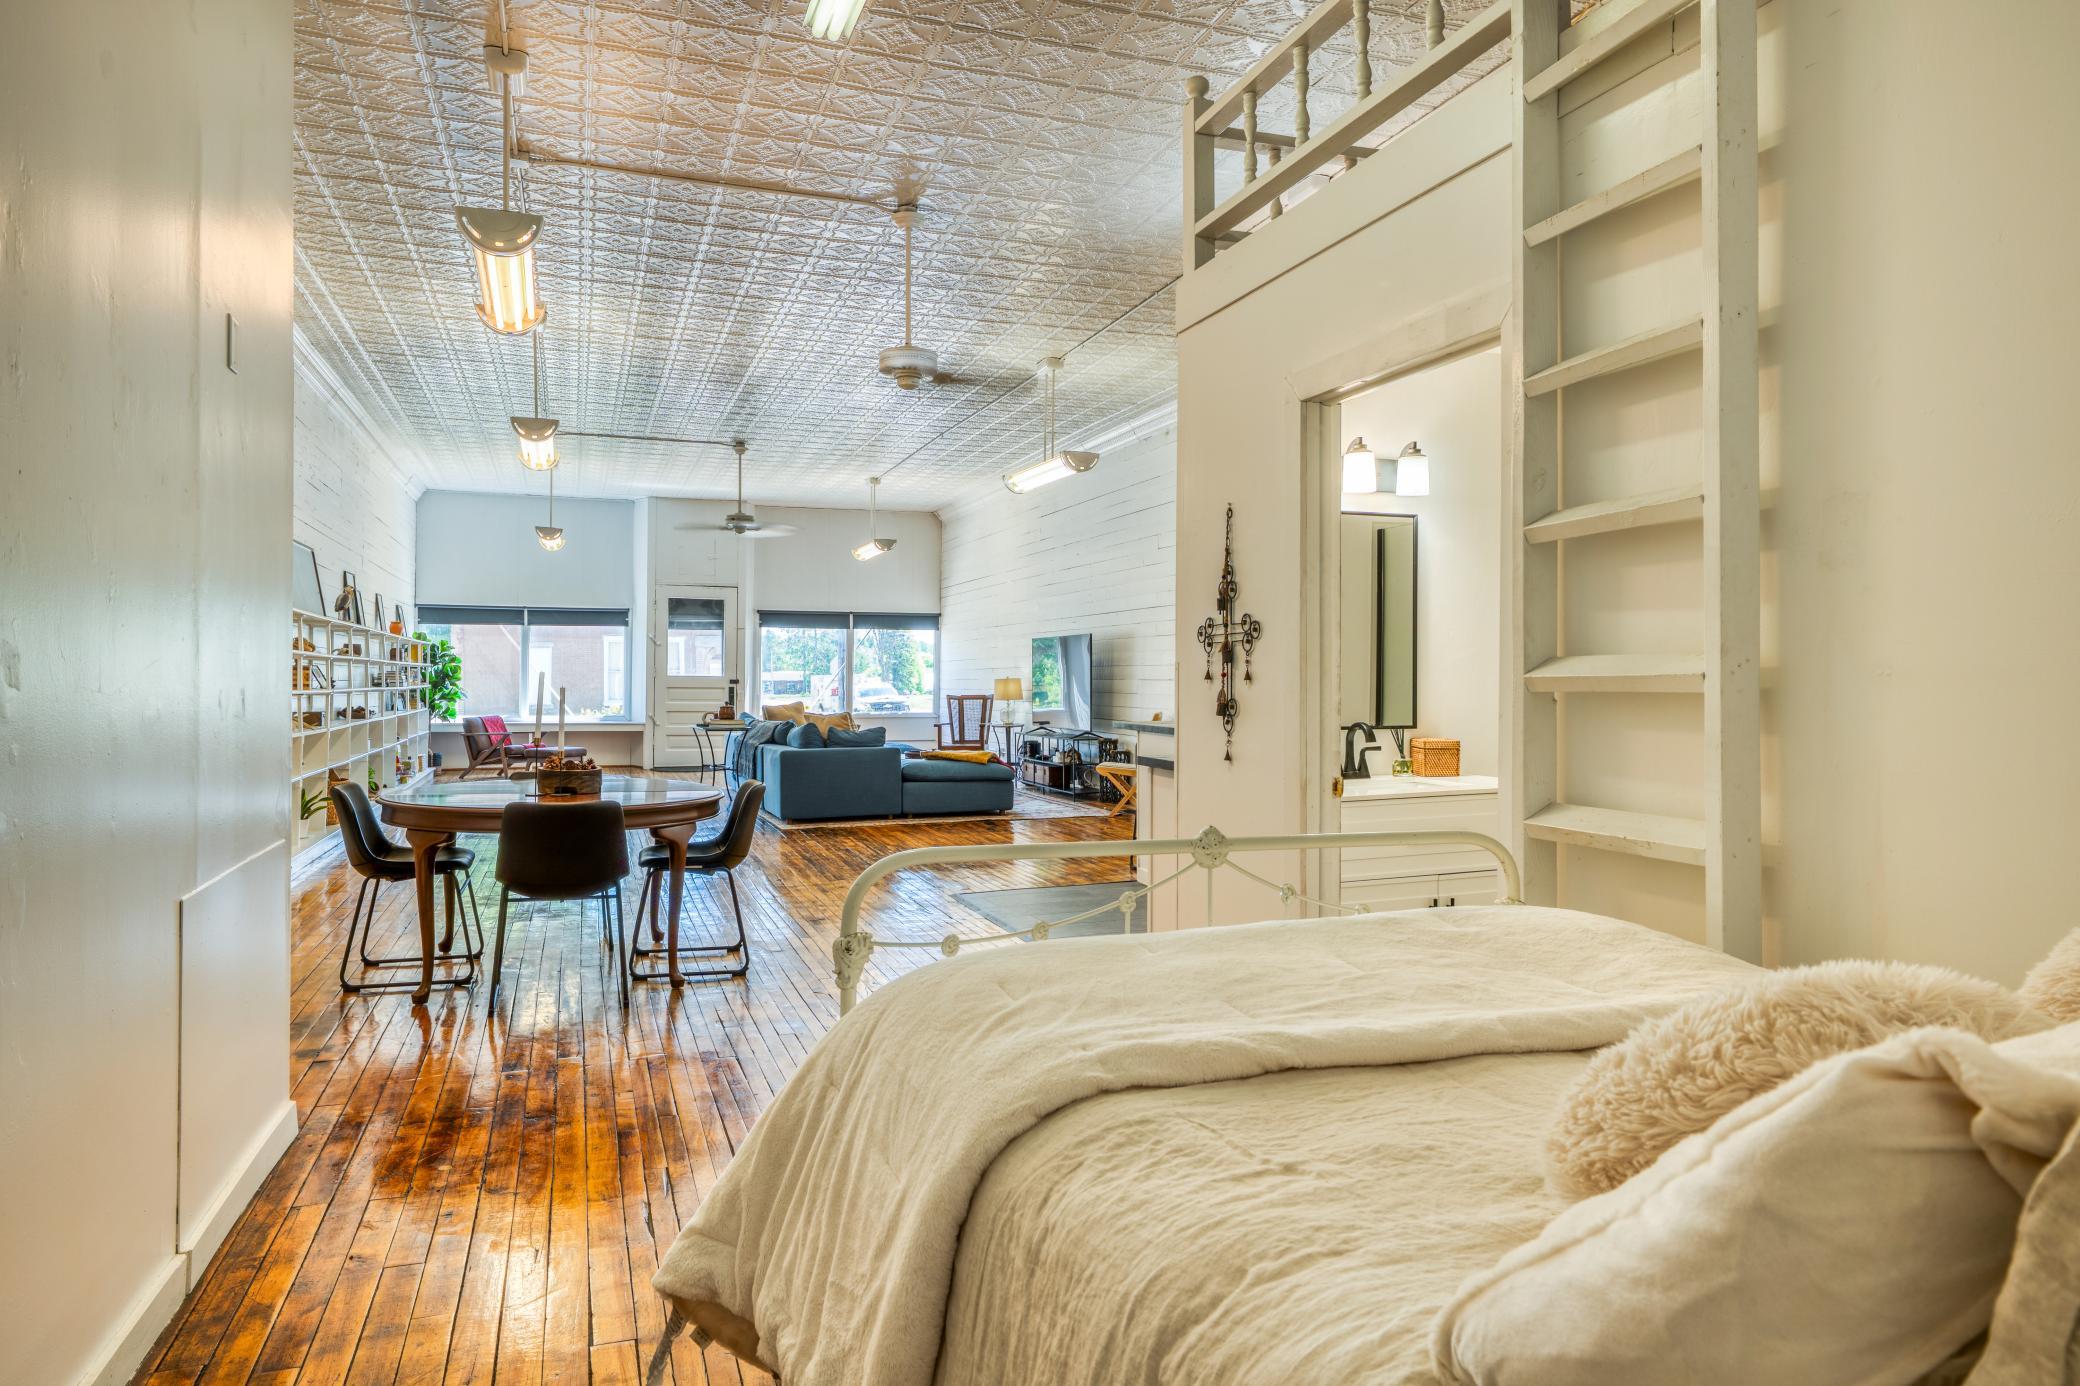
Bedroom overlooking an open living and dining area, with polished wood floors and a patterned tin ceiling.
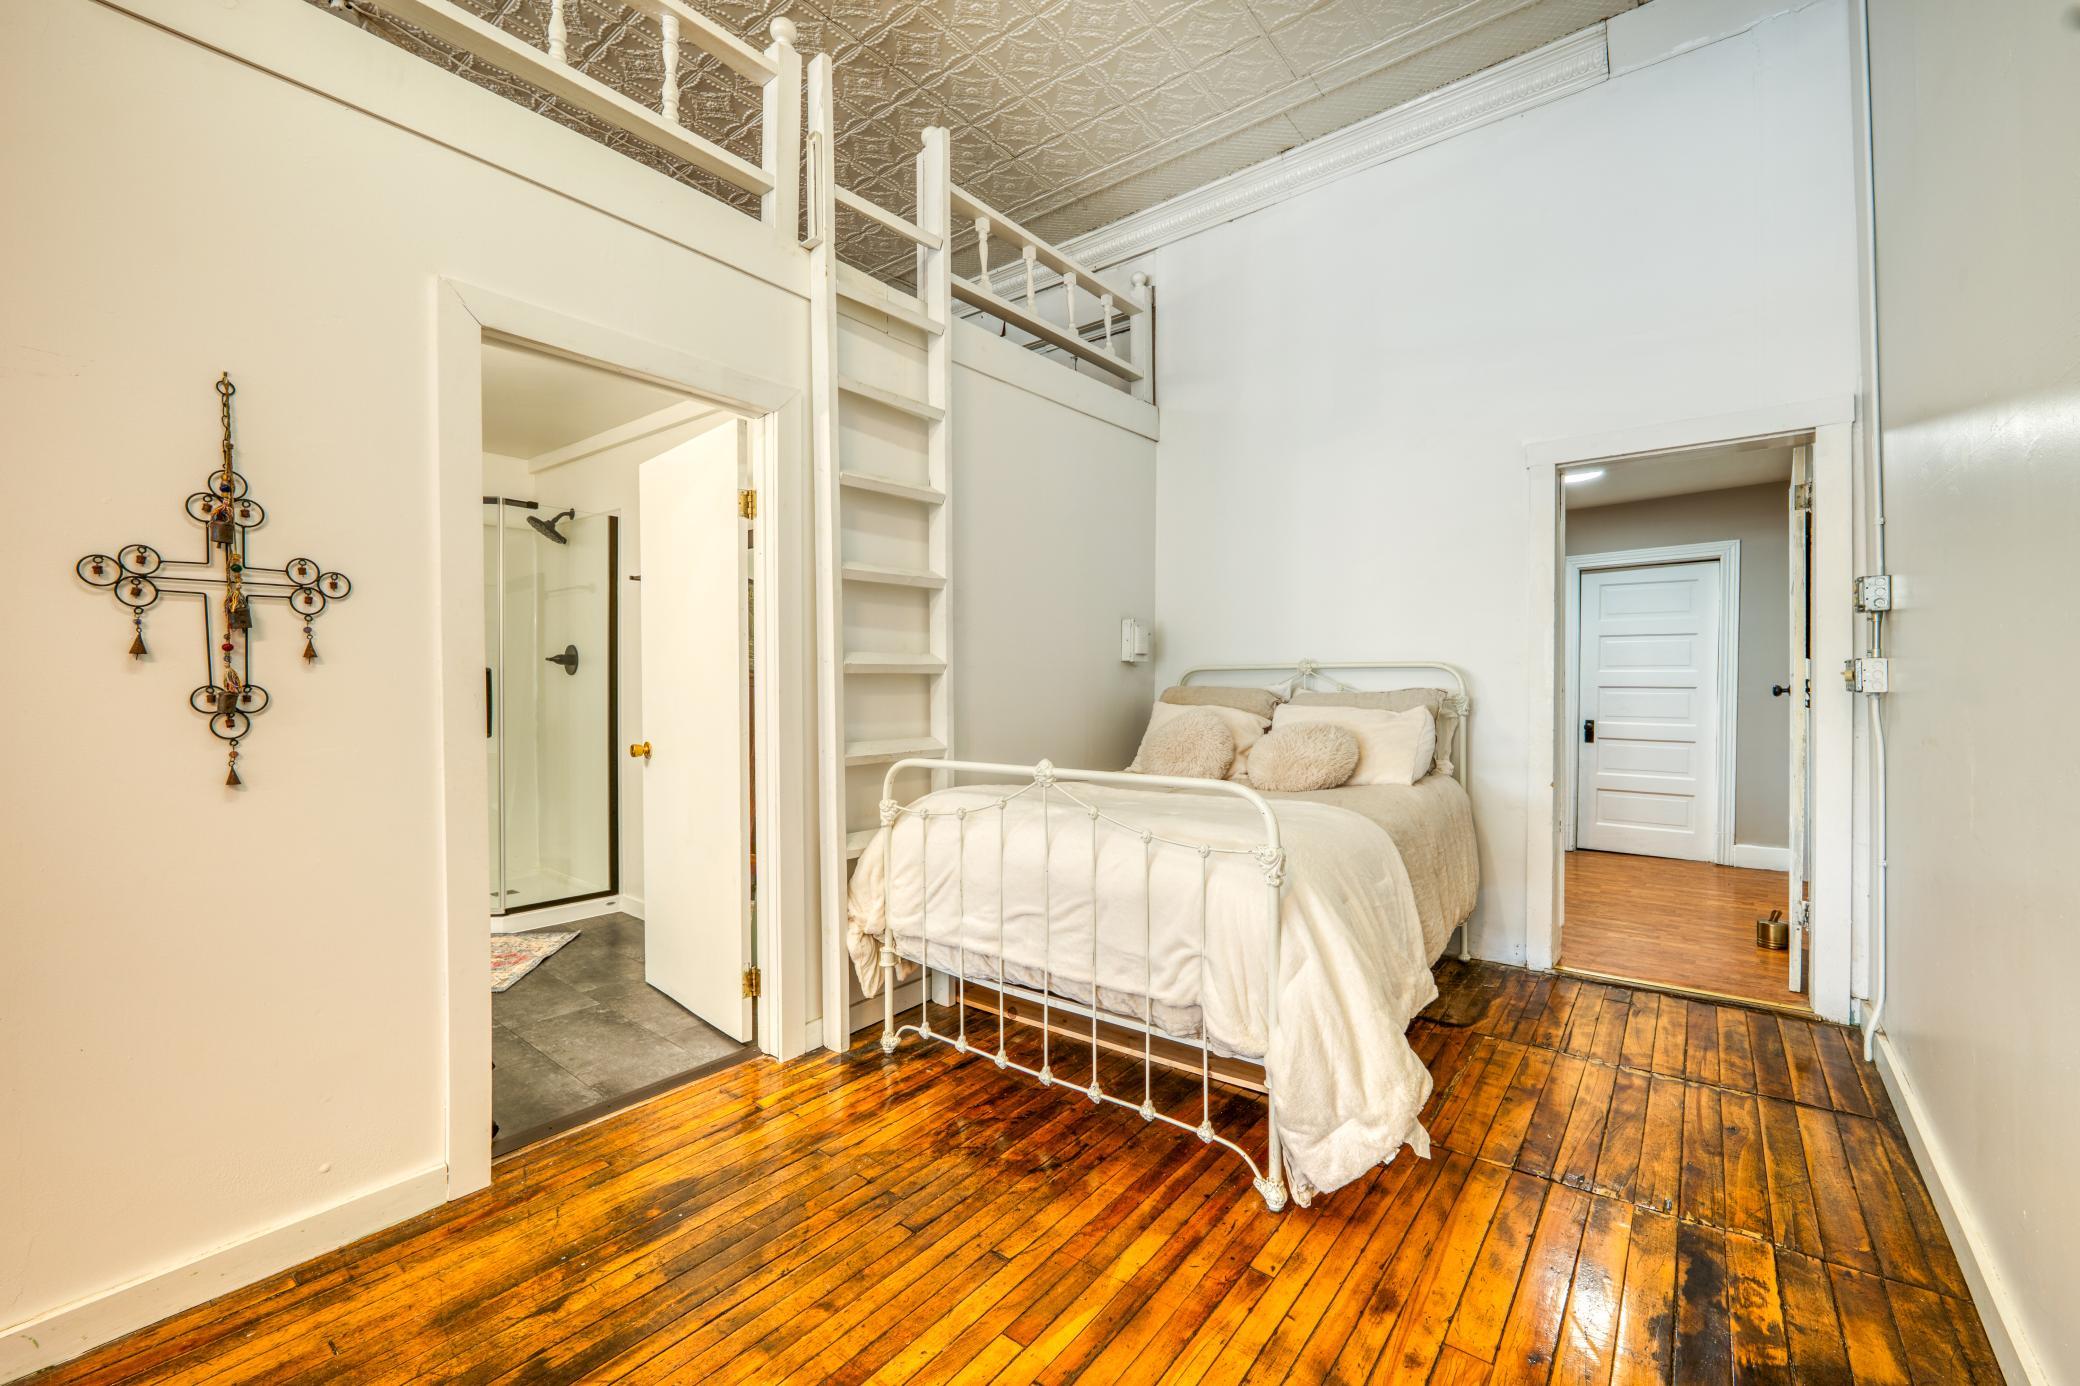
Bedroom with a white metal bed, polished hardwood floors, loft ladder, and adjoining bathroom with glass shower.
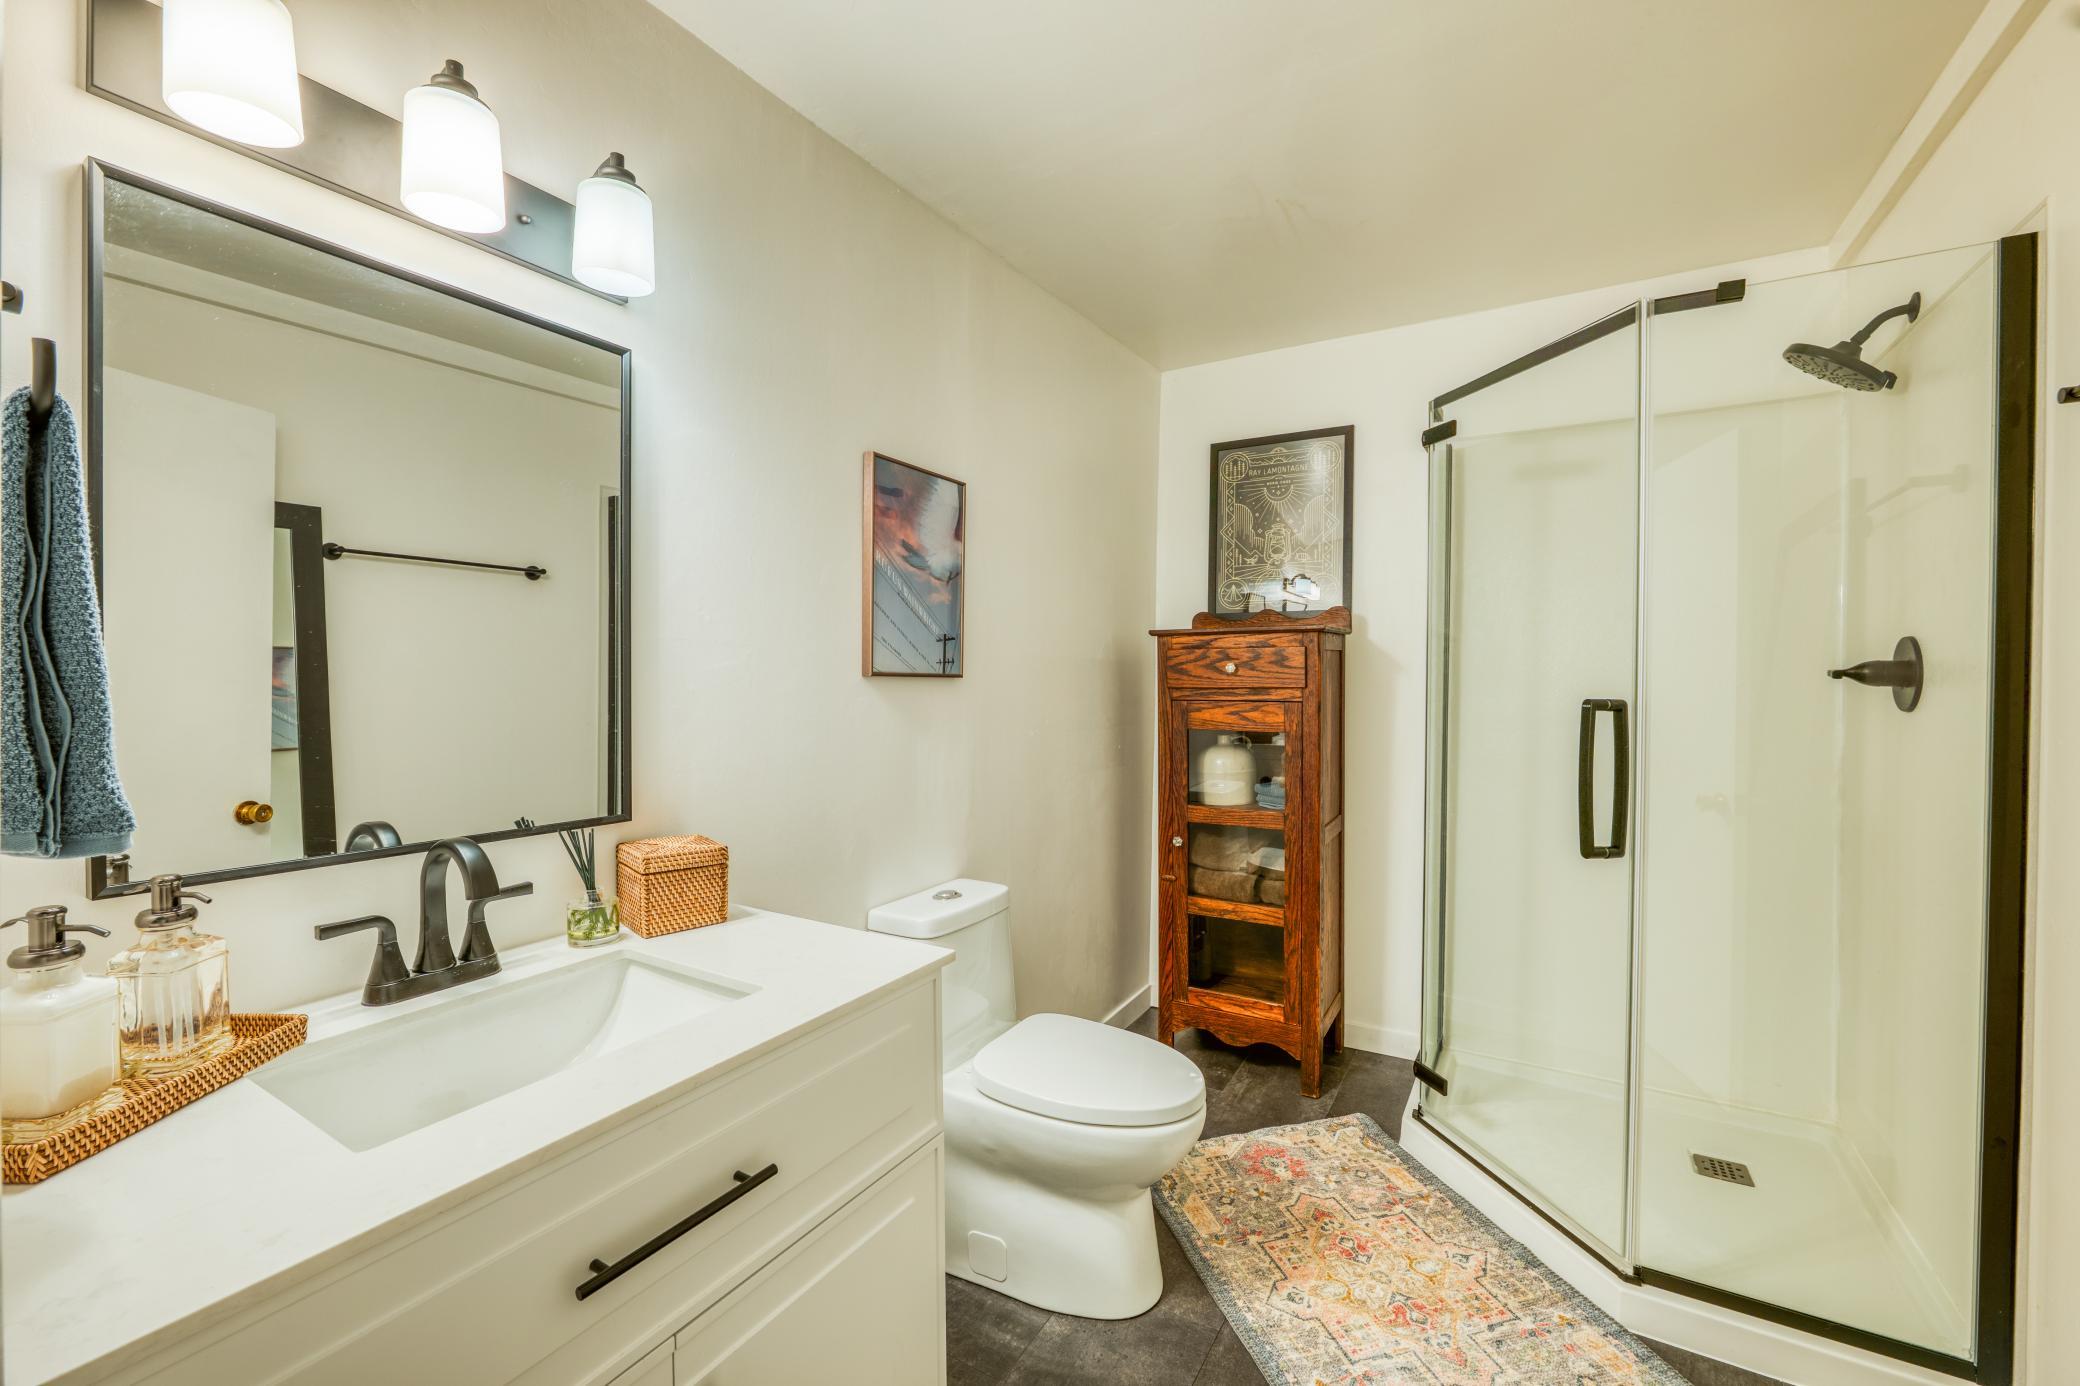
Bathroom with a white vanity, dark-framed mirror, and glass walk-in shower.
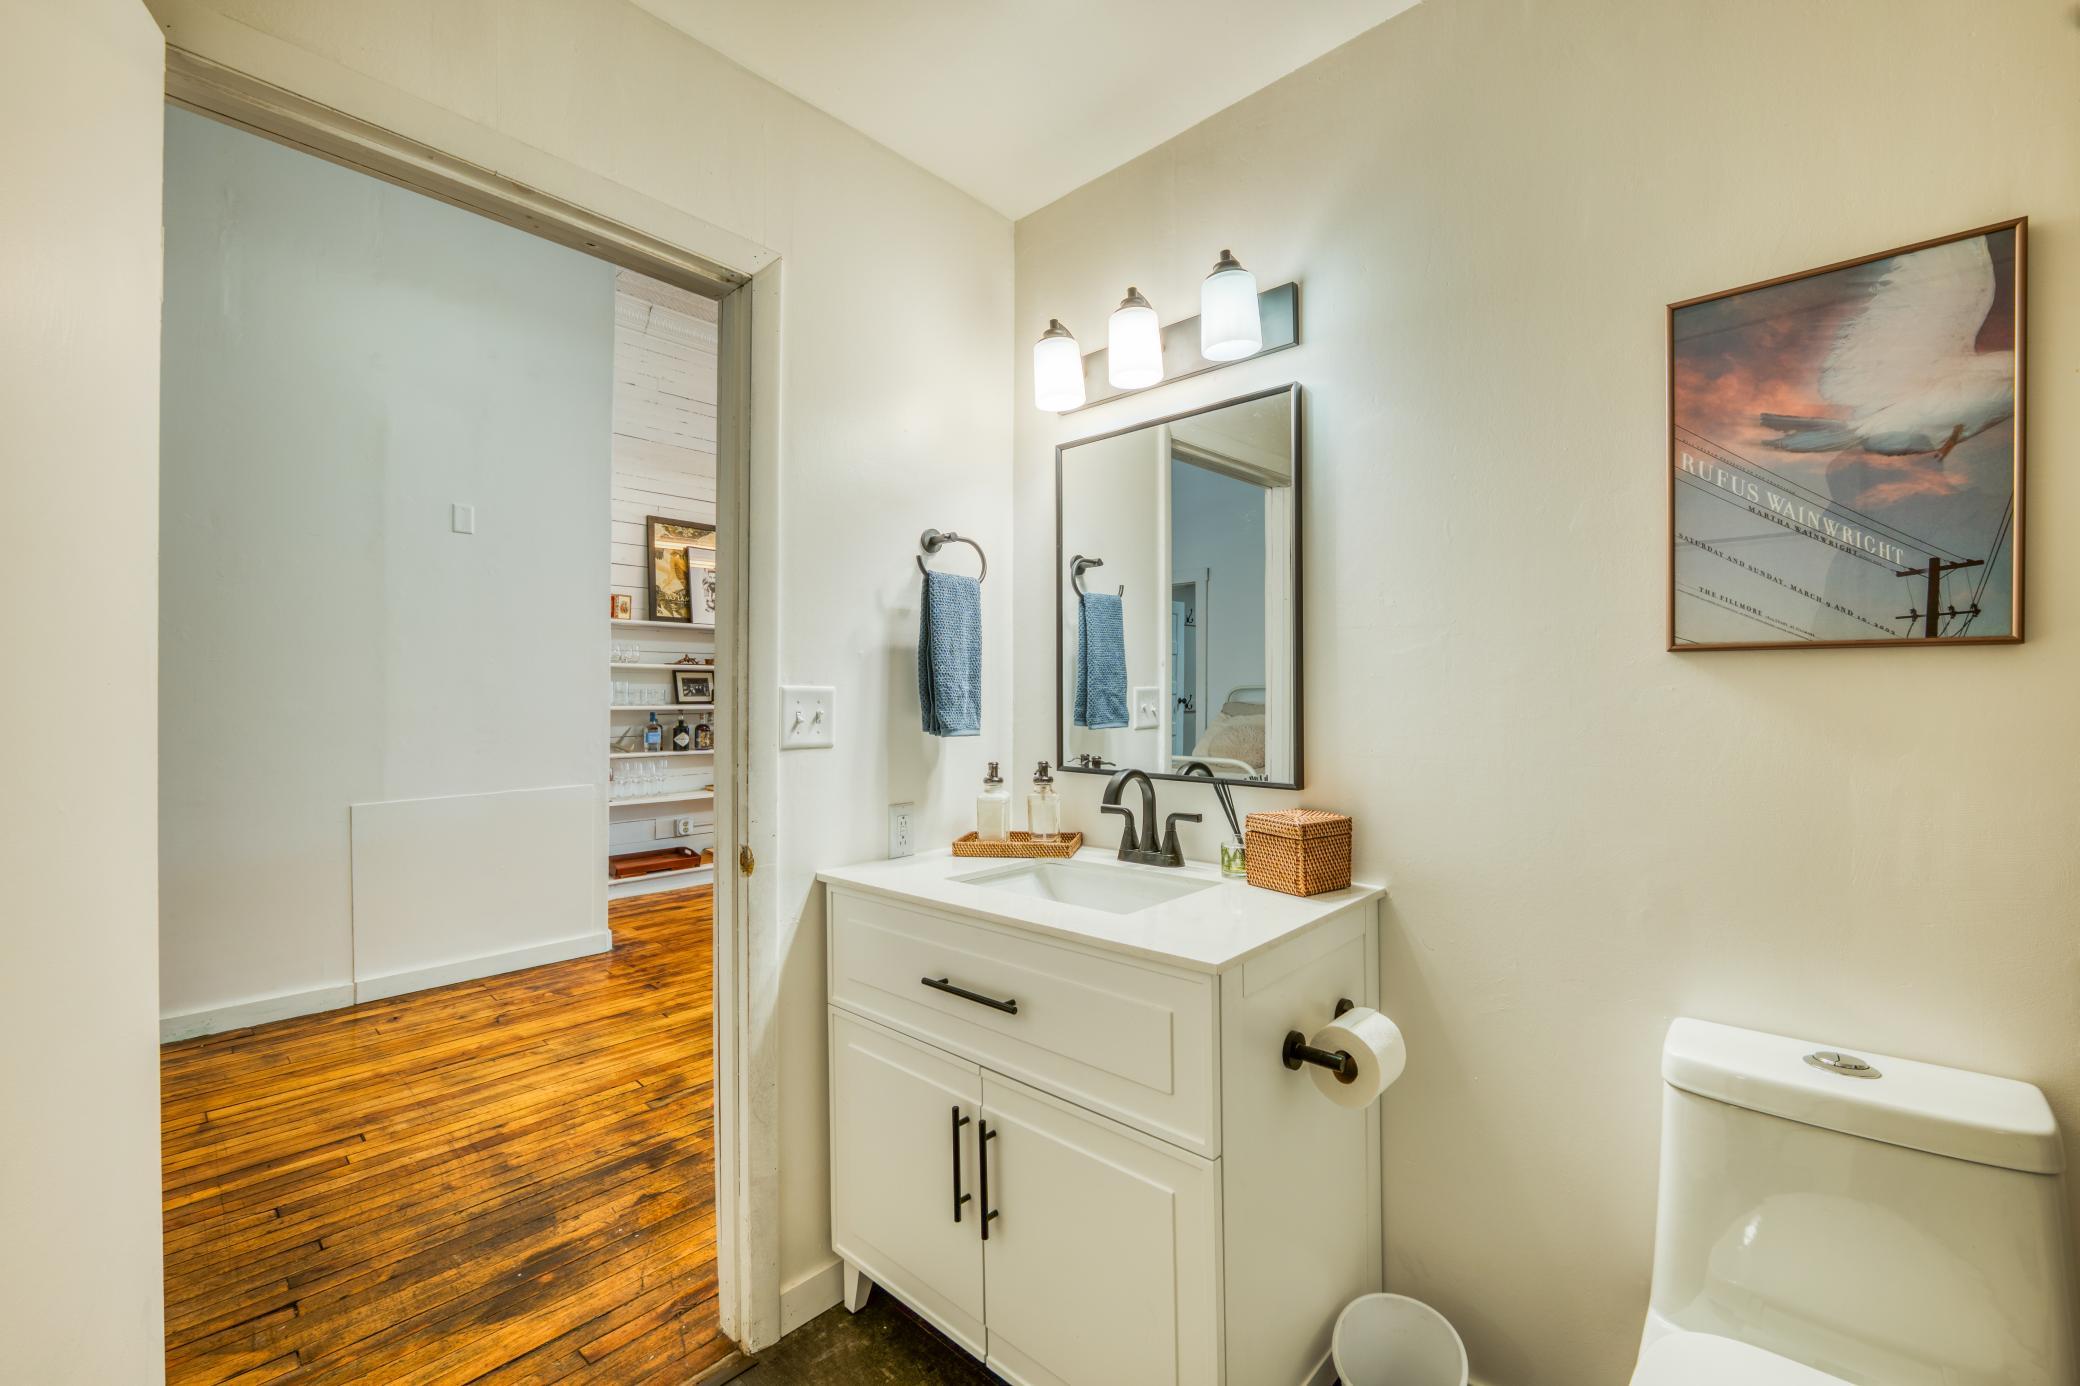
Bathroom with a white vanity and dark faucet, opening onto a room with warm hardwood floors.
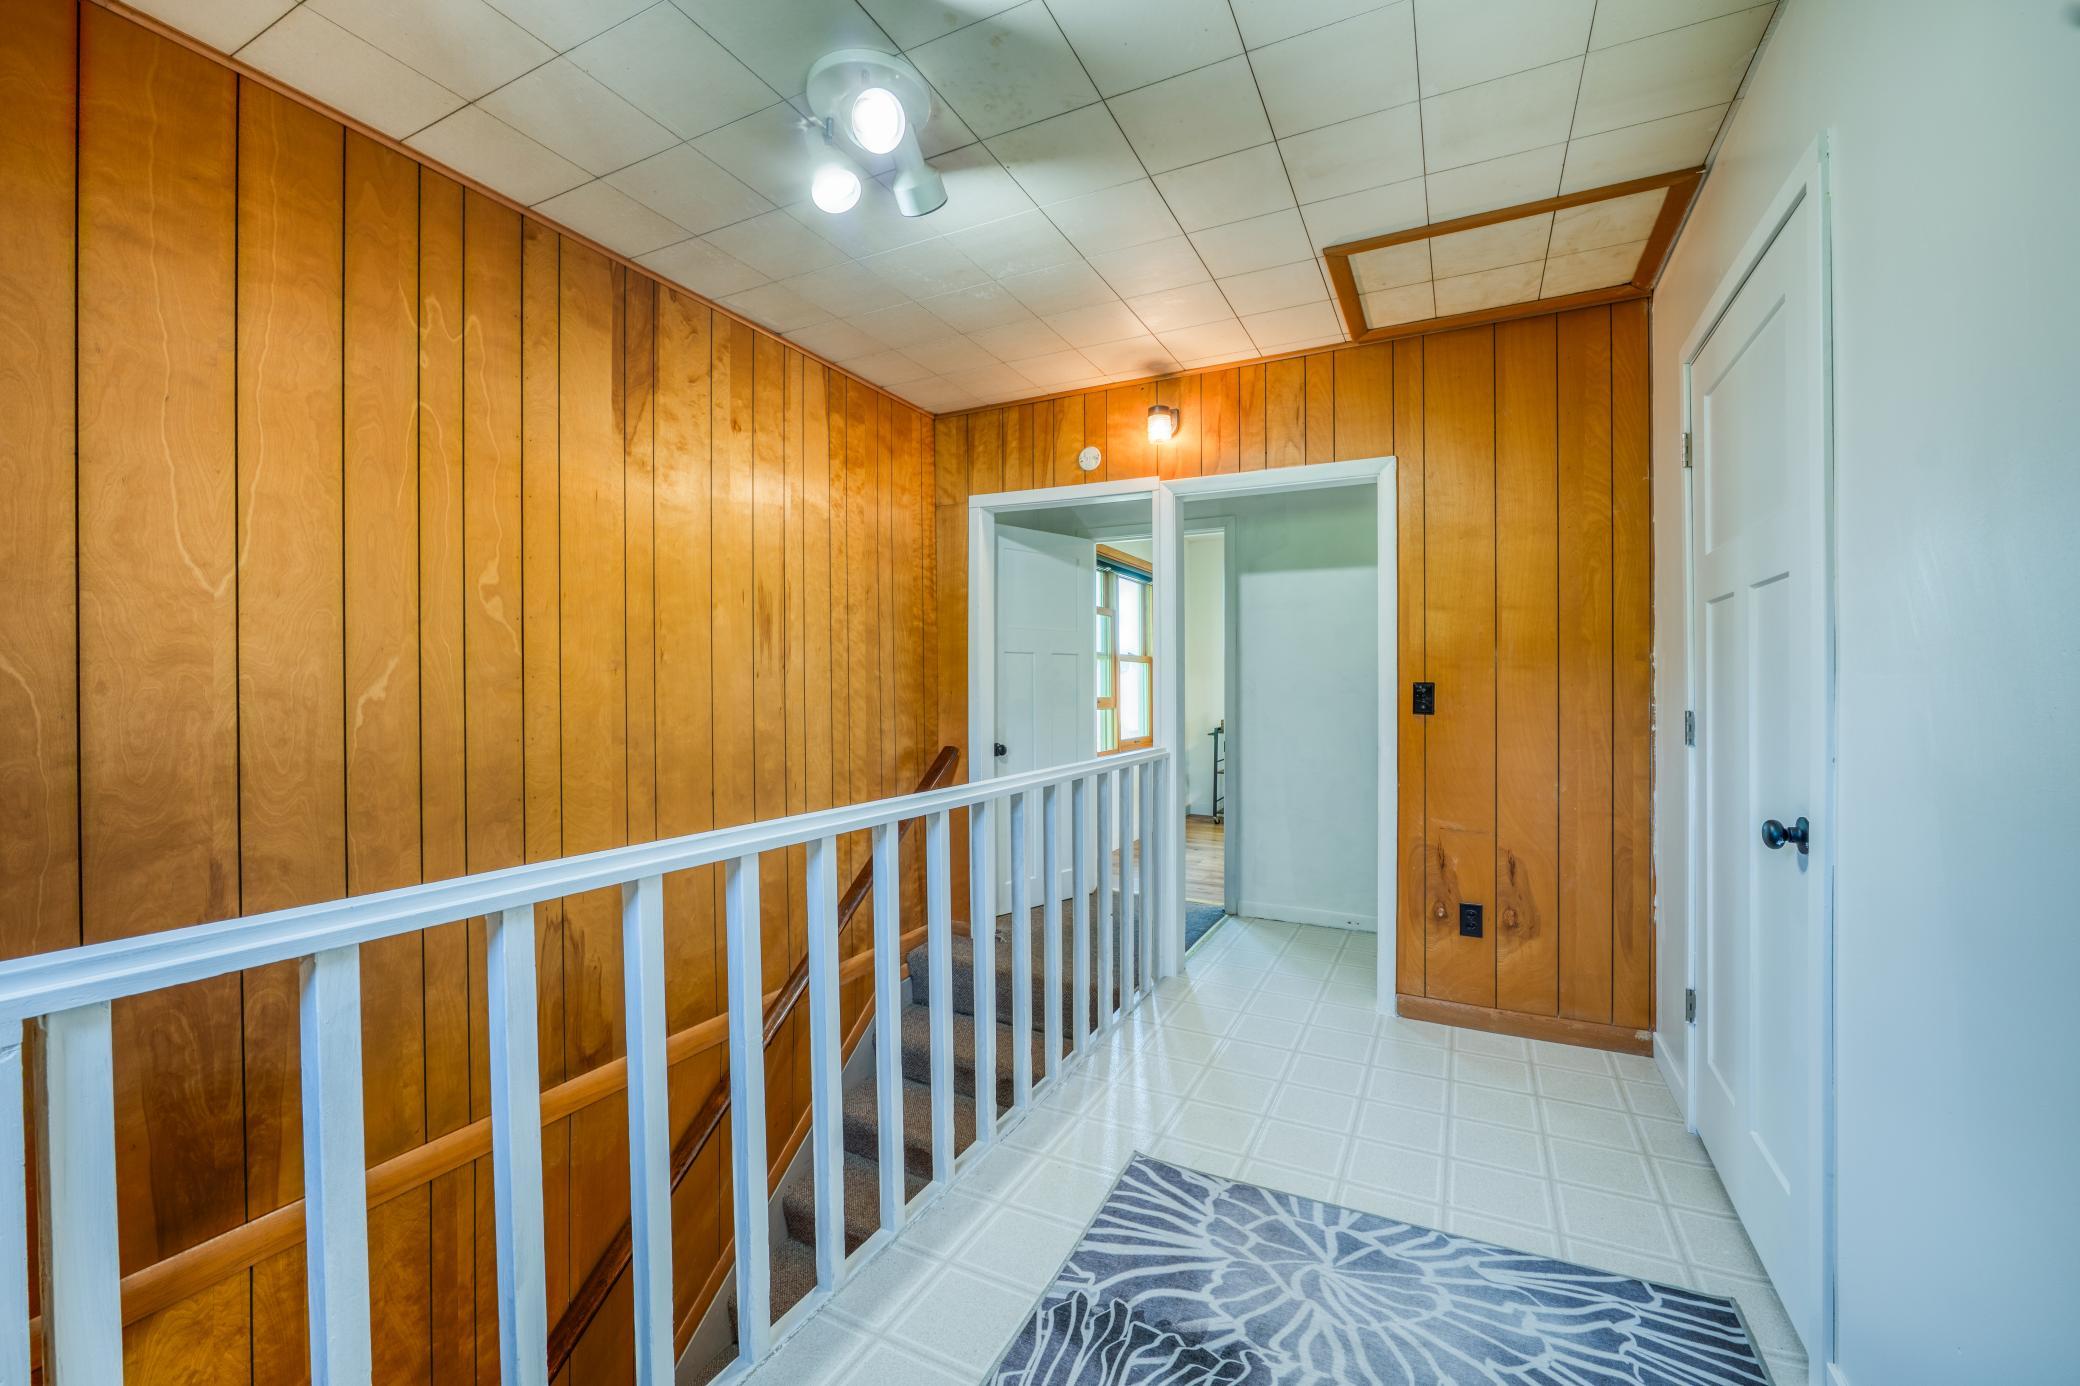
Hallway with wood-paneled walls, white tile flooring, and a railing along the stairwell.
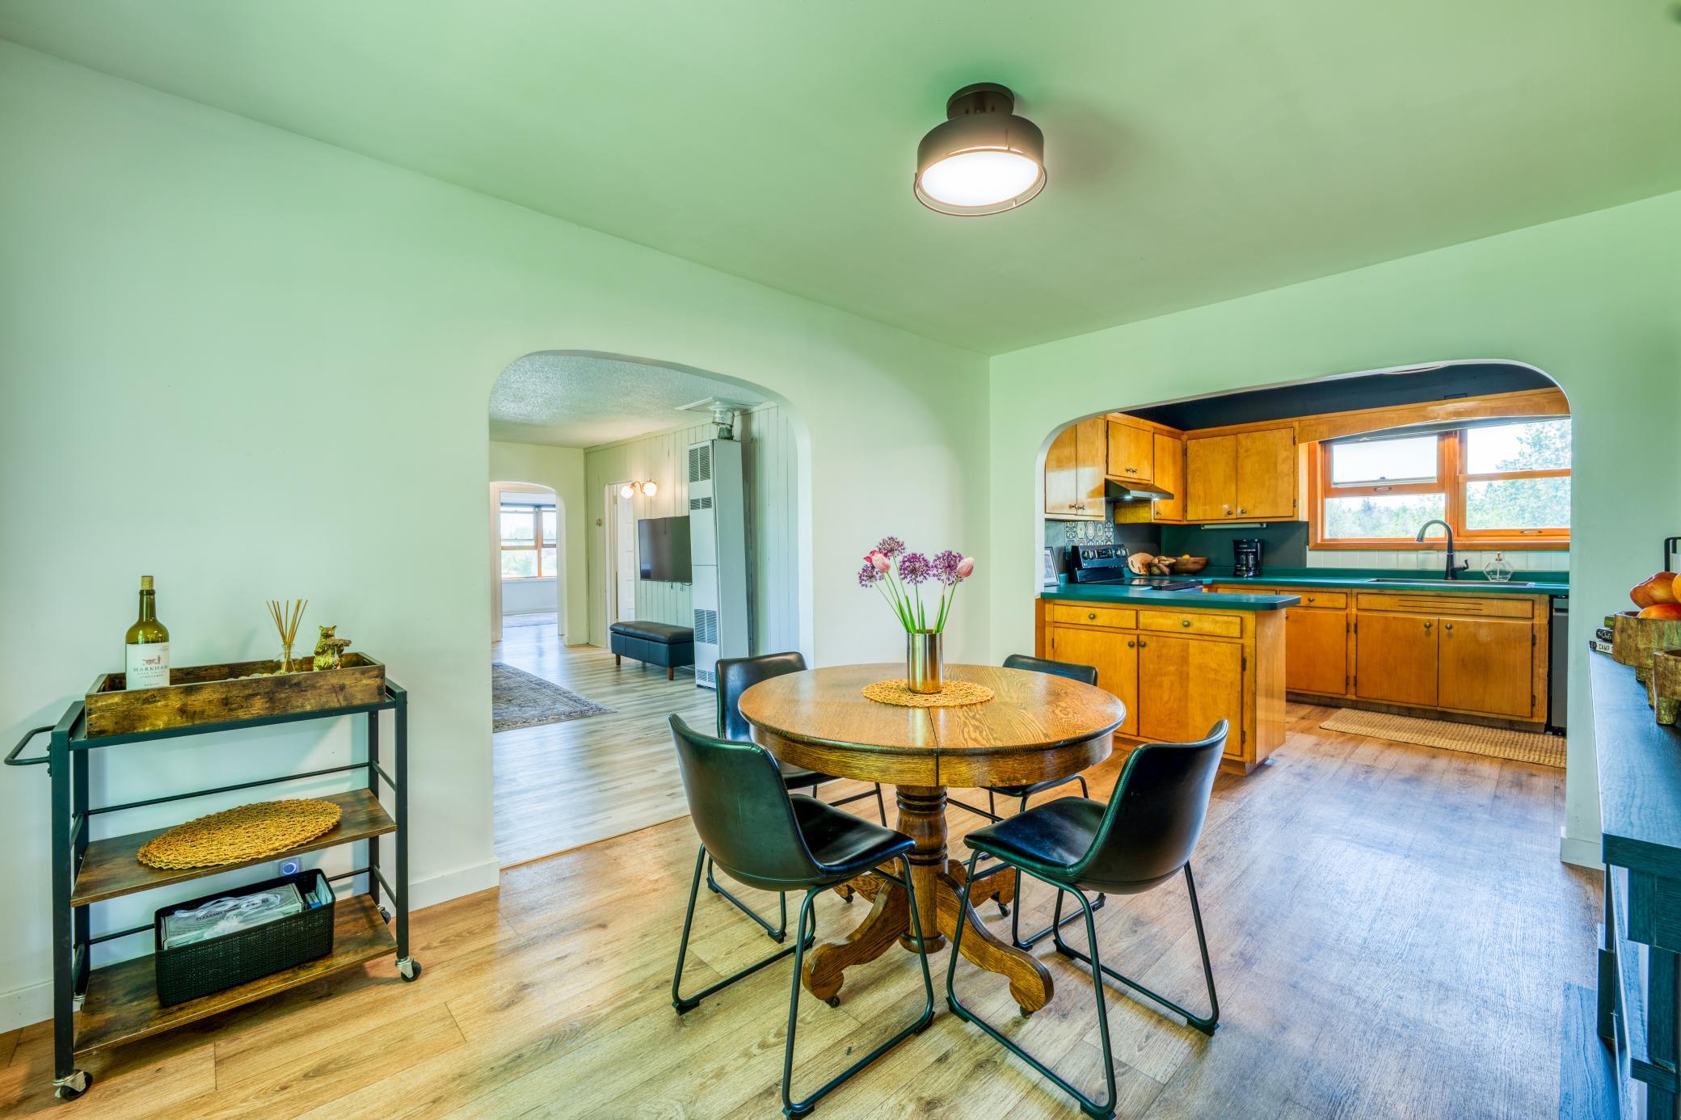
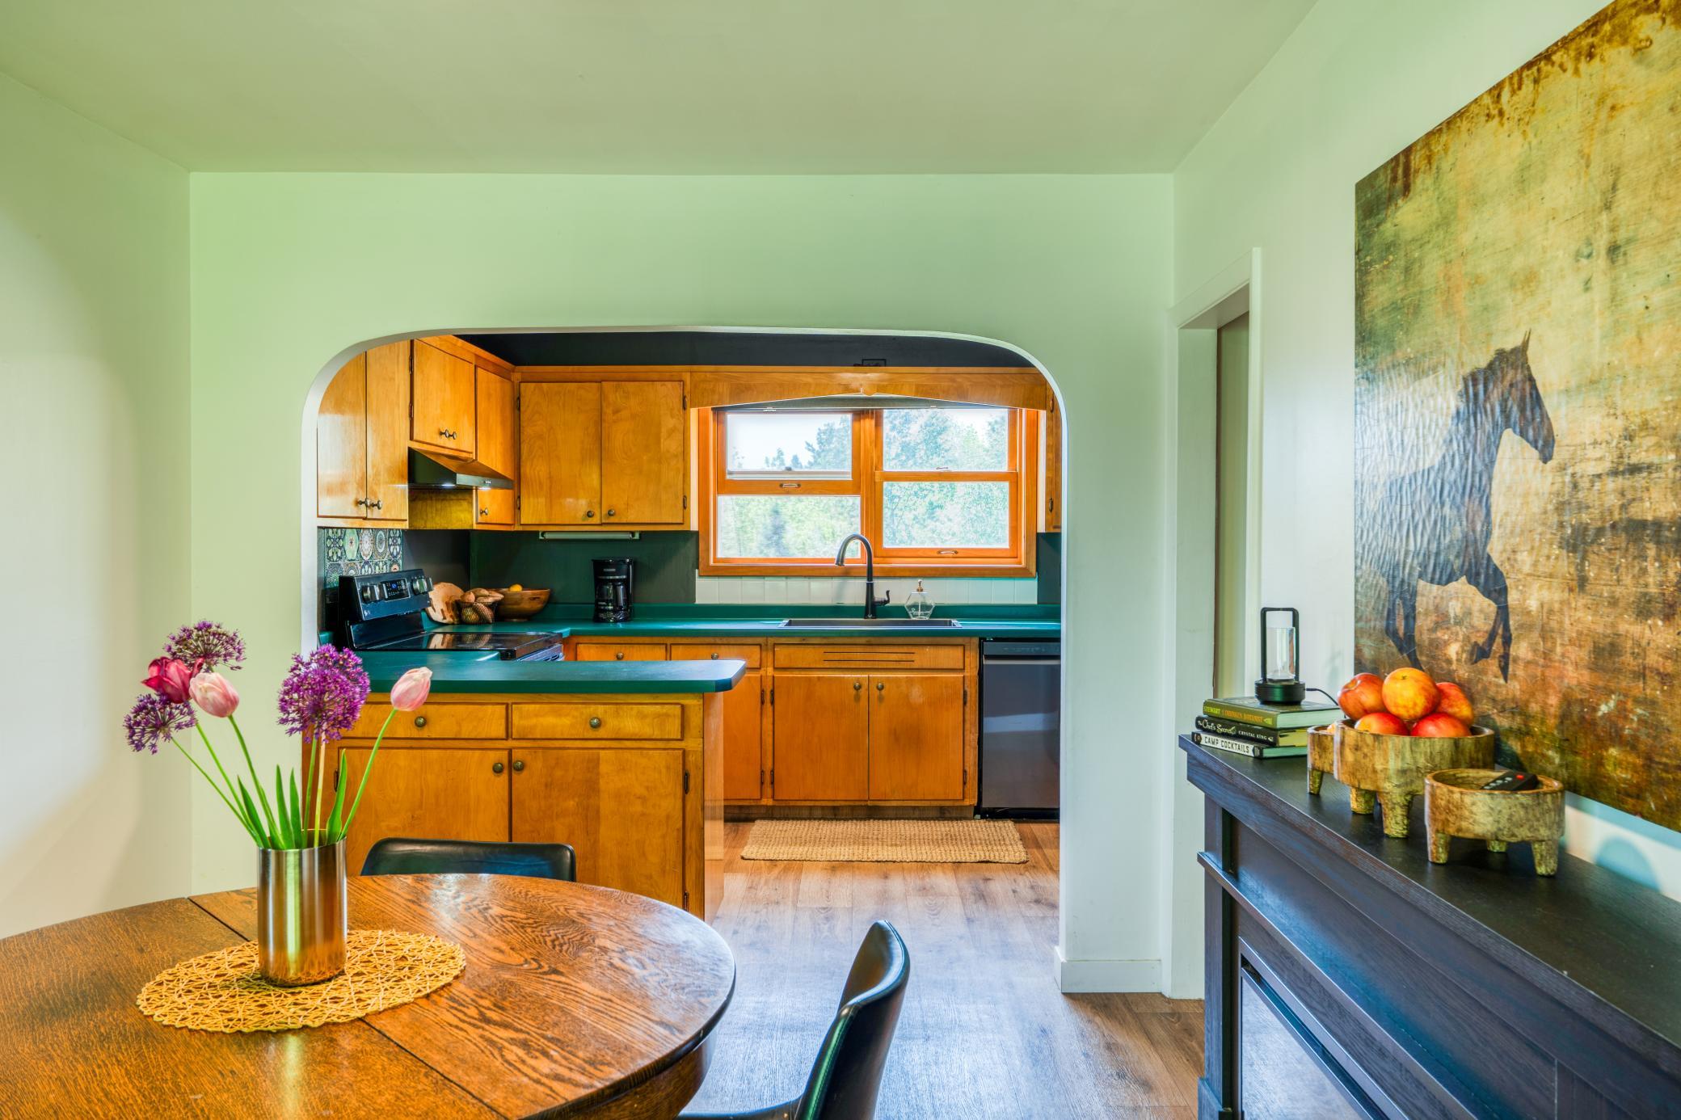
Dining area with round wooden table and chairs, opening to a kitchen with honey-colored cabinets and teal counters.
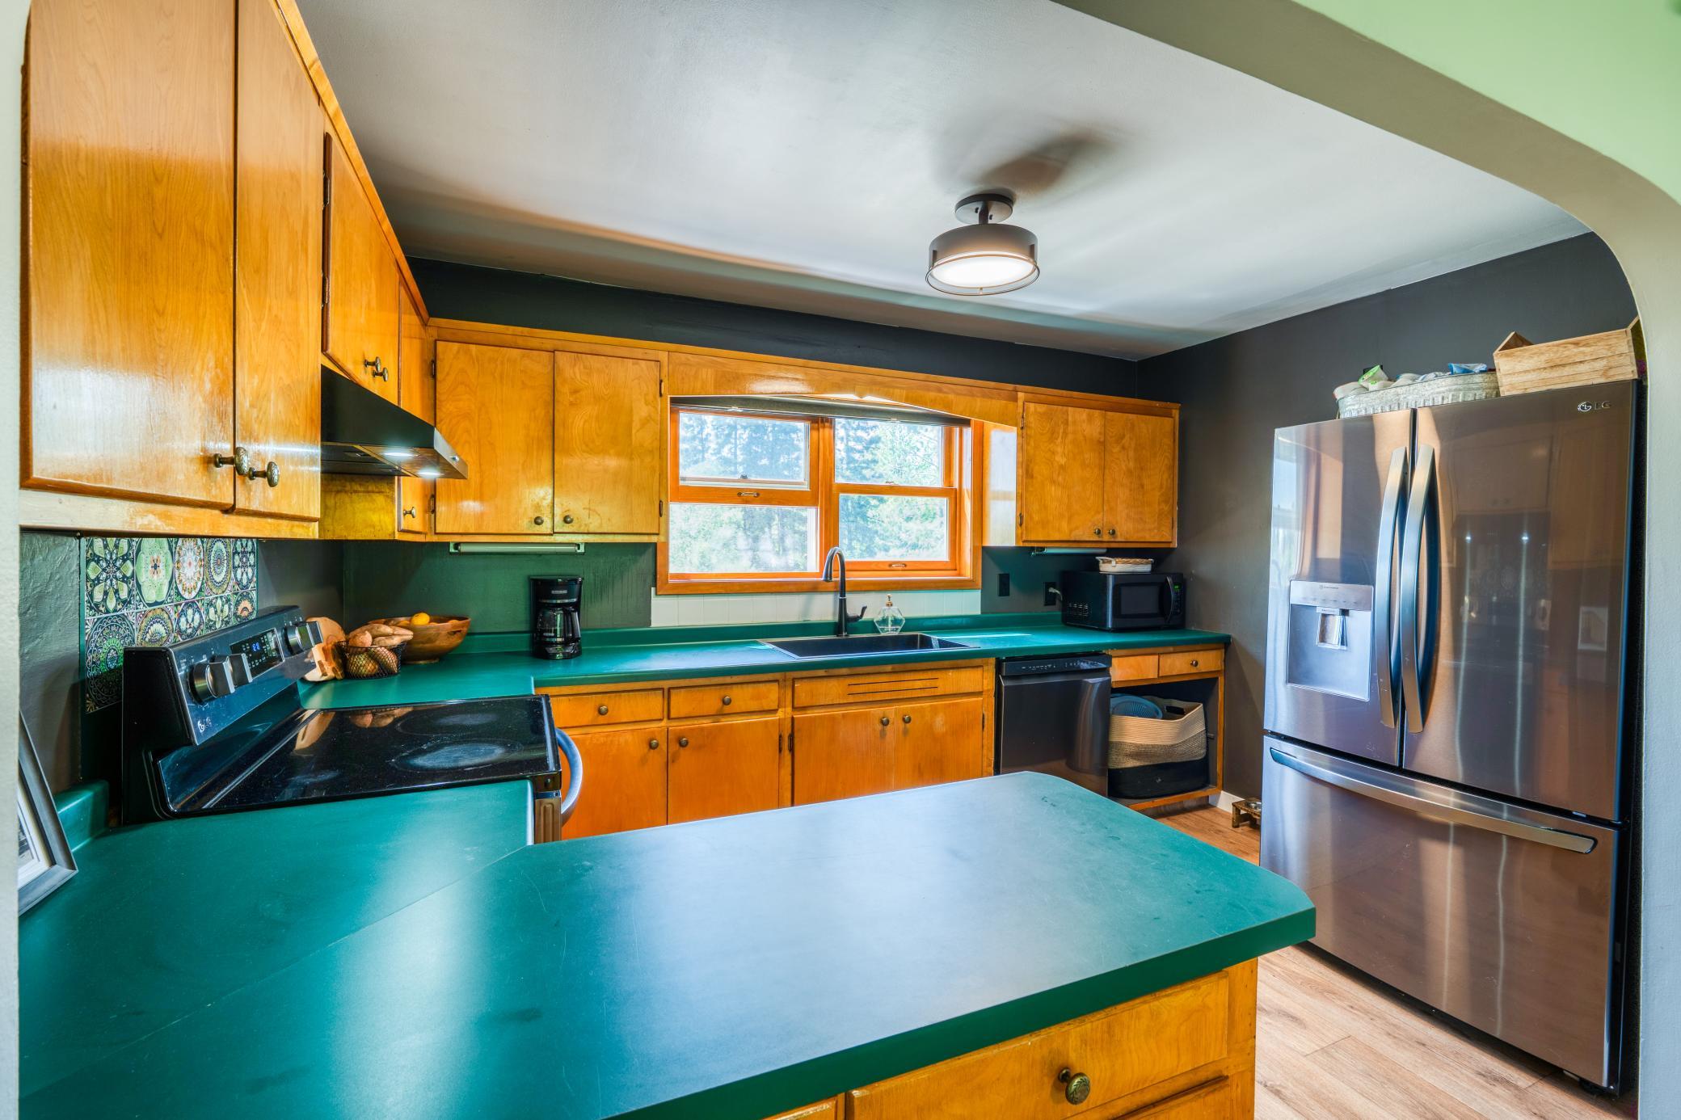
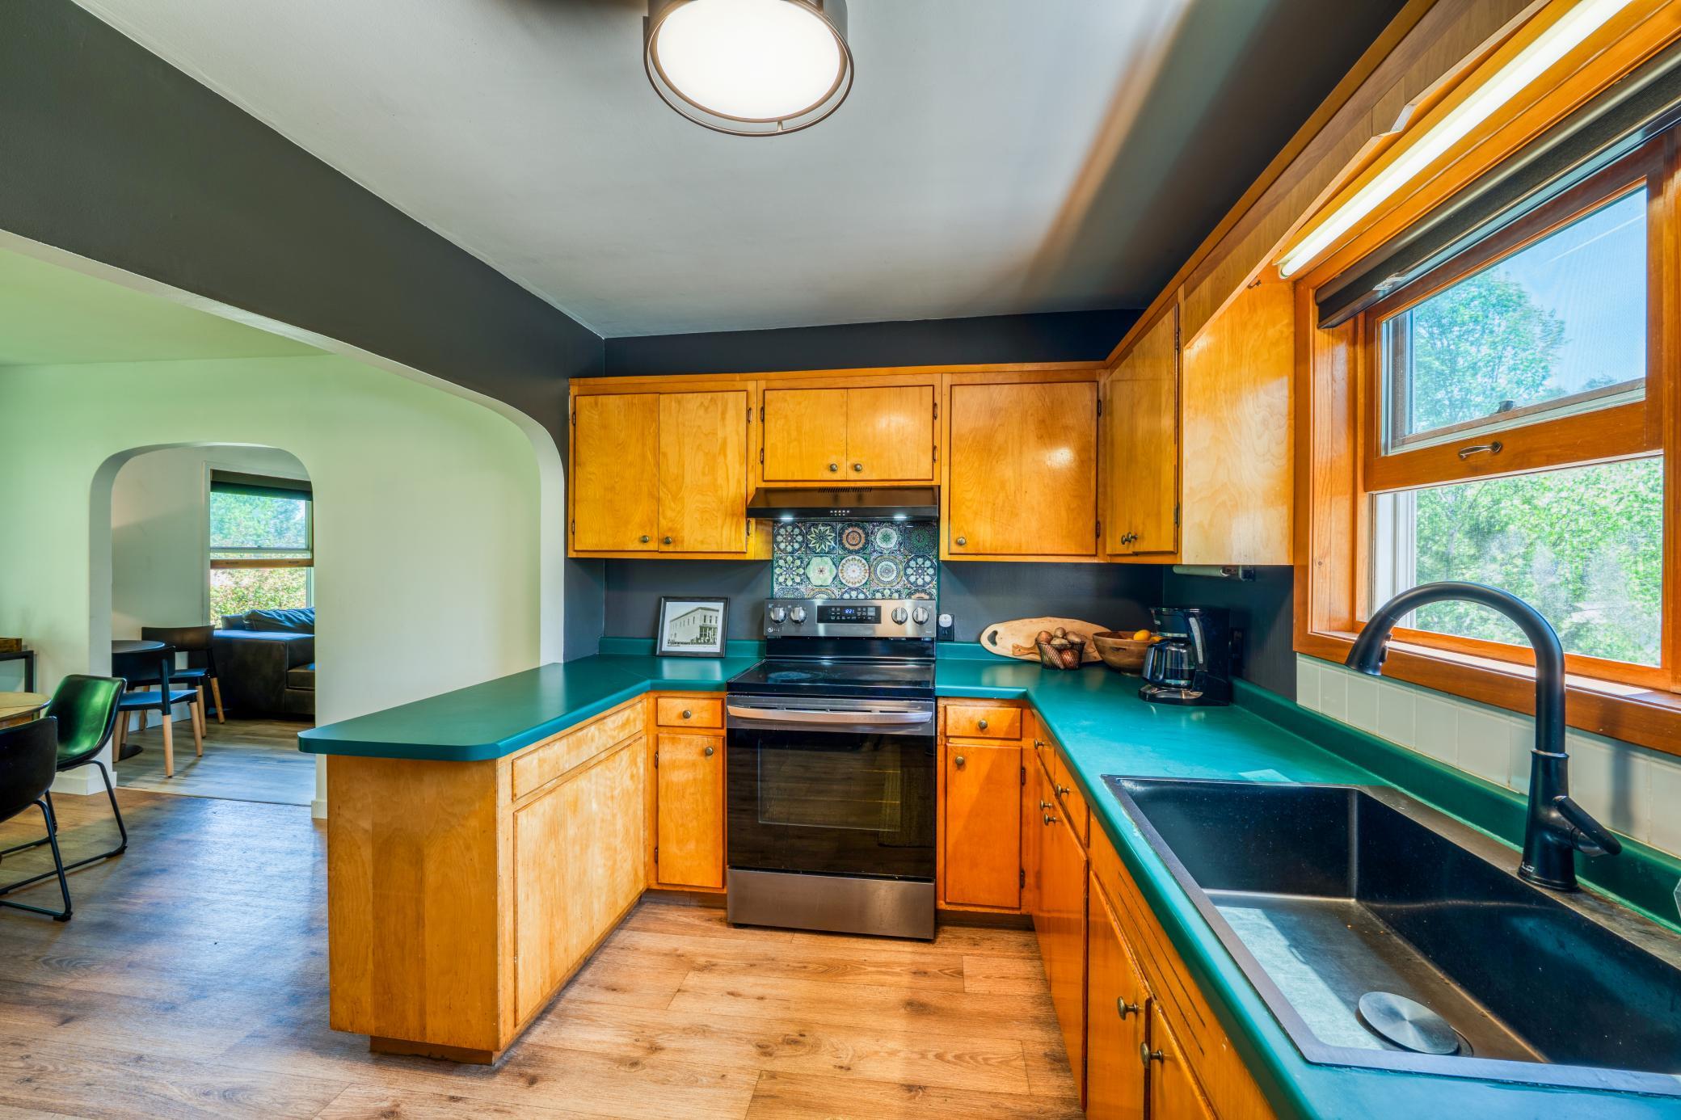
Kitchen with honey-colored wood cabinets, teal counters and island, patterned backsplash, and stainless steel refrigerator.
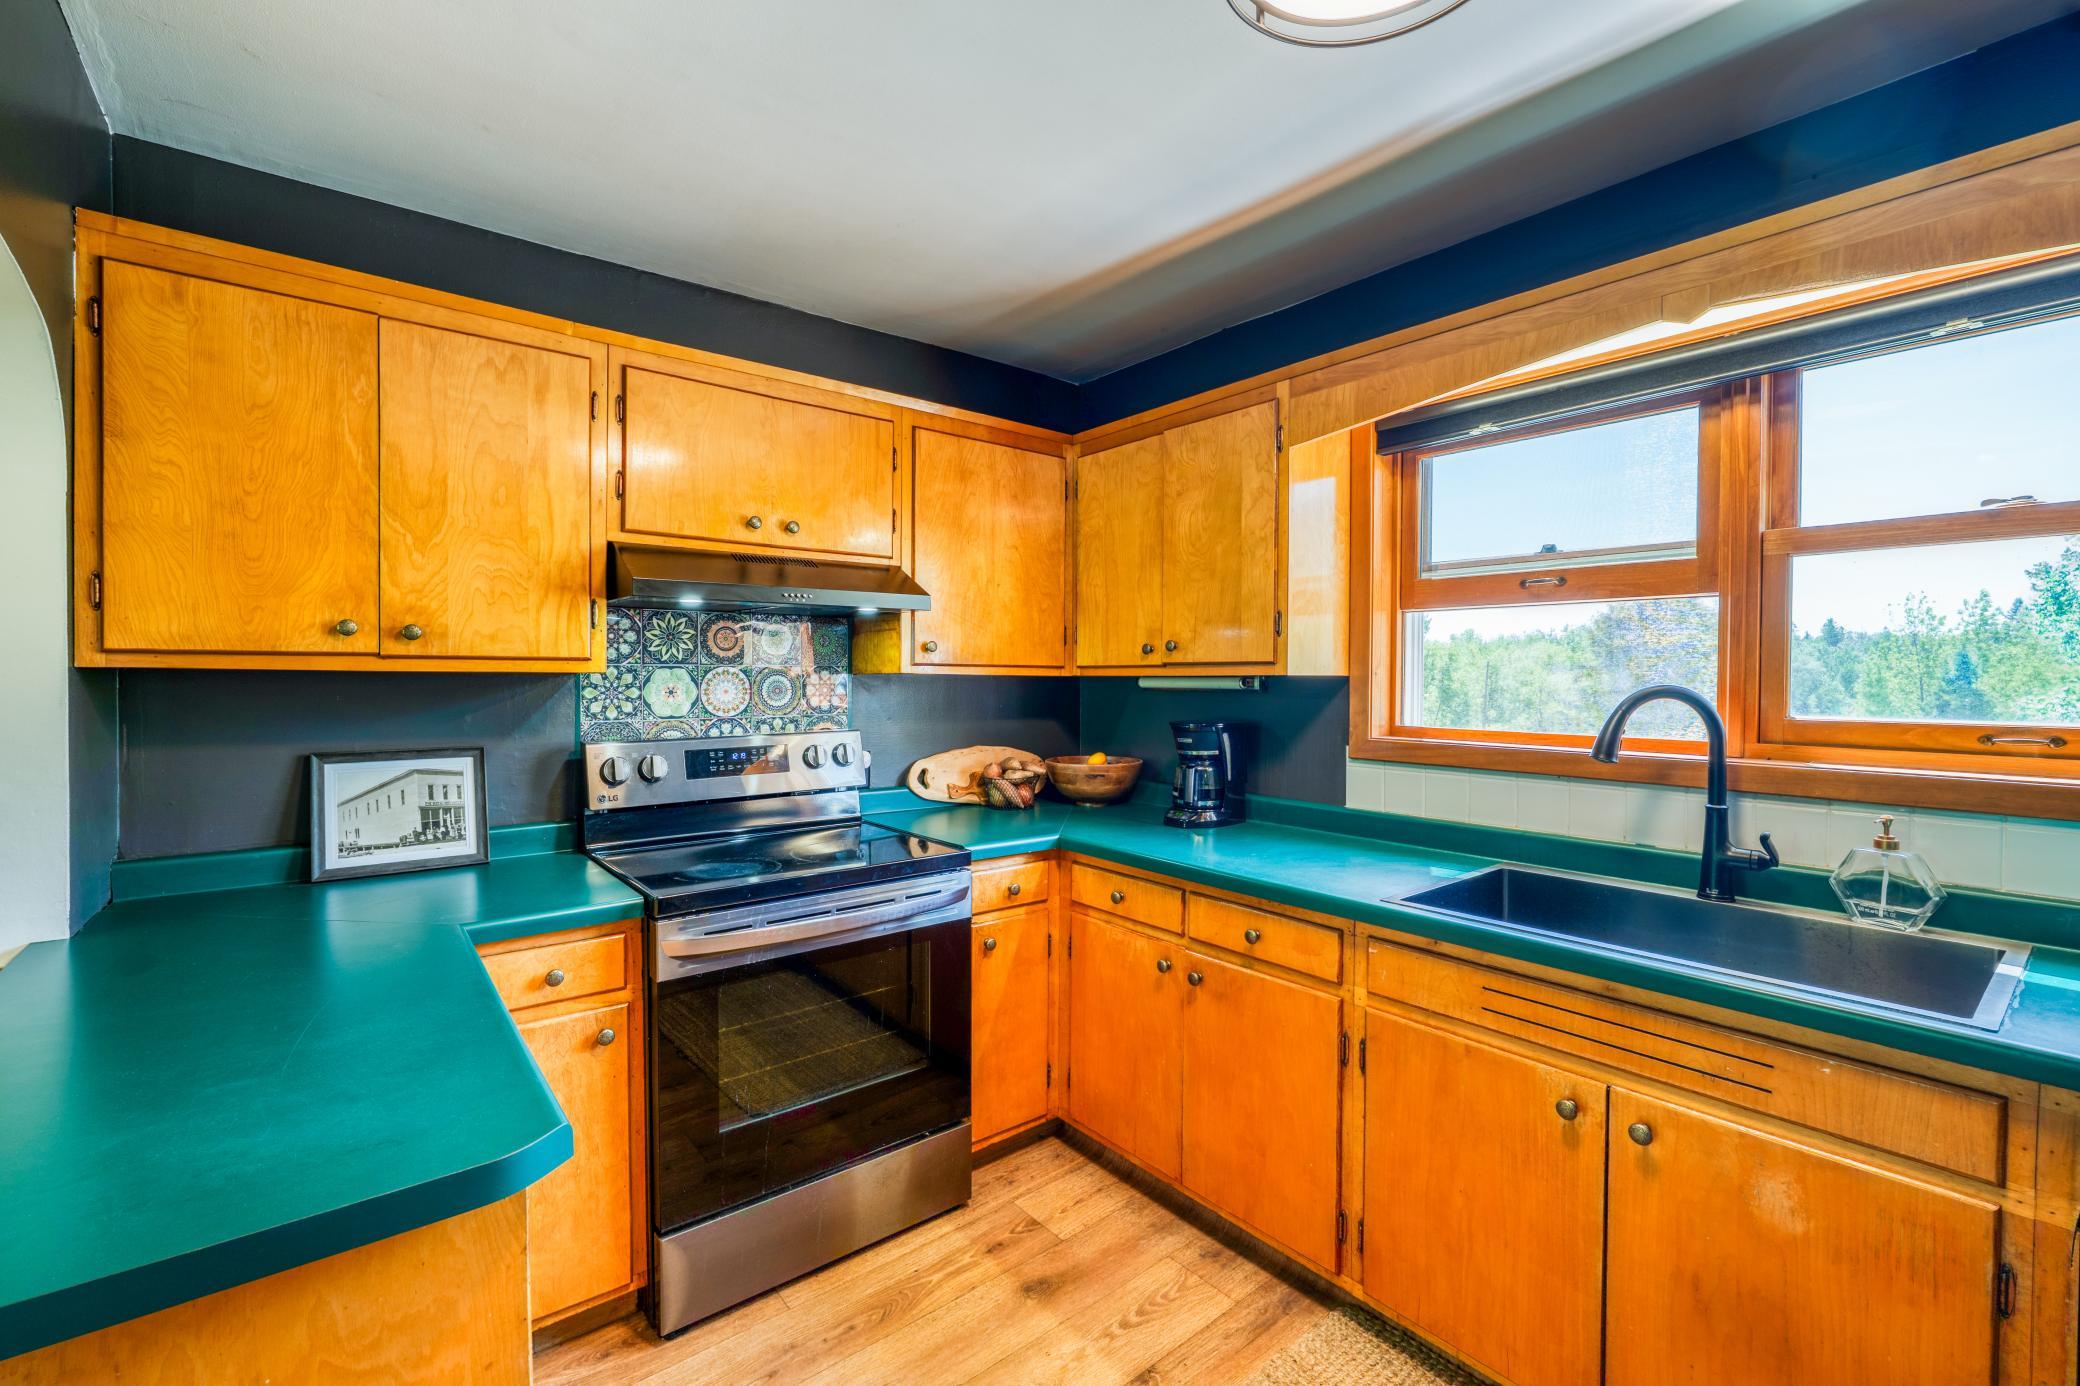
Kitchen with honey-colored cabinets, teal countertops, and a stainless steel range beneath bright windows.
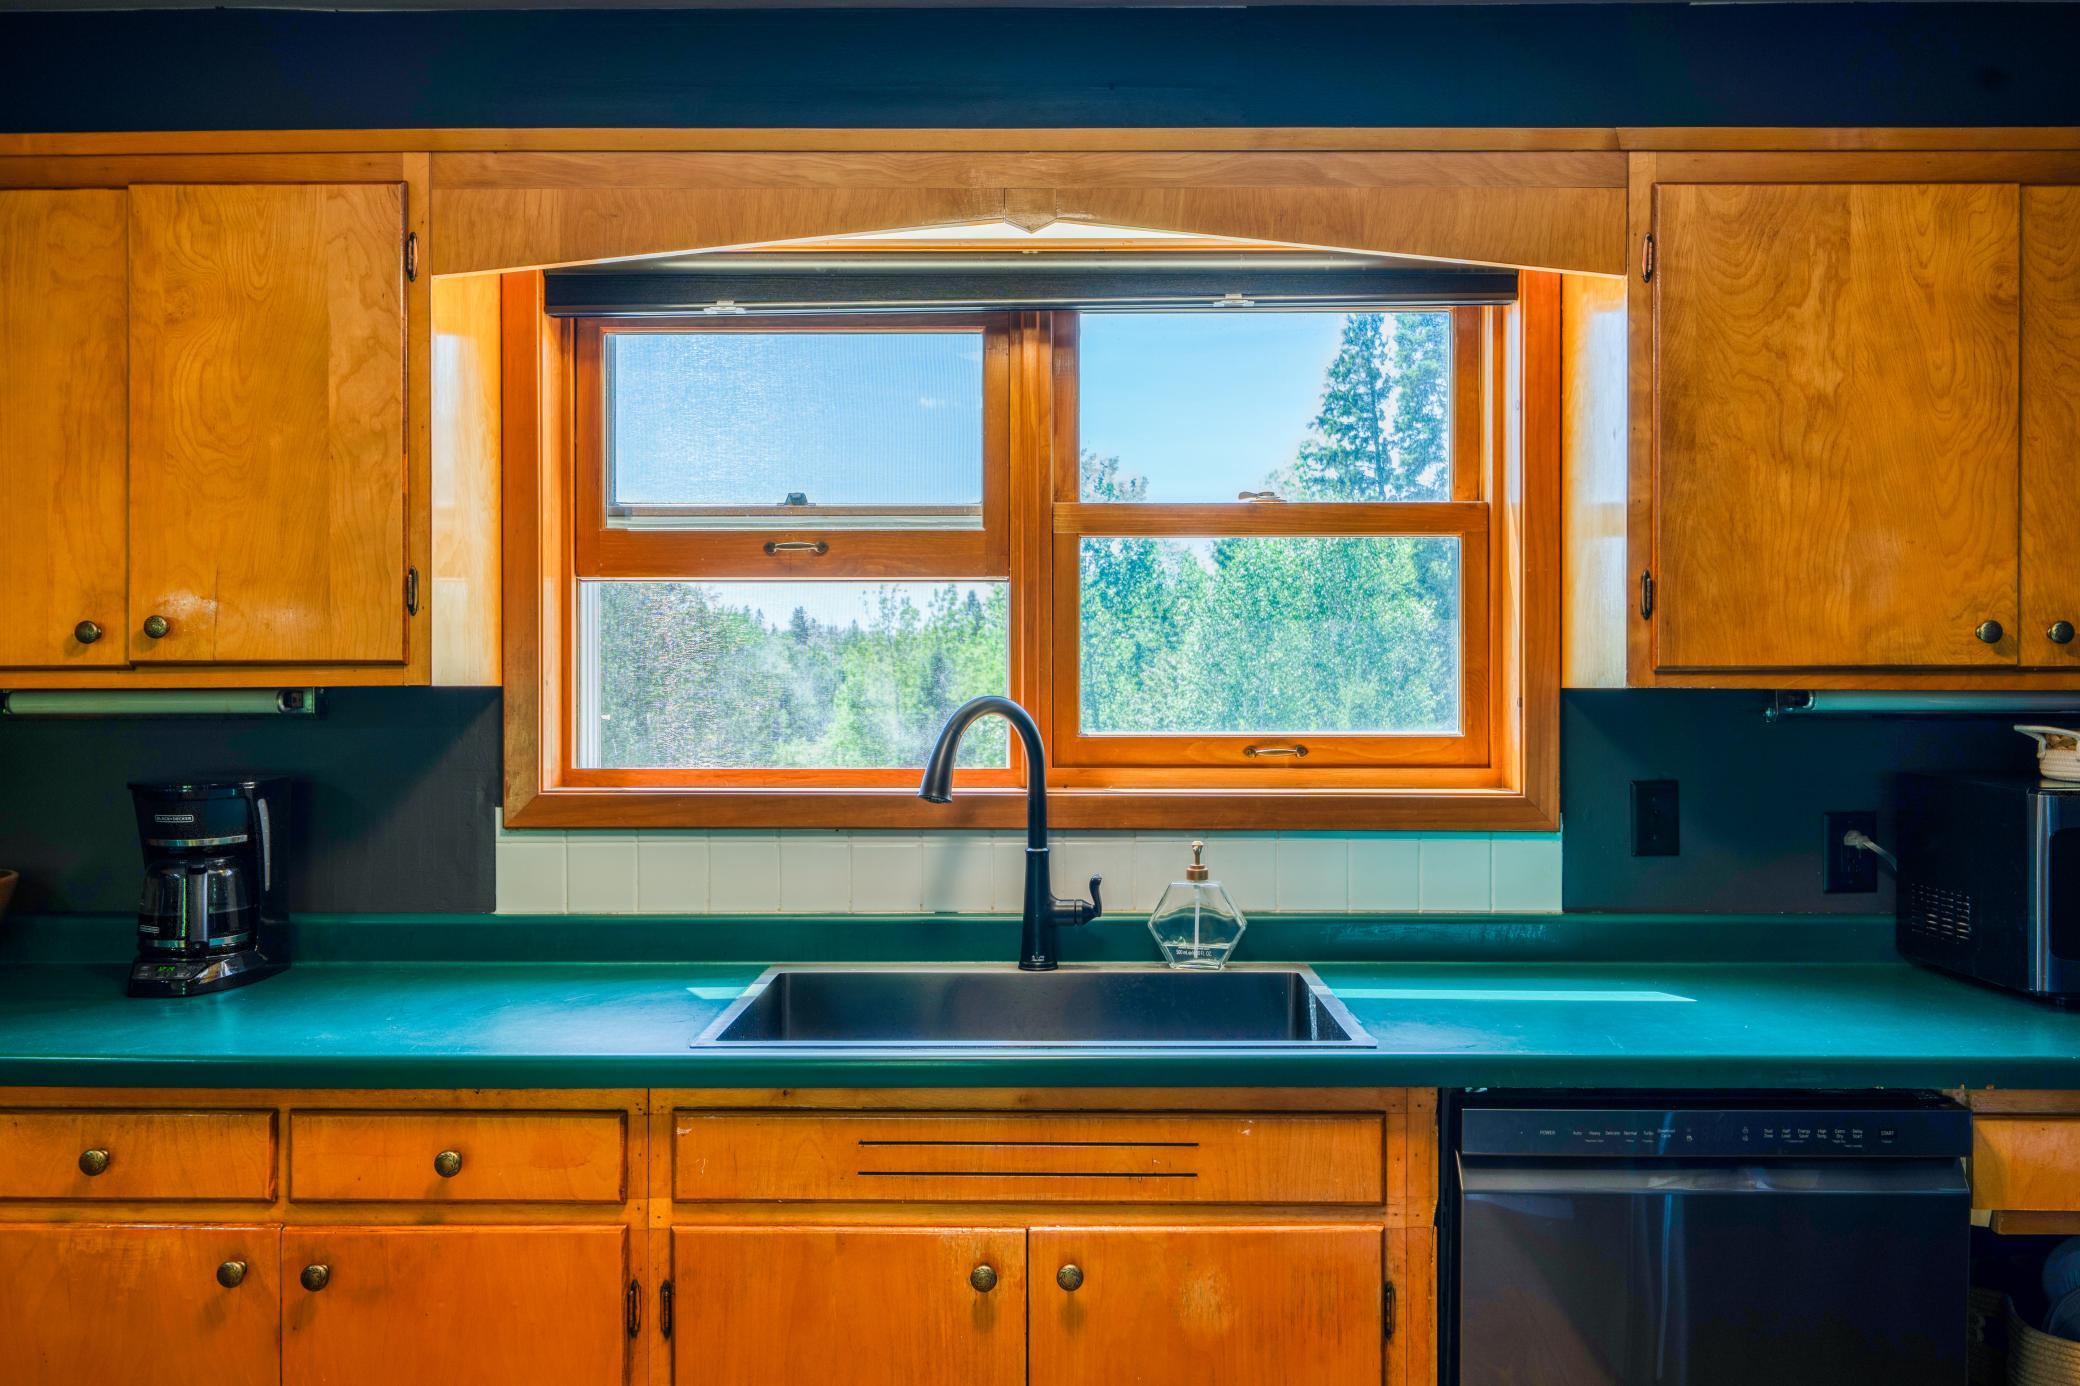
Kitchen sink beneath a wood-framed window, surrounded by honey-colored cabinets and a teal countertop.
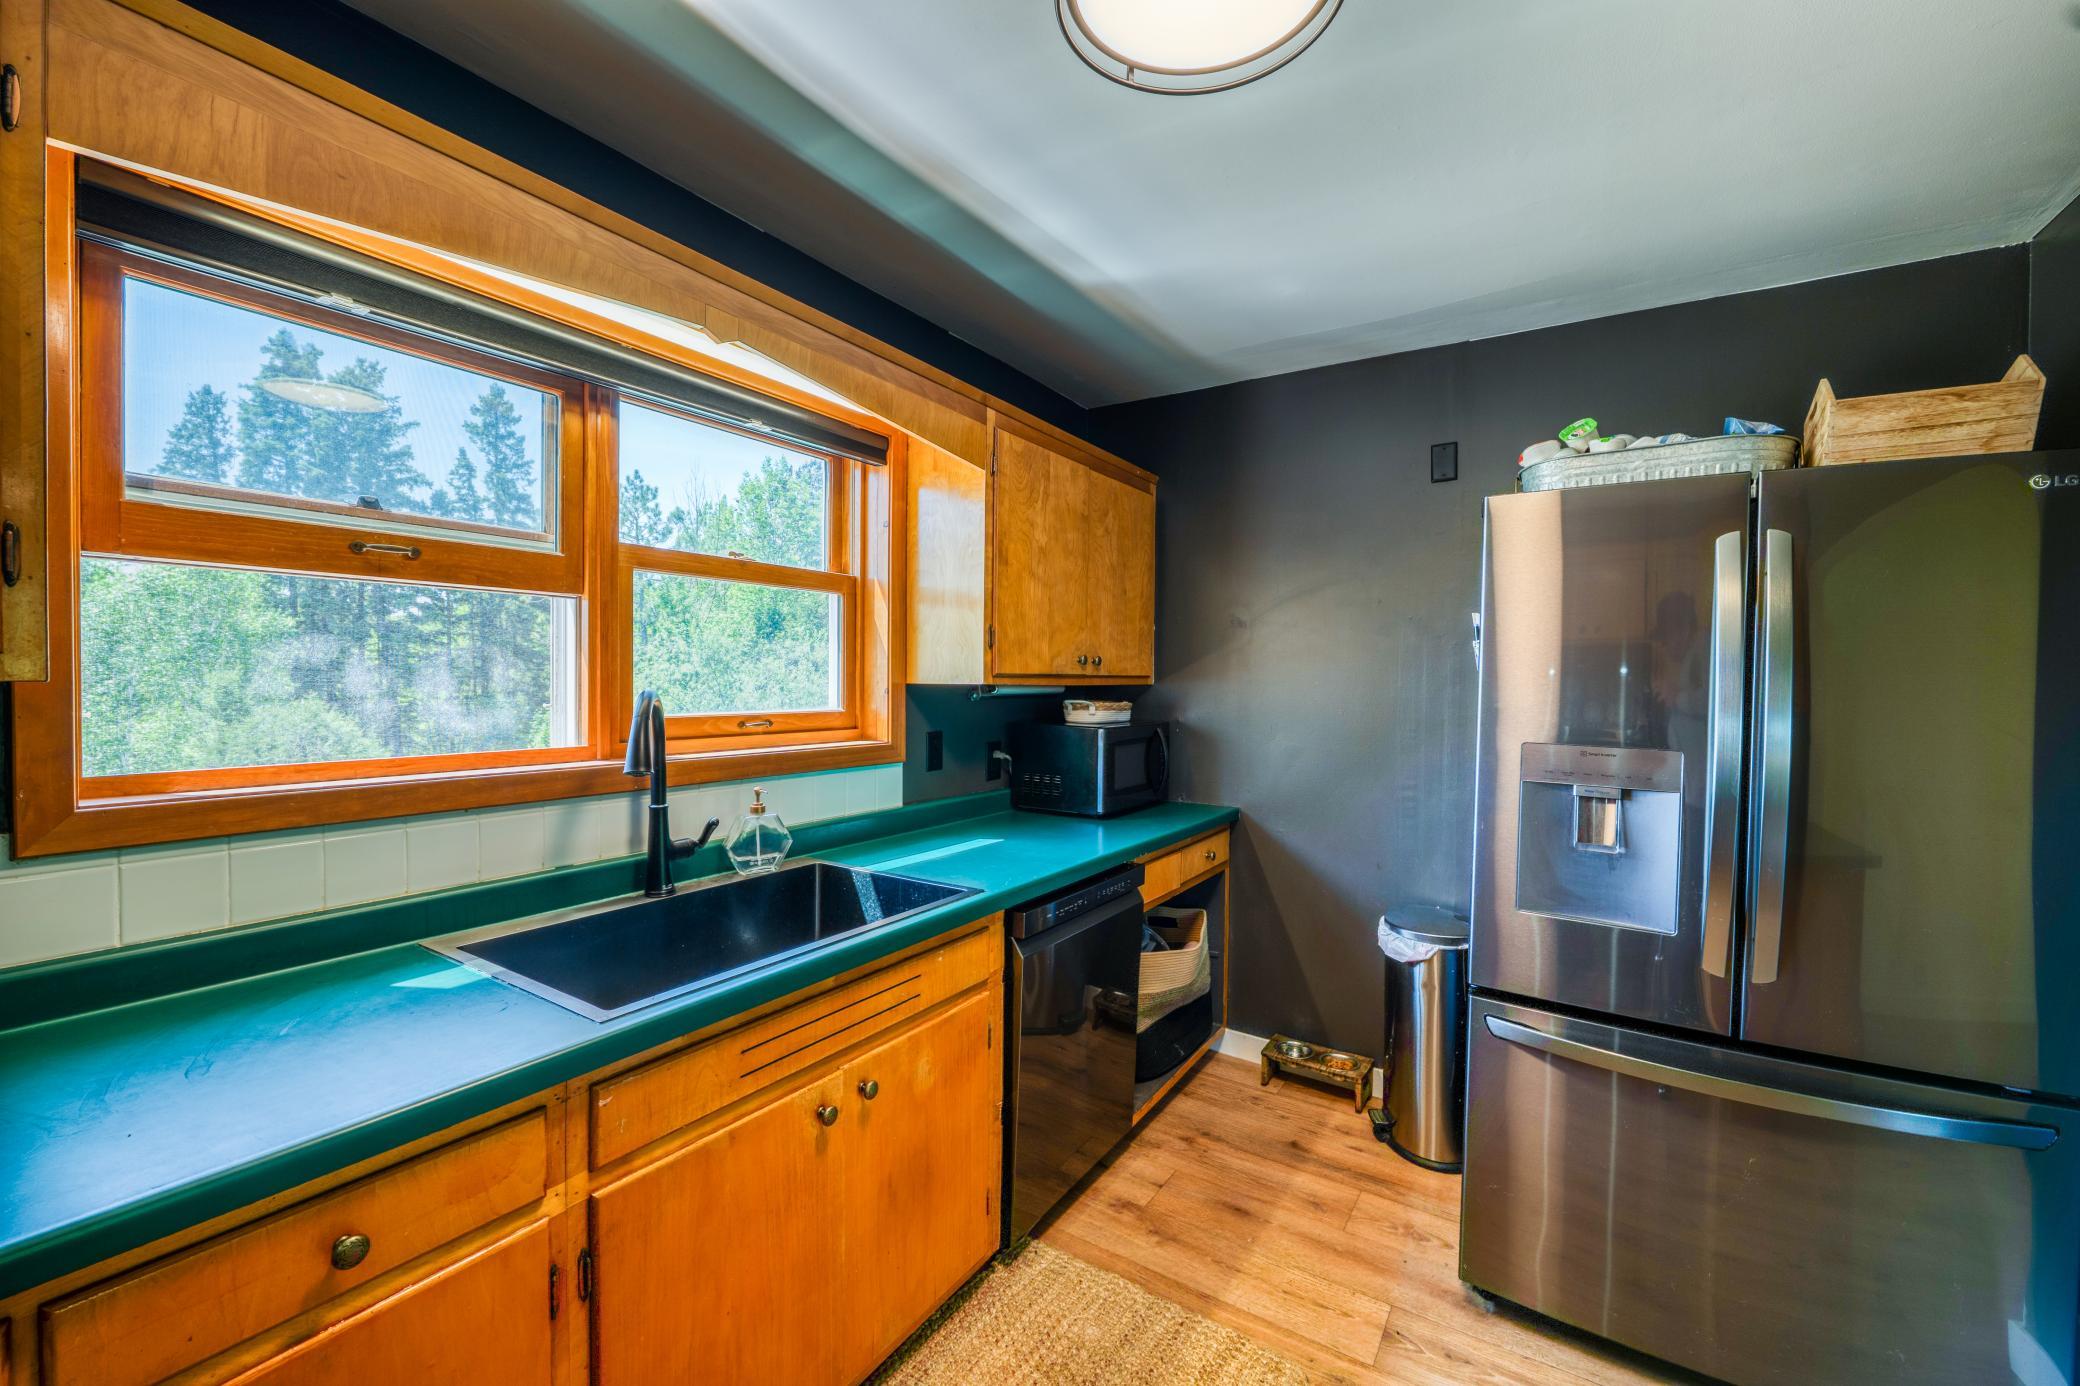
Kitchen with teal countertops, warm wood cabinets, and a stainless steel refrigerator.
Kitchen with turquoise counters, honey-colored cabinets, patterned tile backsplash, and large wood-framed windows.
Kitchen with honey-colored wood cabinets, teal counters, and a sink beneath a wood-framed window.
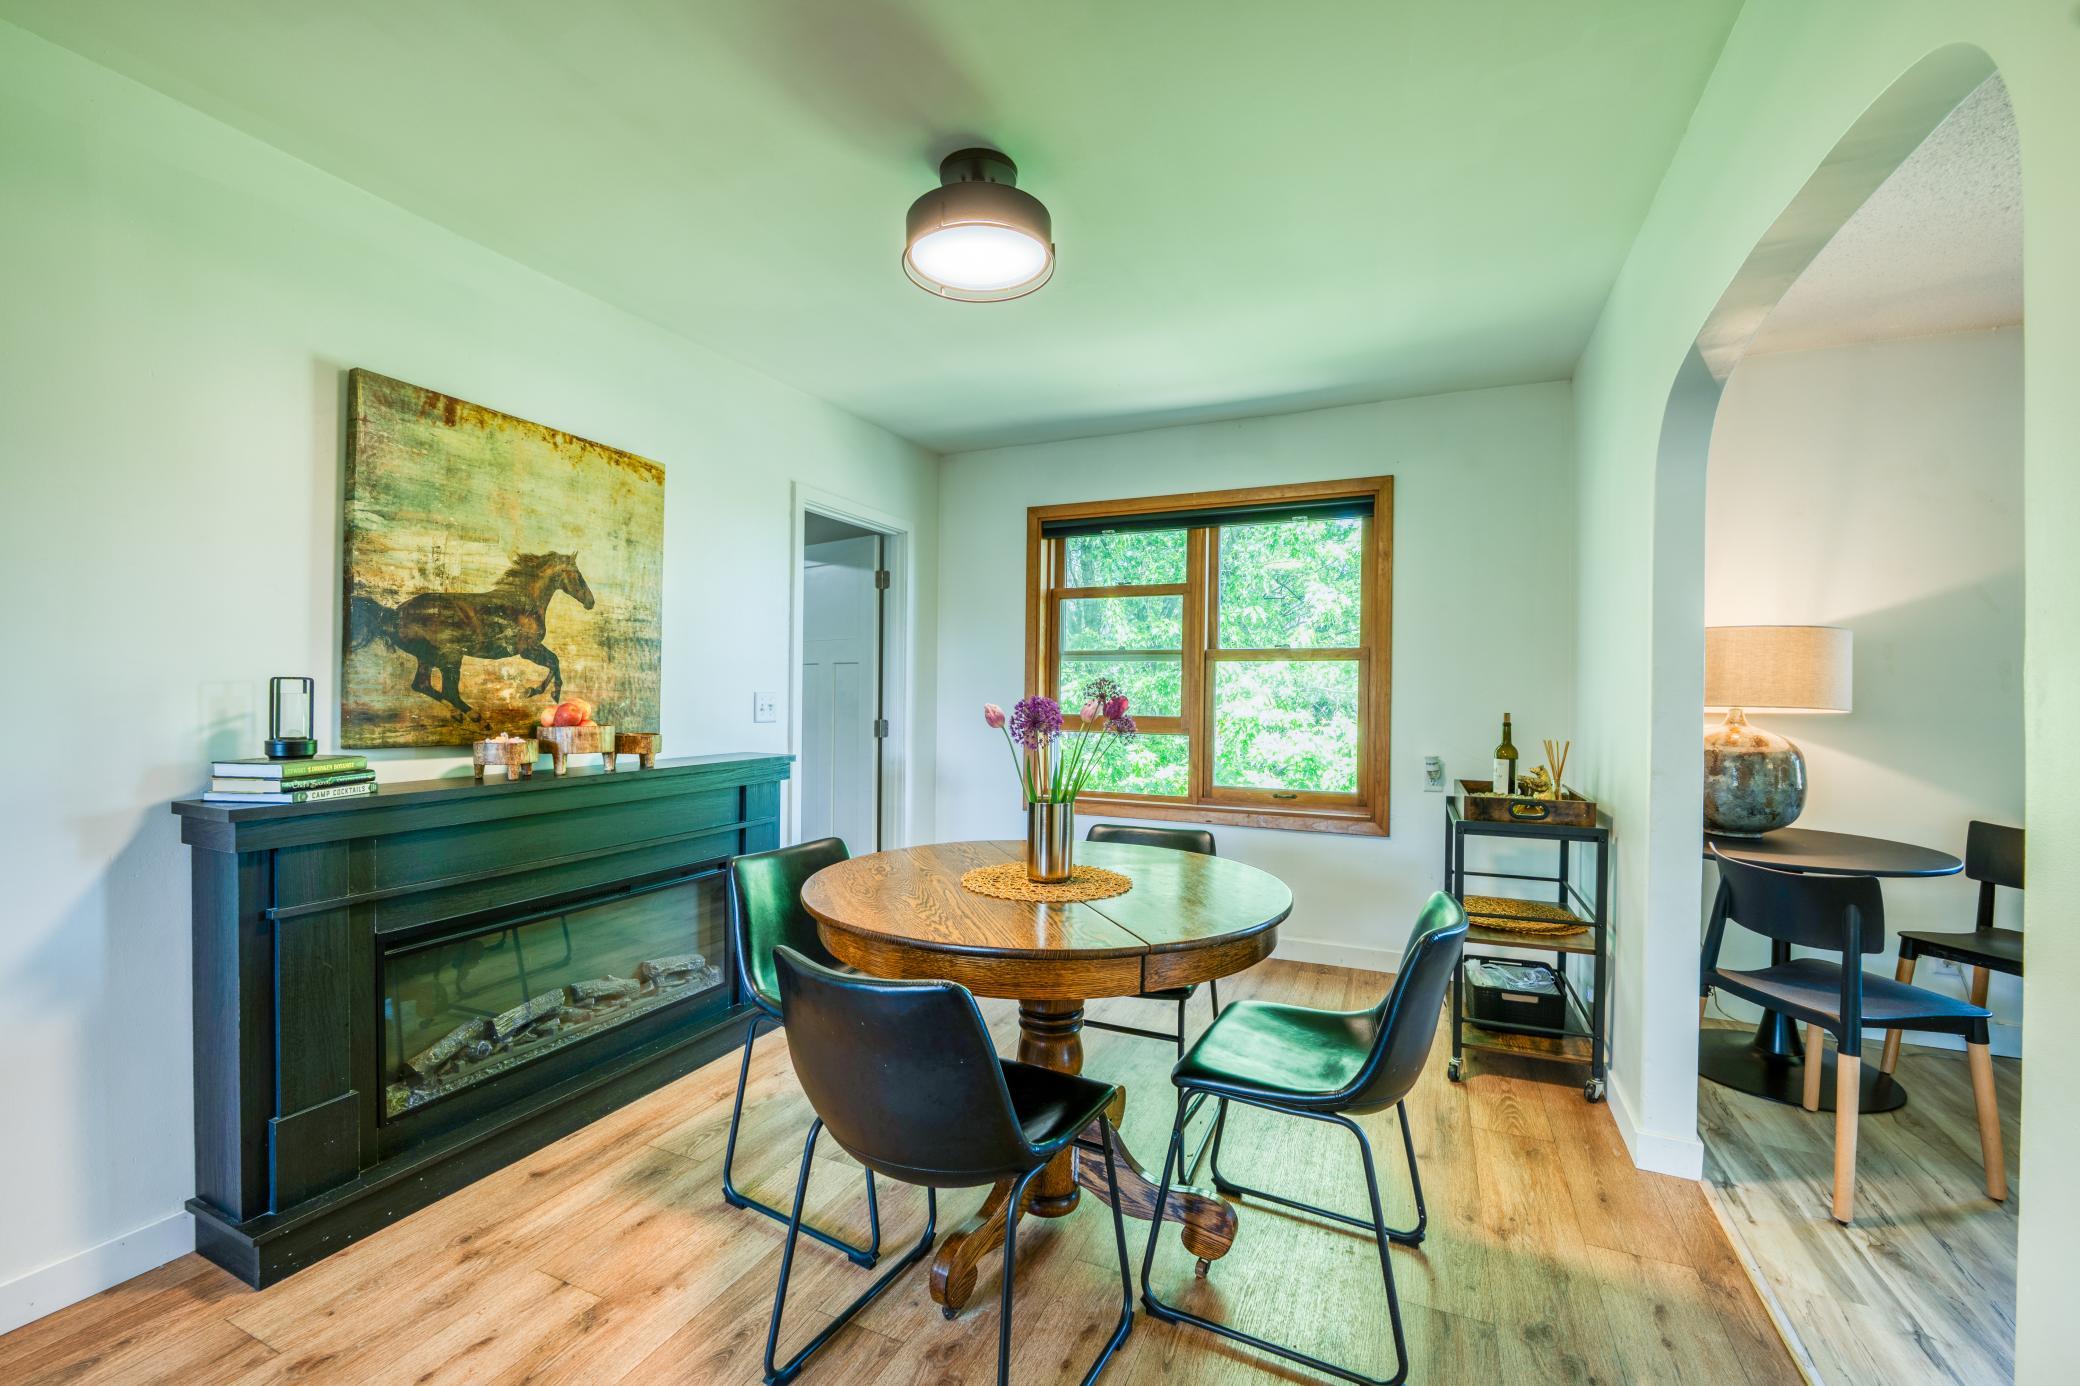
Dining room with round wooden table, dark fireplace, and a wood-trimmed window.
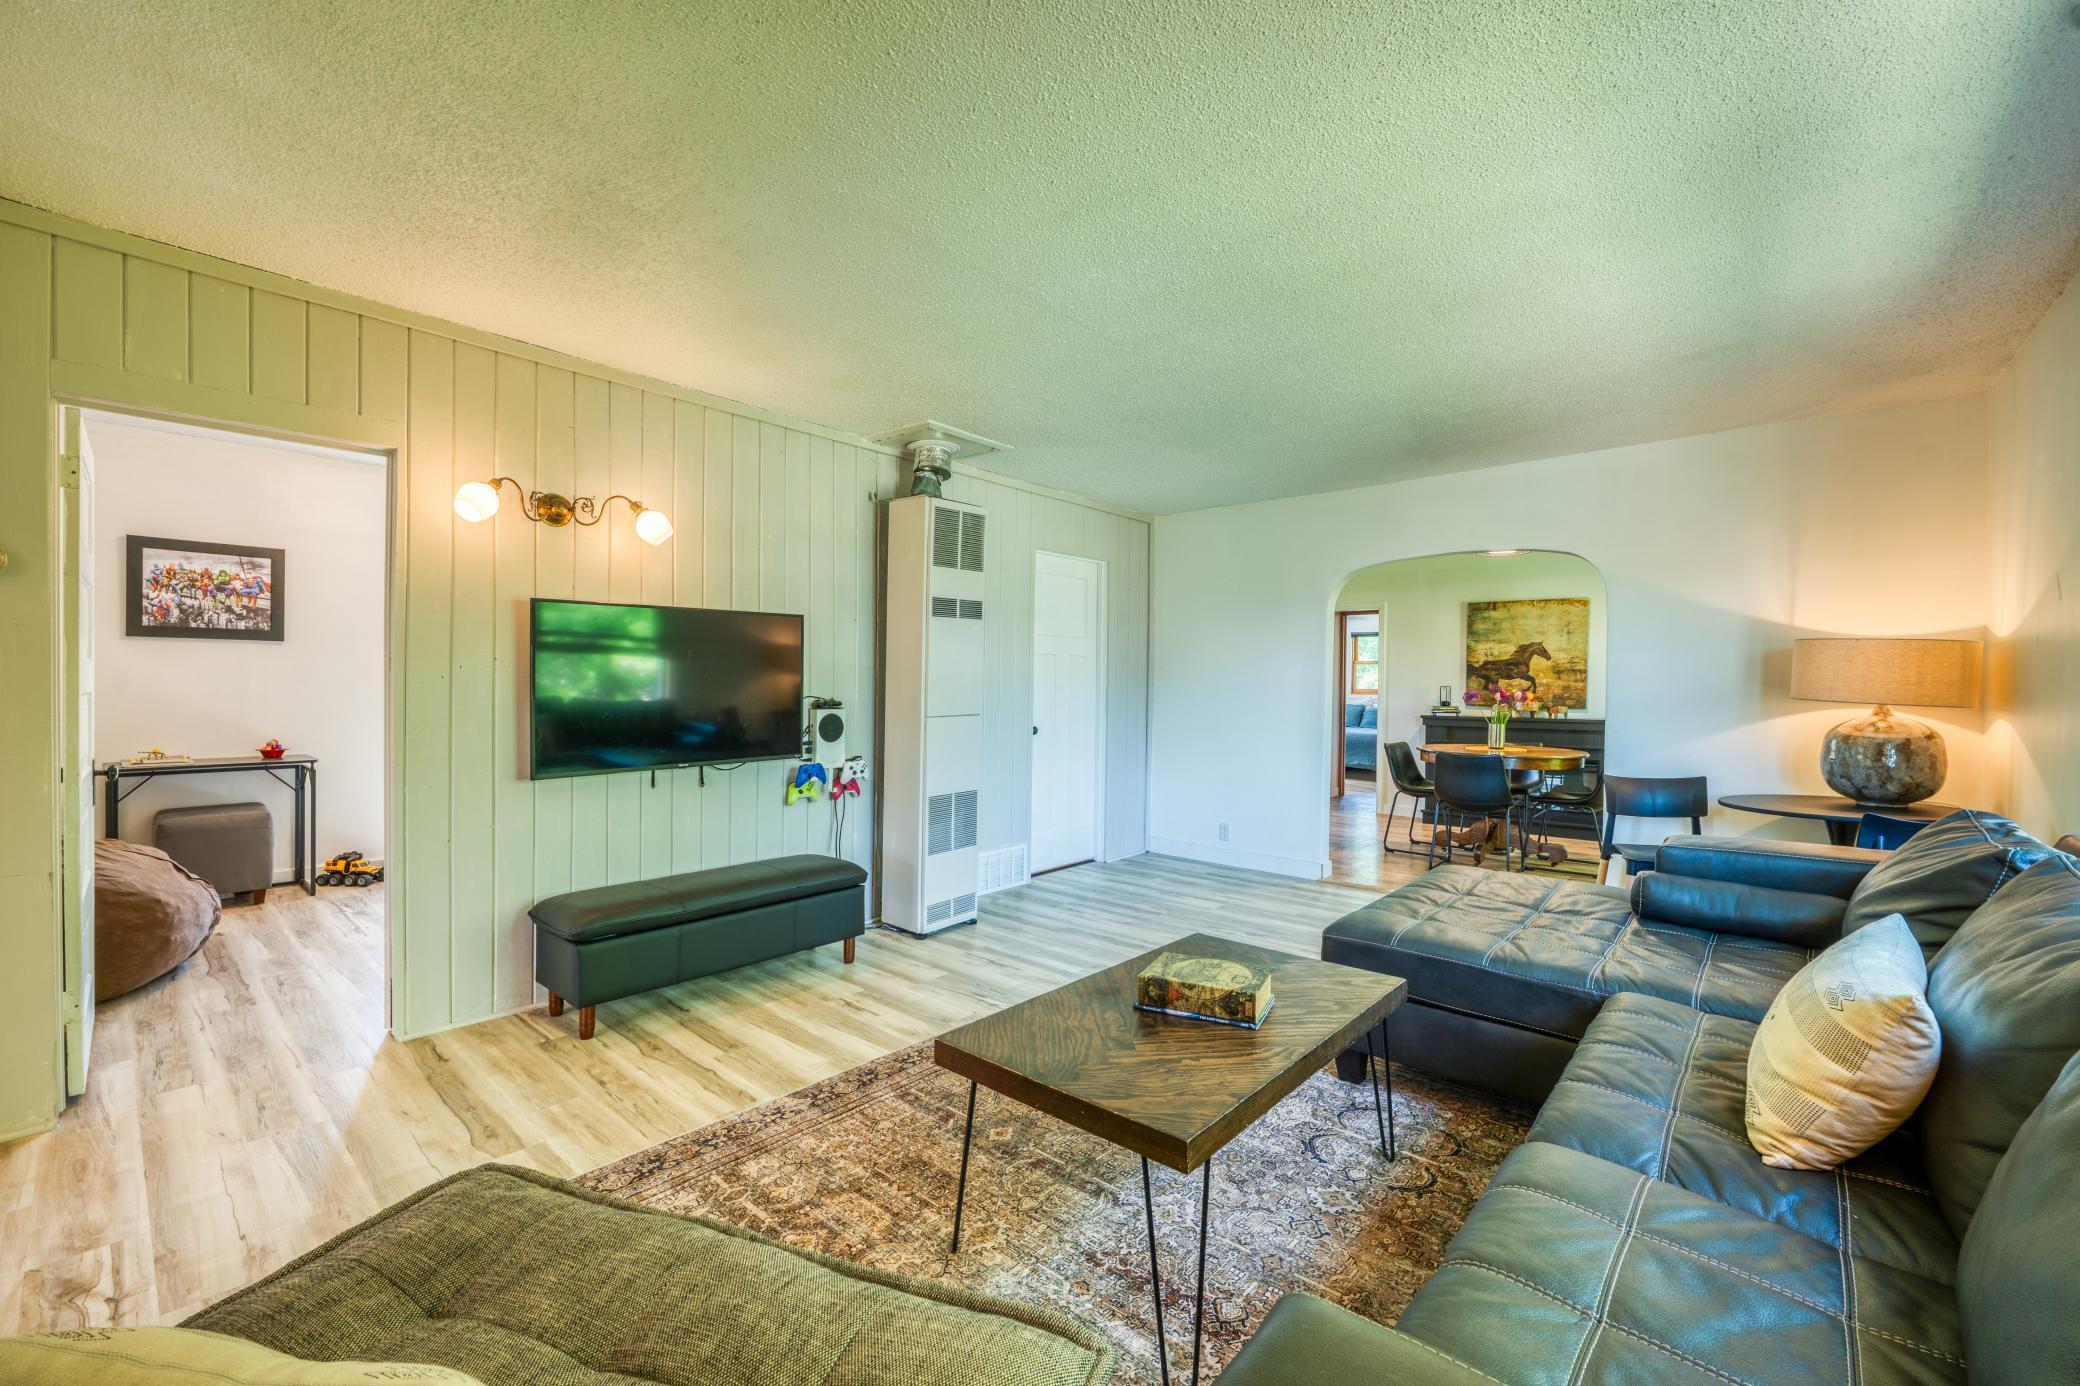
Living room with a leather sectional, wall-mounted TV, patterned rug, and arched opening to the dining area.
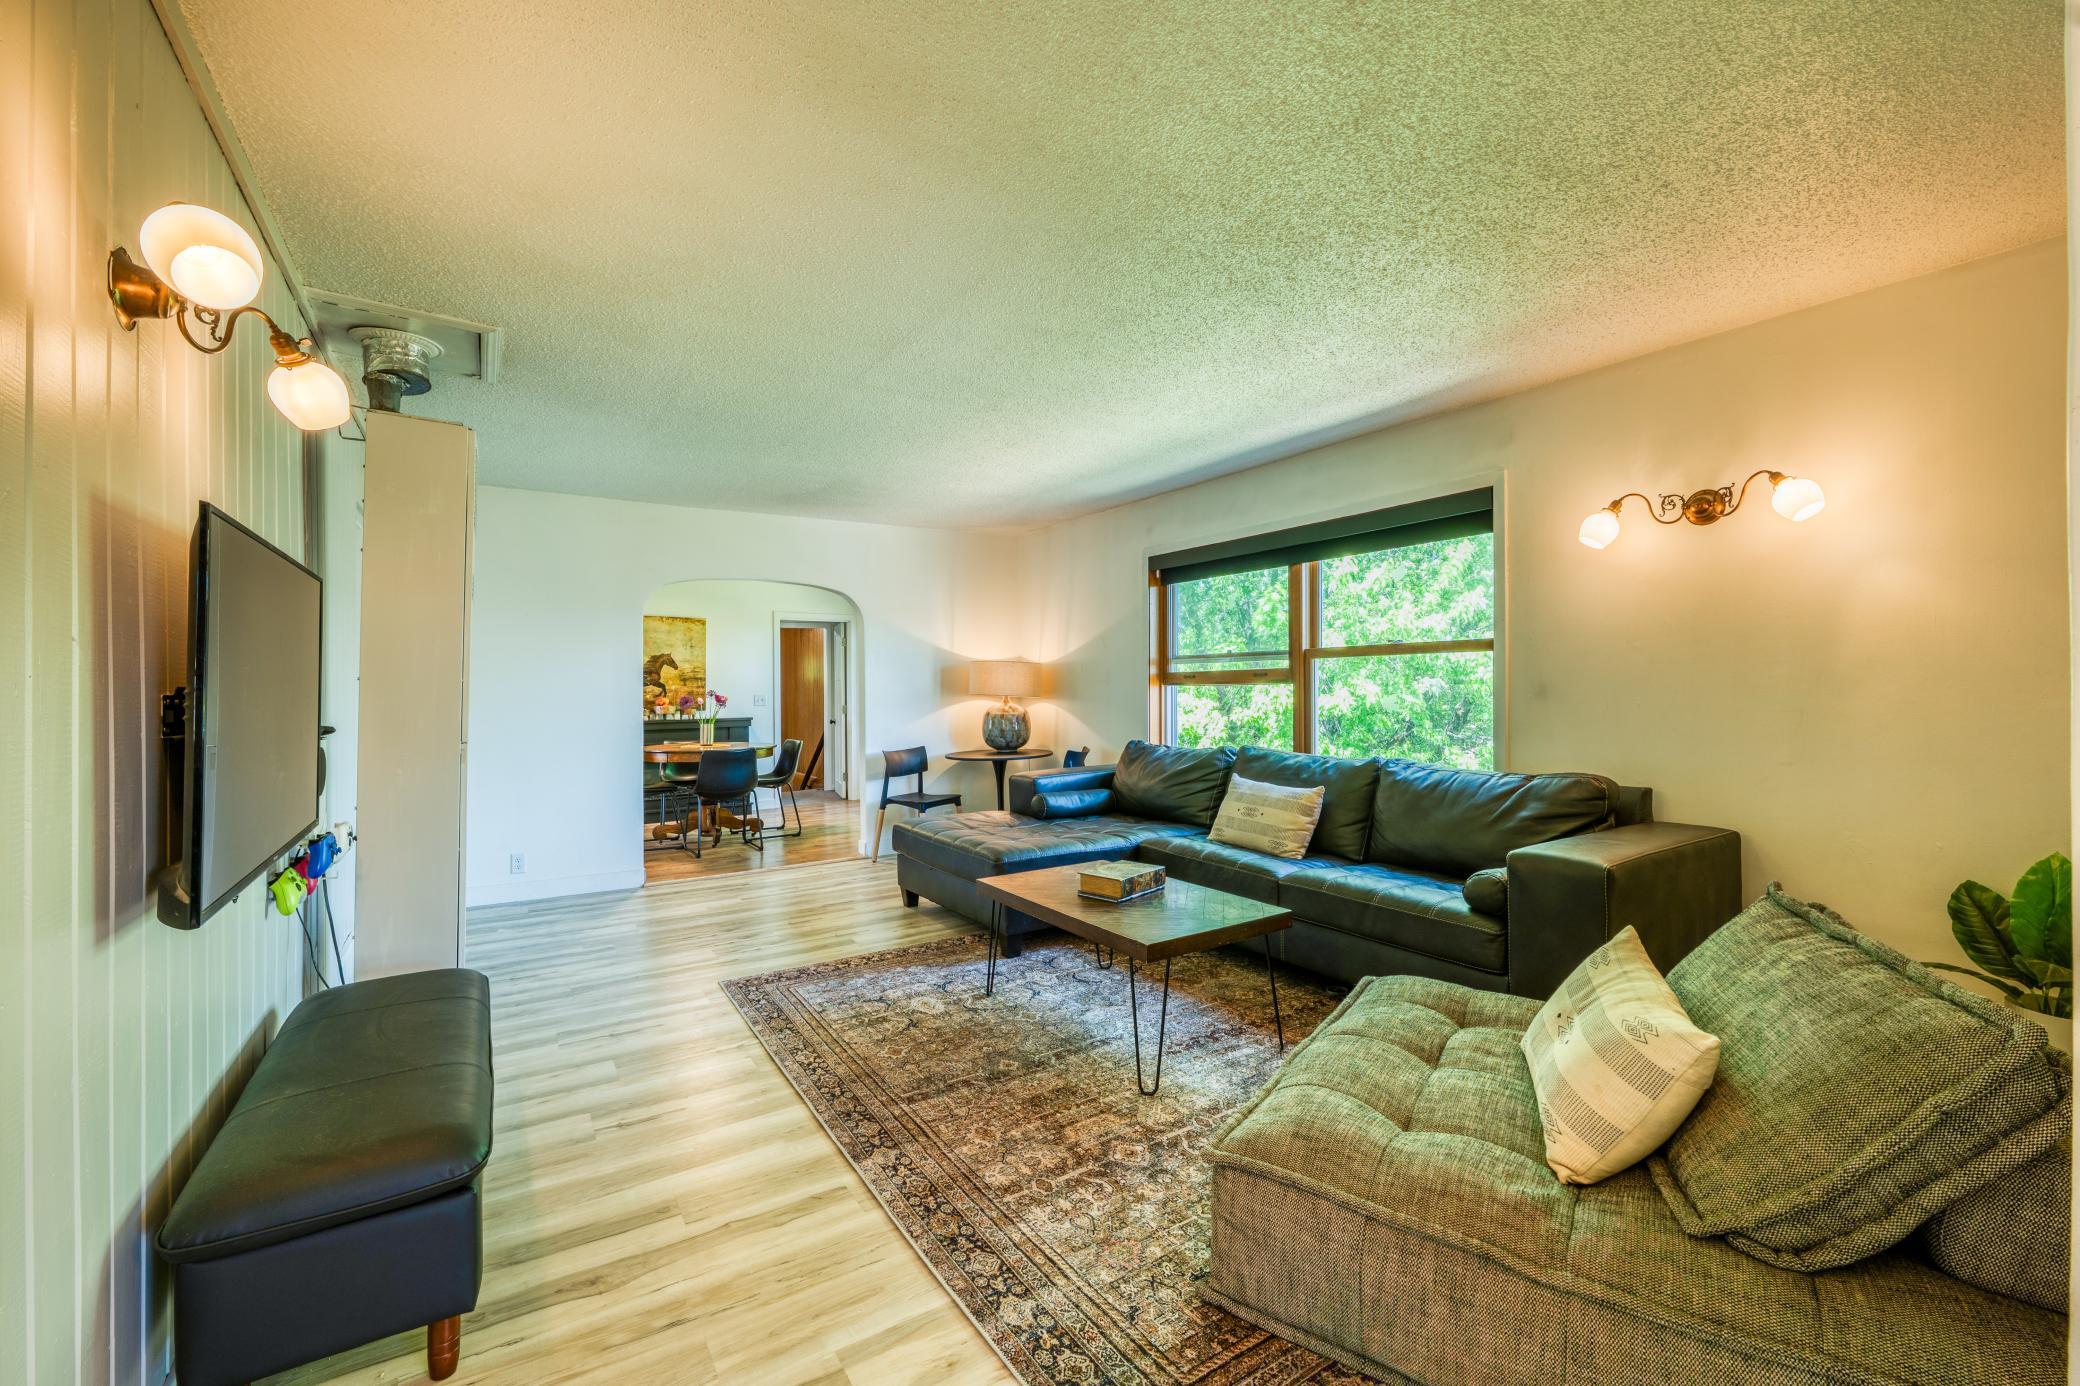
Living room with a dark leather sectional, patterned rug, and large window overlooking trees.
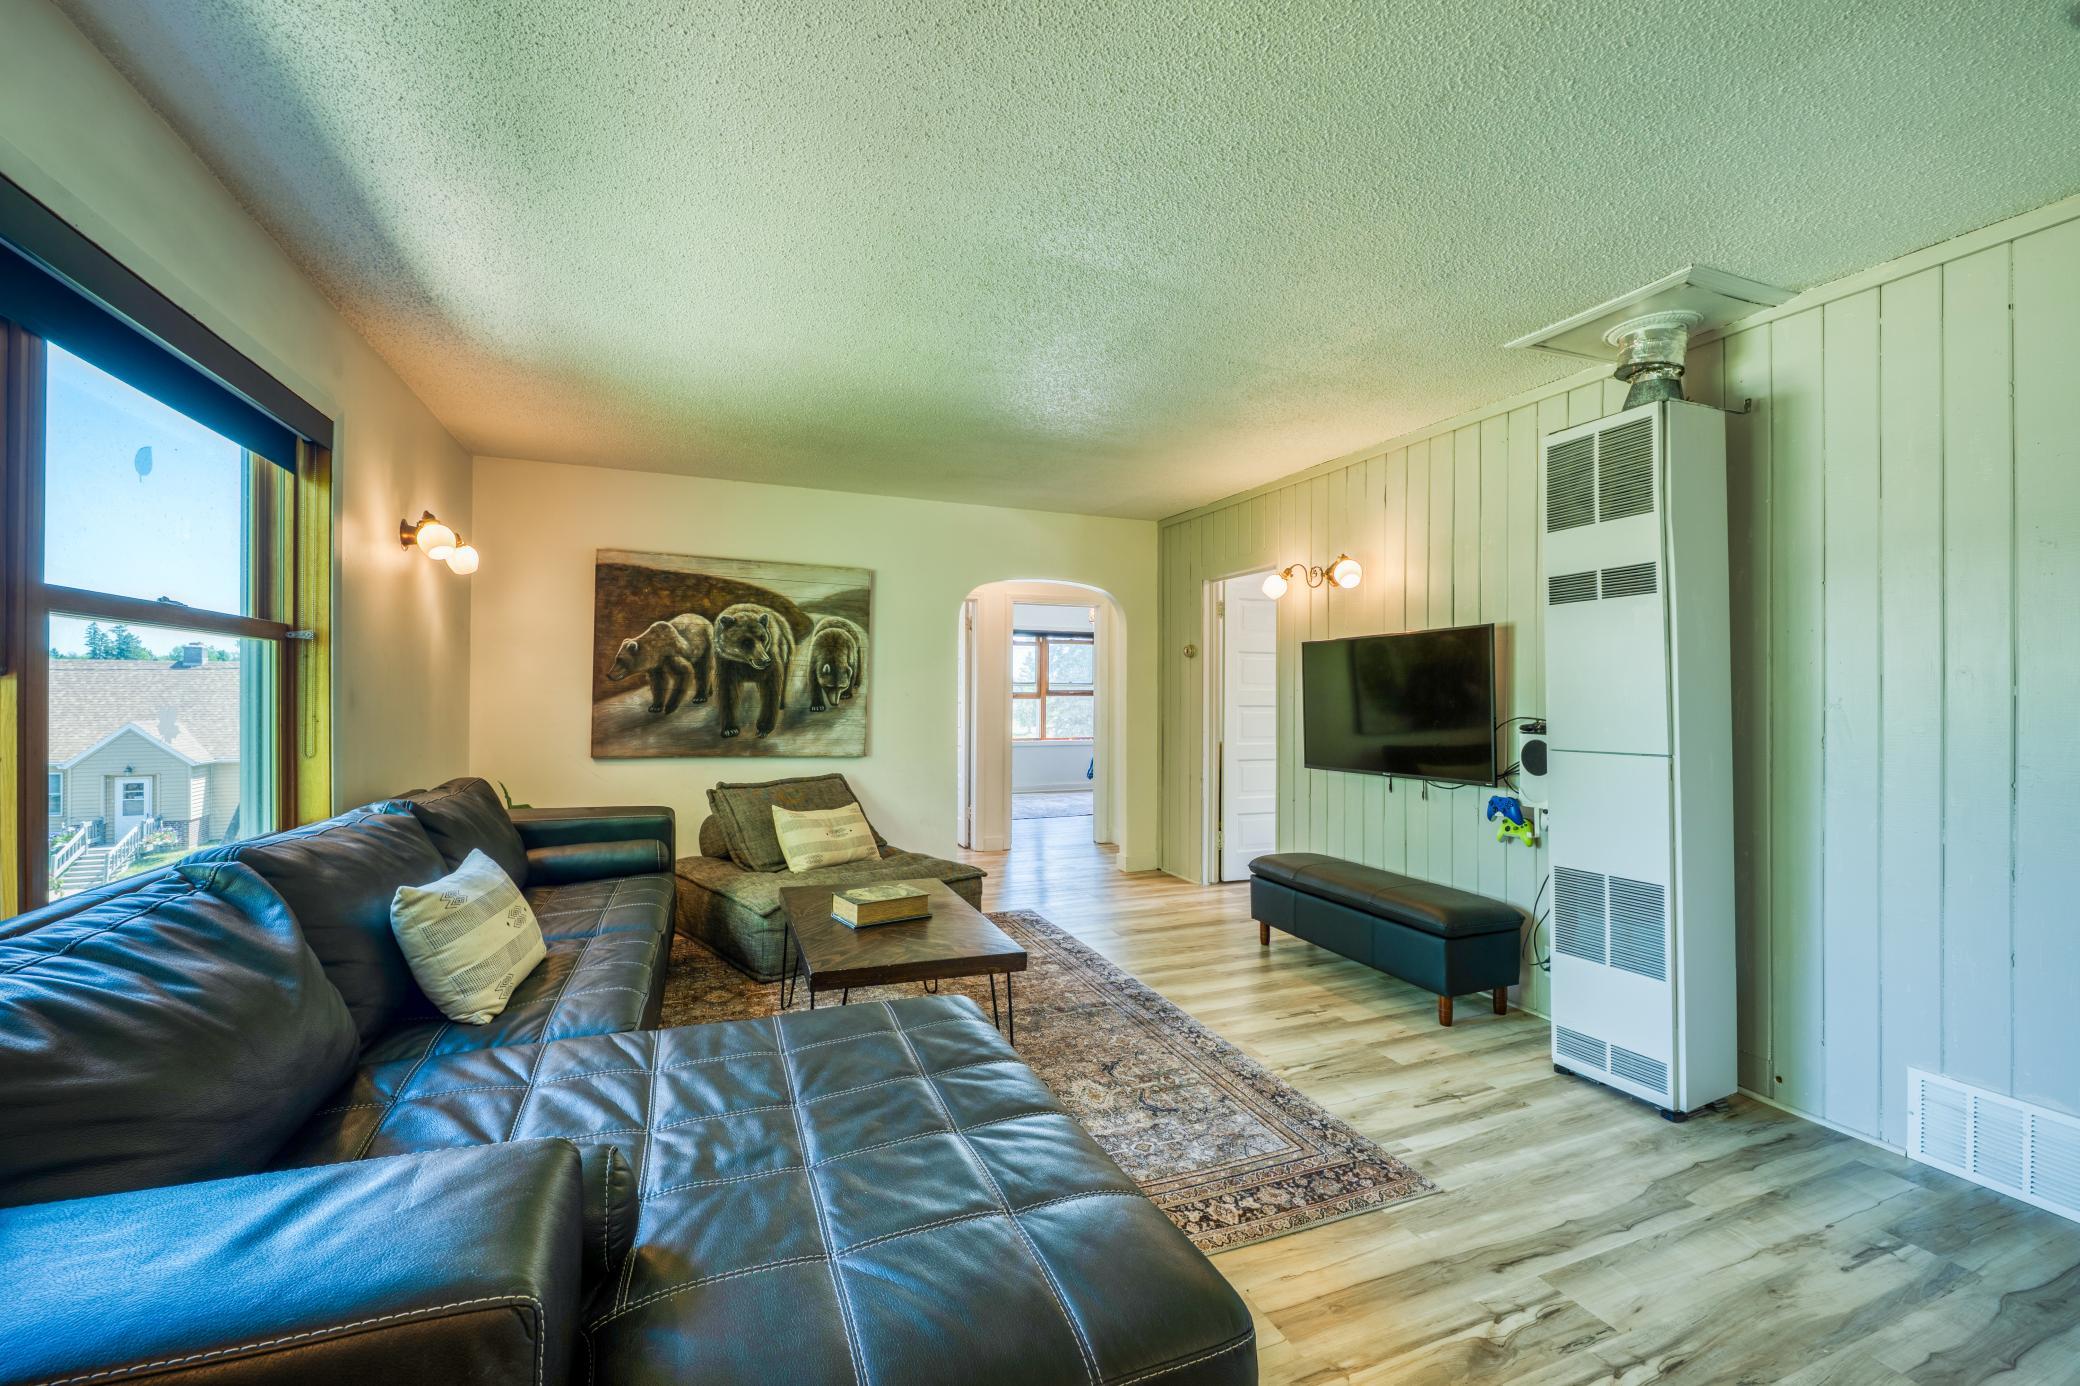
Living room with a dark leather sectional, patterned rug, and wall-mounted television.
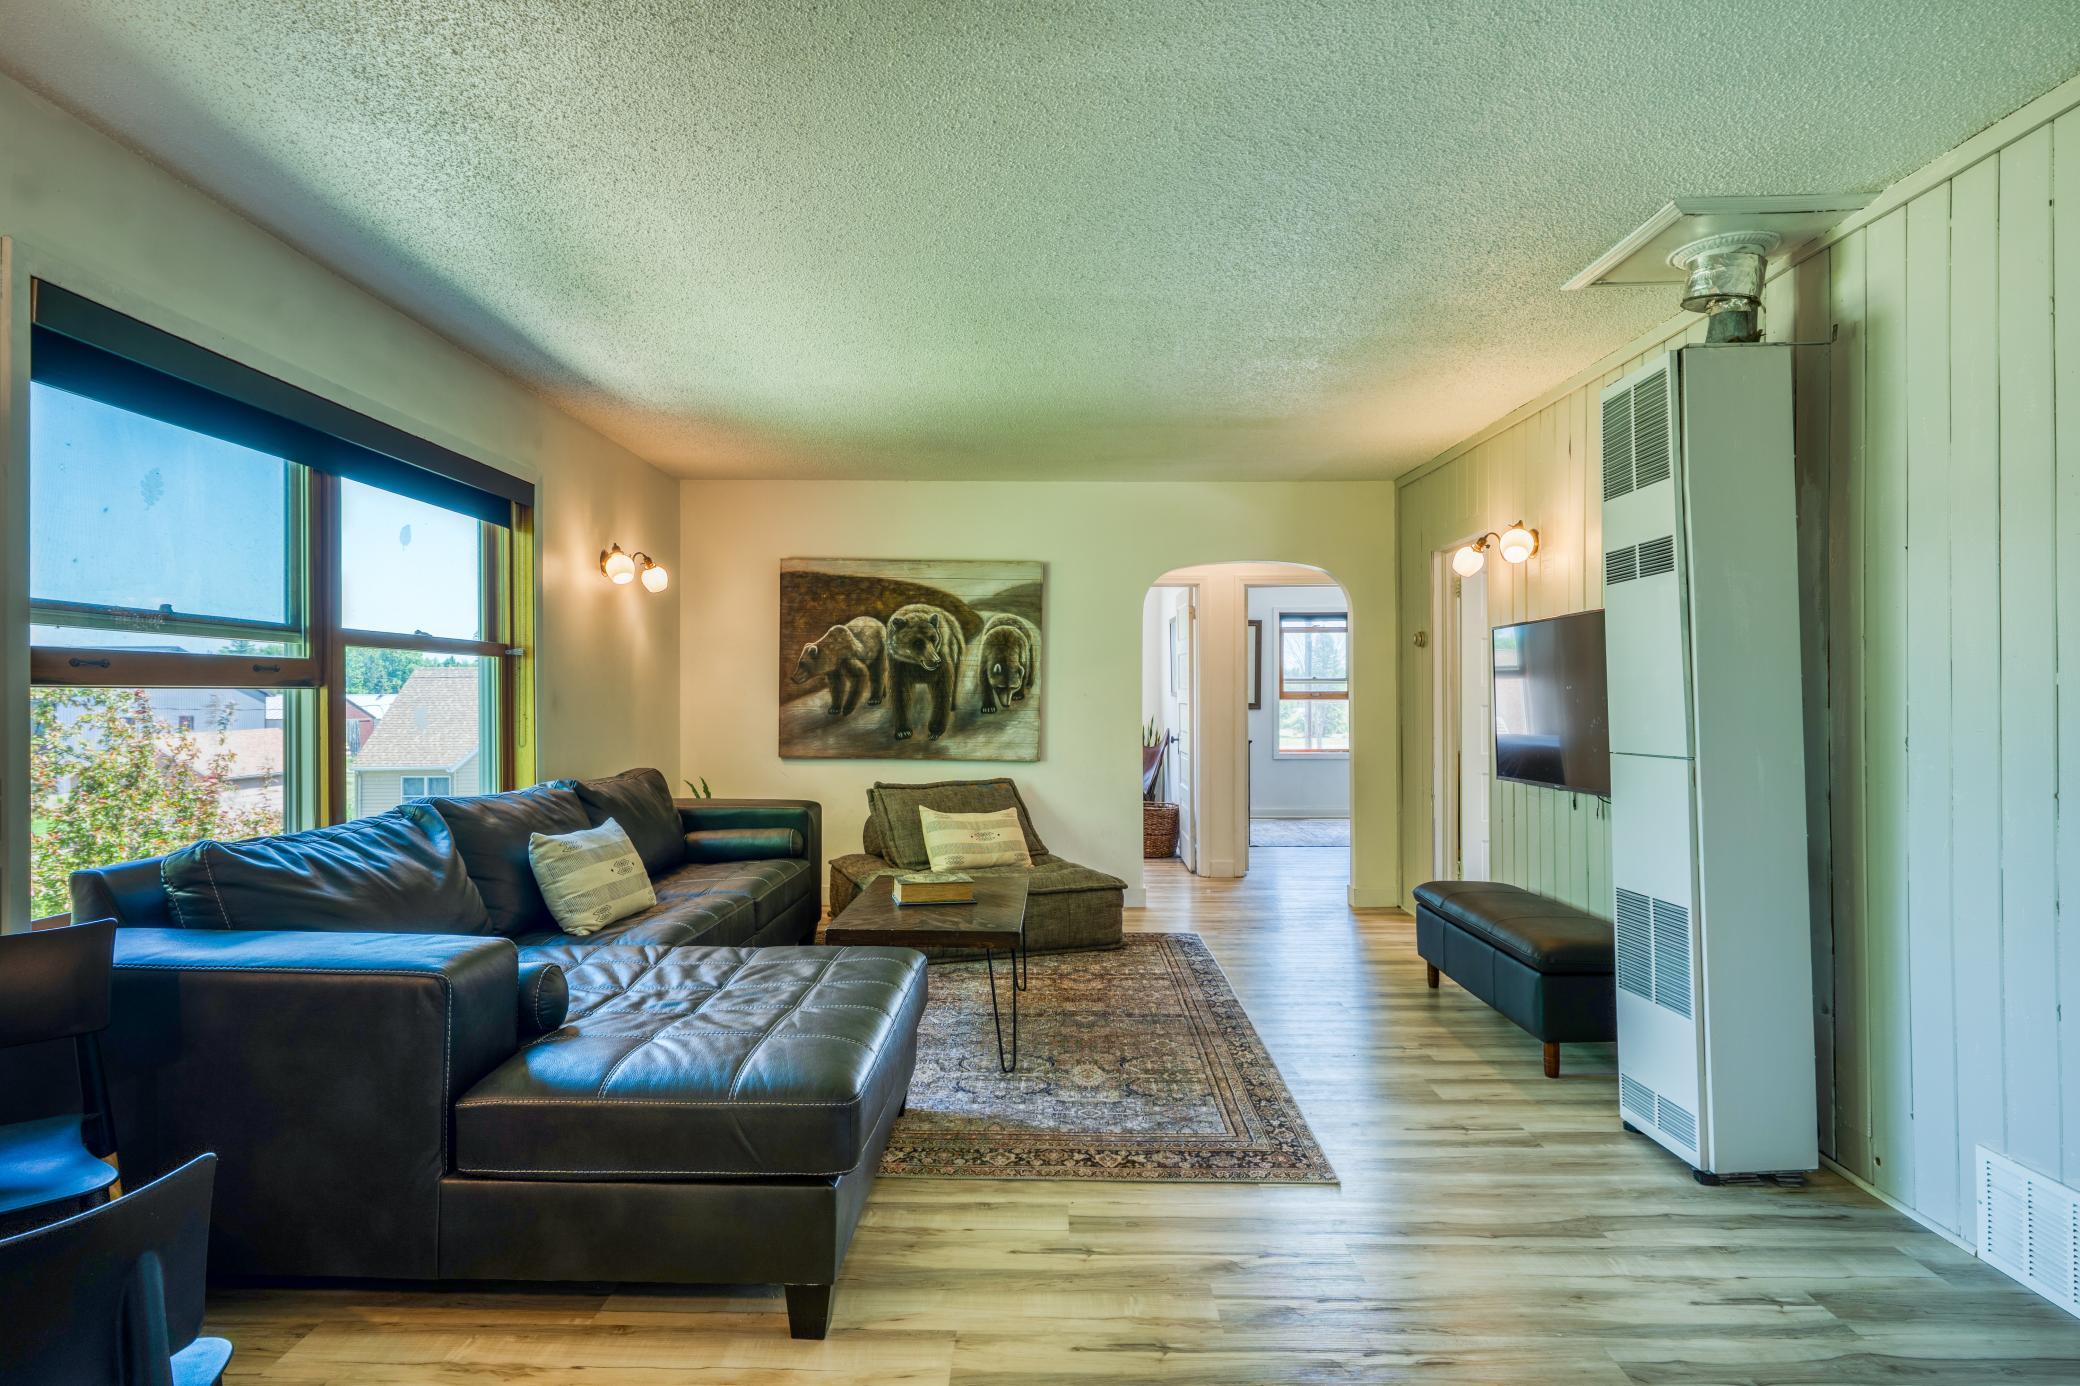
Living room with a leather sectional, large windows, patterned rug, and wall-mounted television.
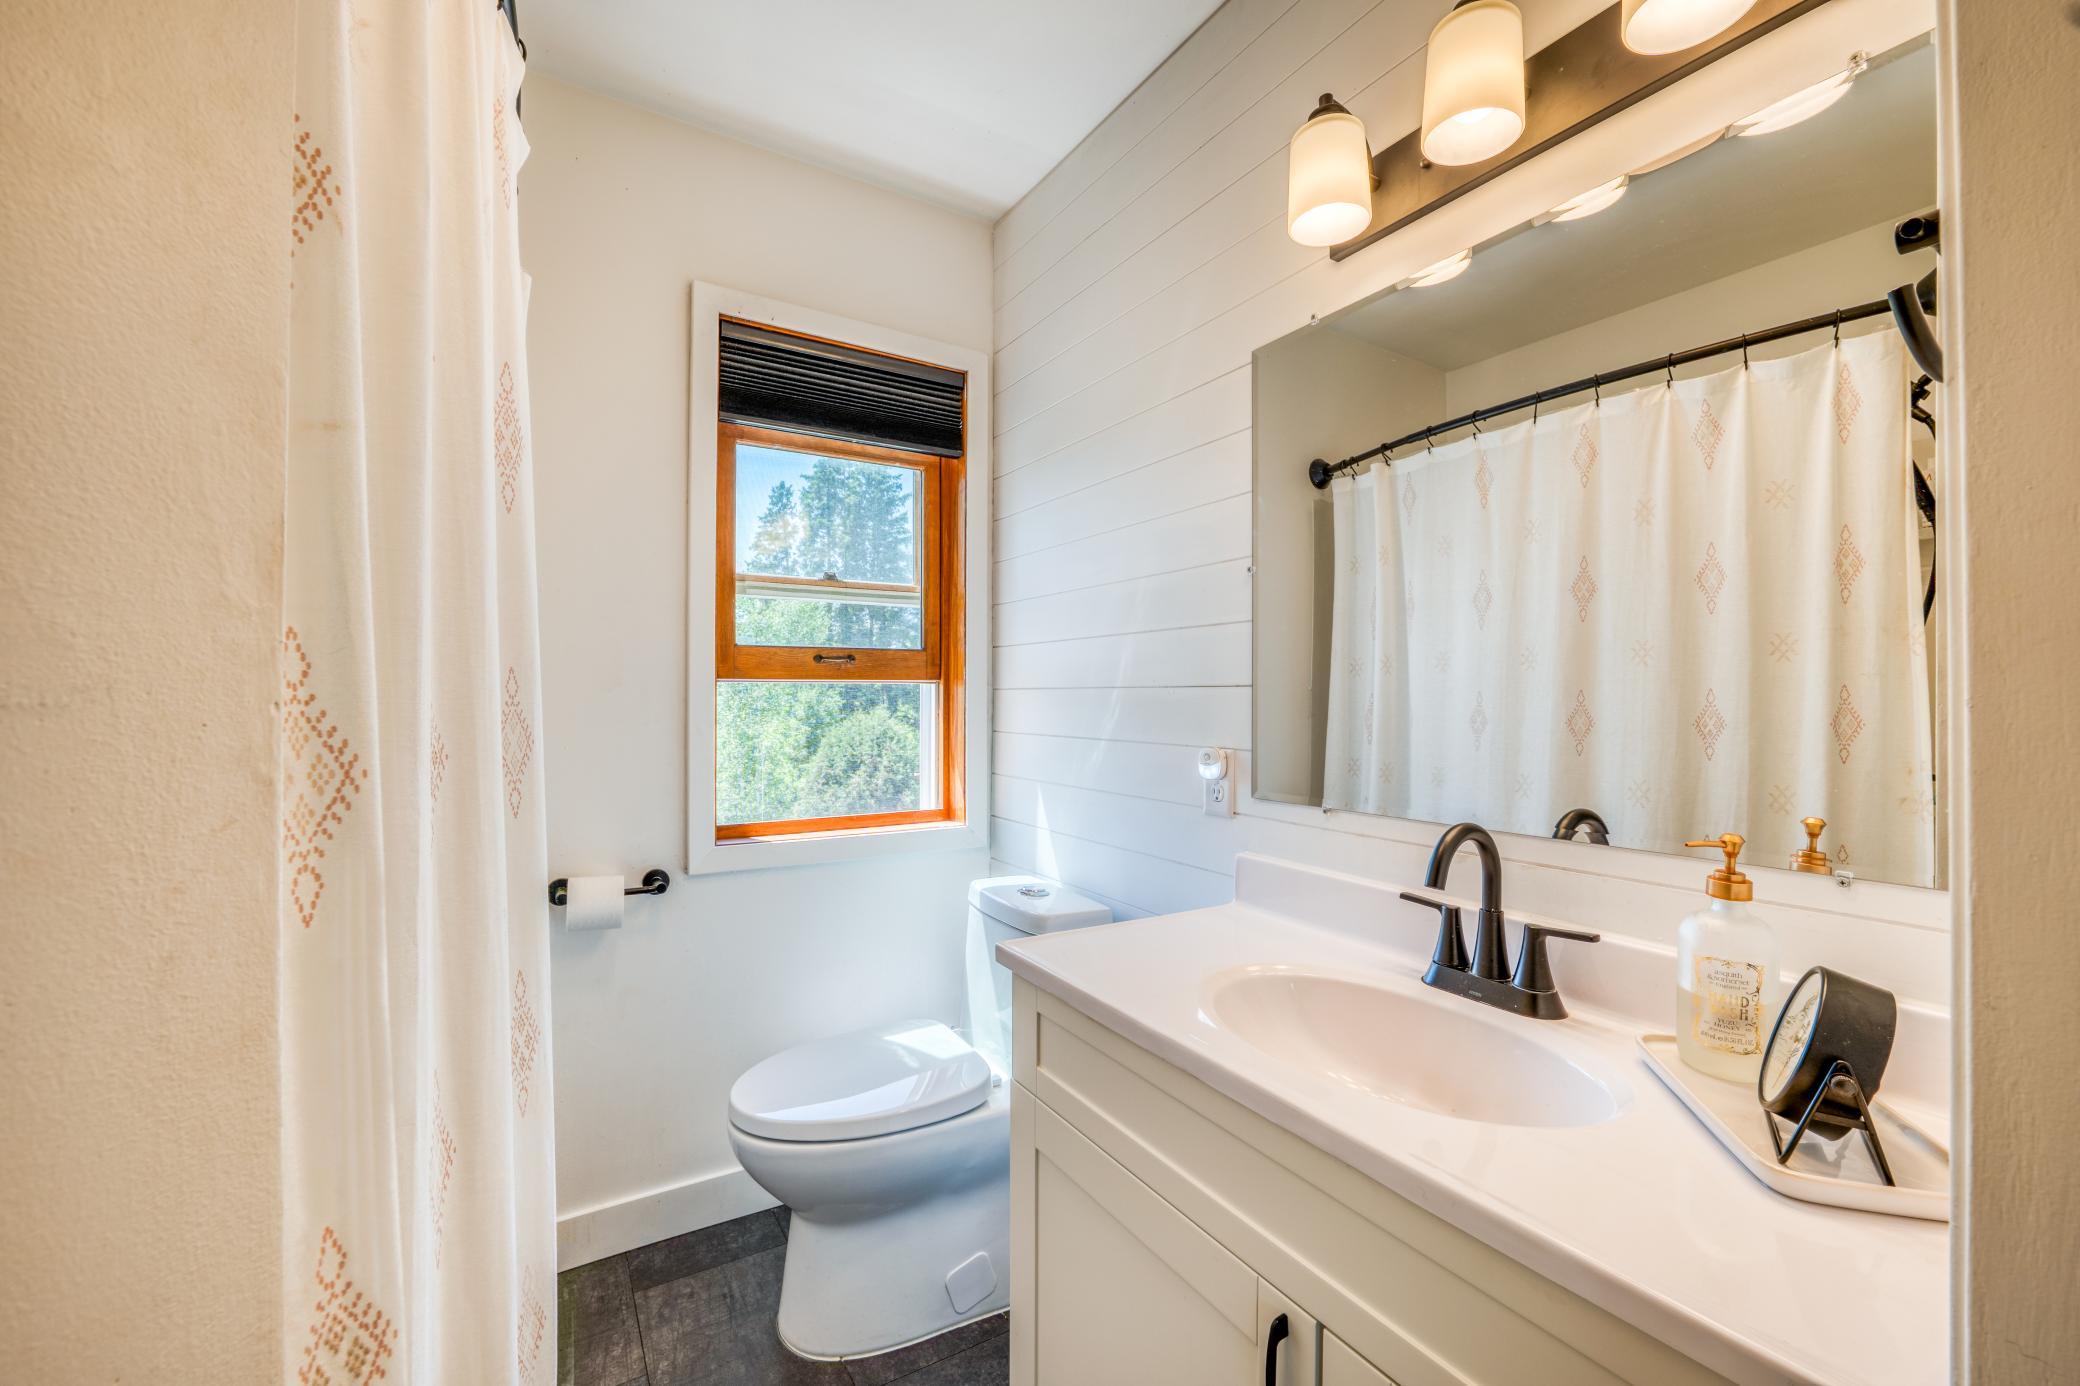
Bathroom with white vanity, black faucet, patterned shower curtain, and wood-trimmed window.
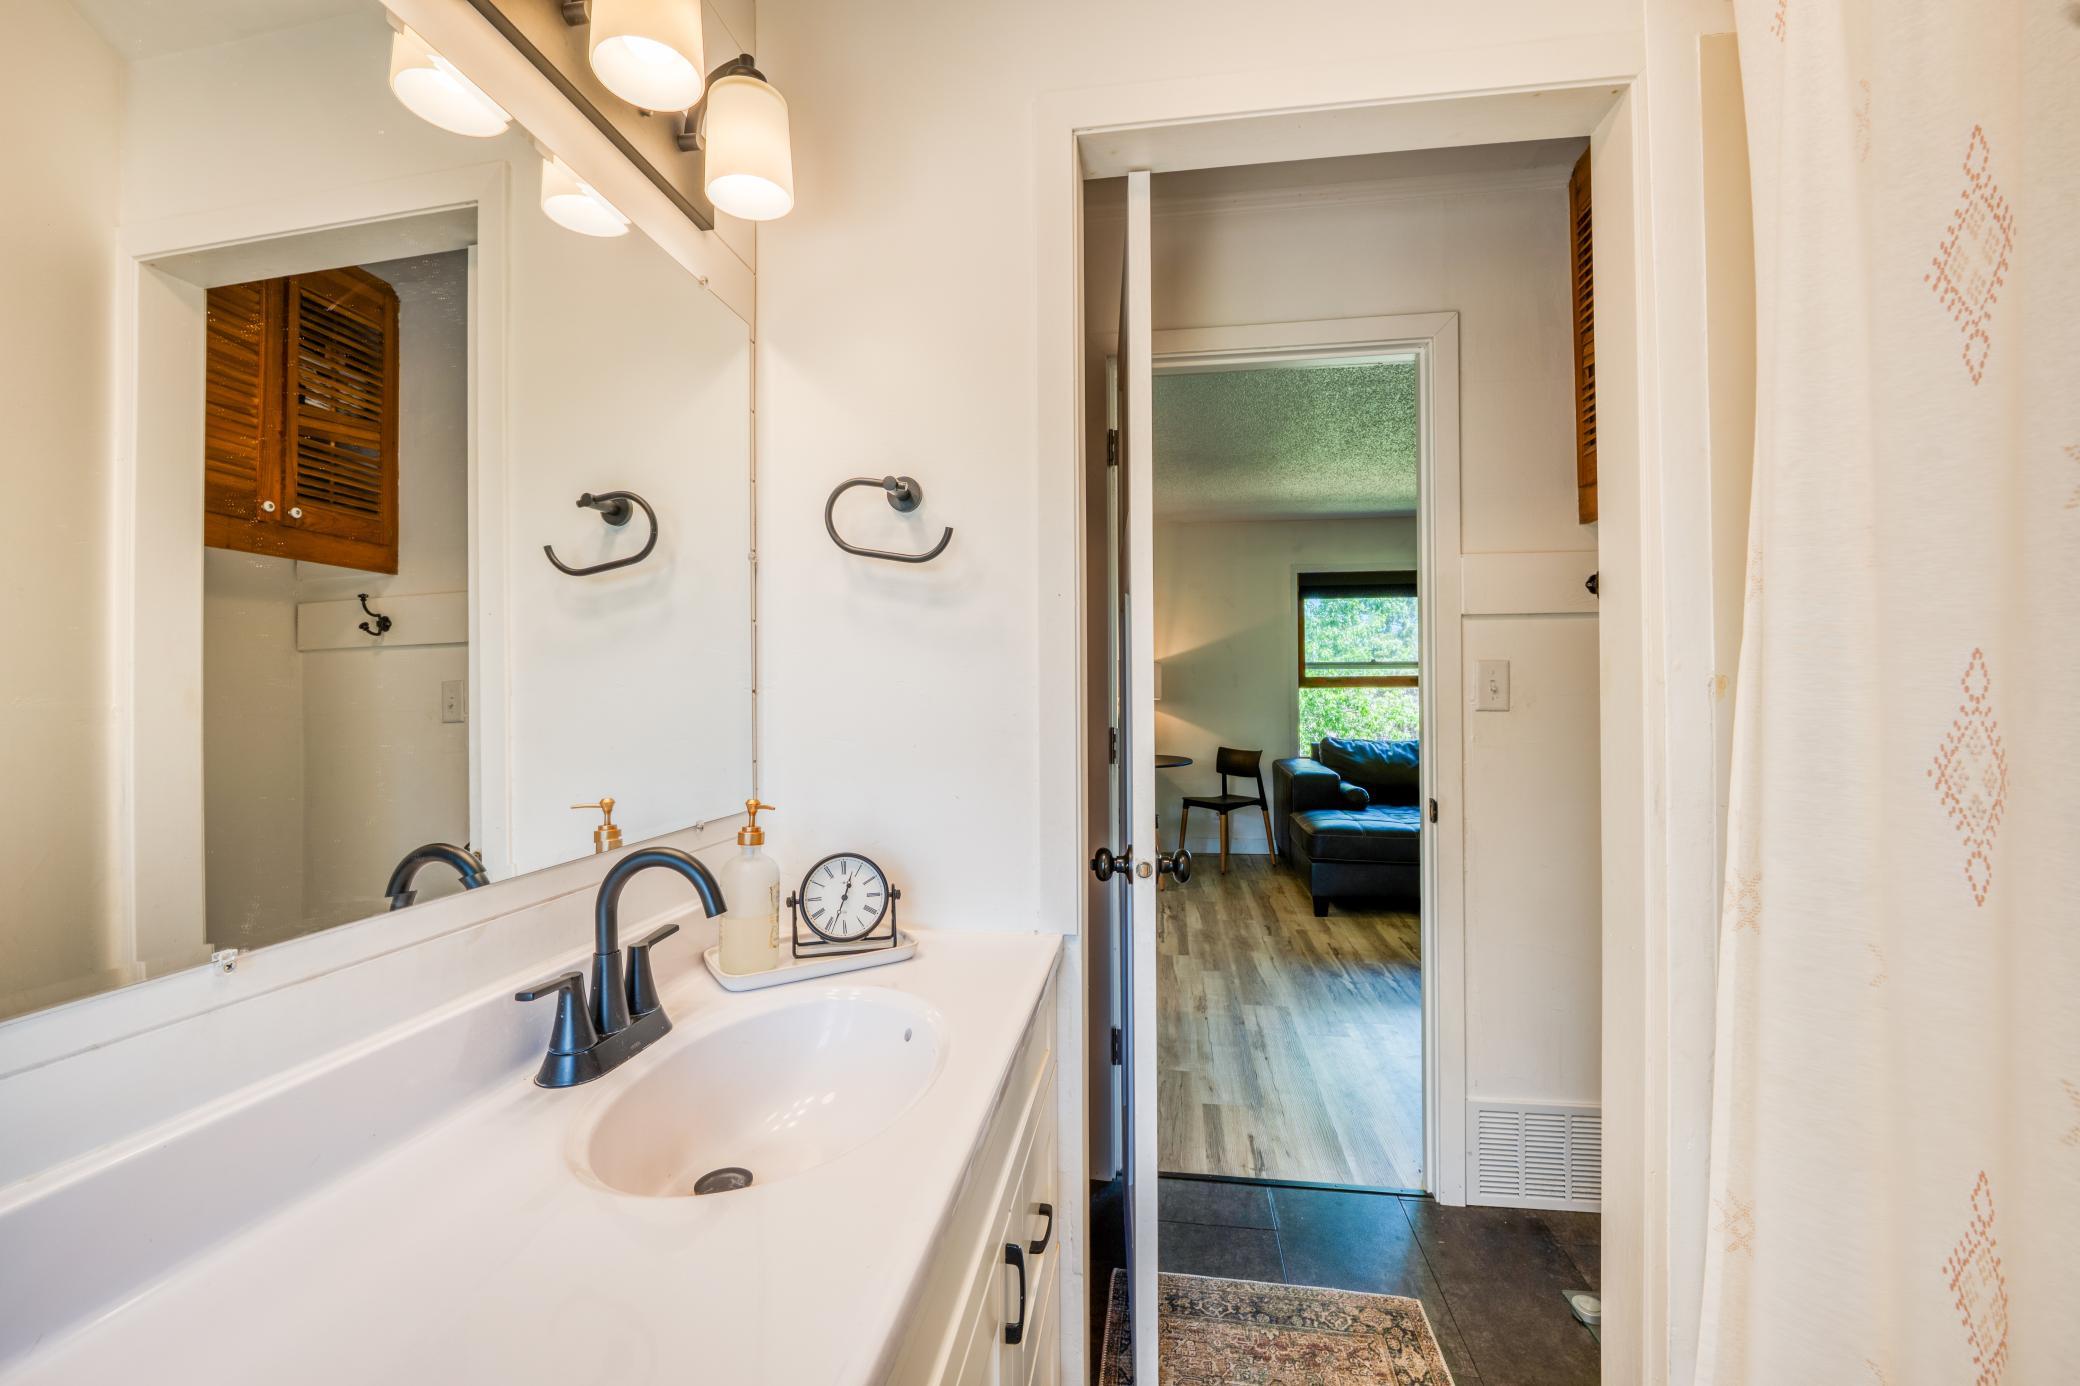
Bathroom vanity with a white sink and dark faucet, looking through an open doorway to a living area.
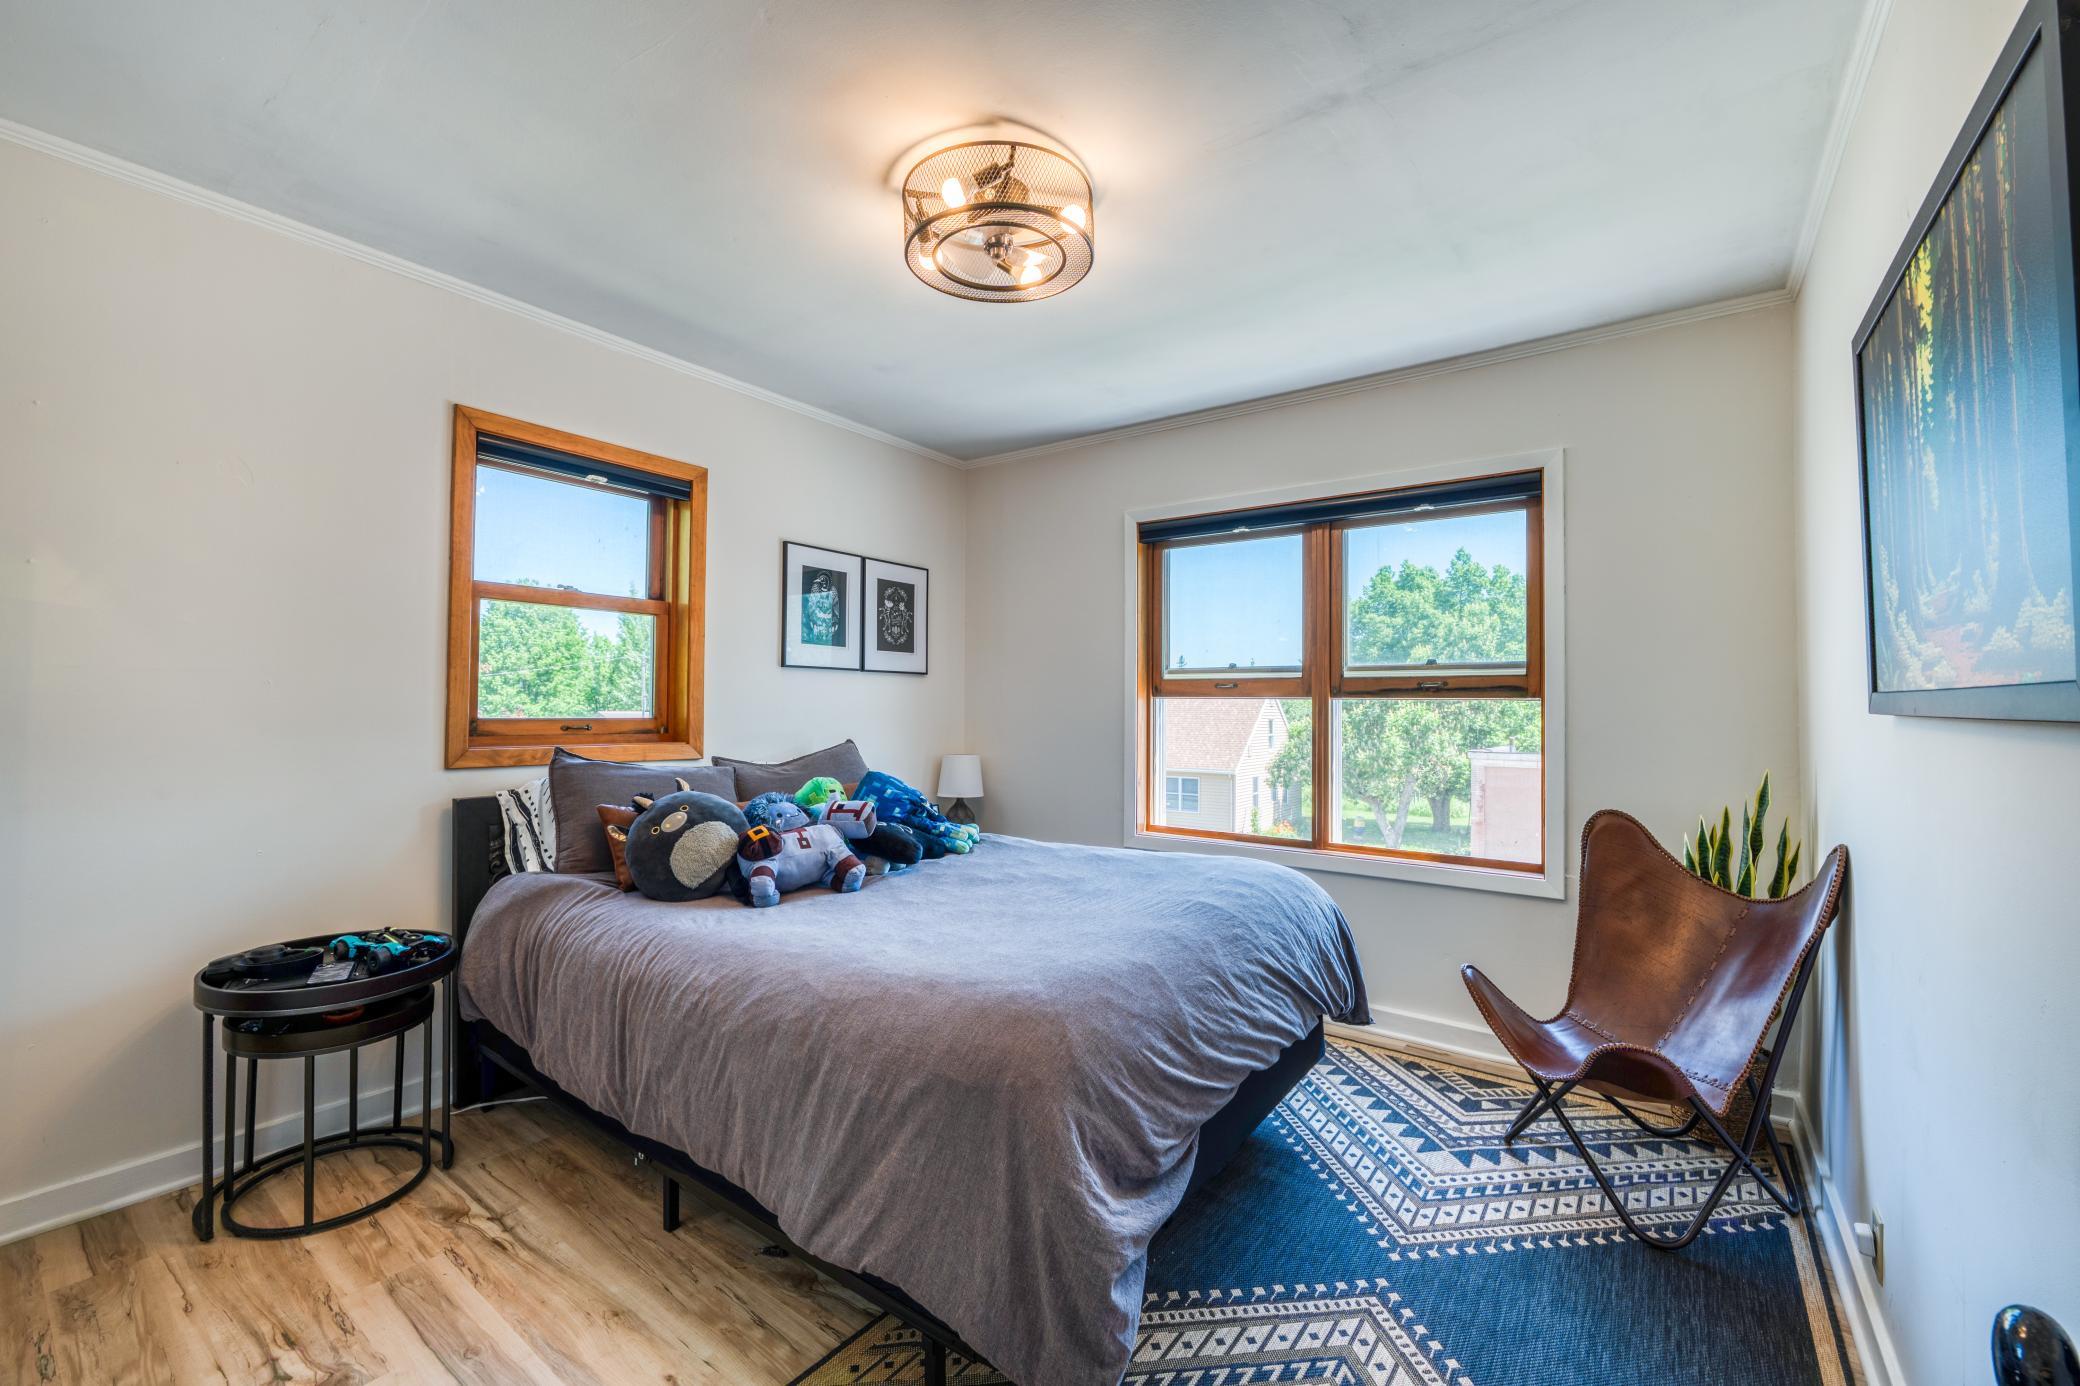
Bedroom with a gray bed, plush toys, wood-trimmed windows, and a blue patterned rug.
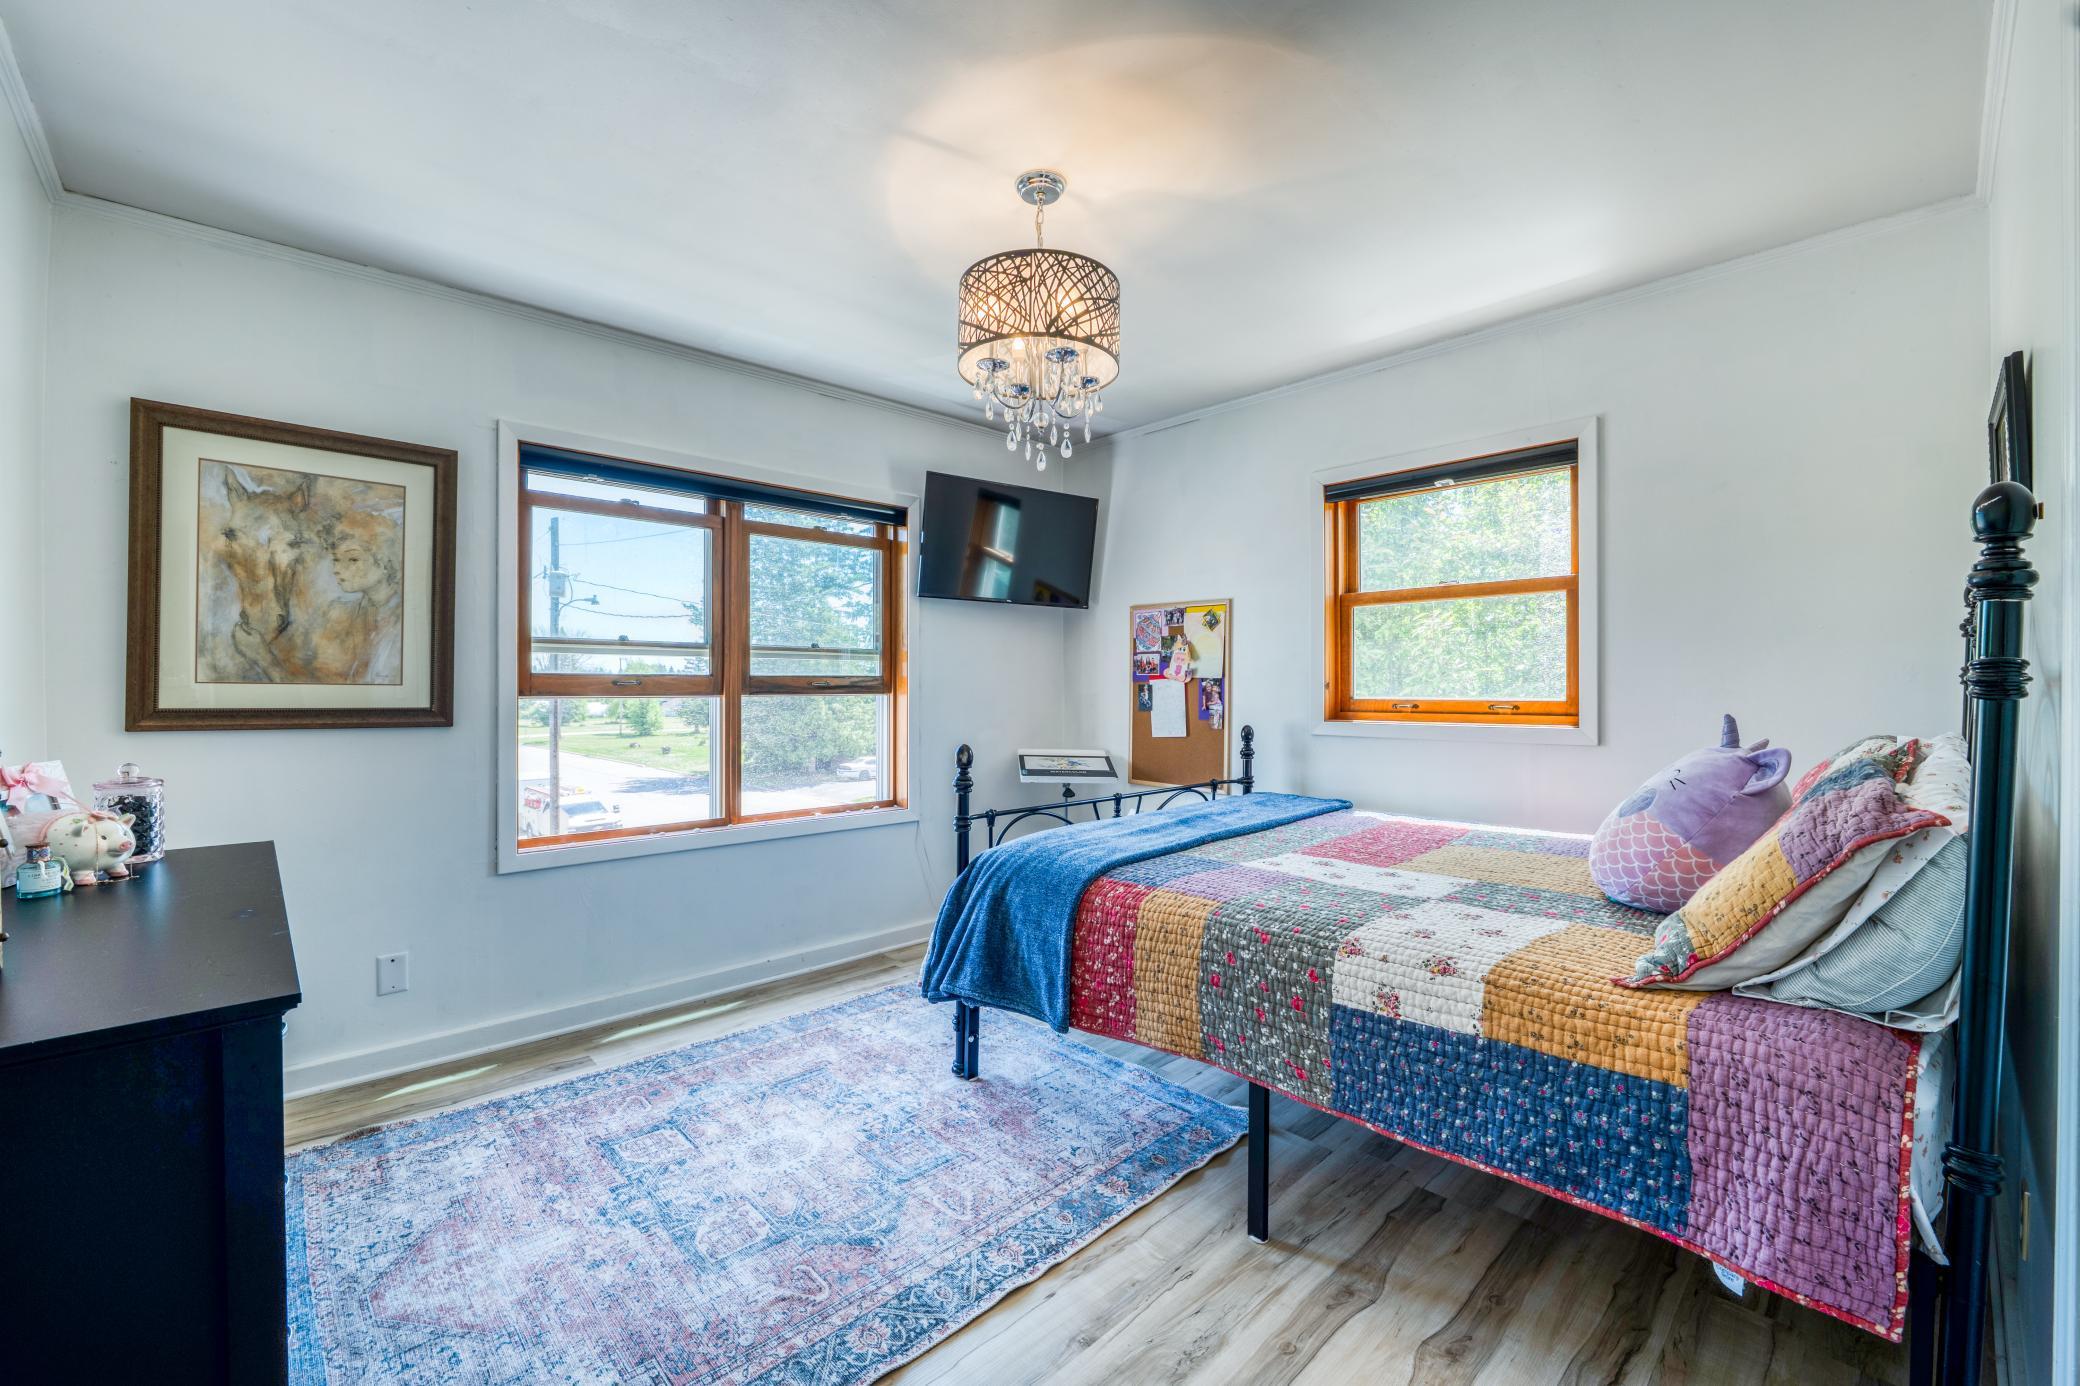
Bedroom with a colorful patchwork quilt, blue throw, and wood-trimmed windows.
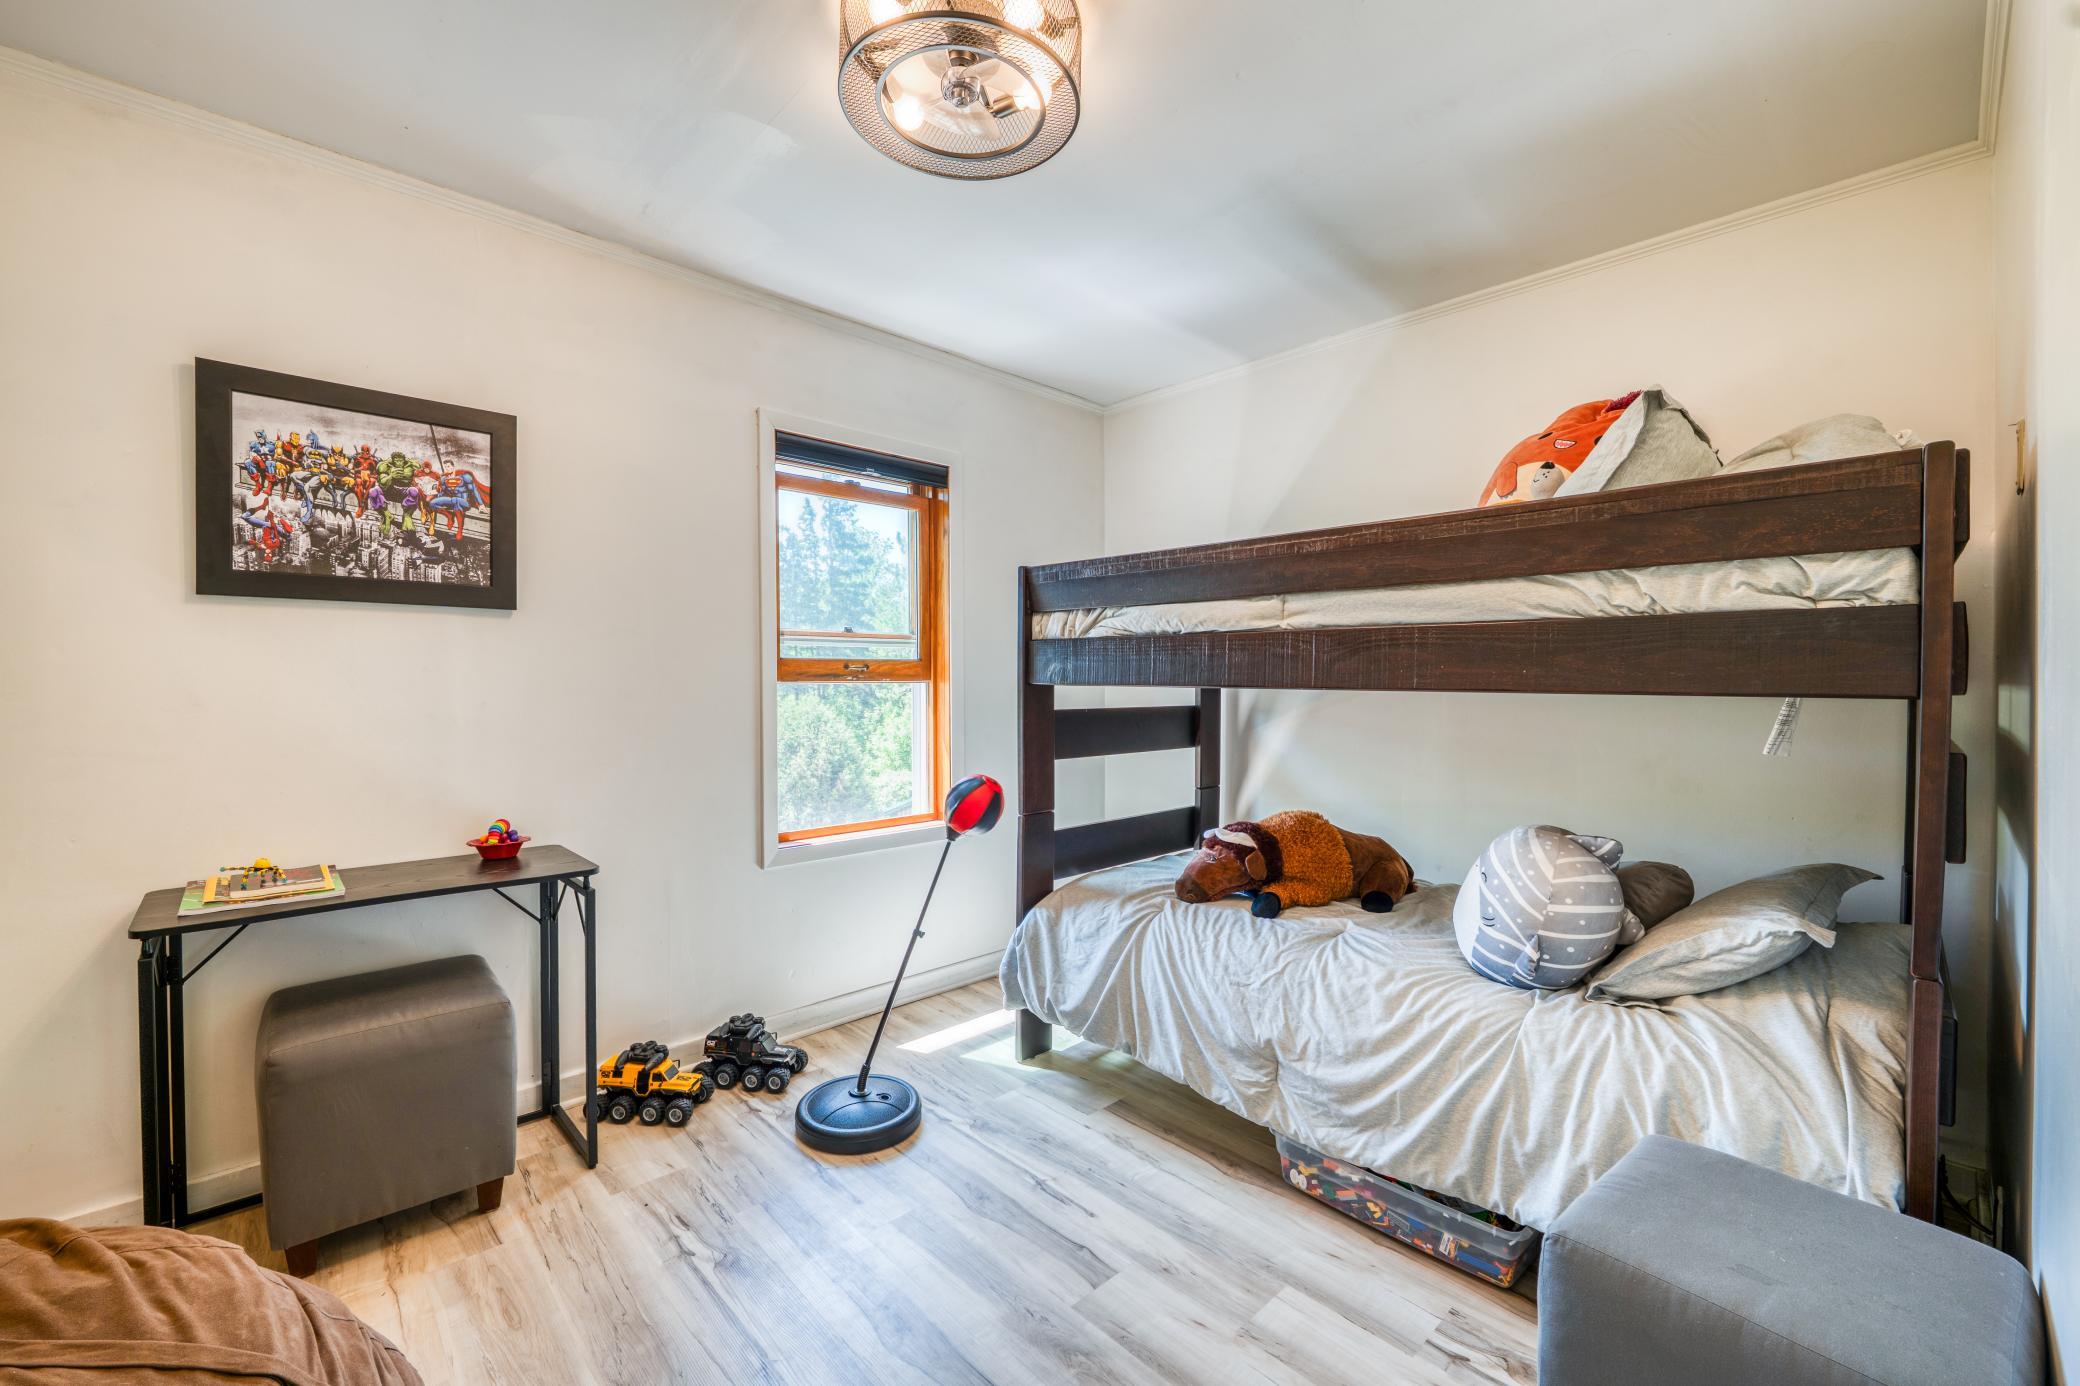
Bedroom with a dark wood bunk bed, children's toys, and a sunlit window.
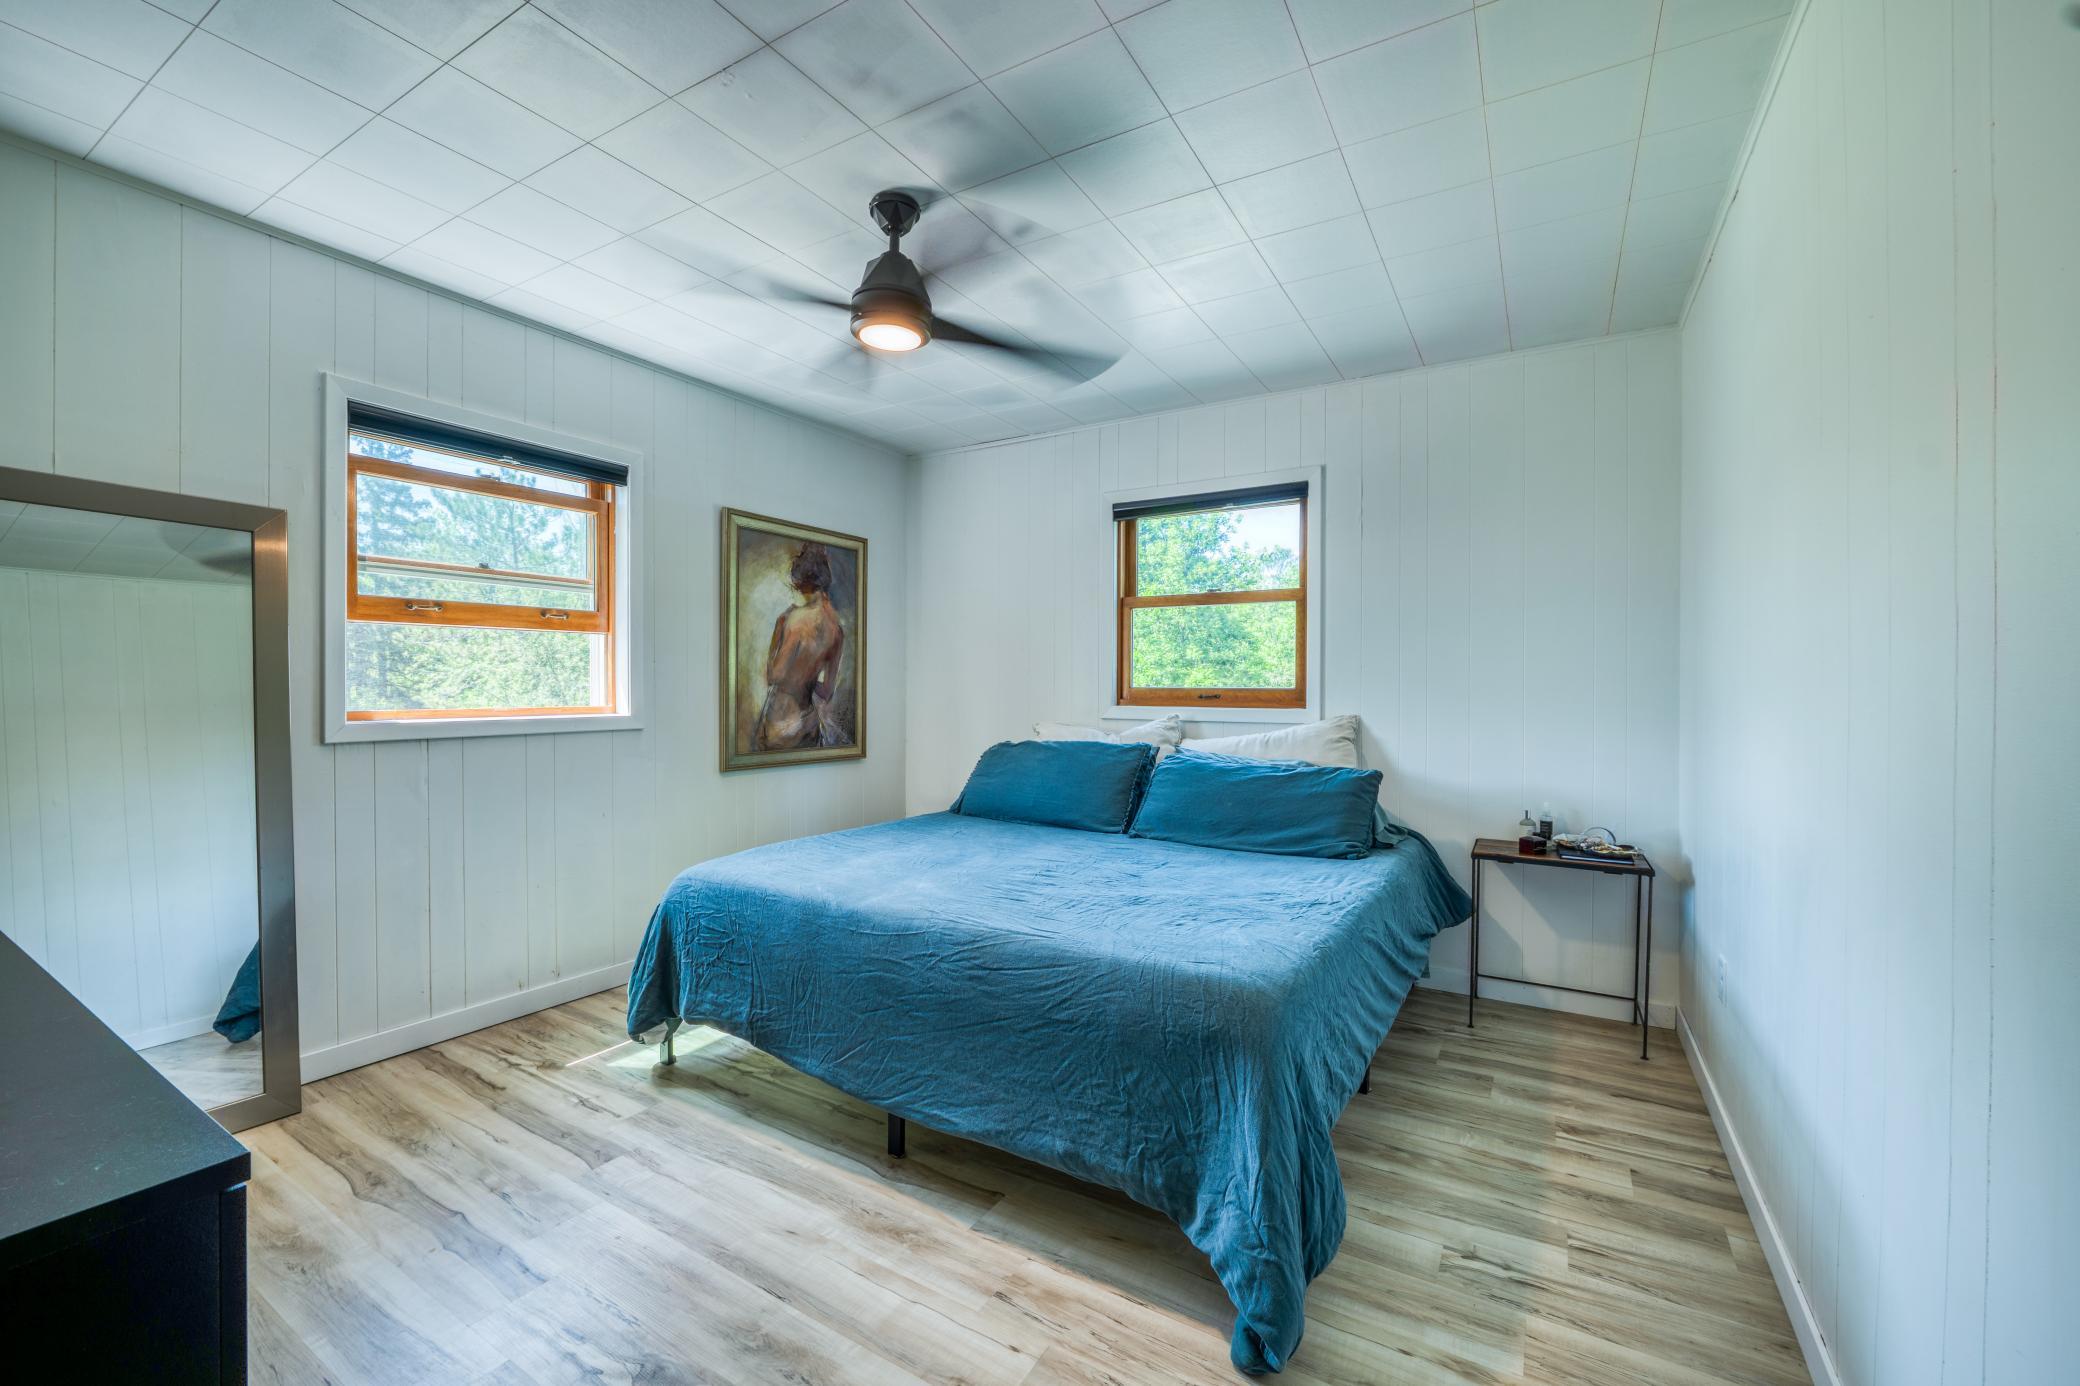
Furnished bedroom with a large blue-covered bed, two wood-trimmed windows, and a ceiling fan.
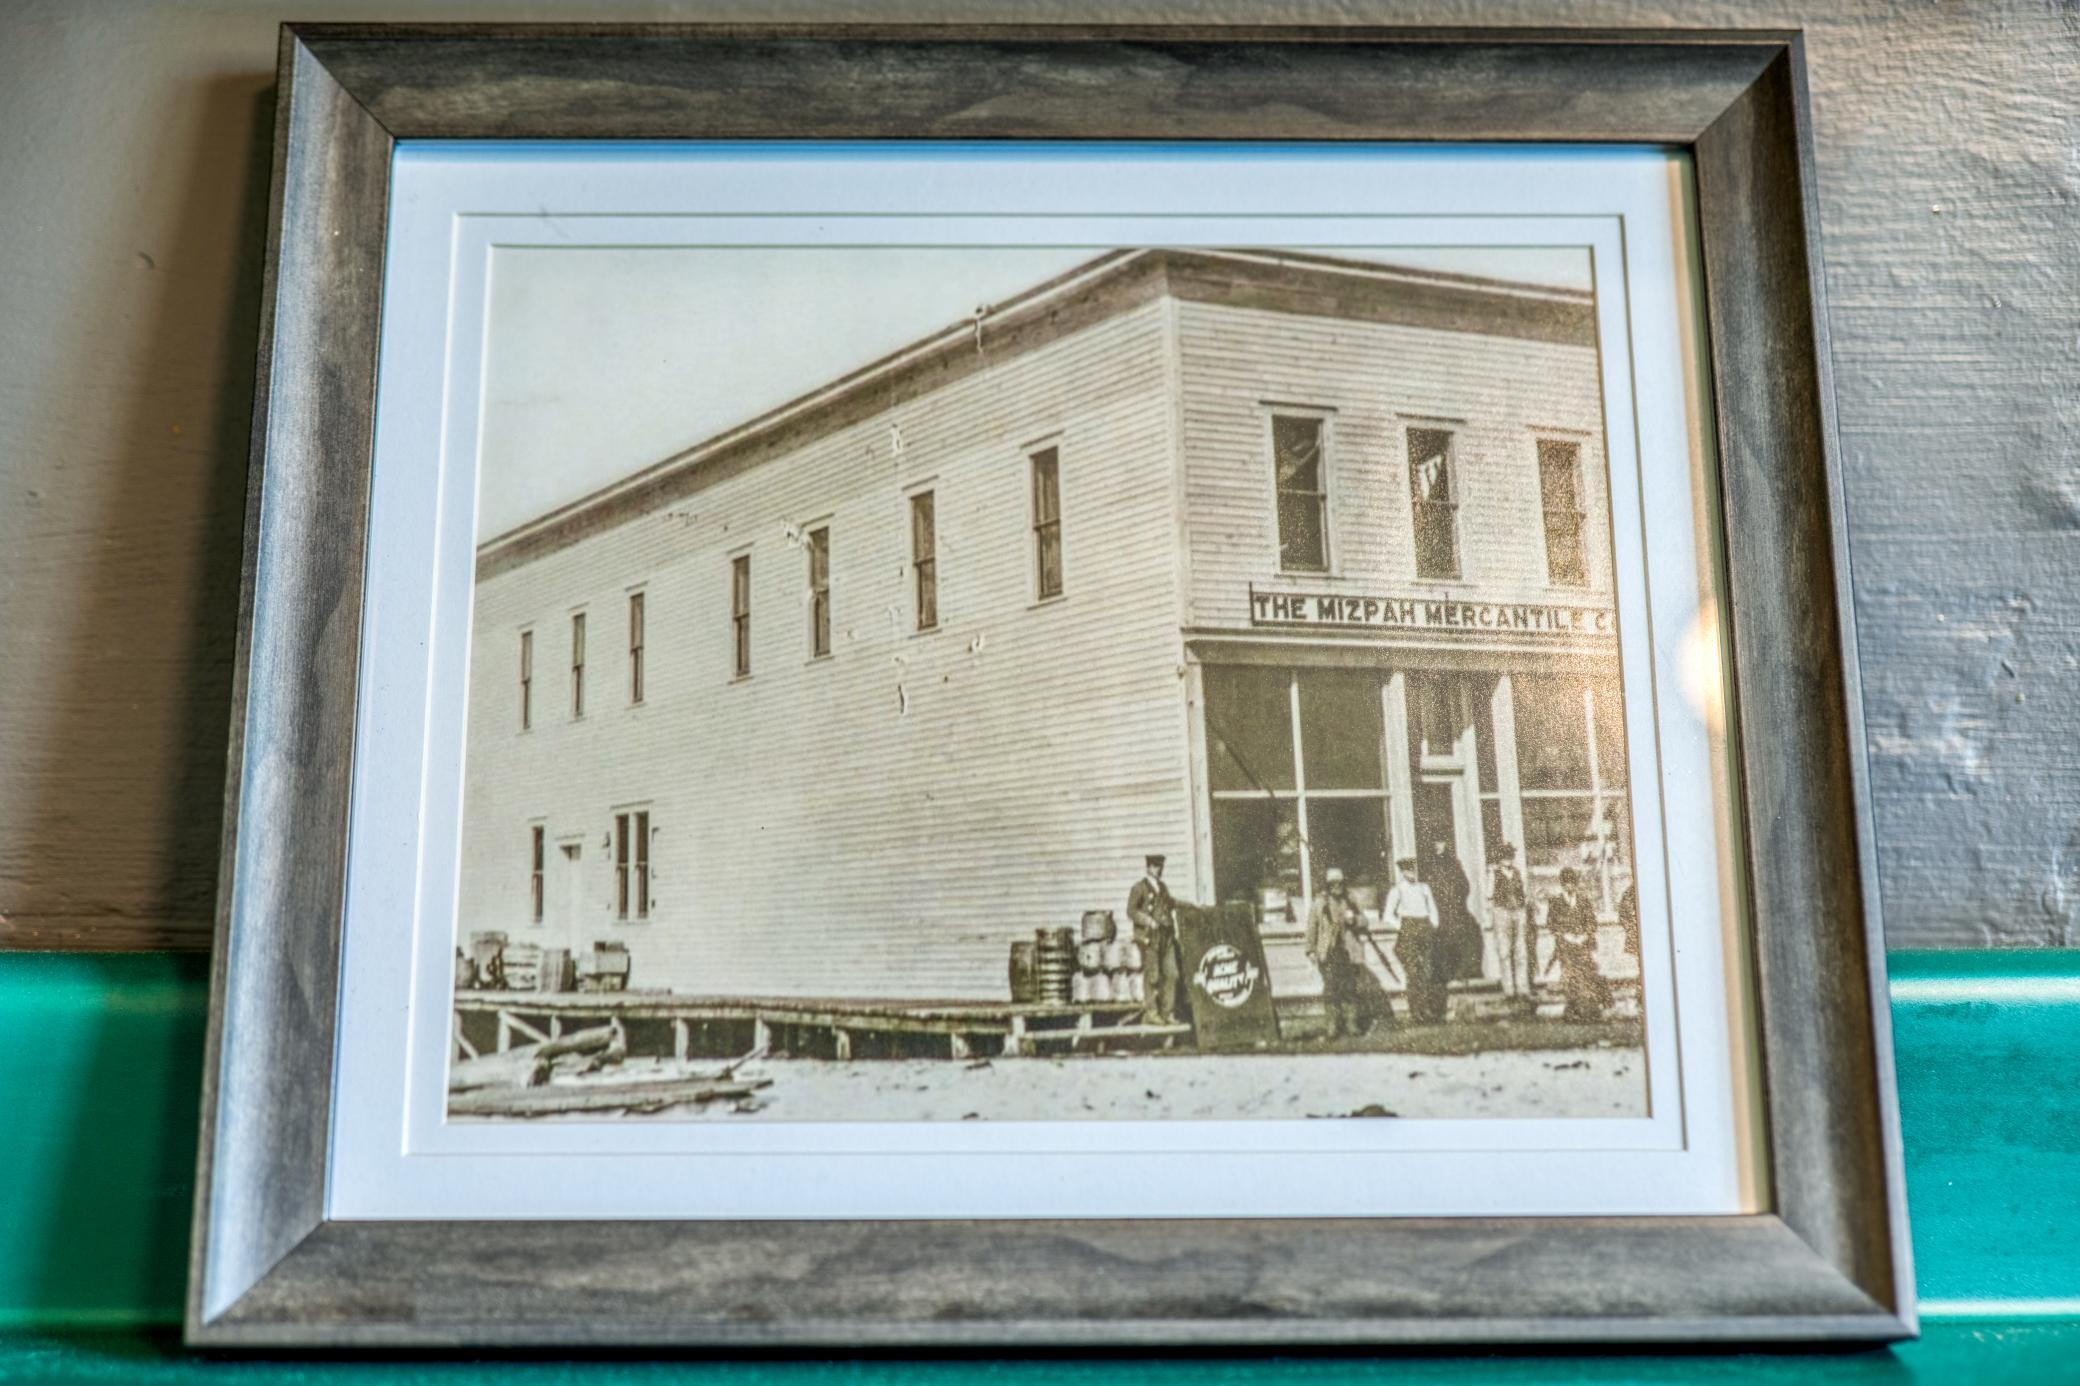
Framed historic photo of the Mizpah Mercantile, a two-story storefront with people gathered outside.
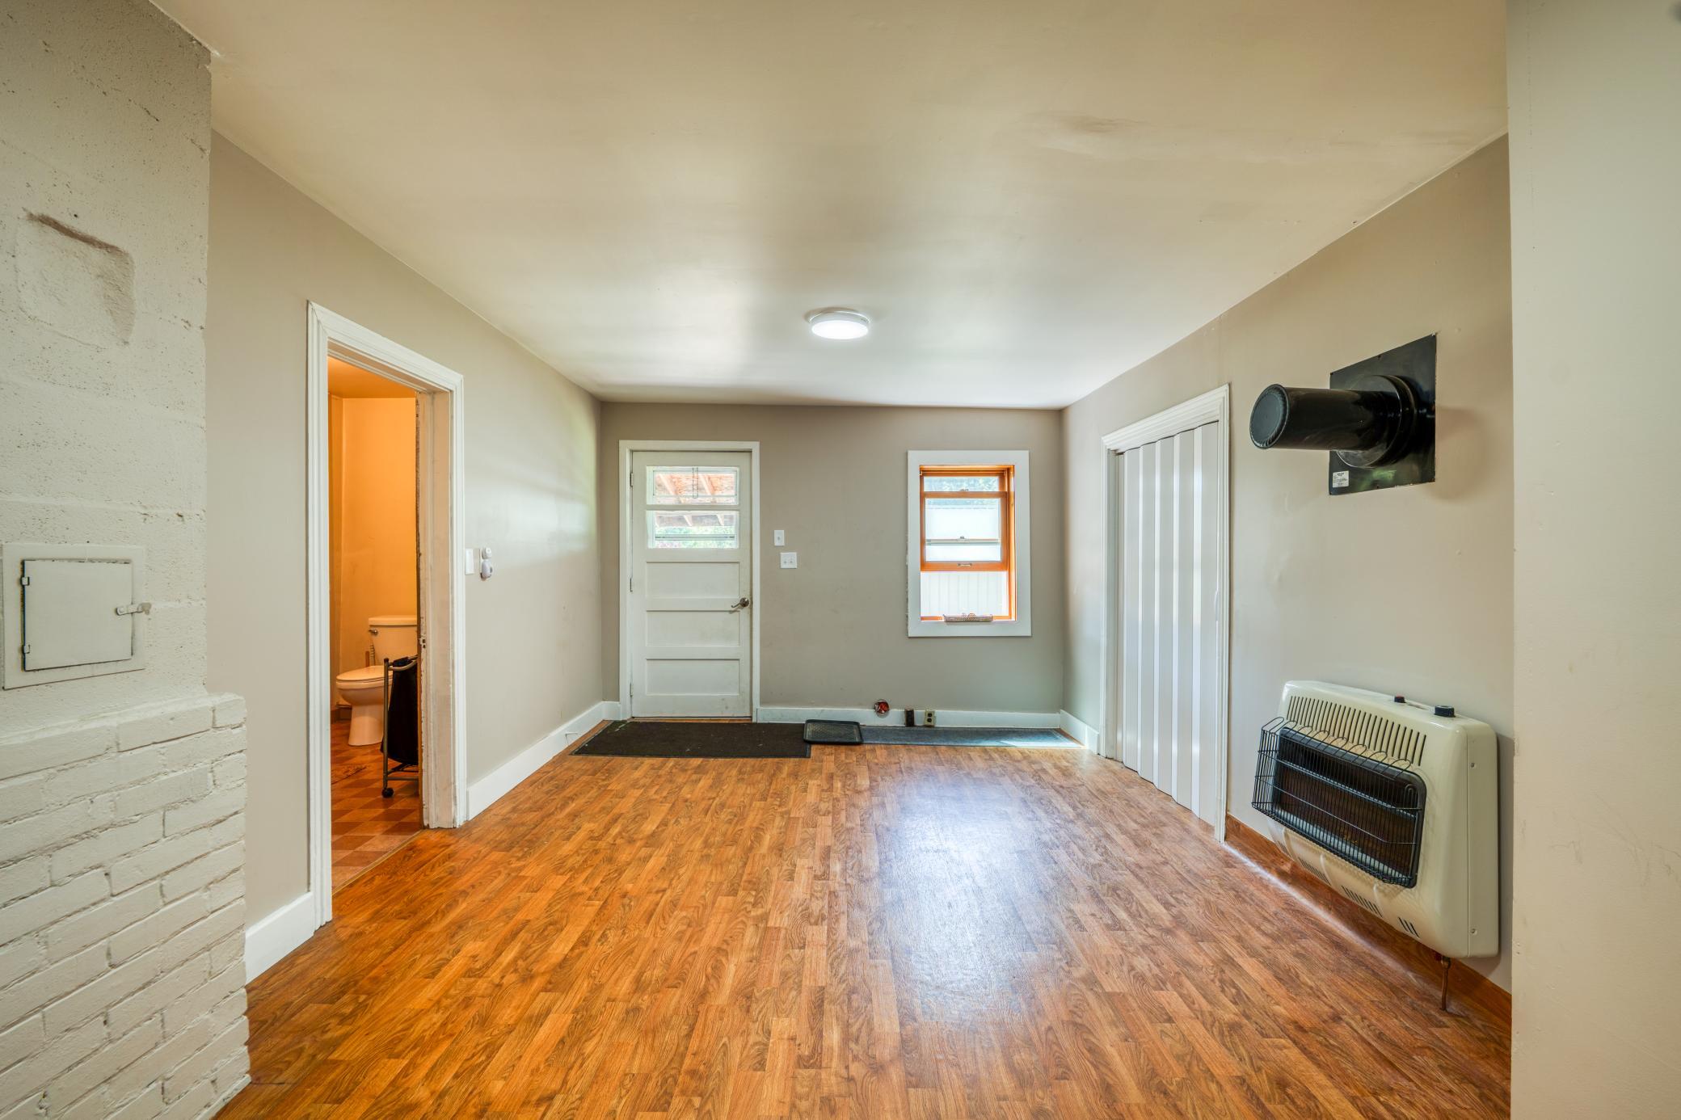
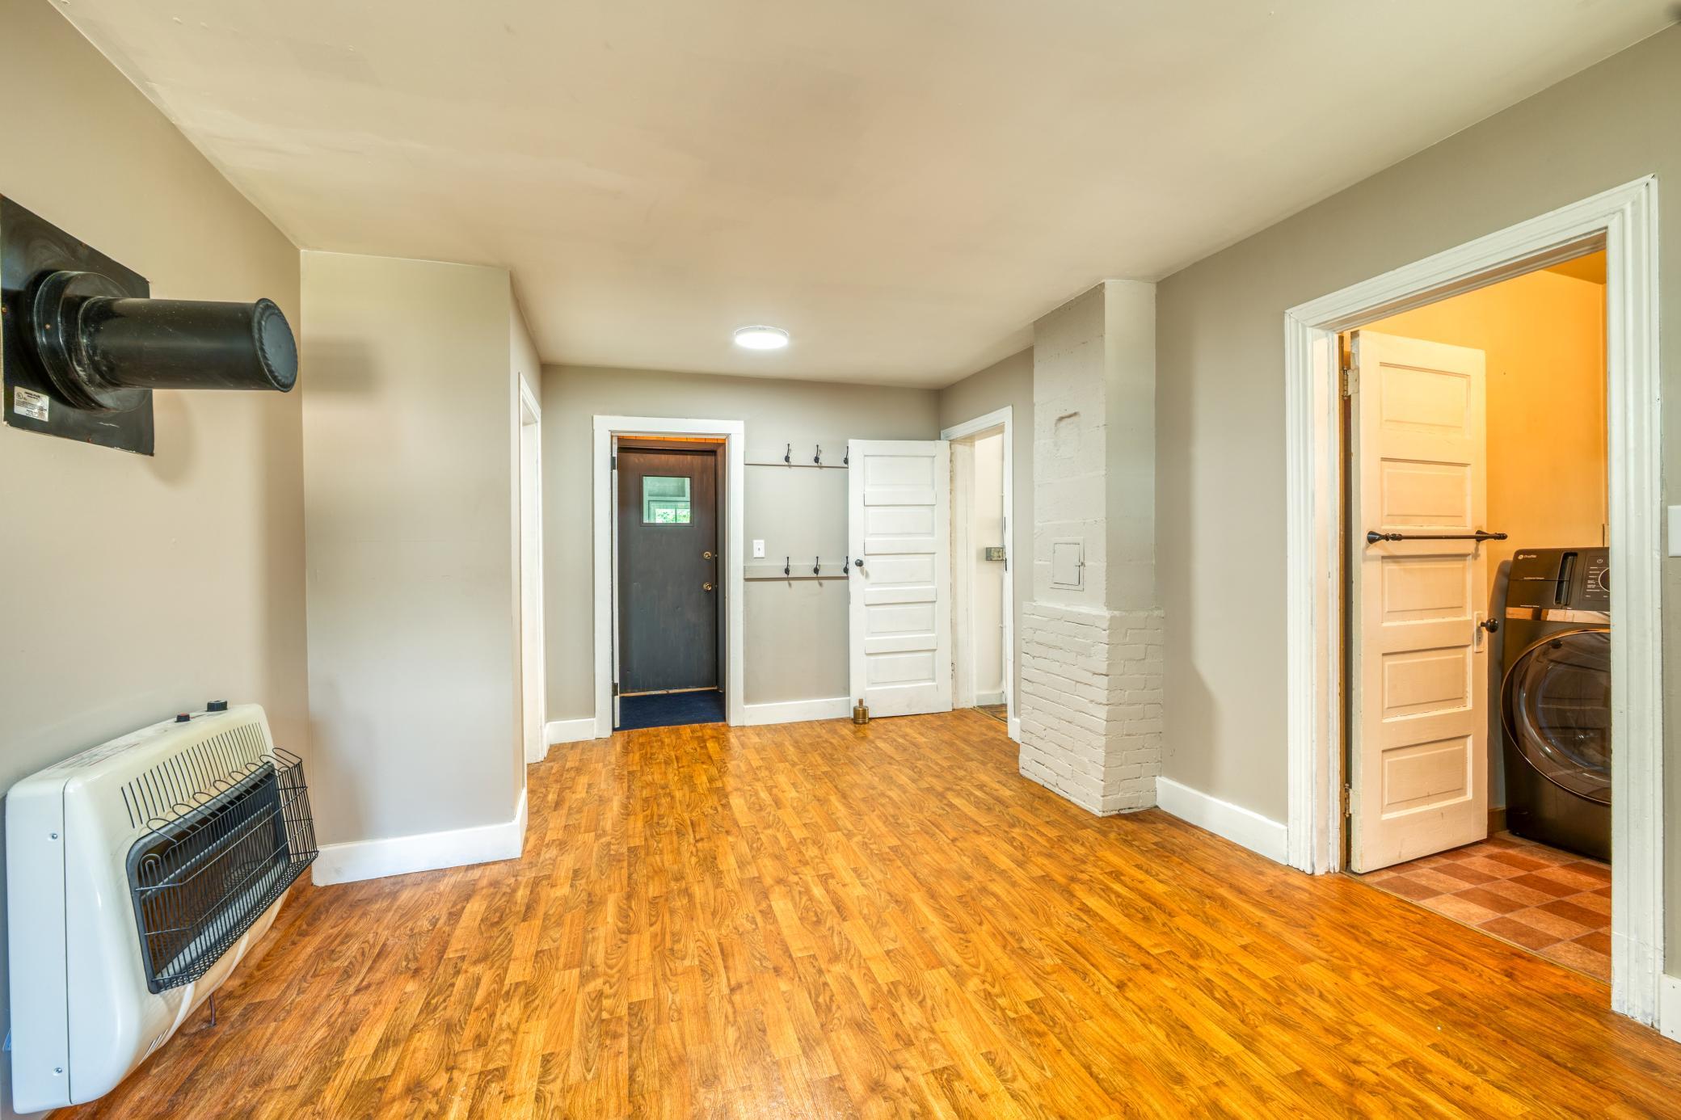
Empty room with wood-look flooring, a bathroom doorway, and a wall-mounted heater.
Entry hall with wood-look floors, coat hooks, and a doorway to the laundry area.
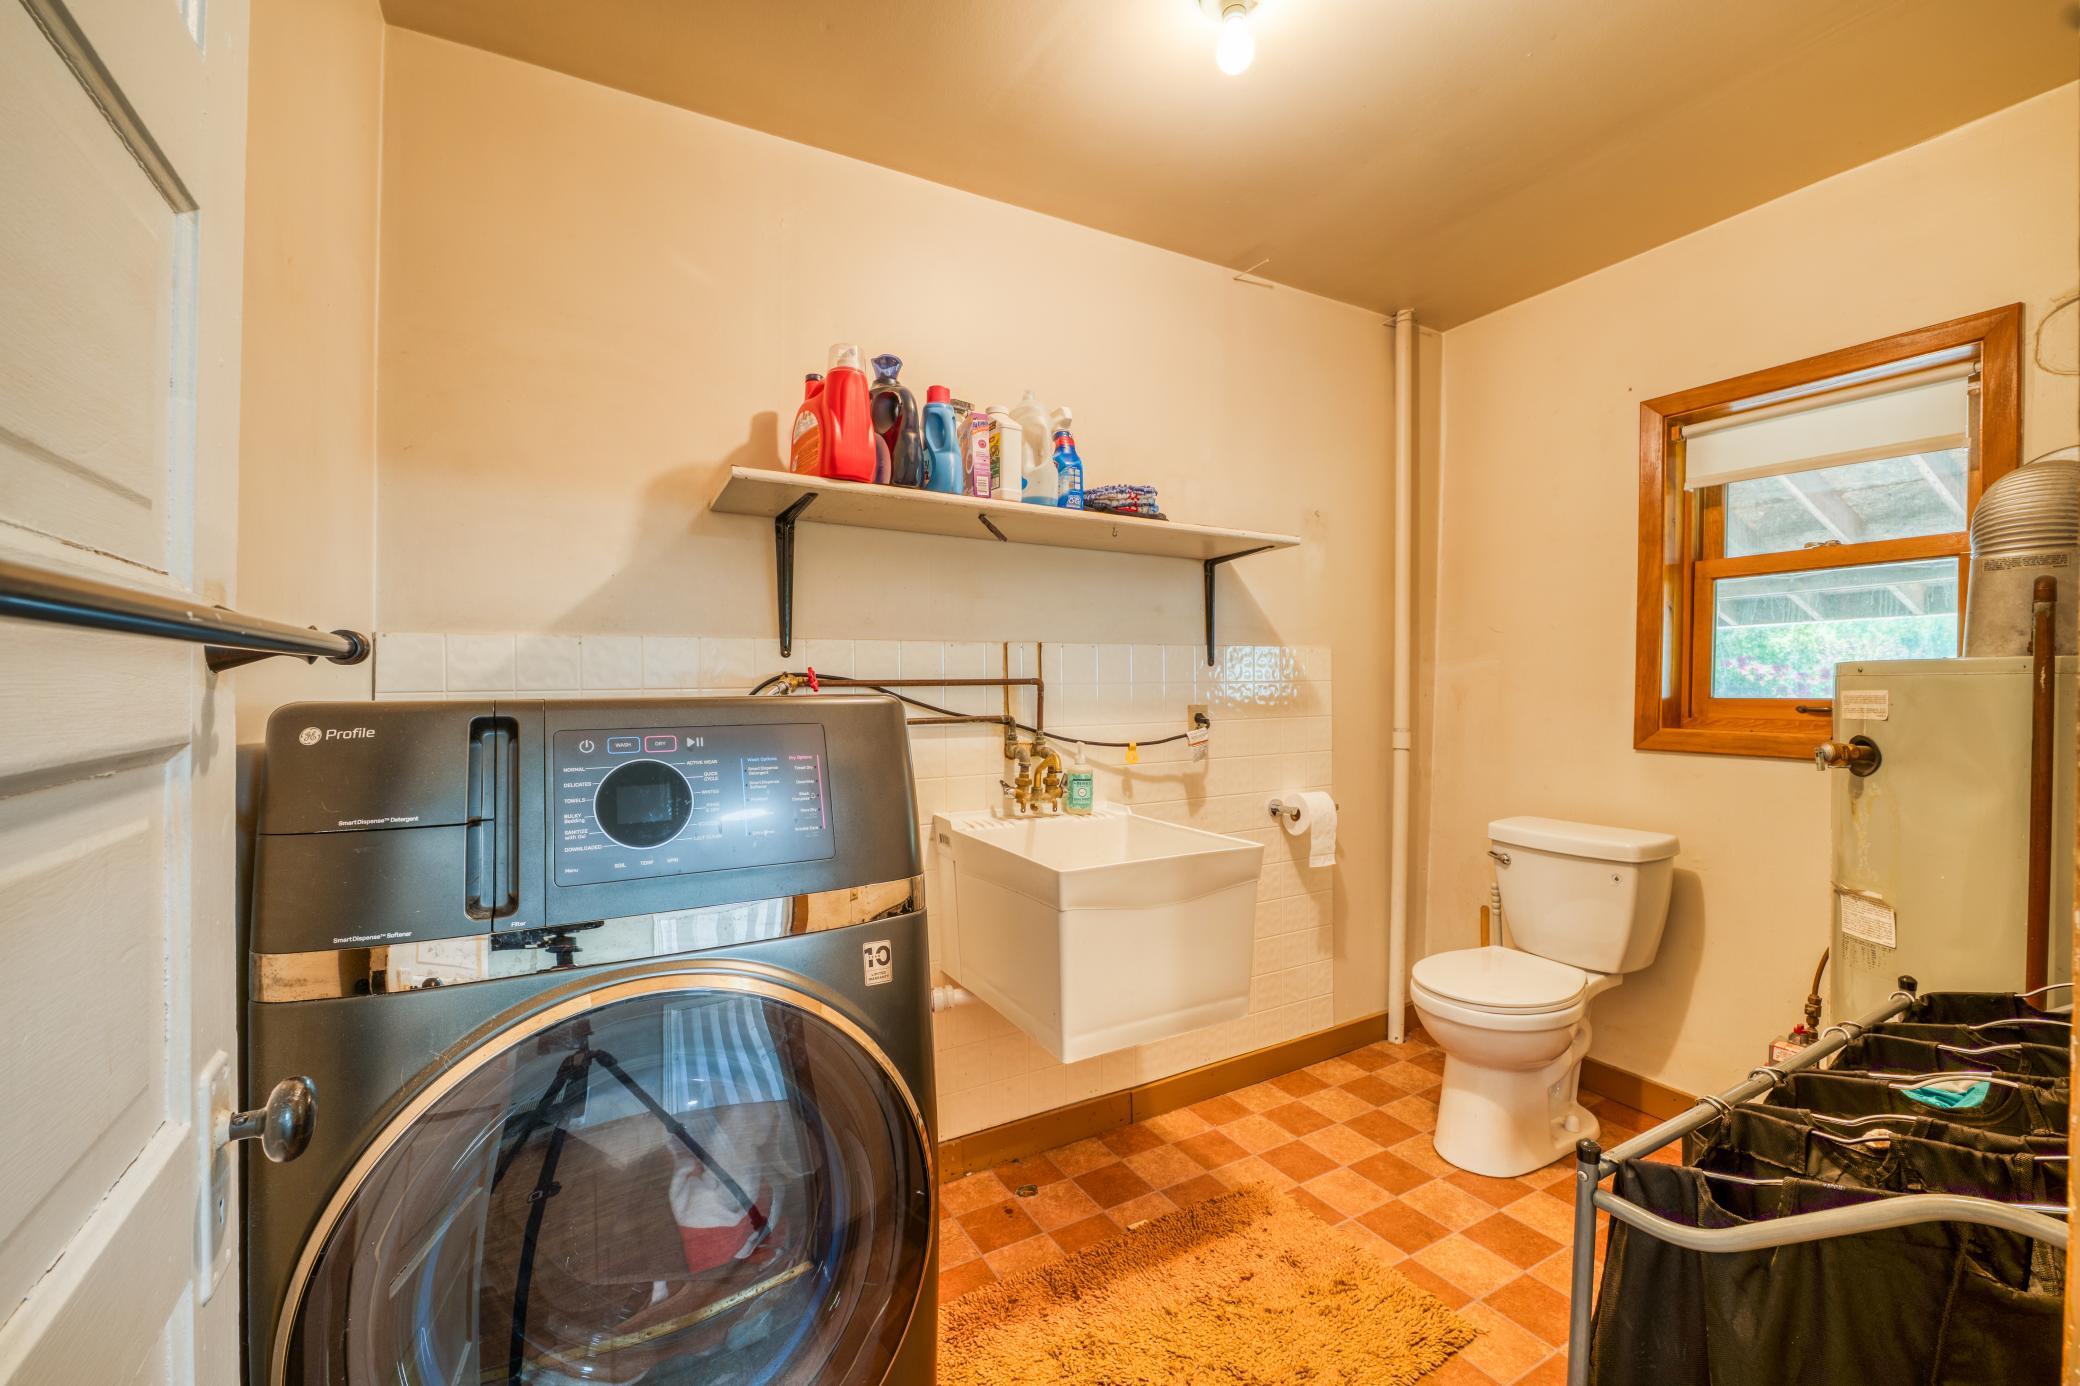
Laundry room with a front-loading washer, utility sink, toilet, and window.
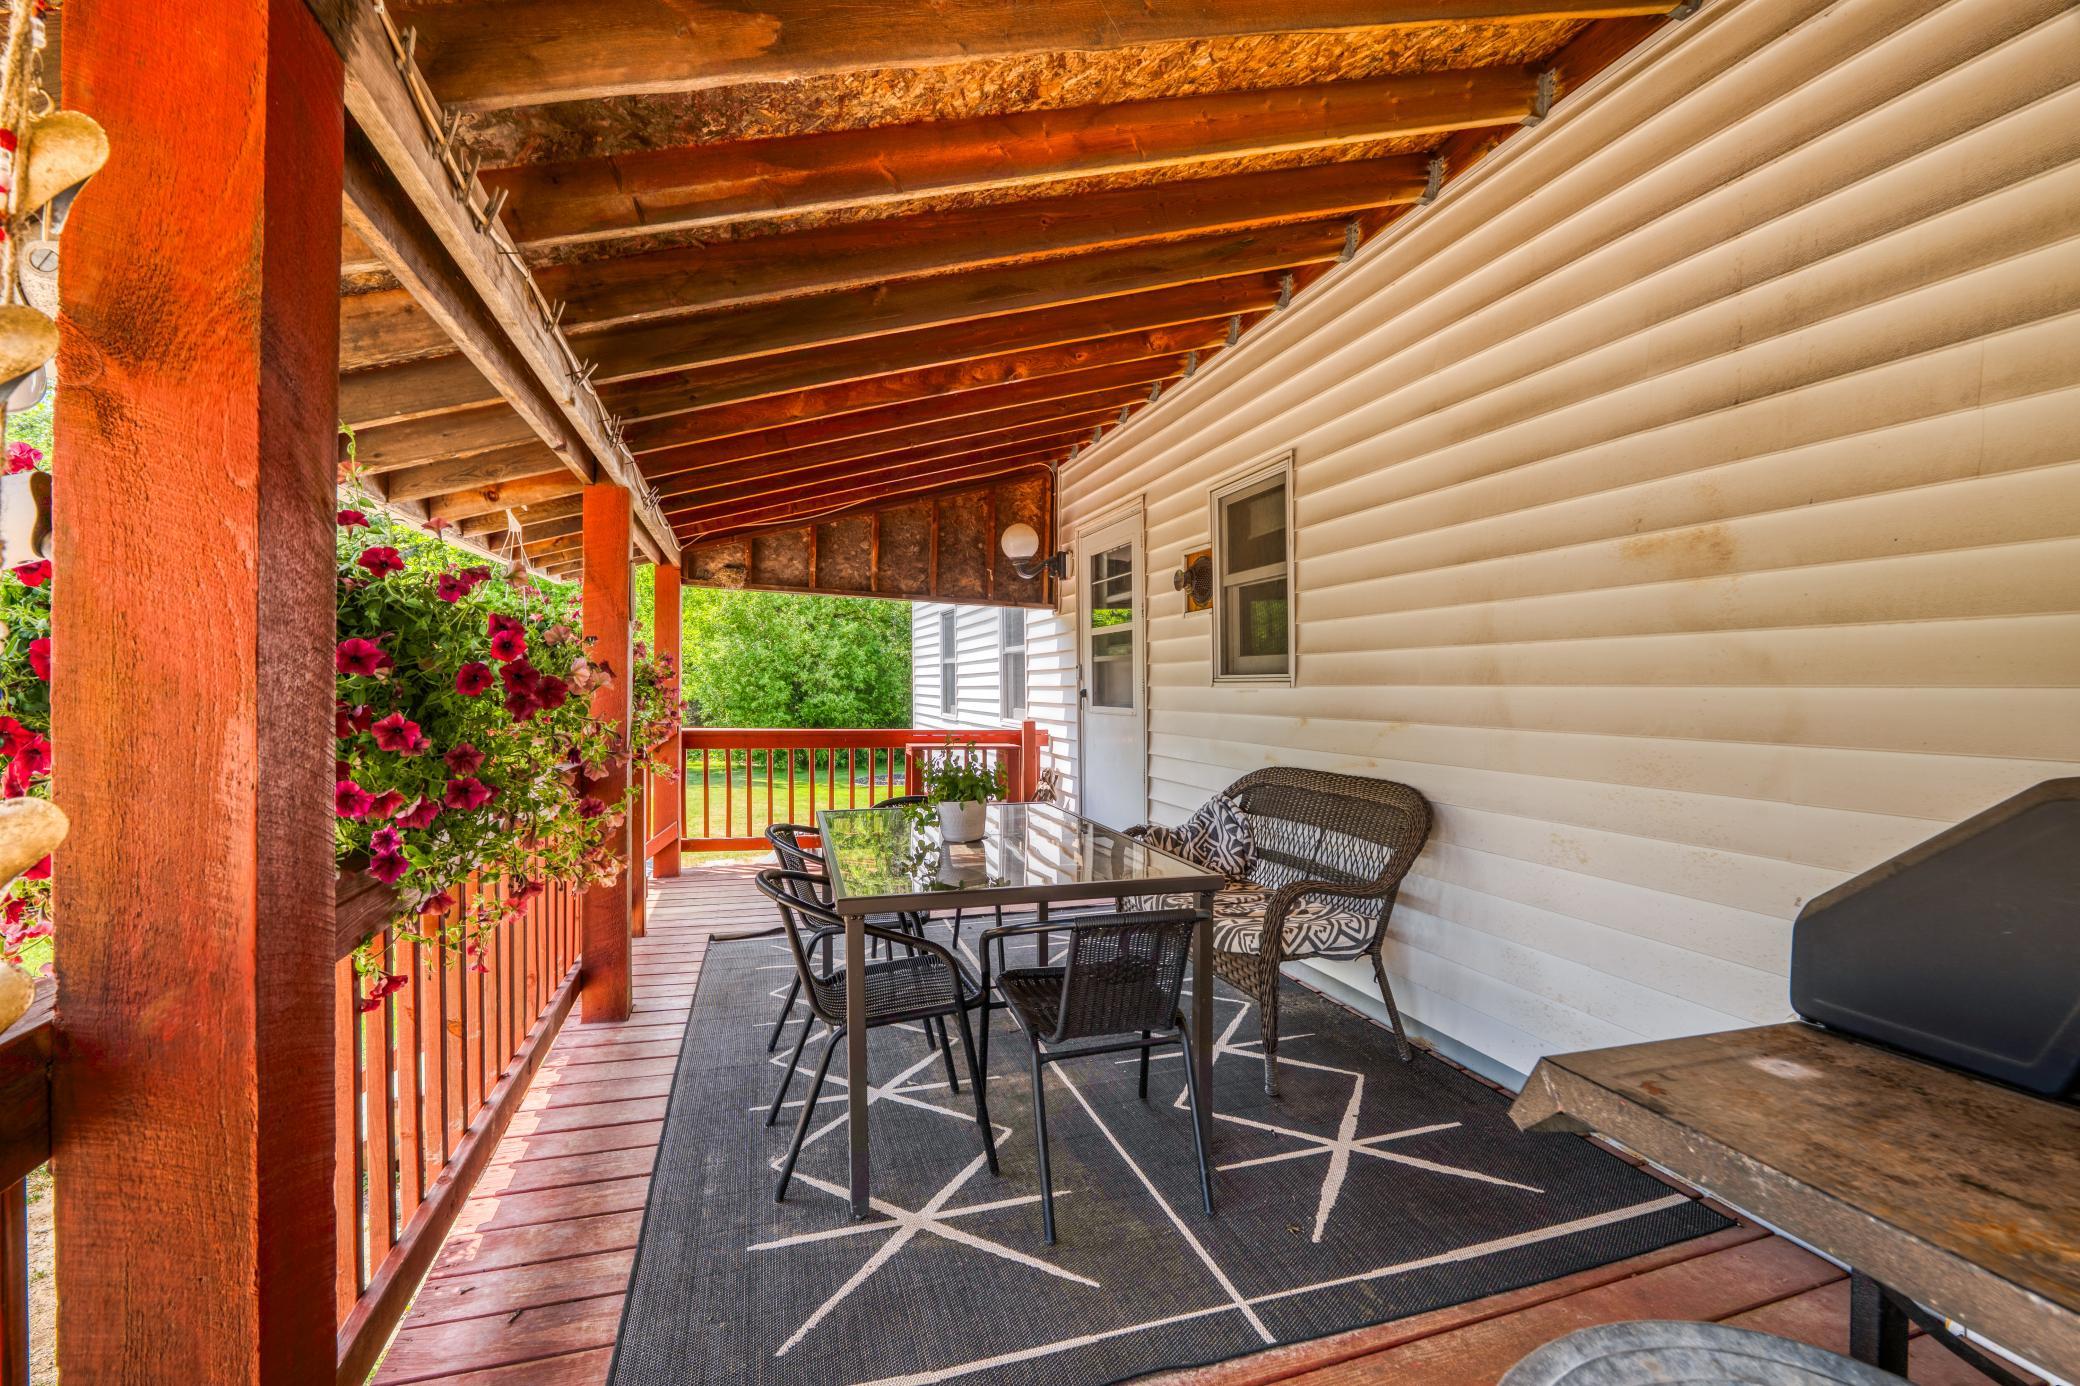
Covered wooden porch with patio dining set, red flowers, and a view of the yard.
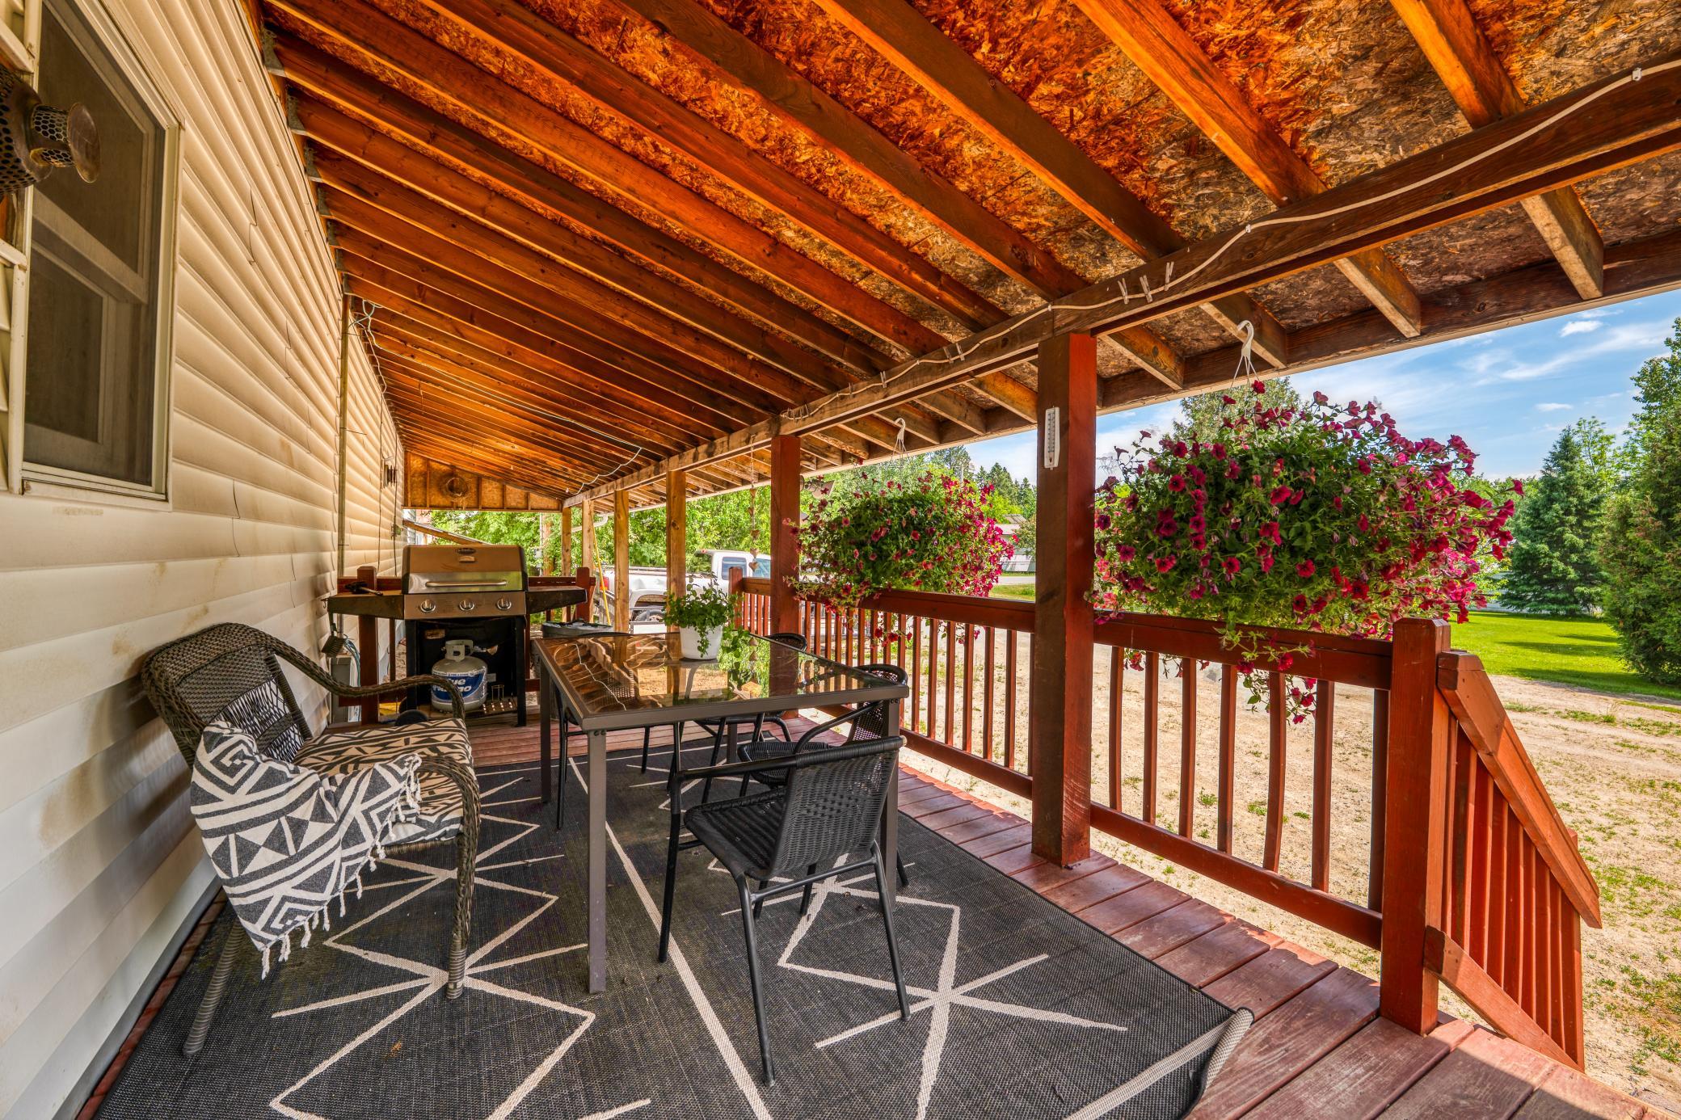
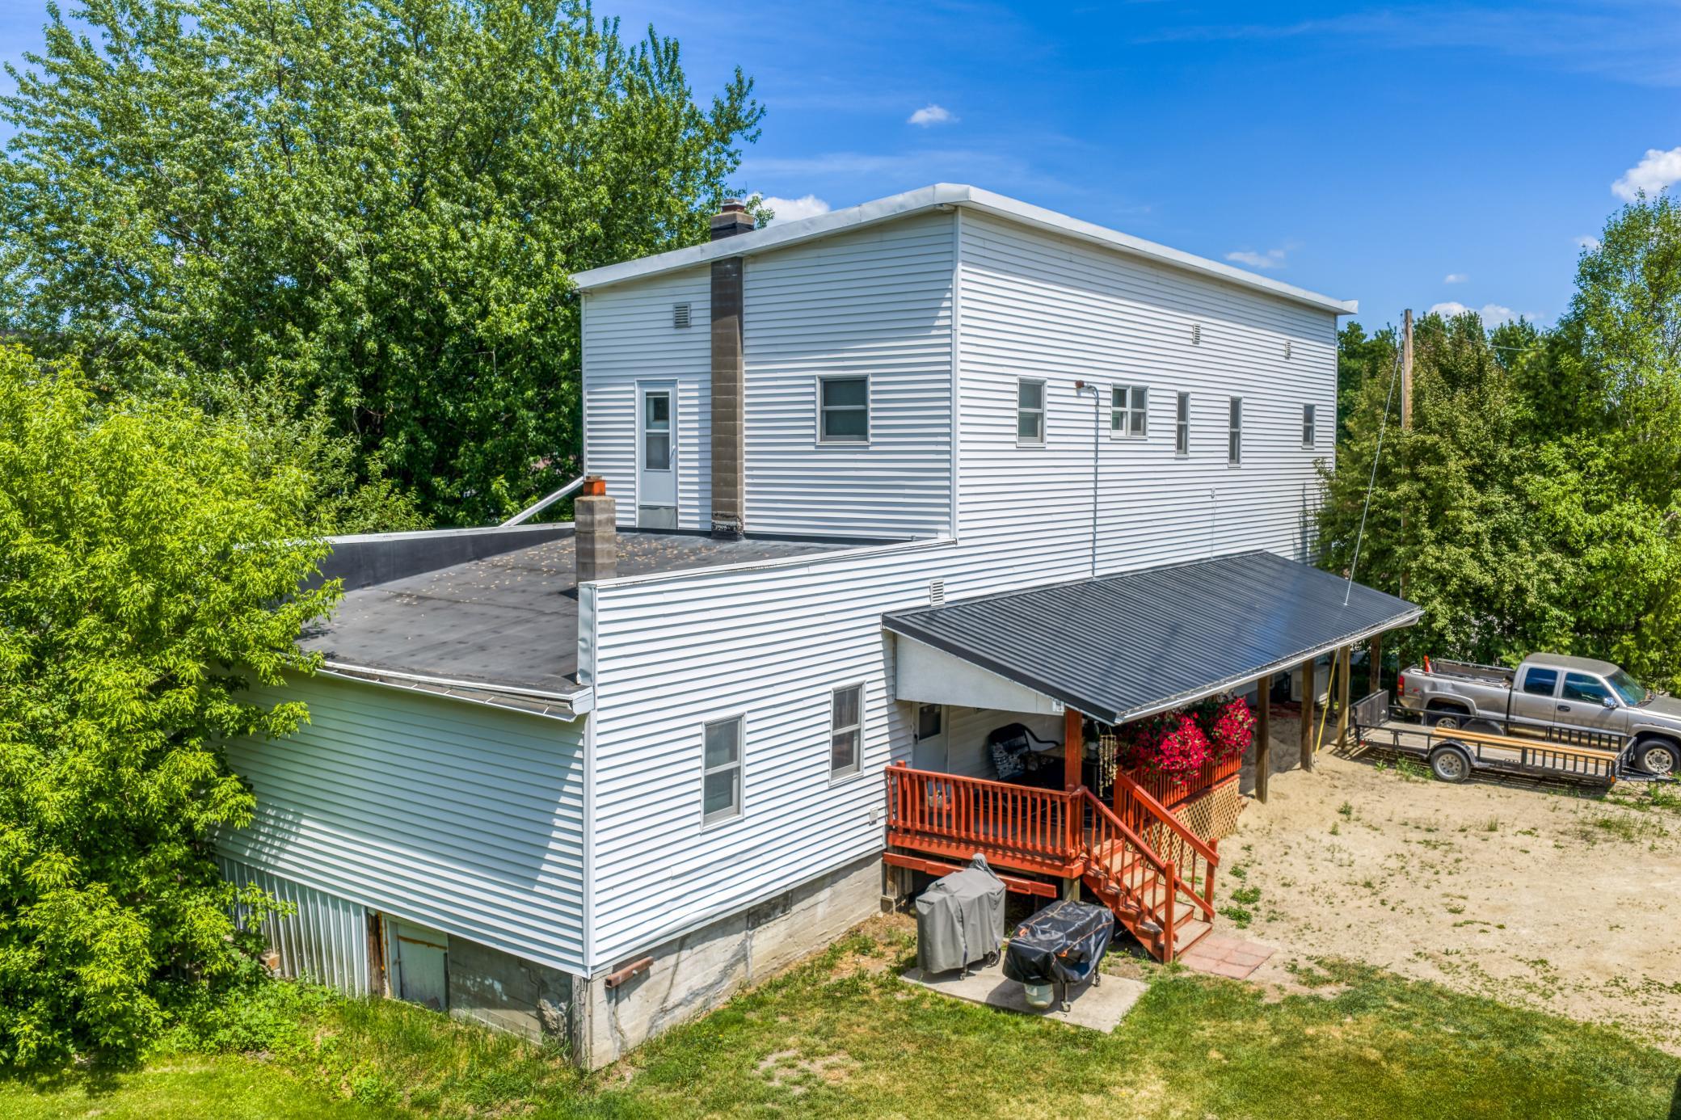
Covered wooden deck with outdoor dining set, barbecue grill, and hanging flower baskets.
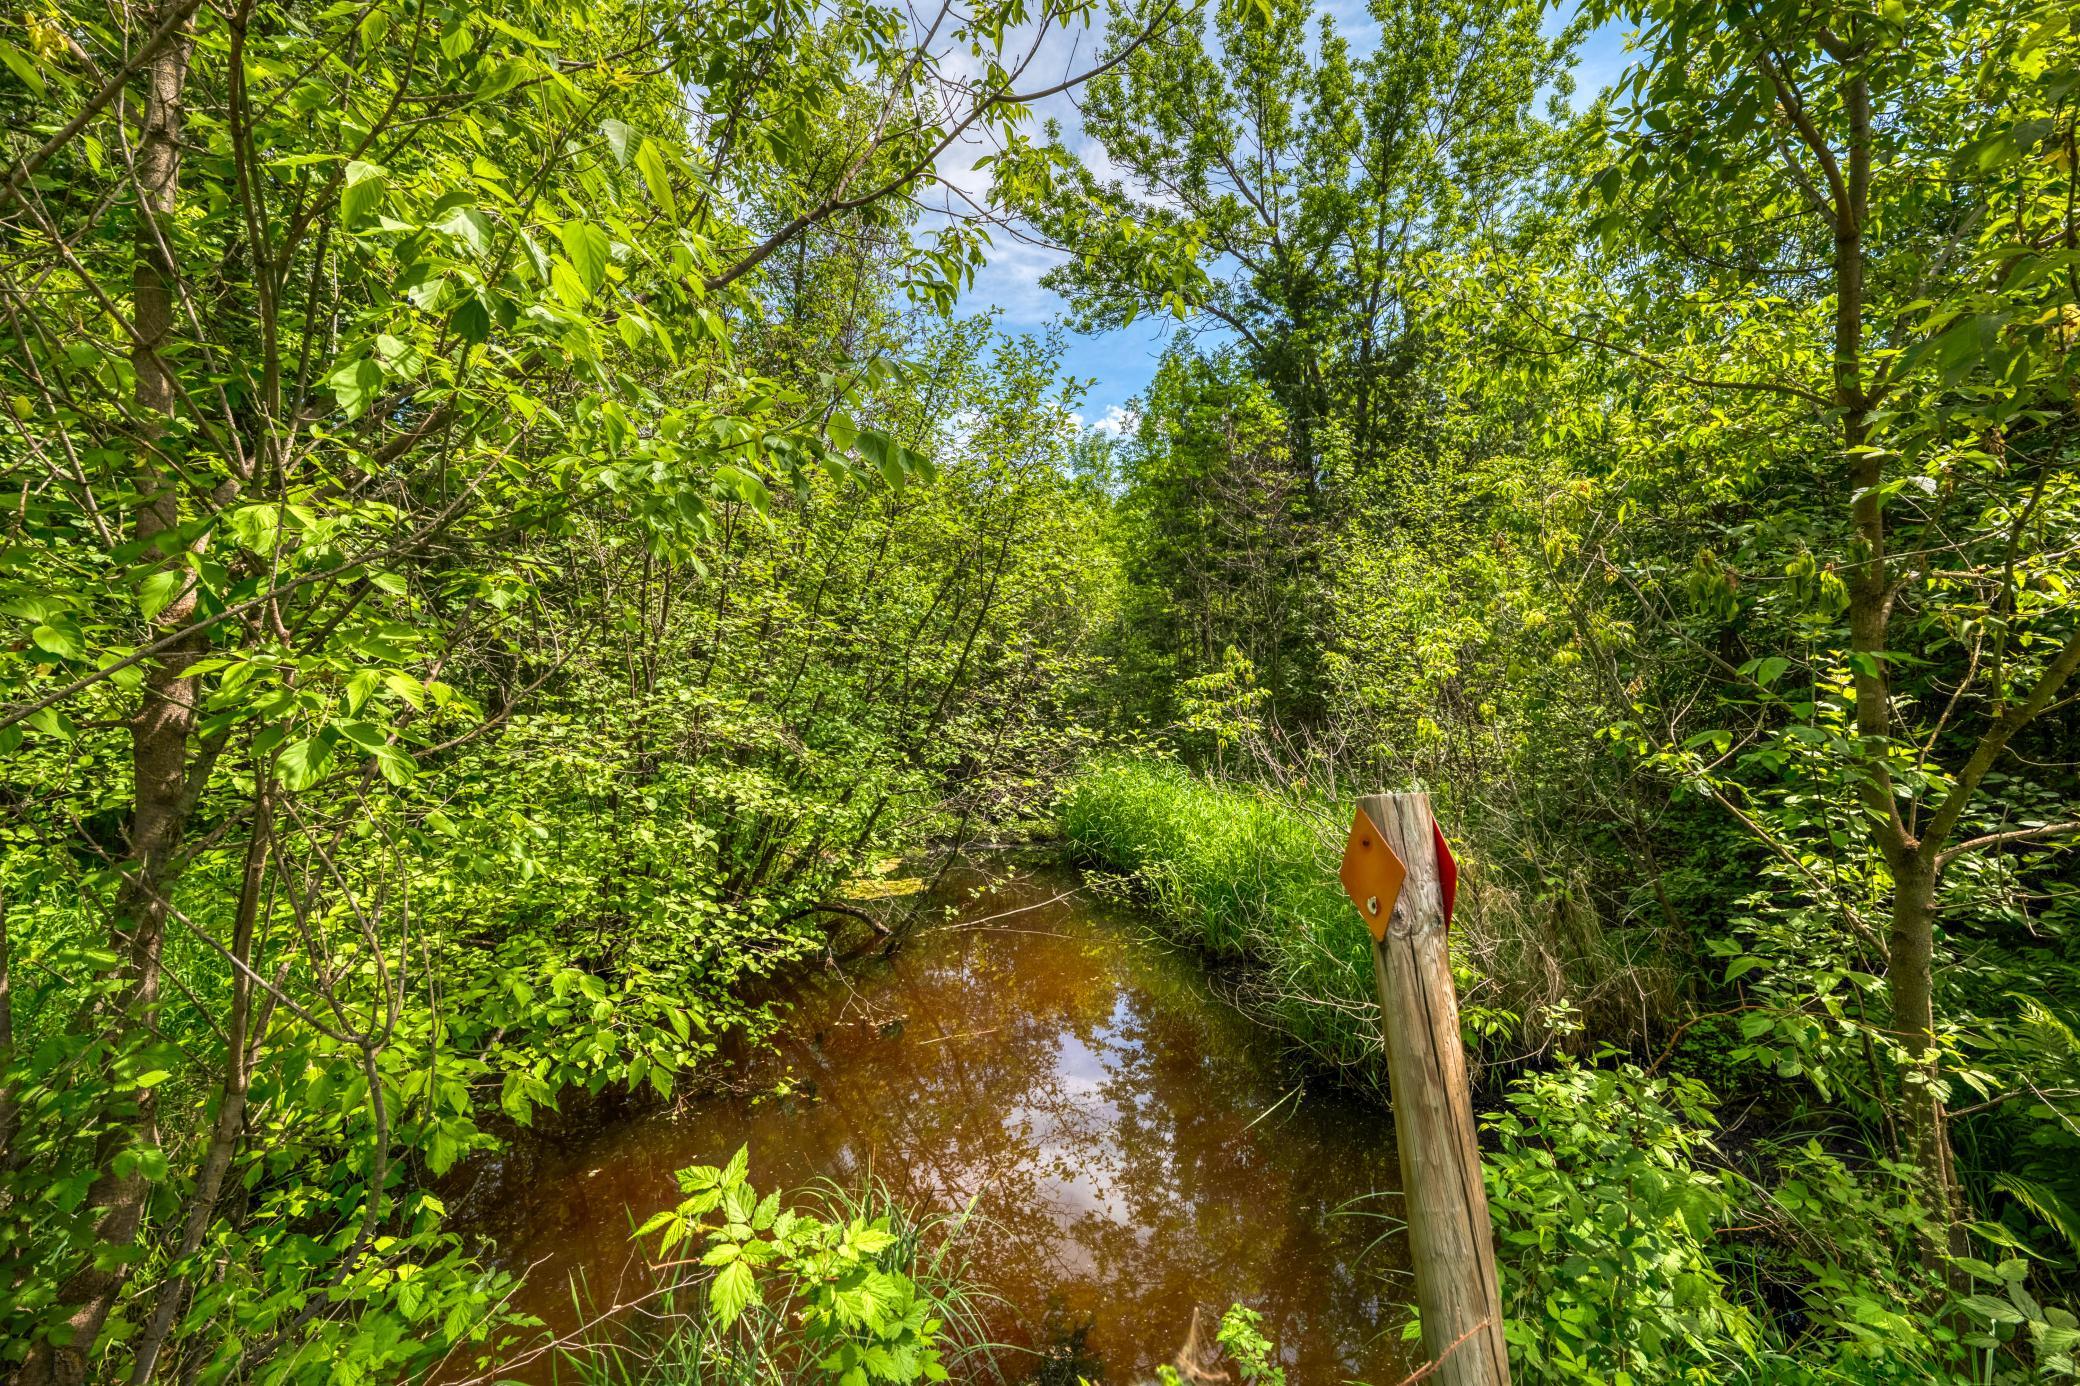
Shallow creek winding through dense green woodland beside a wooden marker post.
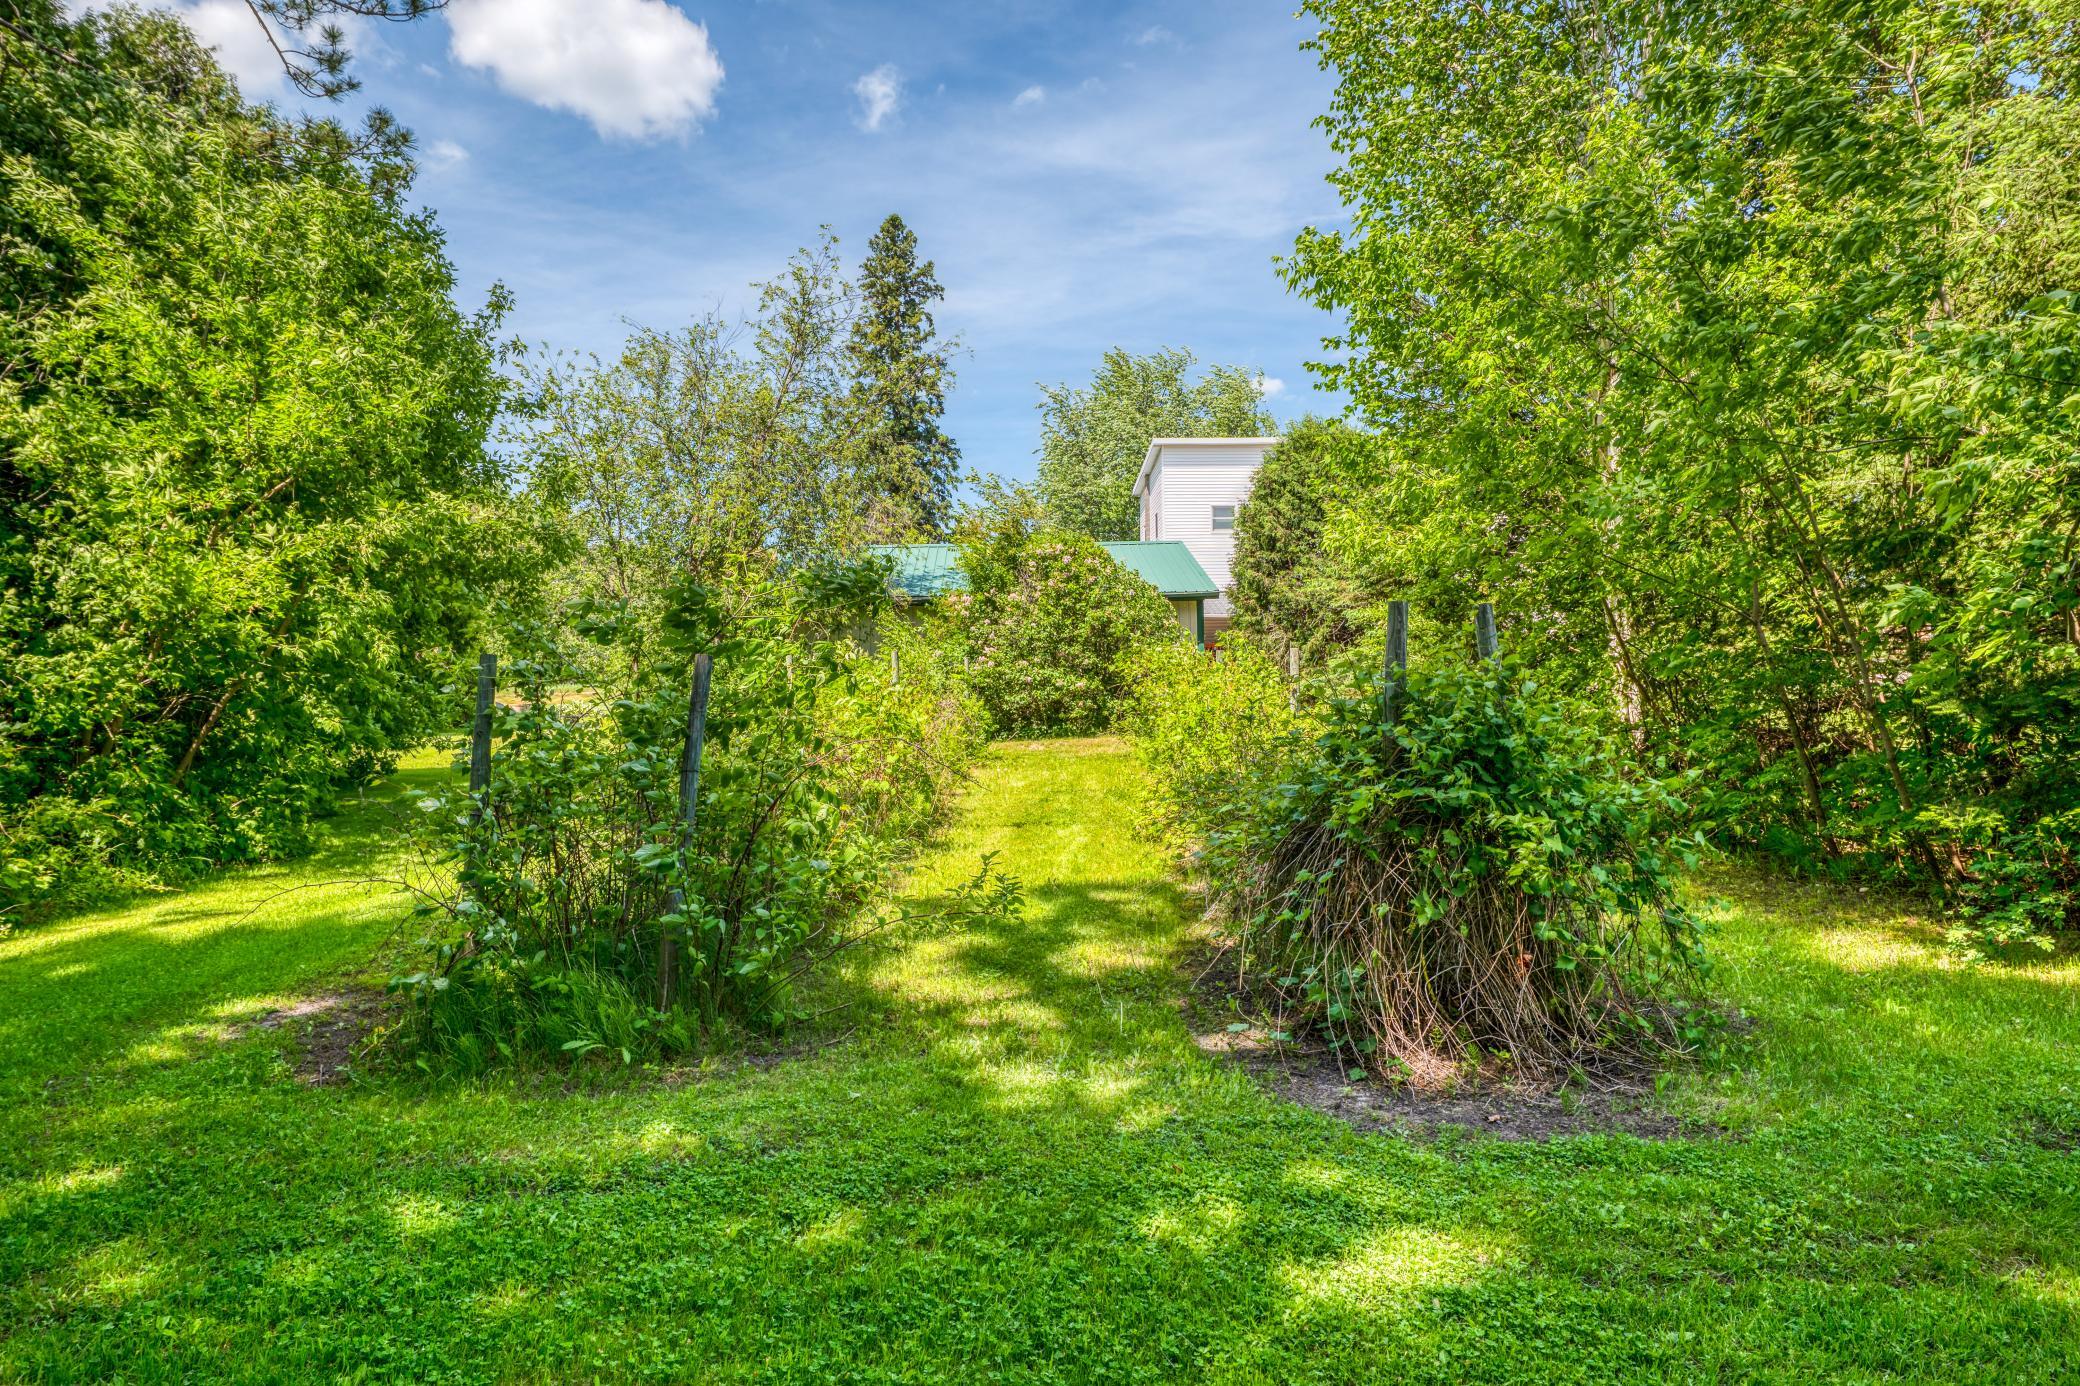
House with a green metal roof partly hidden by dense trees and shrubs in a grassy yard.
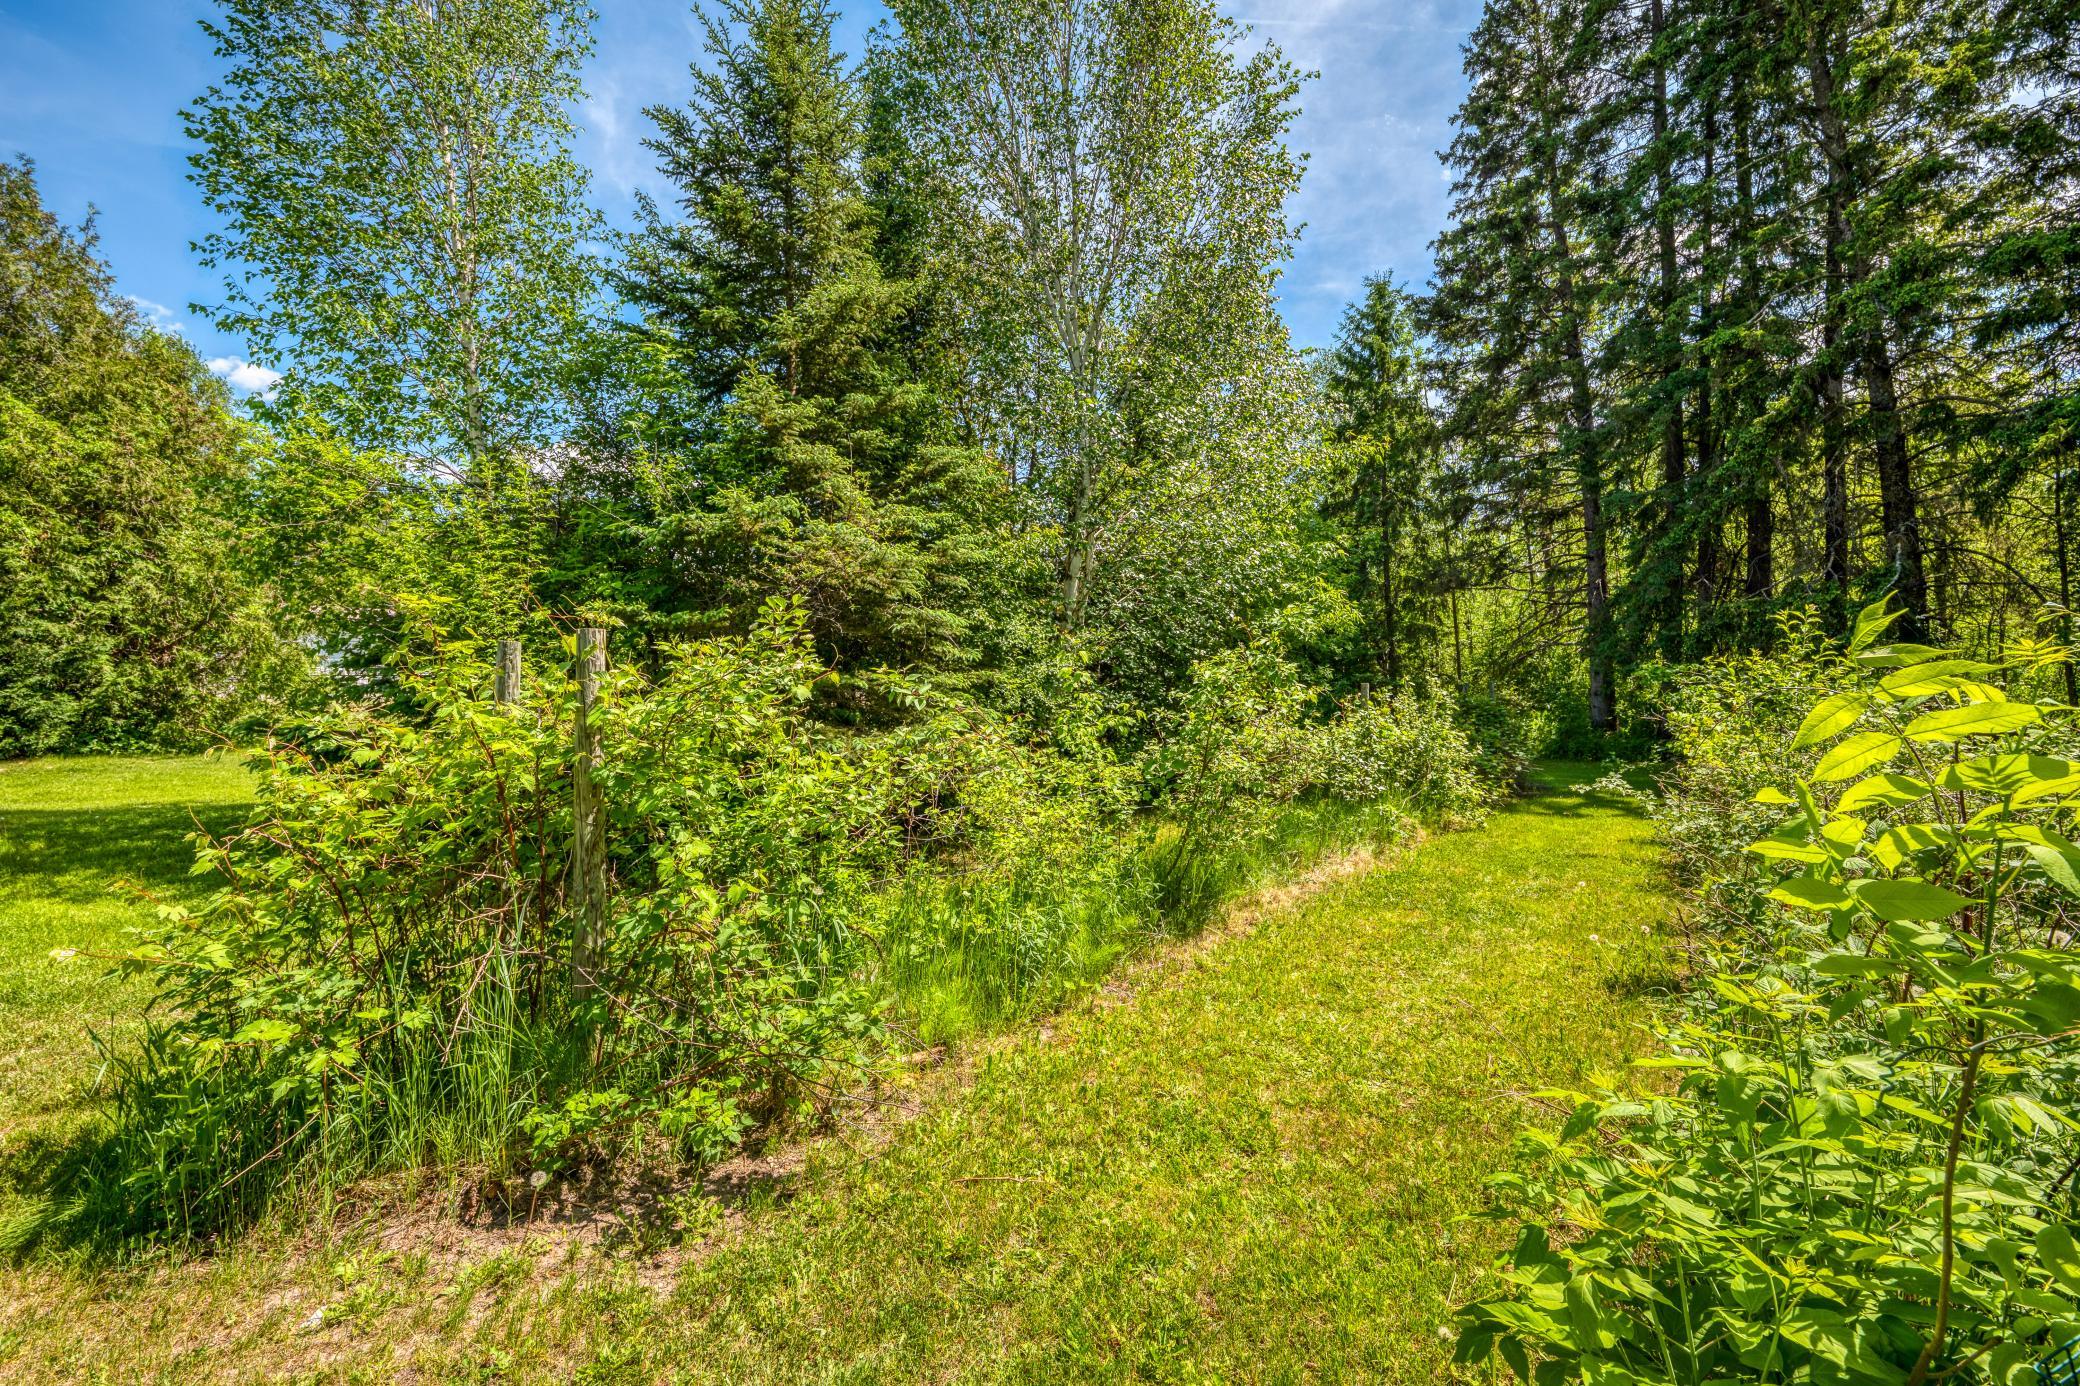
Grassy path winding through shrubs and mature trees on a wooded property.
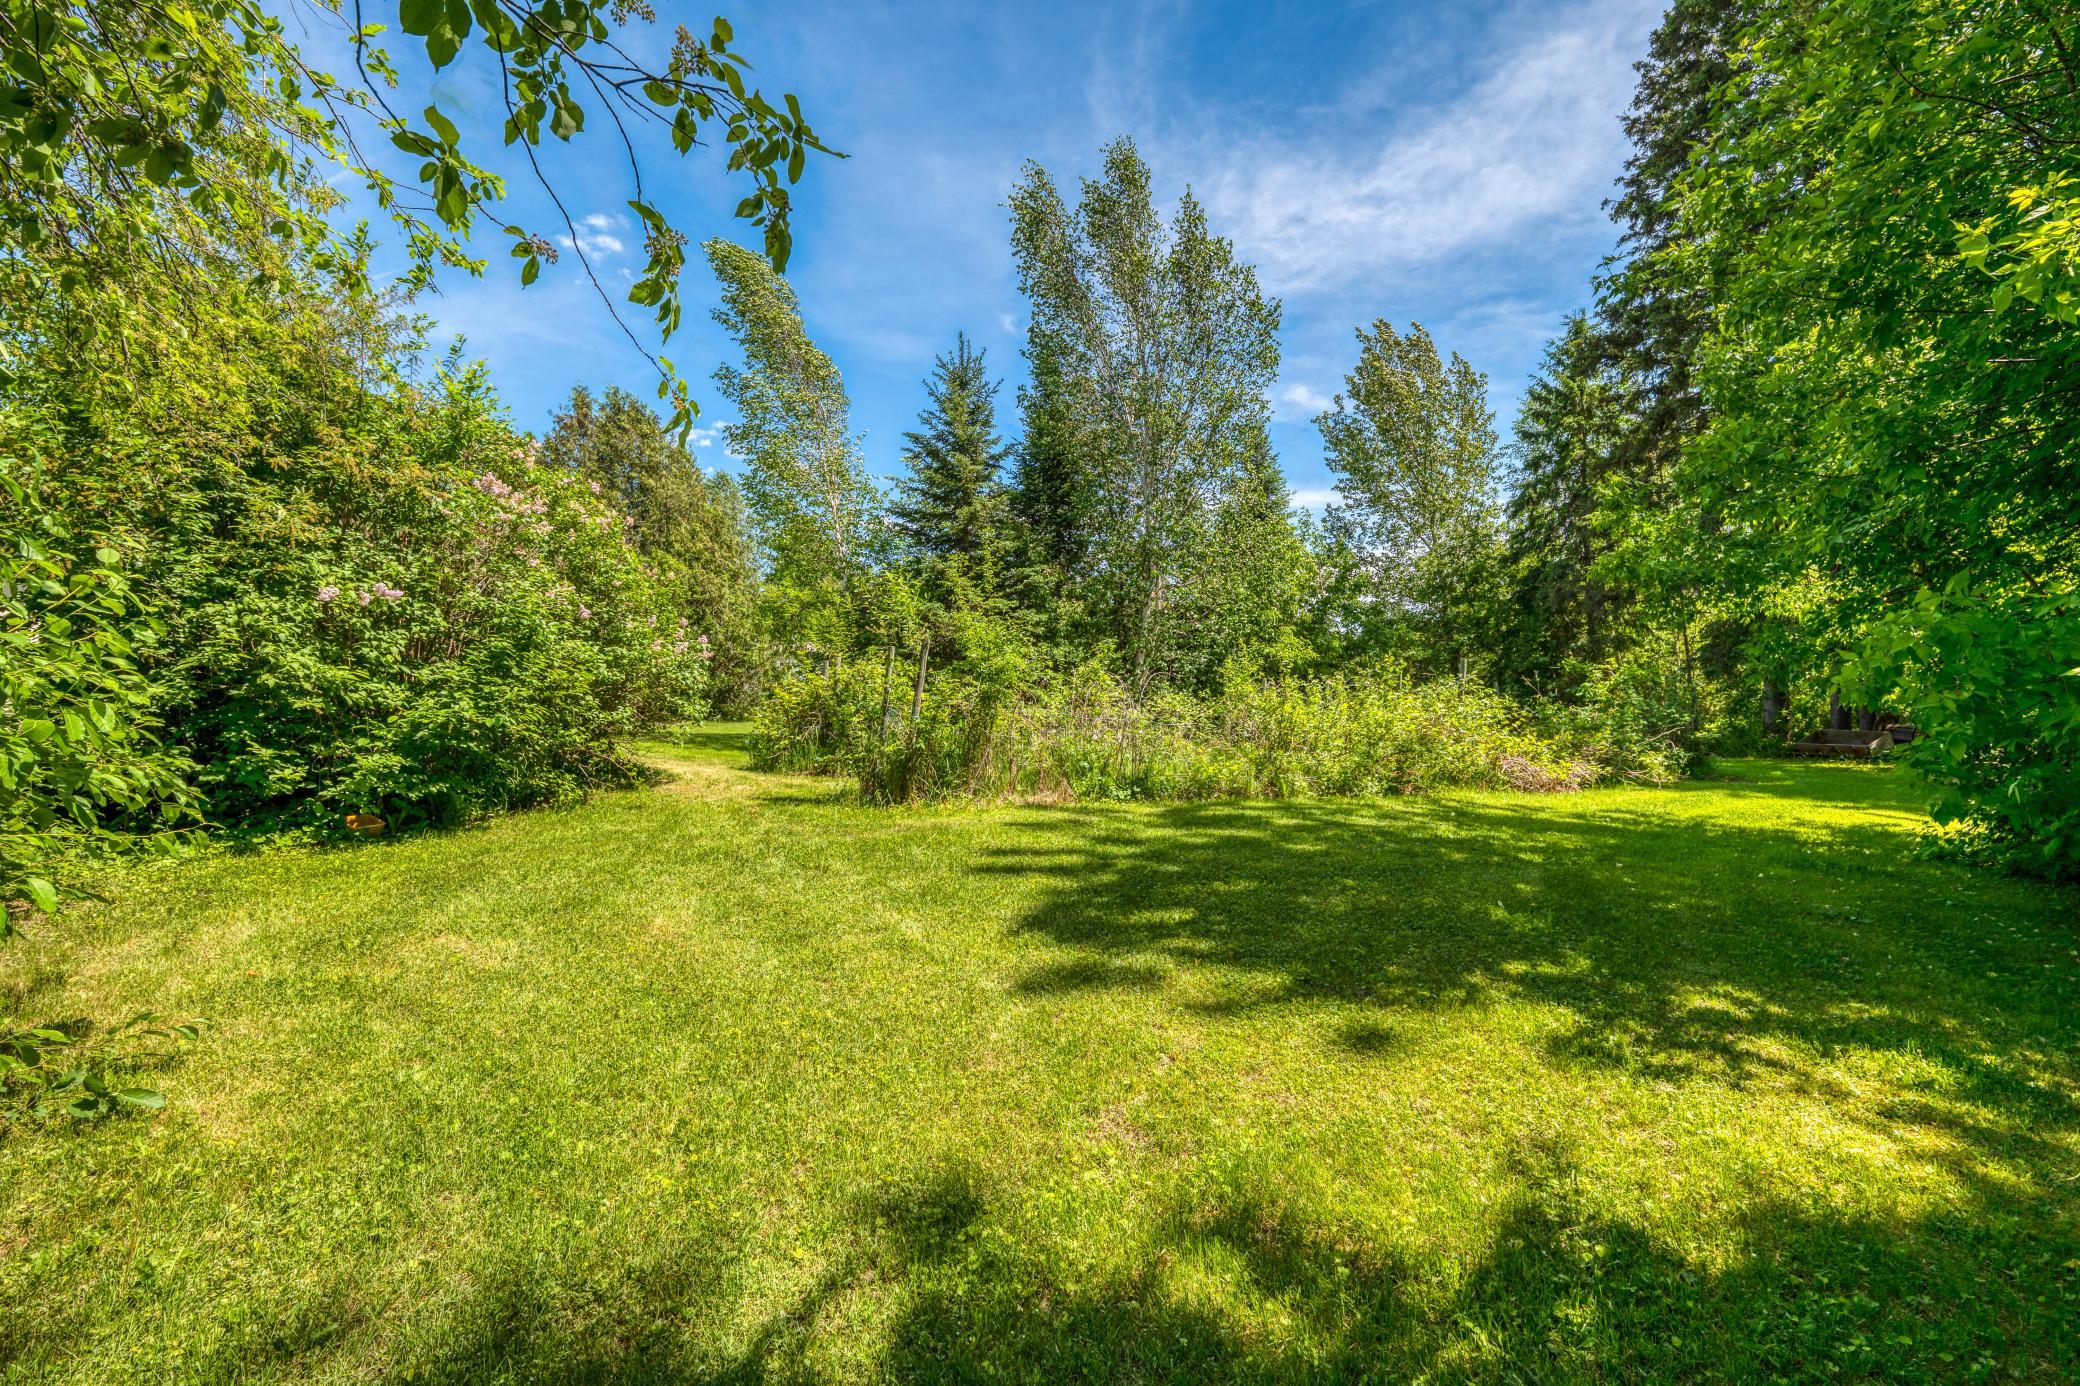
Grassy yard bordered by mature trees and flowering shrubs, with a path through the landscaping.
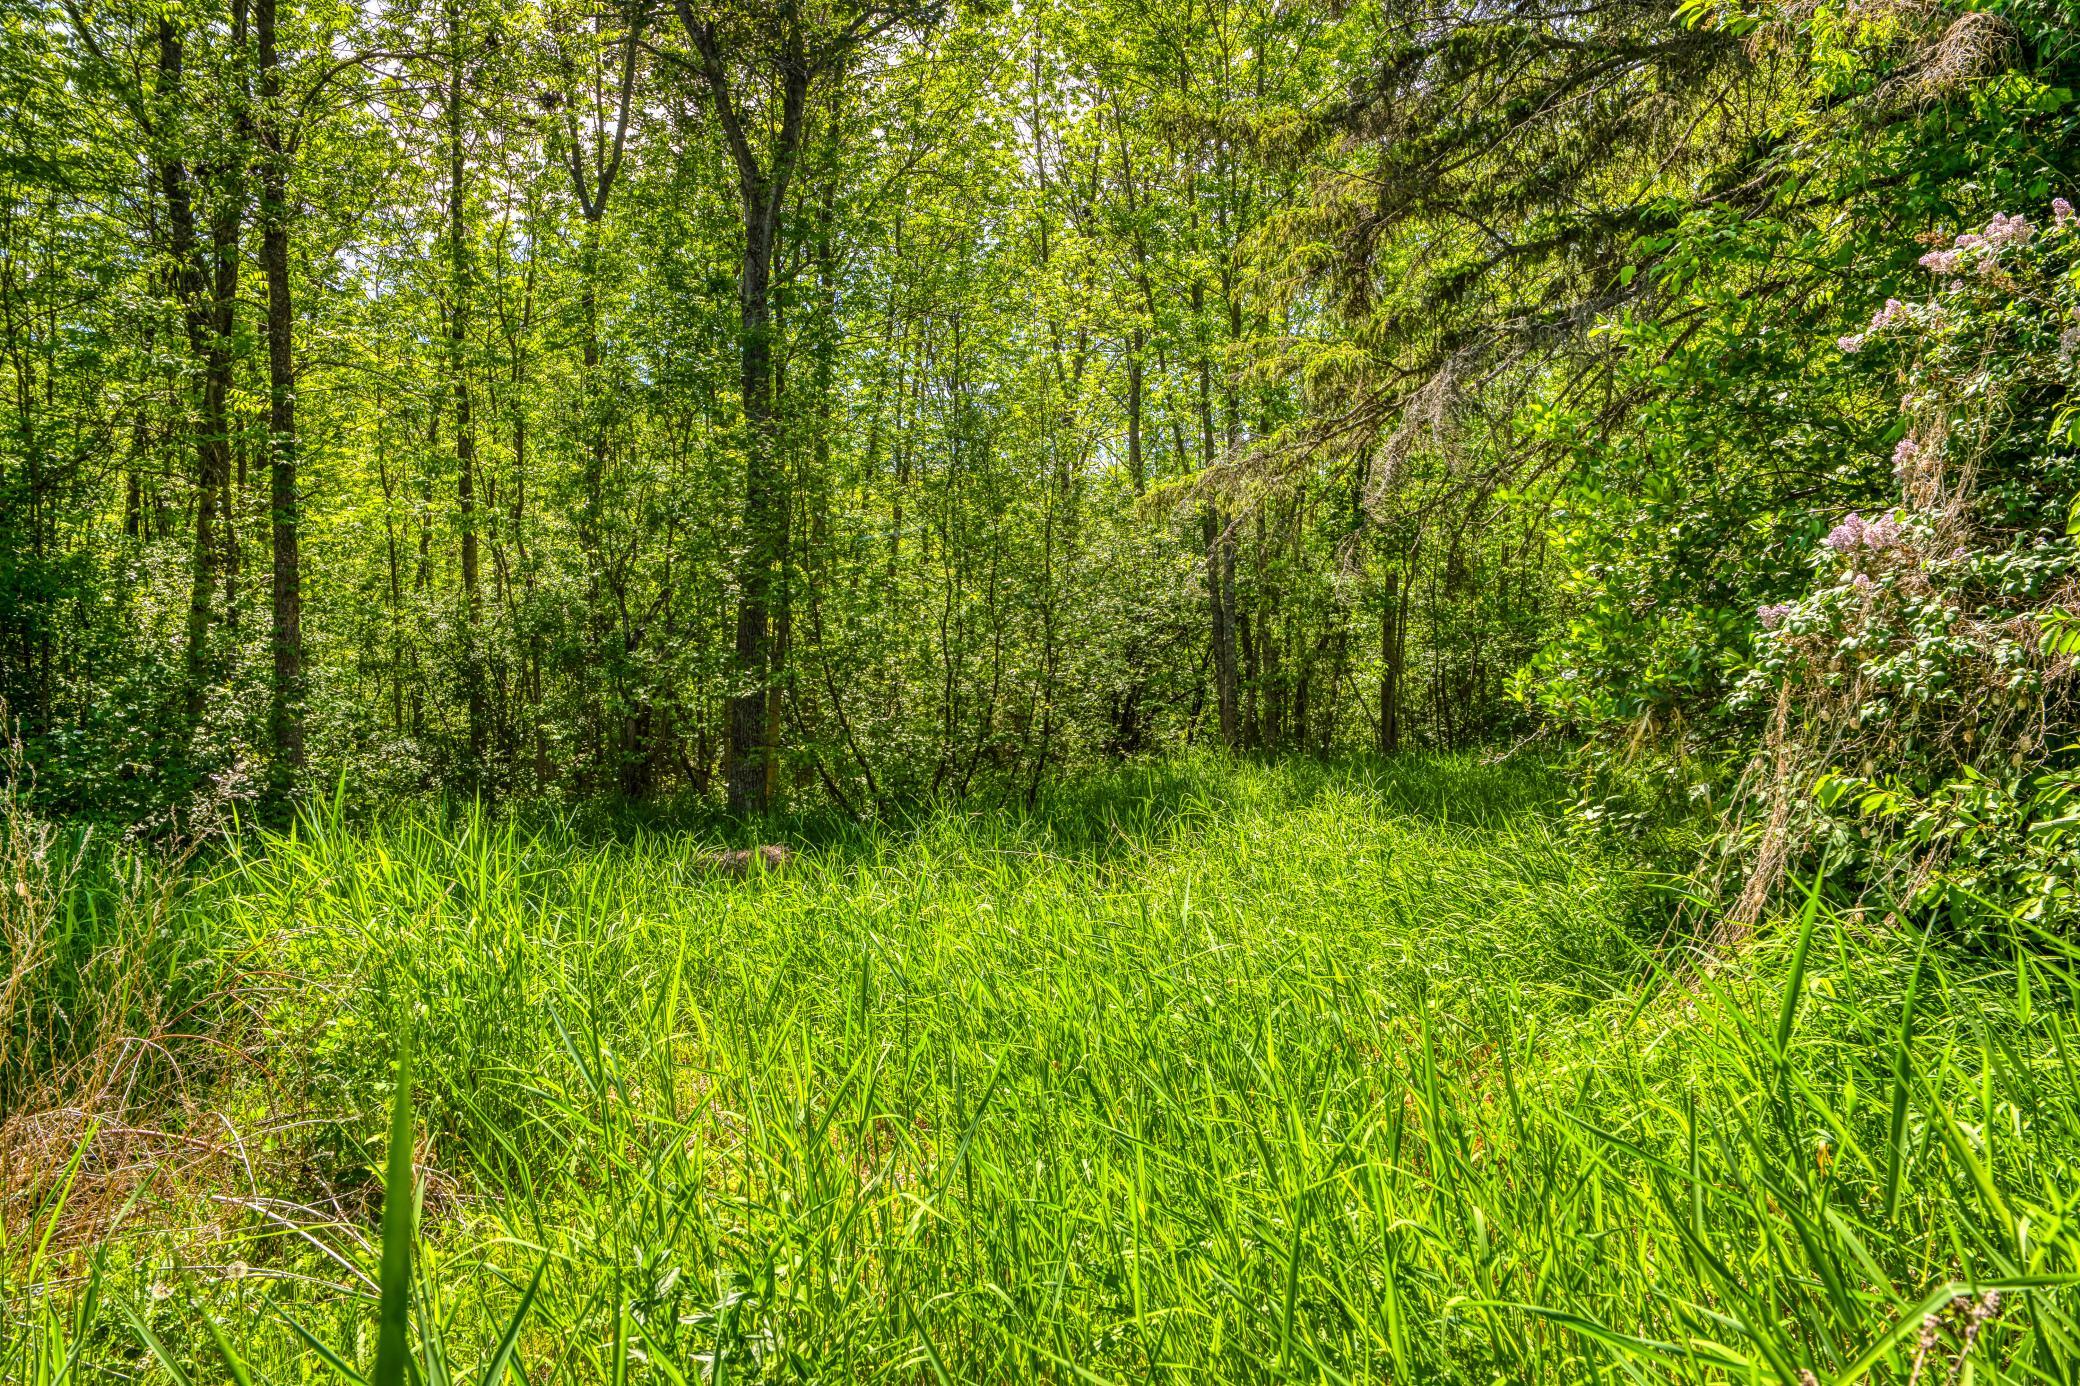
Grassy clearing bordered by dense leafy woods, with tall grass and pale pink flowers.
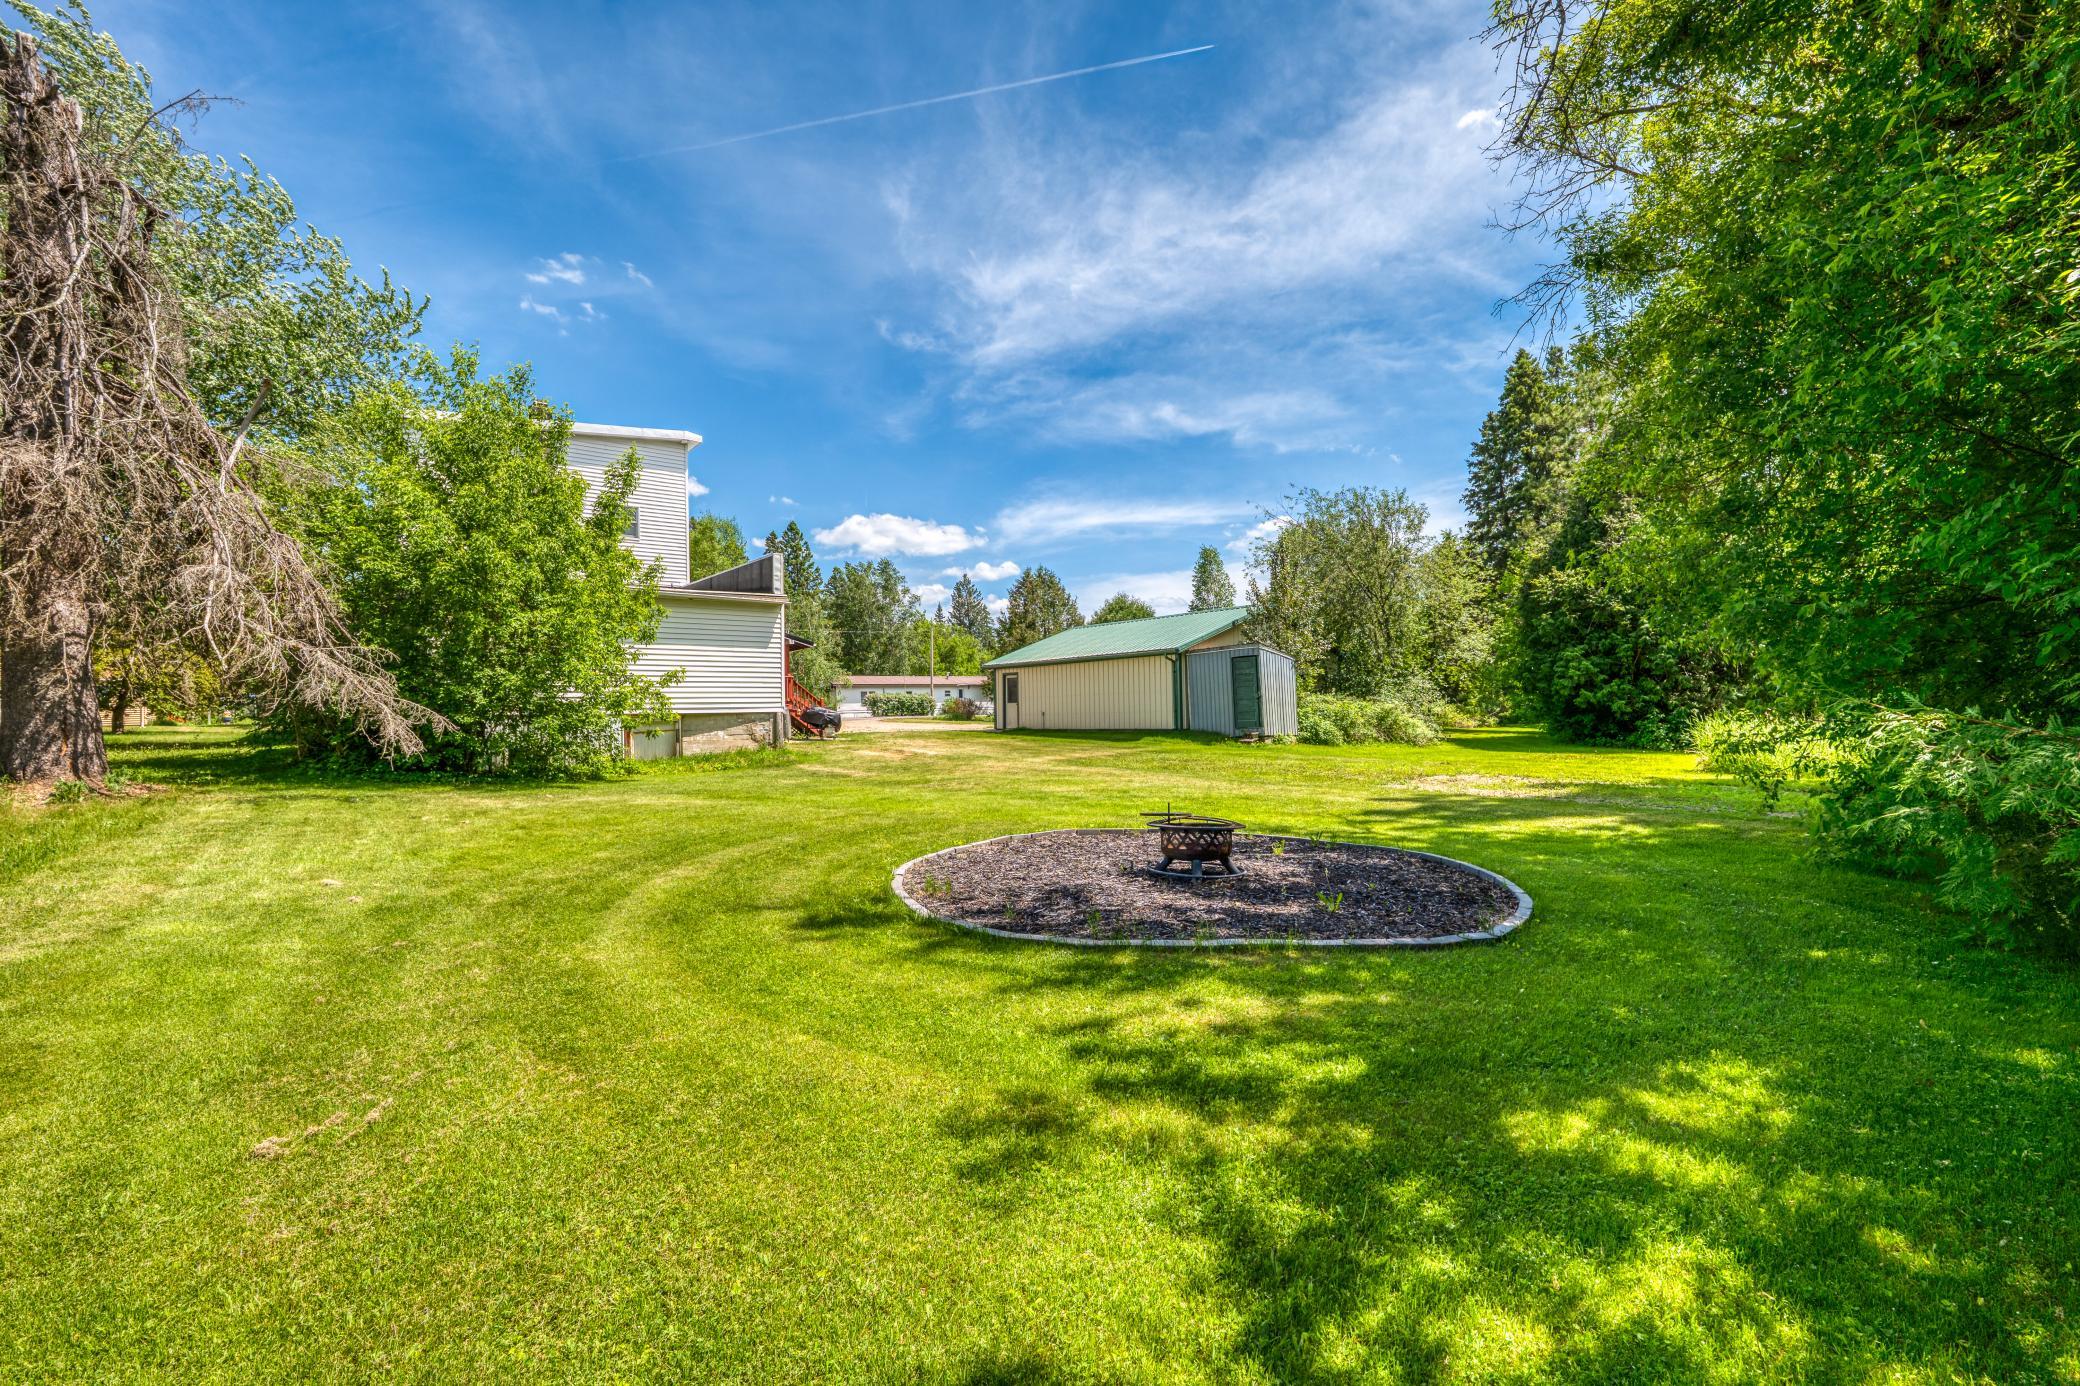
Backyard with a wide lawn, circular fire pit area, and detached storage shed.
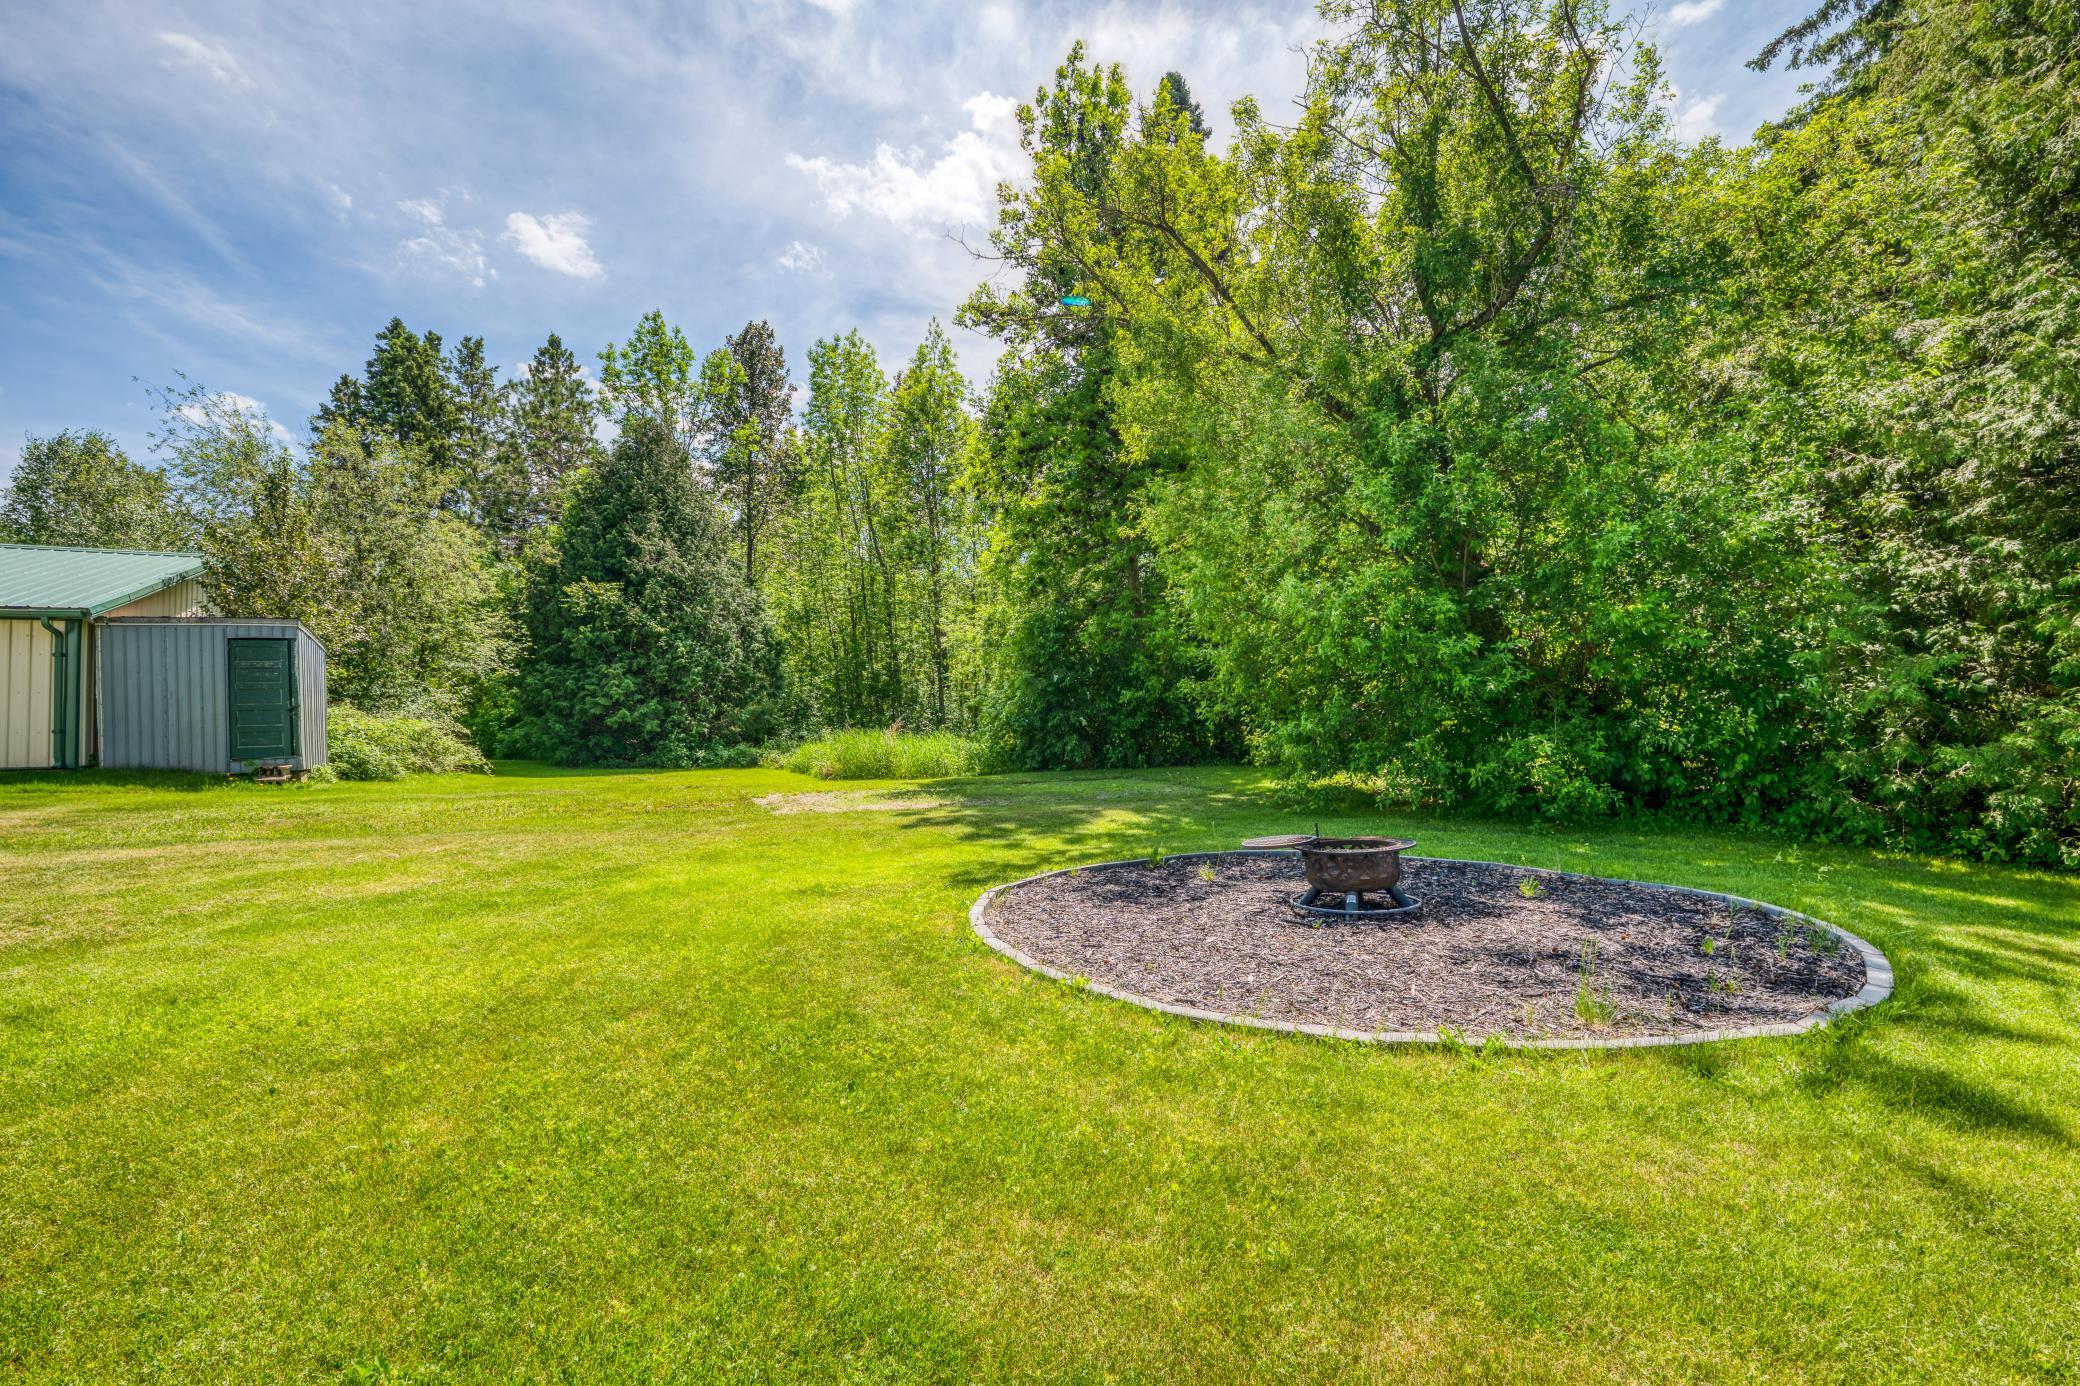
Backyard lawn with a circular fire-pit area, metal storage shed, and wooded tree line.
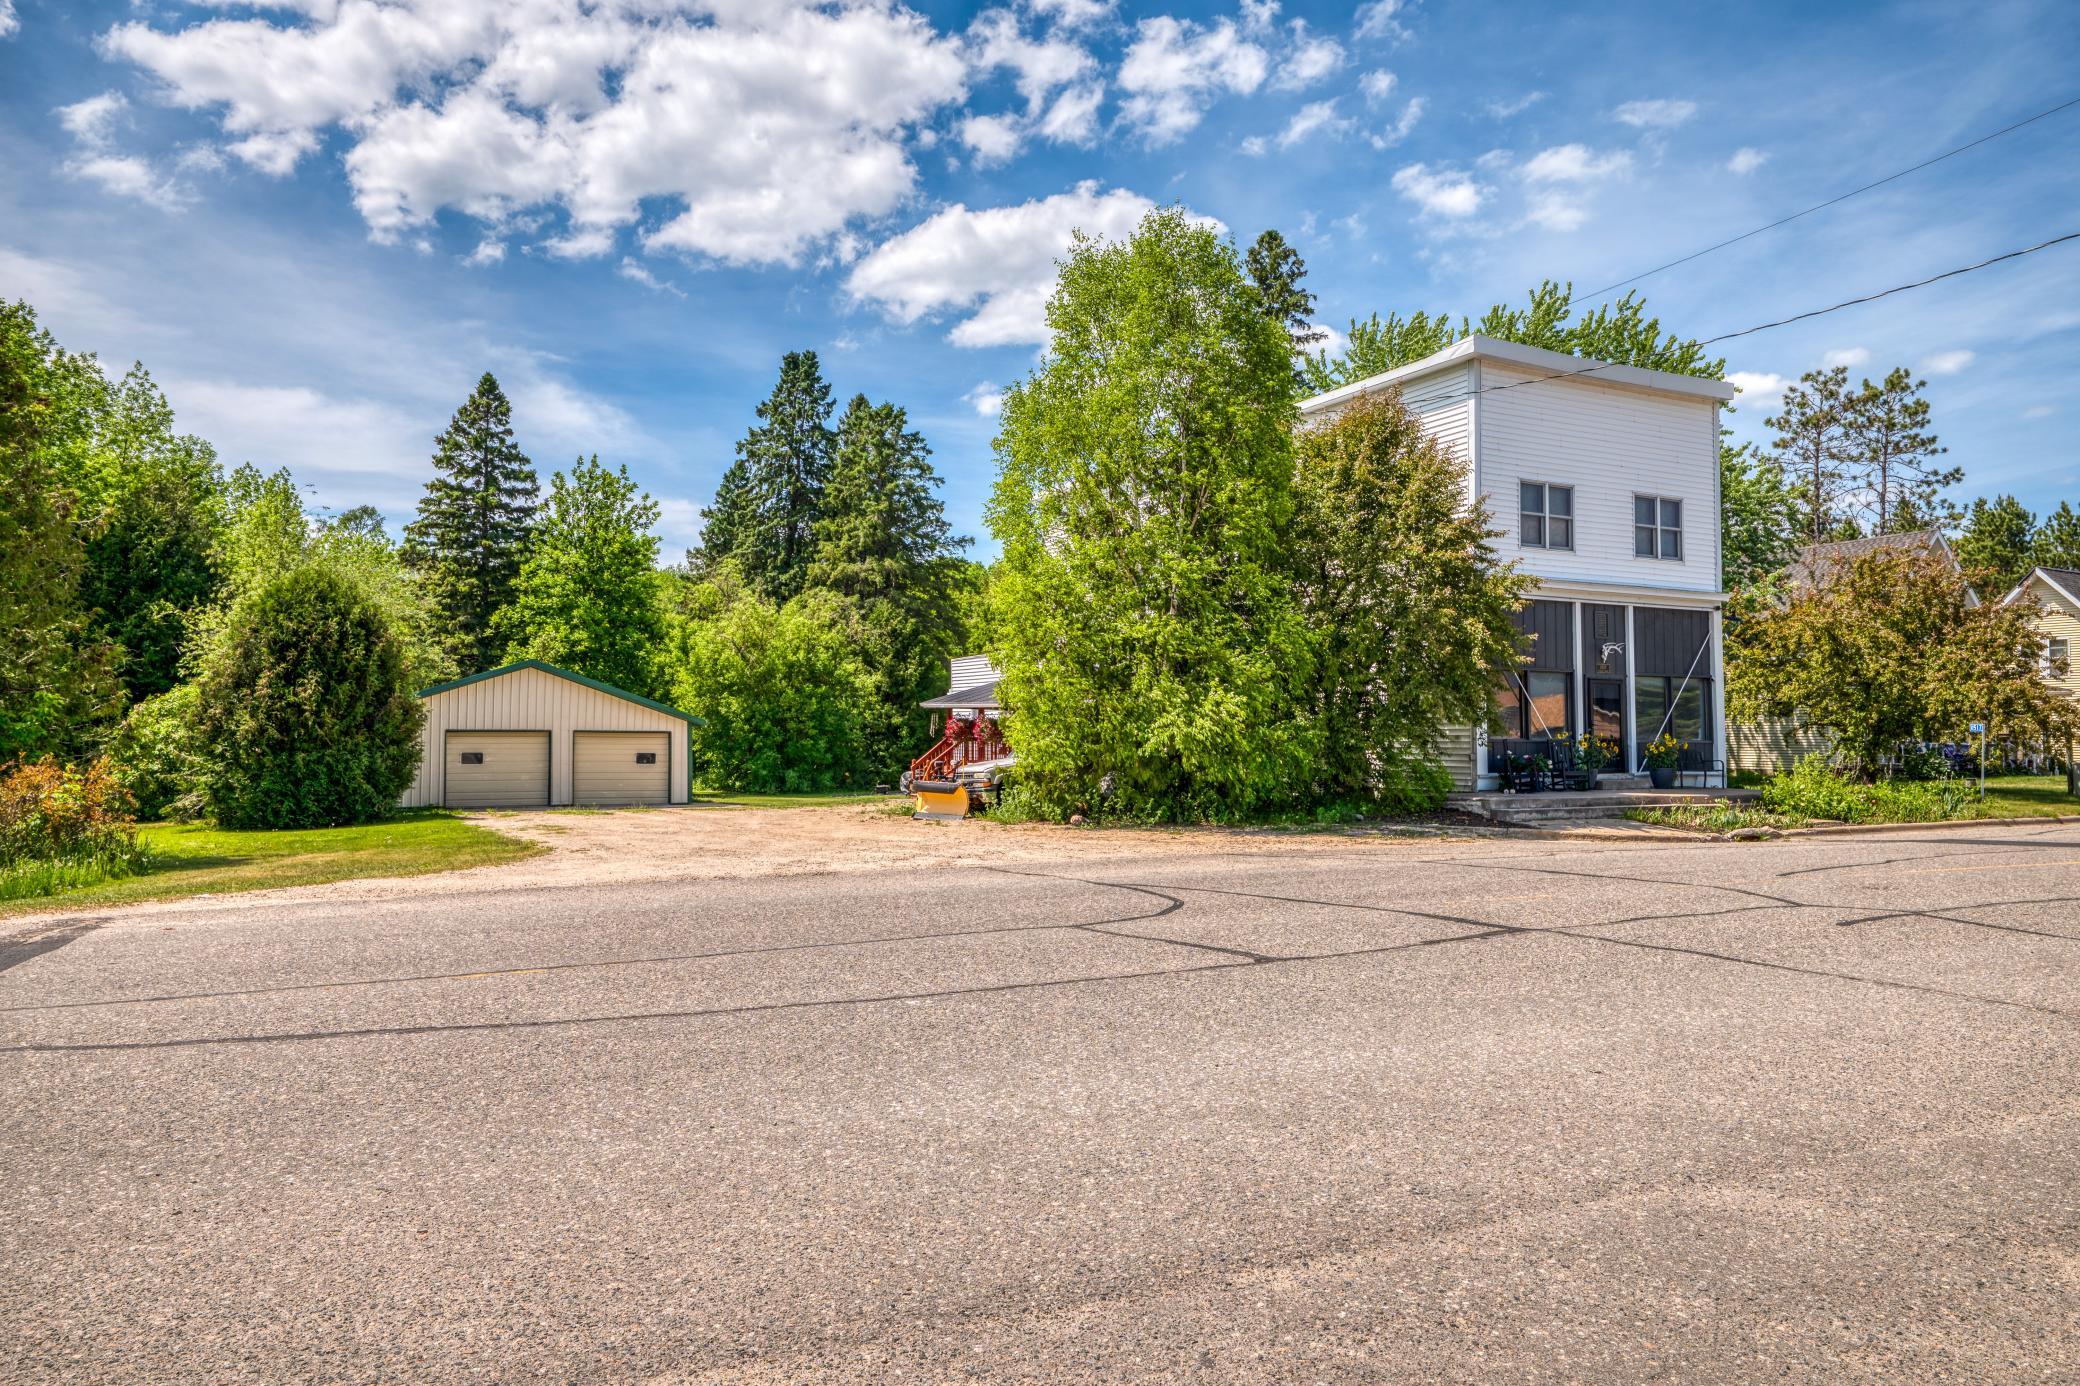
White two-story house partly hidden by trees, with a detached two-car garage and screened porch.
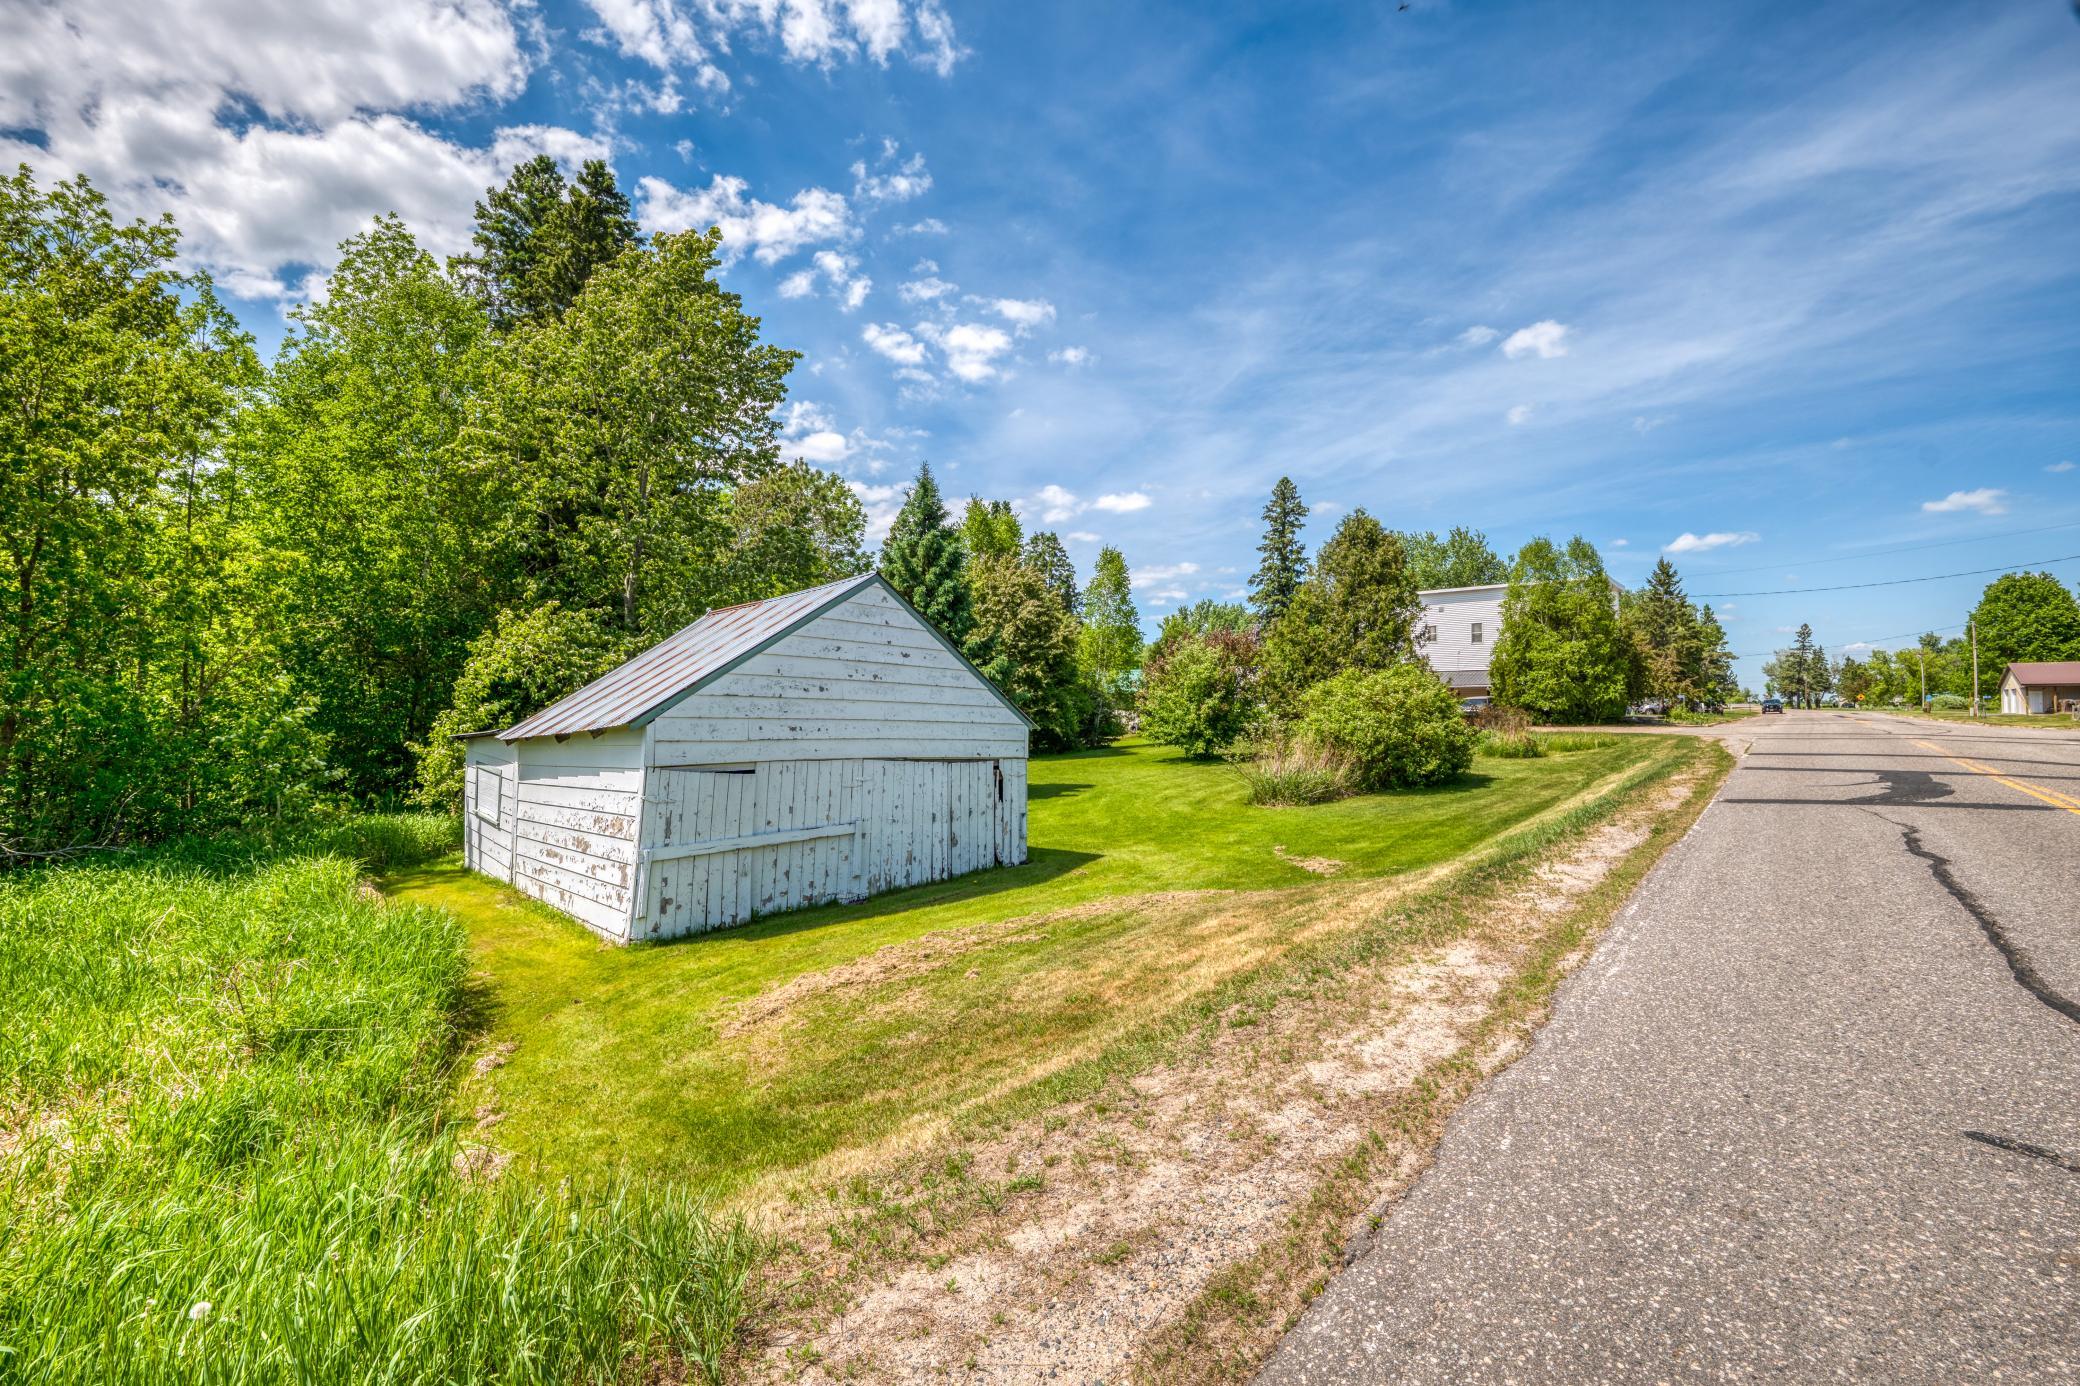
Weathered white outbuilding beside a rural road, surrounded by lawn and mature trees.
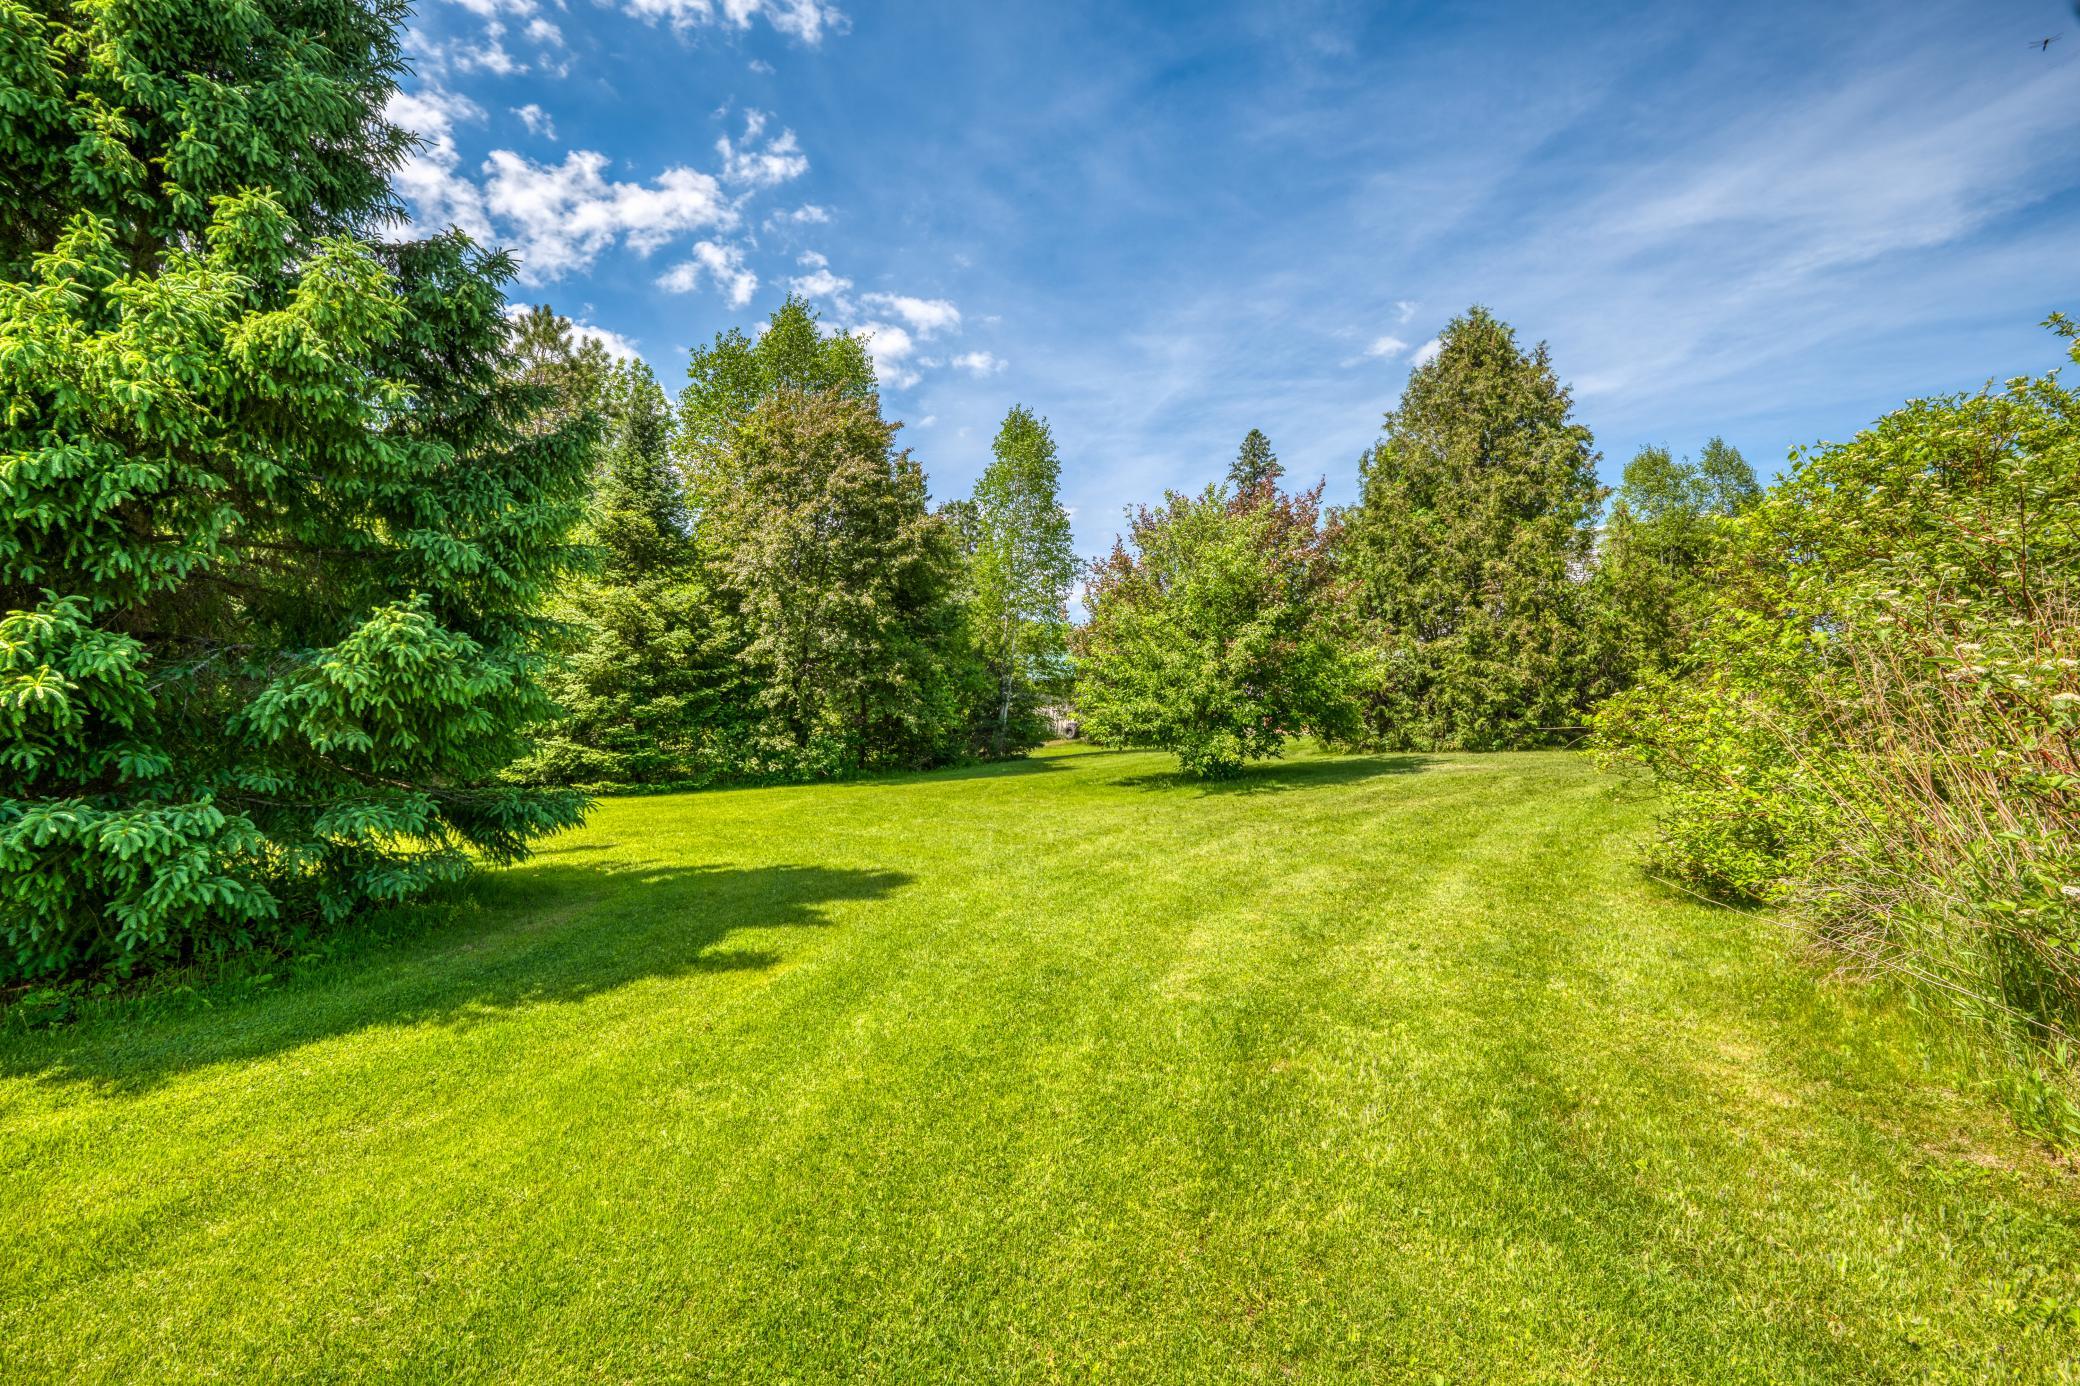
Broad green lawn bordered by mature evergreen trees and shrubs.
Building entrance with a concrete patio, benches, potted sunflowers, and a flower garden beside the road.
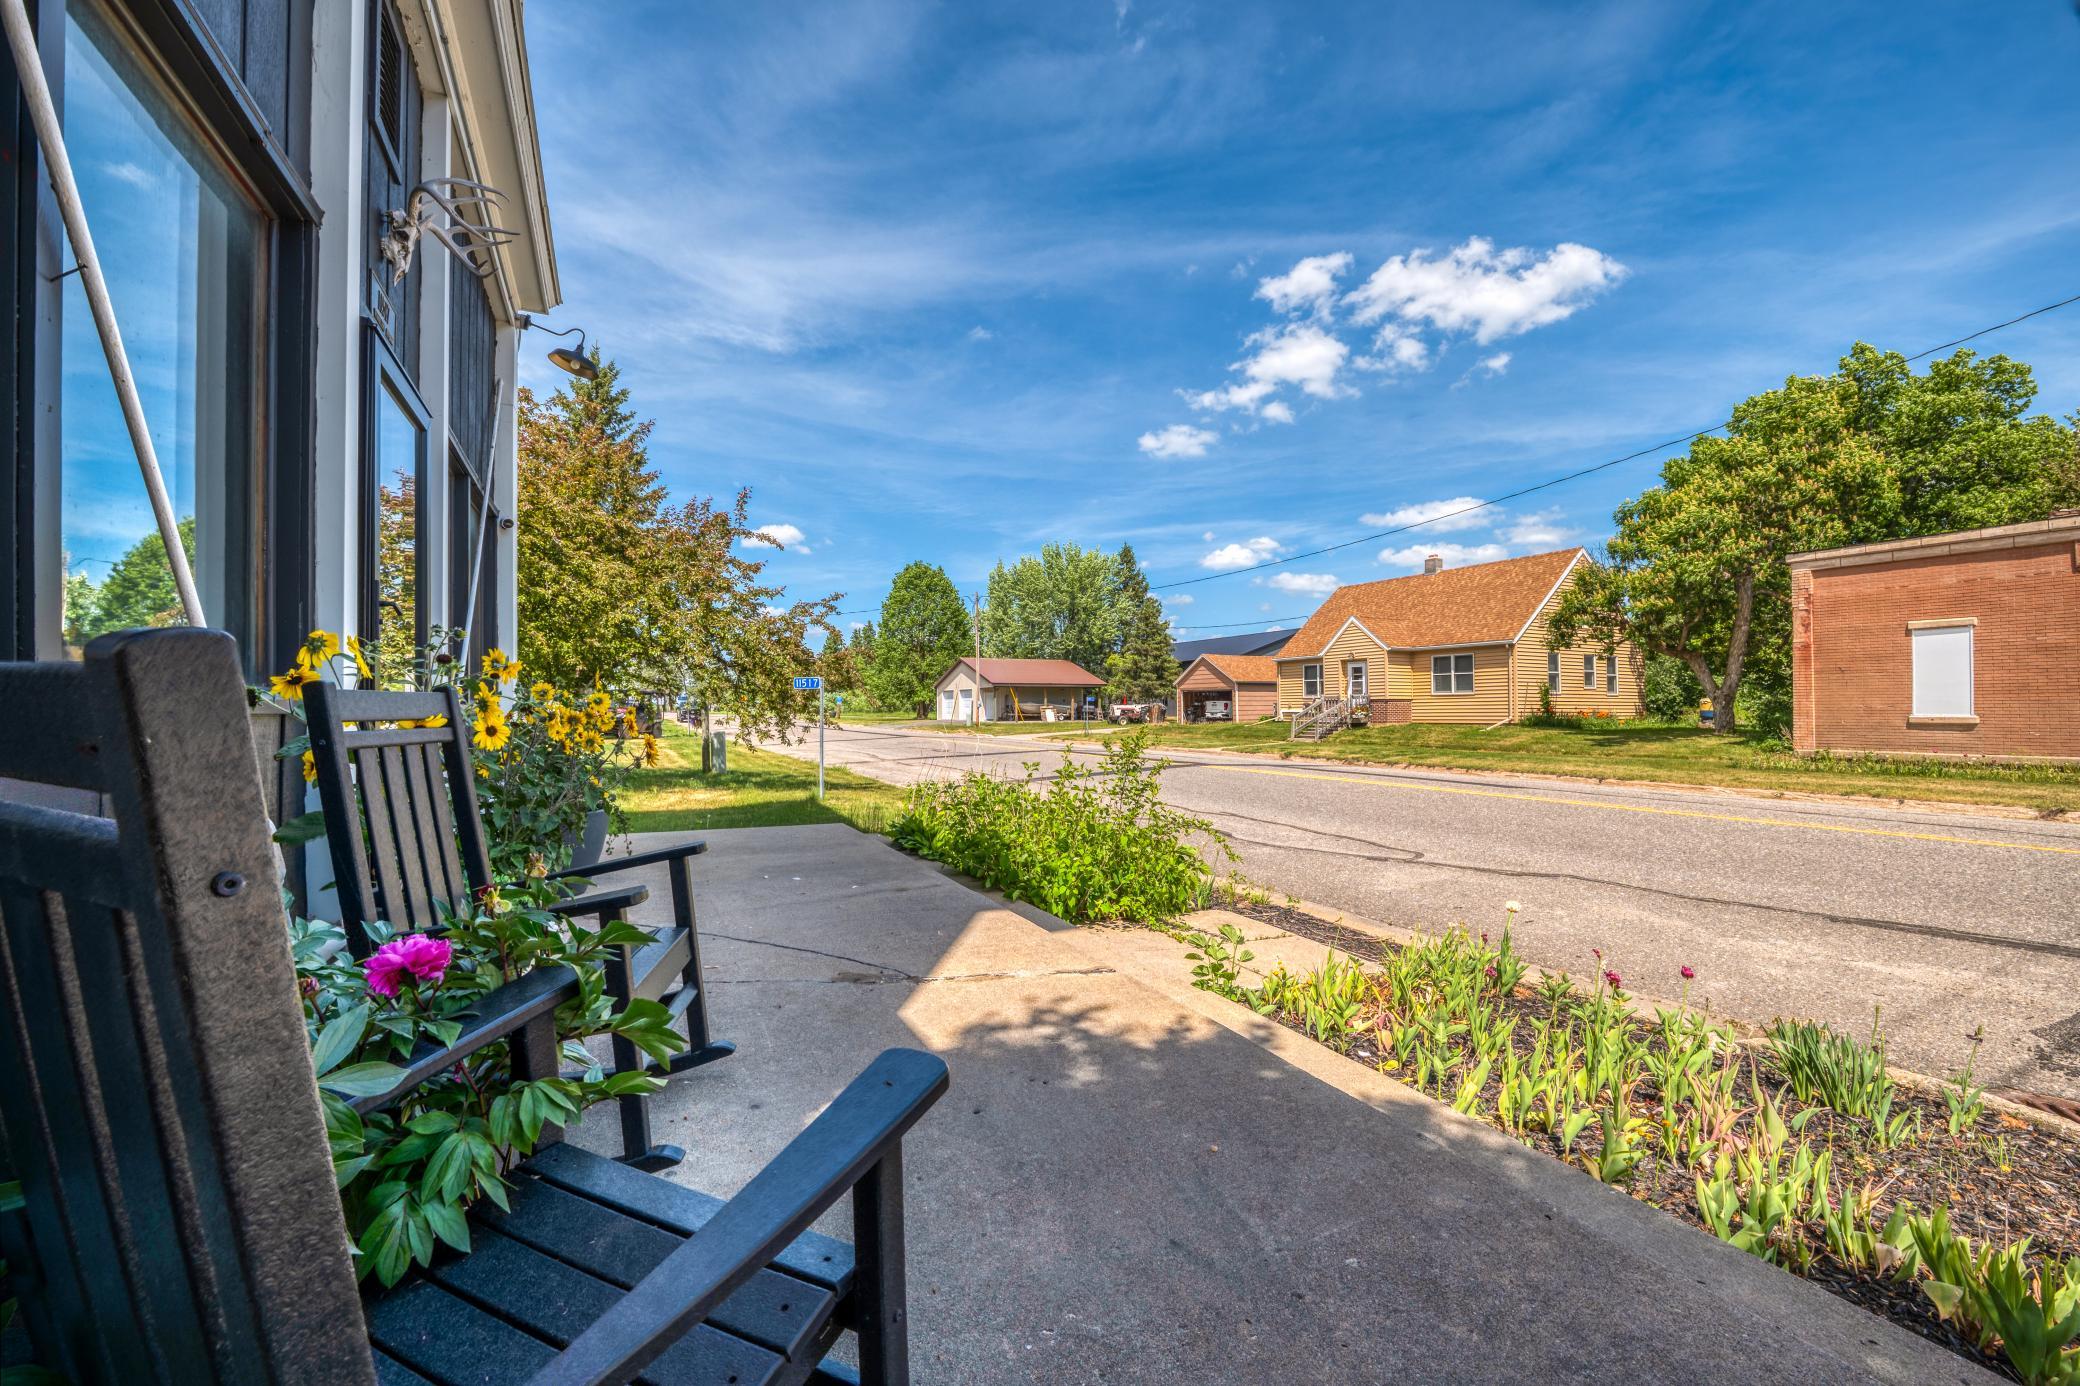
Front porch with dark rocking chairs and flower beds overlooking a sunny residential street.
Home exterior with a dark screened porch, concrete steps, rocking chairs, and flower gardens.
White two-story building with a screened porch, exterior stairs, and flower beds beside the street.
Two-story white-sided building with a screened front porch, flower planters, and mature trees.
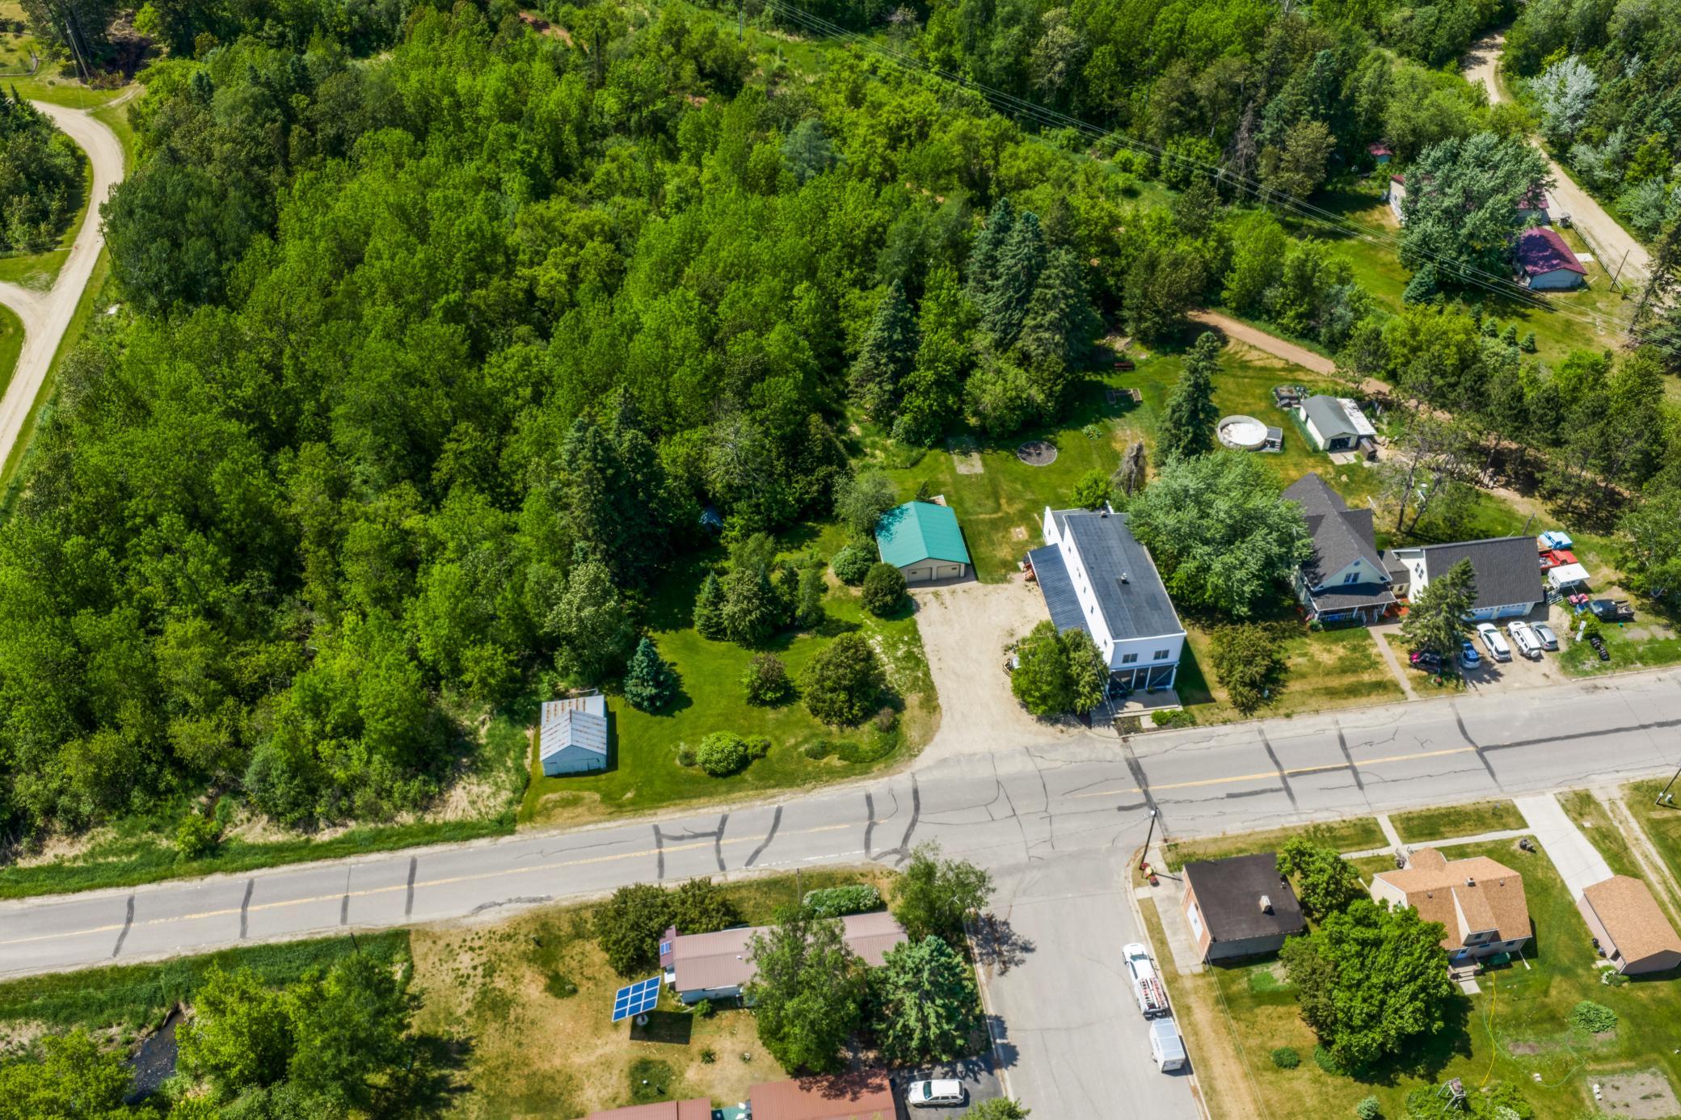
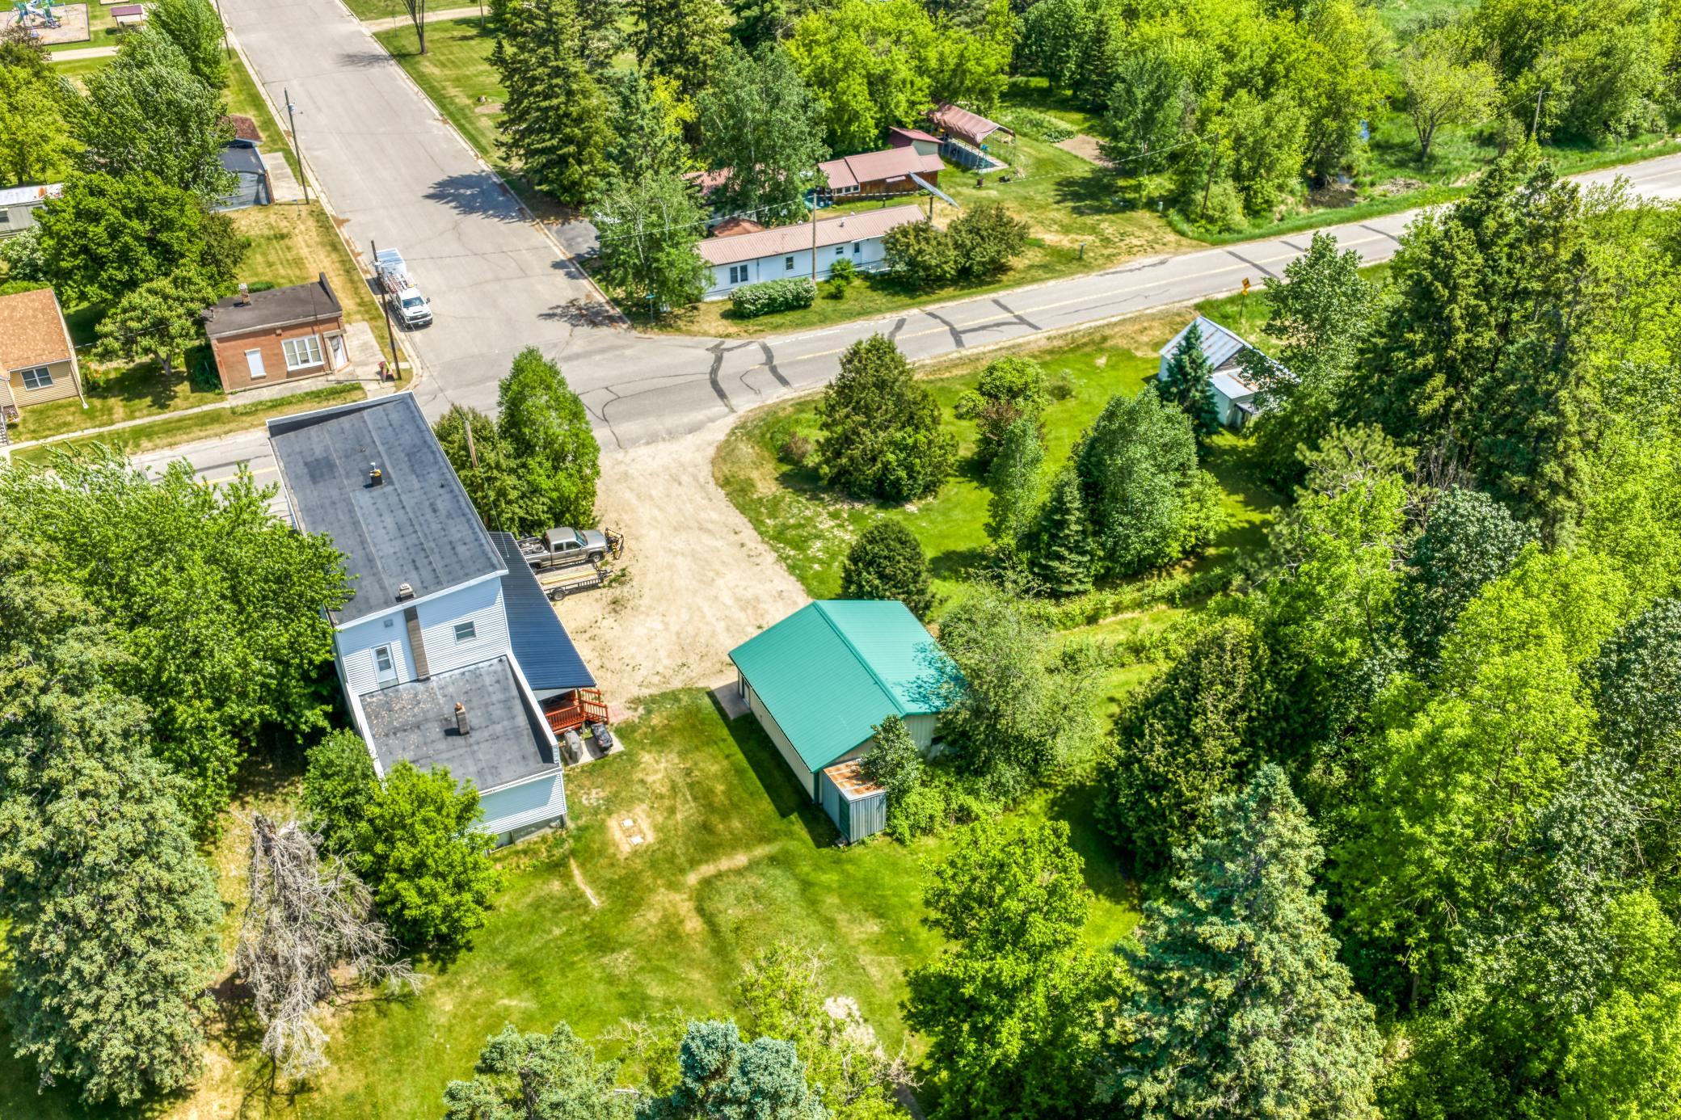
Aerial view of a white two-story home and detached garage beside dense woodland and a paved road.
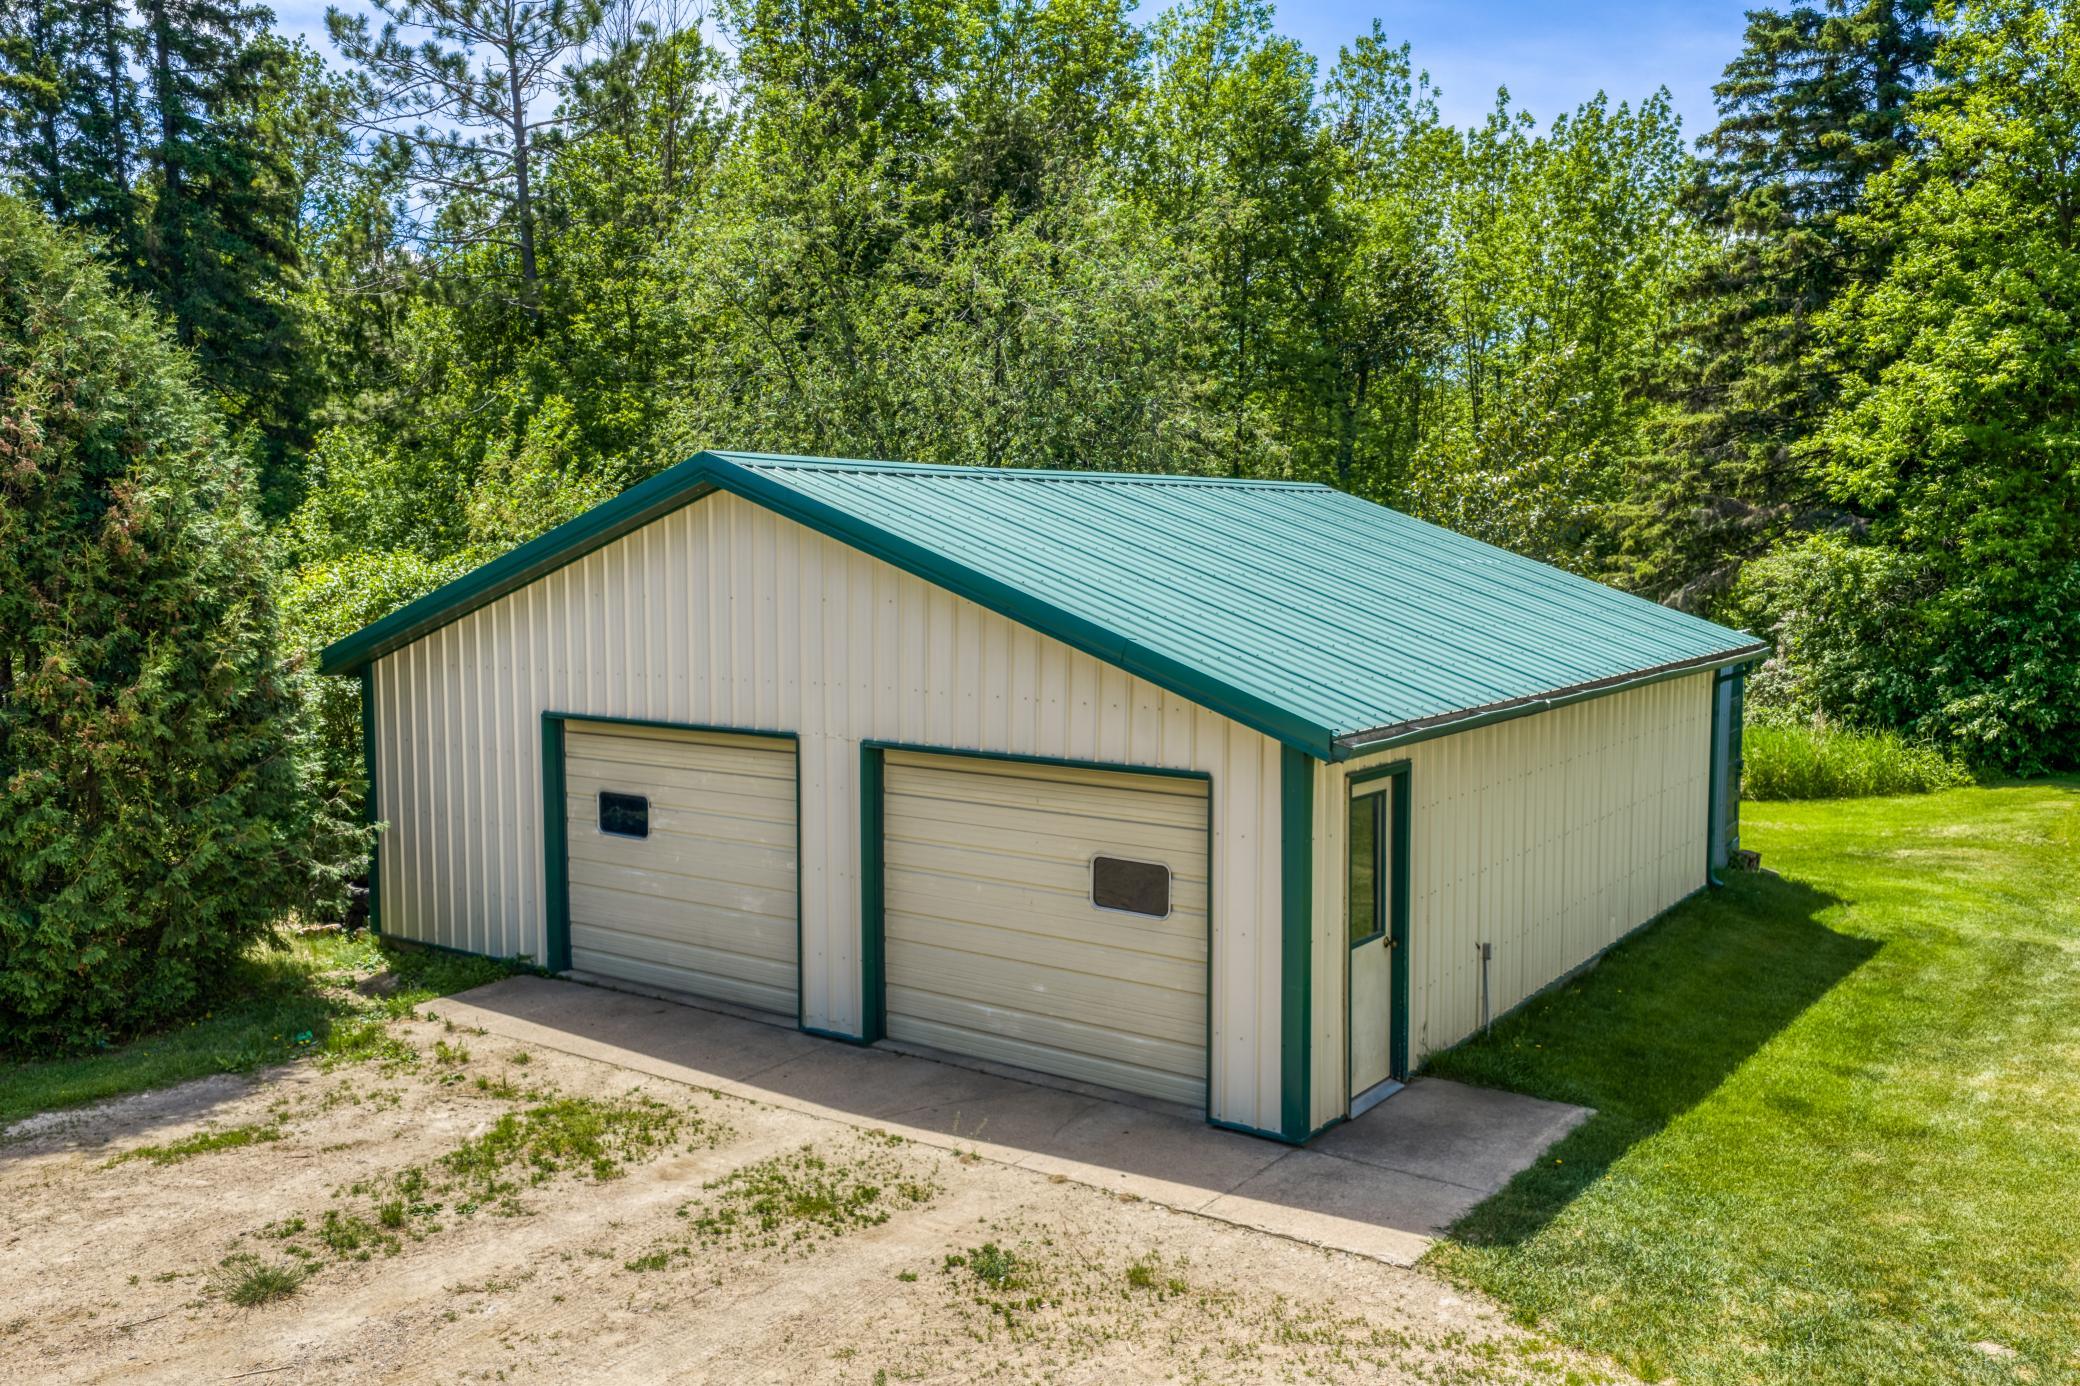
Detached cream-colored garage with two overhead doors, green trim, and a metal roof among trees.
Aerial view of a home and green-roofed outbuilding on a spacious, wooded lot.
White two-story house with a covered porch and red railings, viewed from above among leafy trees.
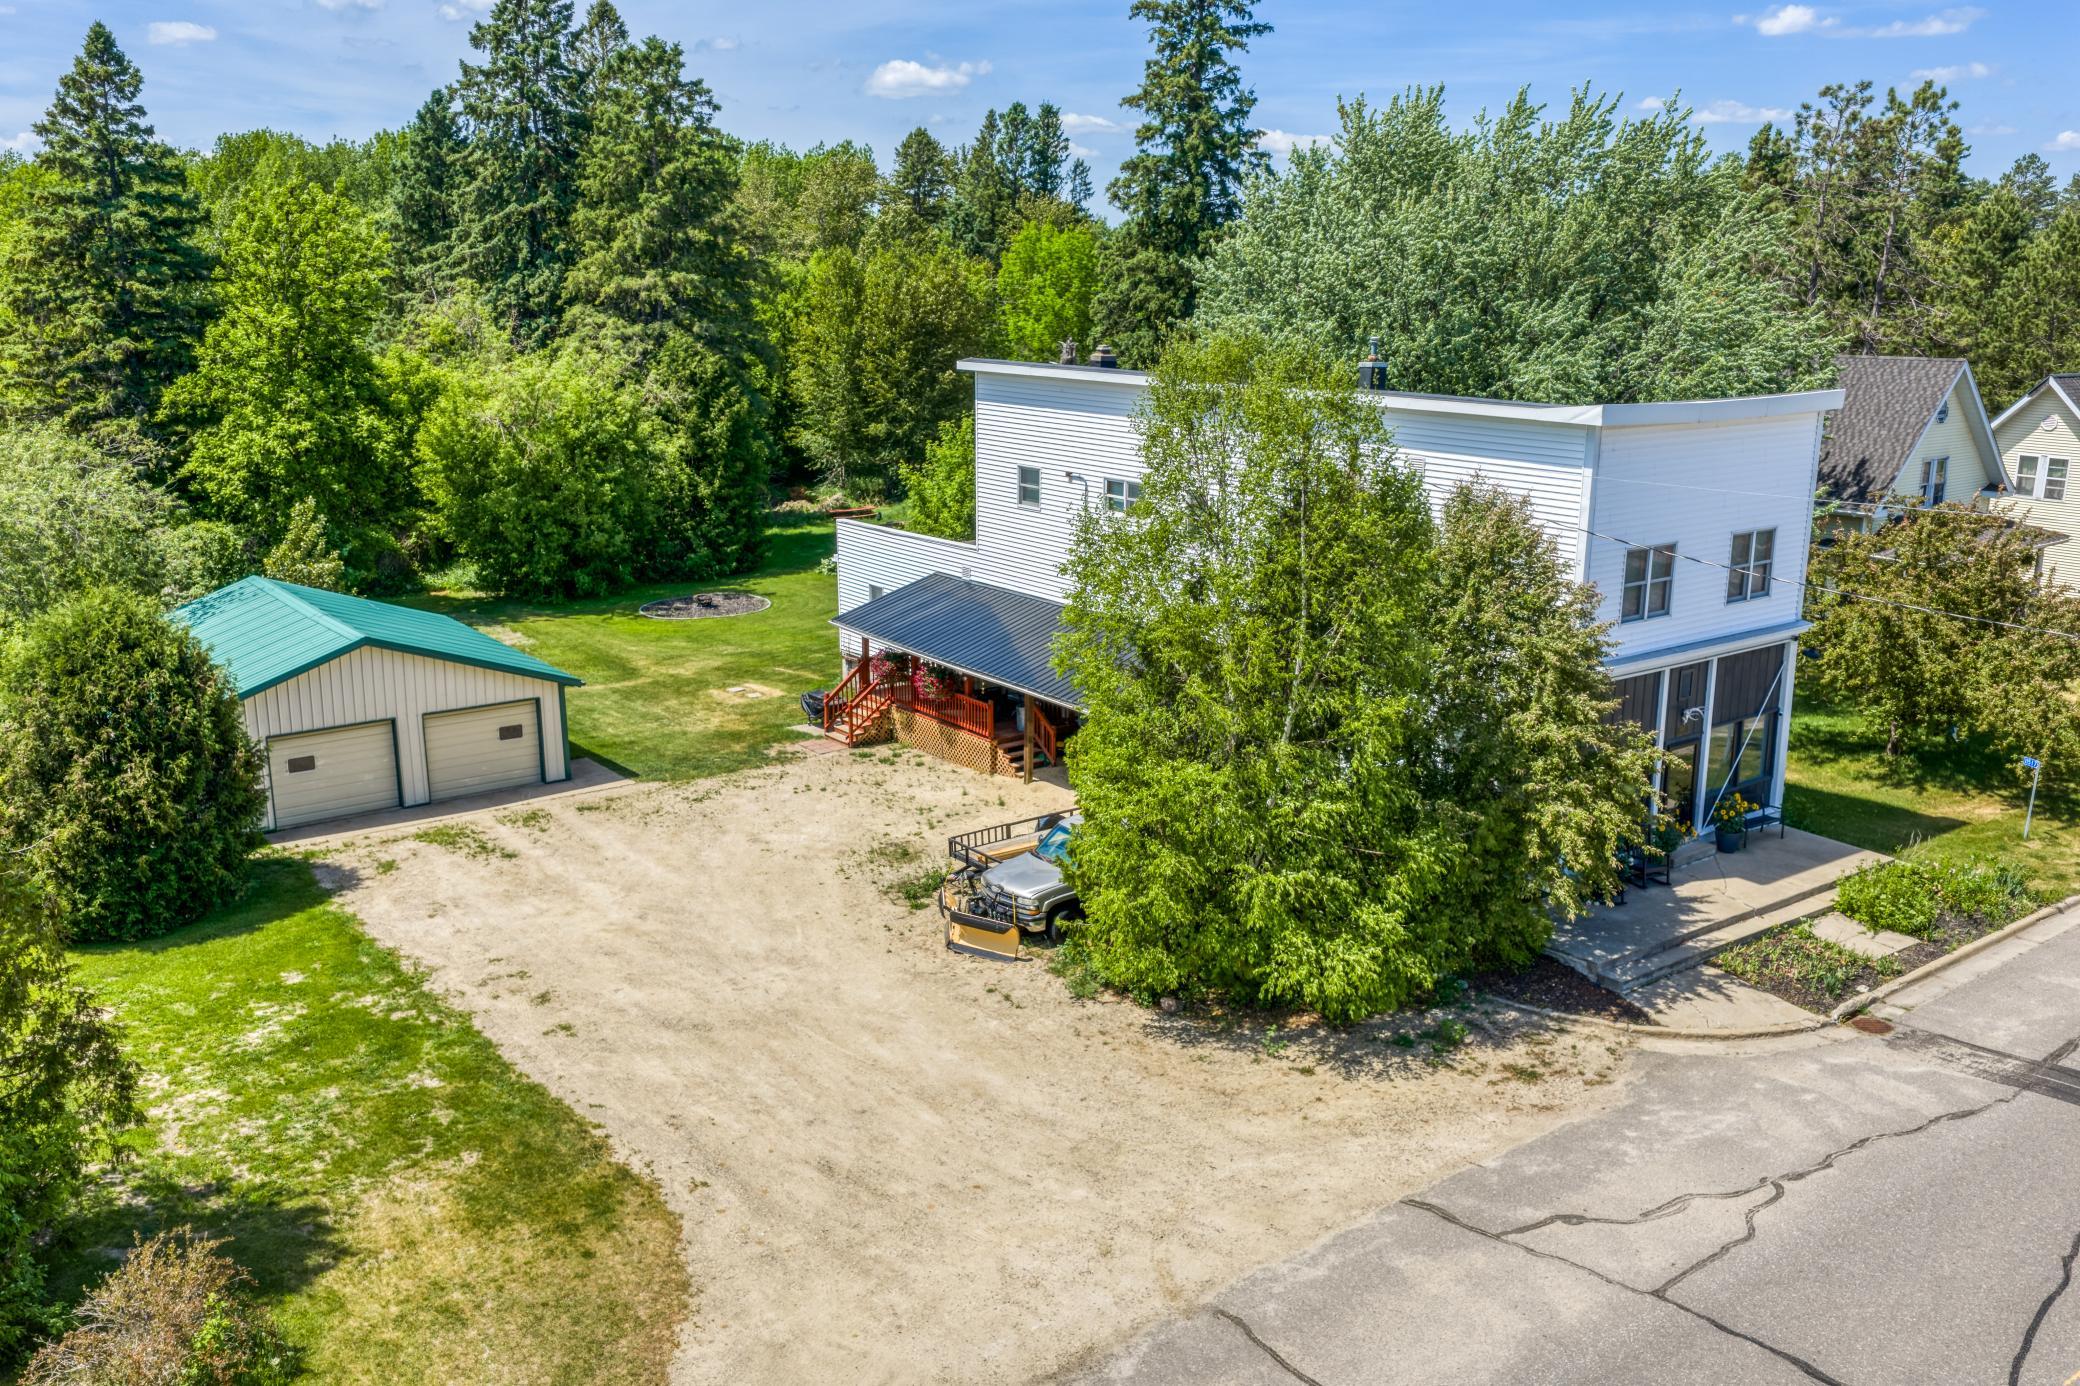
Aerial view of a white two-story home, detached green-roof garage, and gravel driveway surrounded by trees.
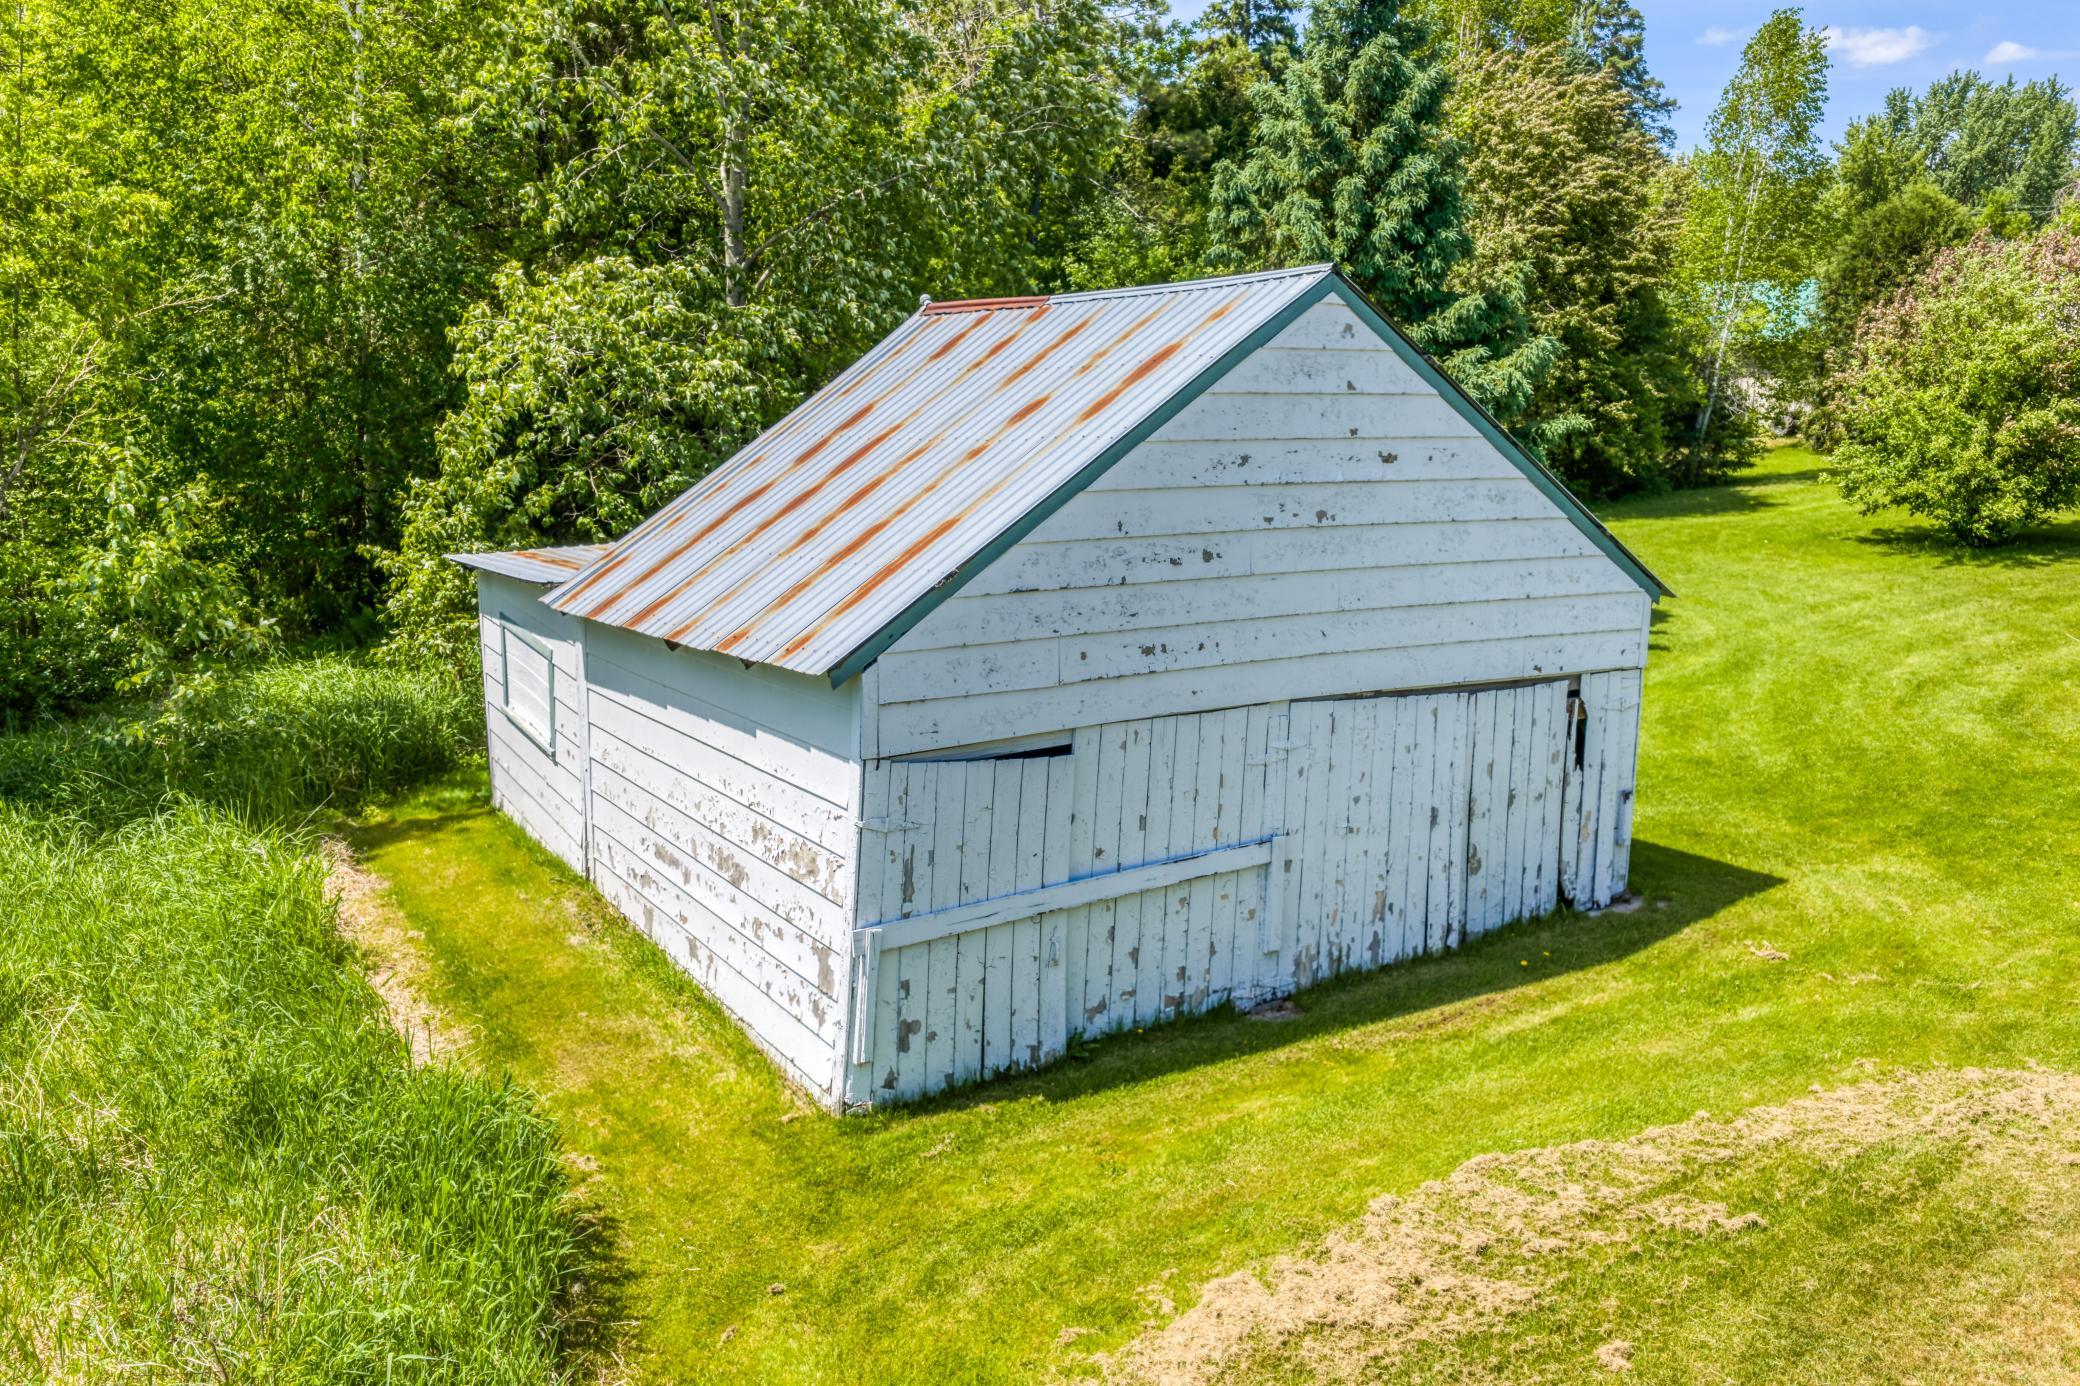
Weathered white outbuilding with large sliding doors and a rust-streaked metal roof in a grassy clearing.
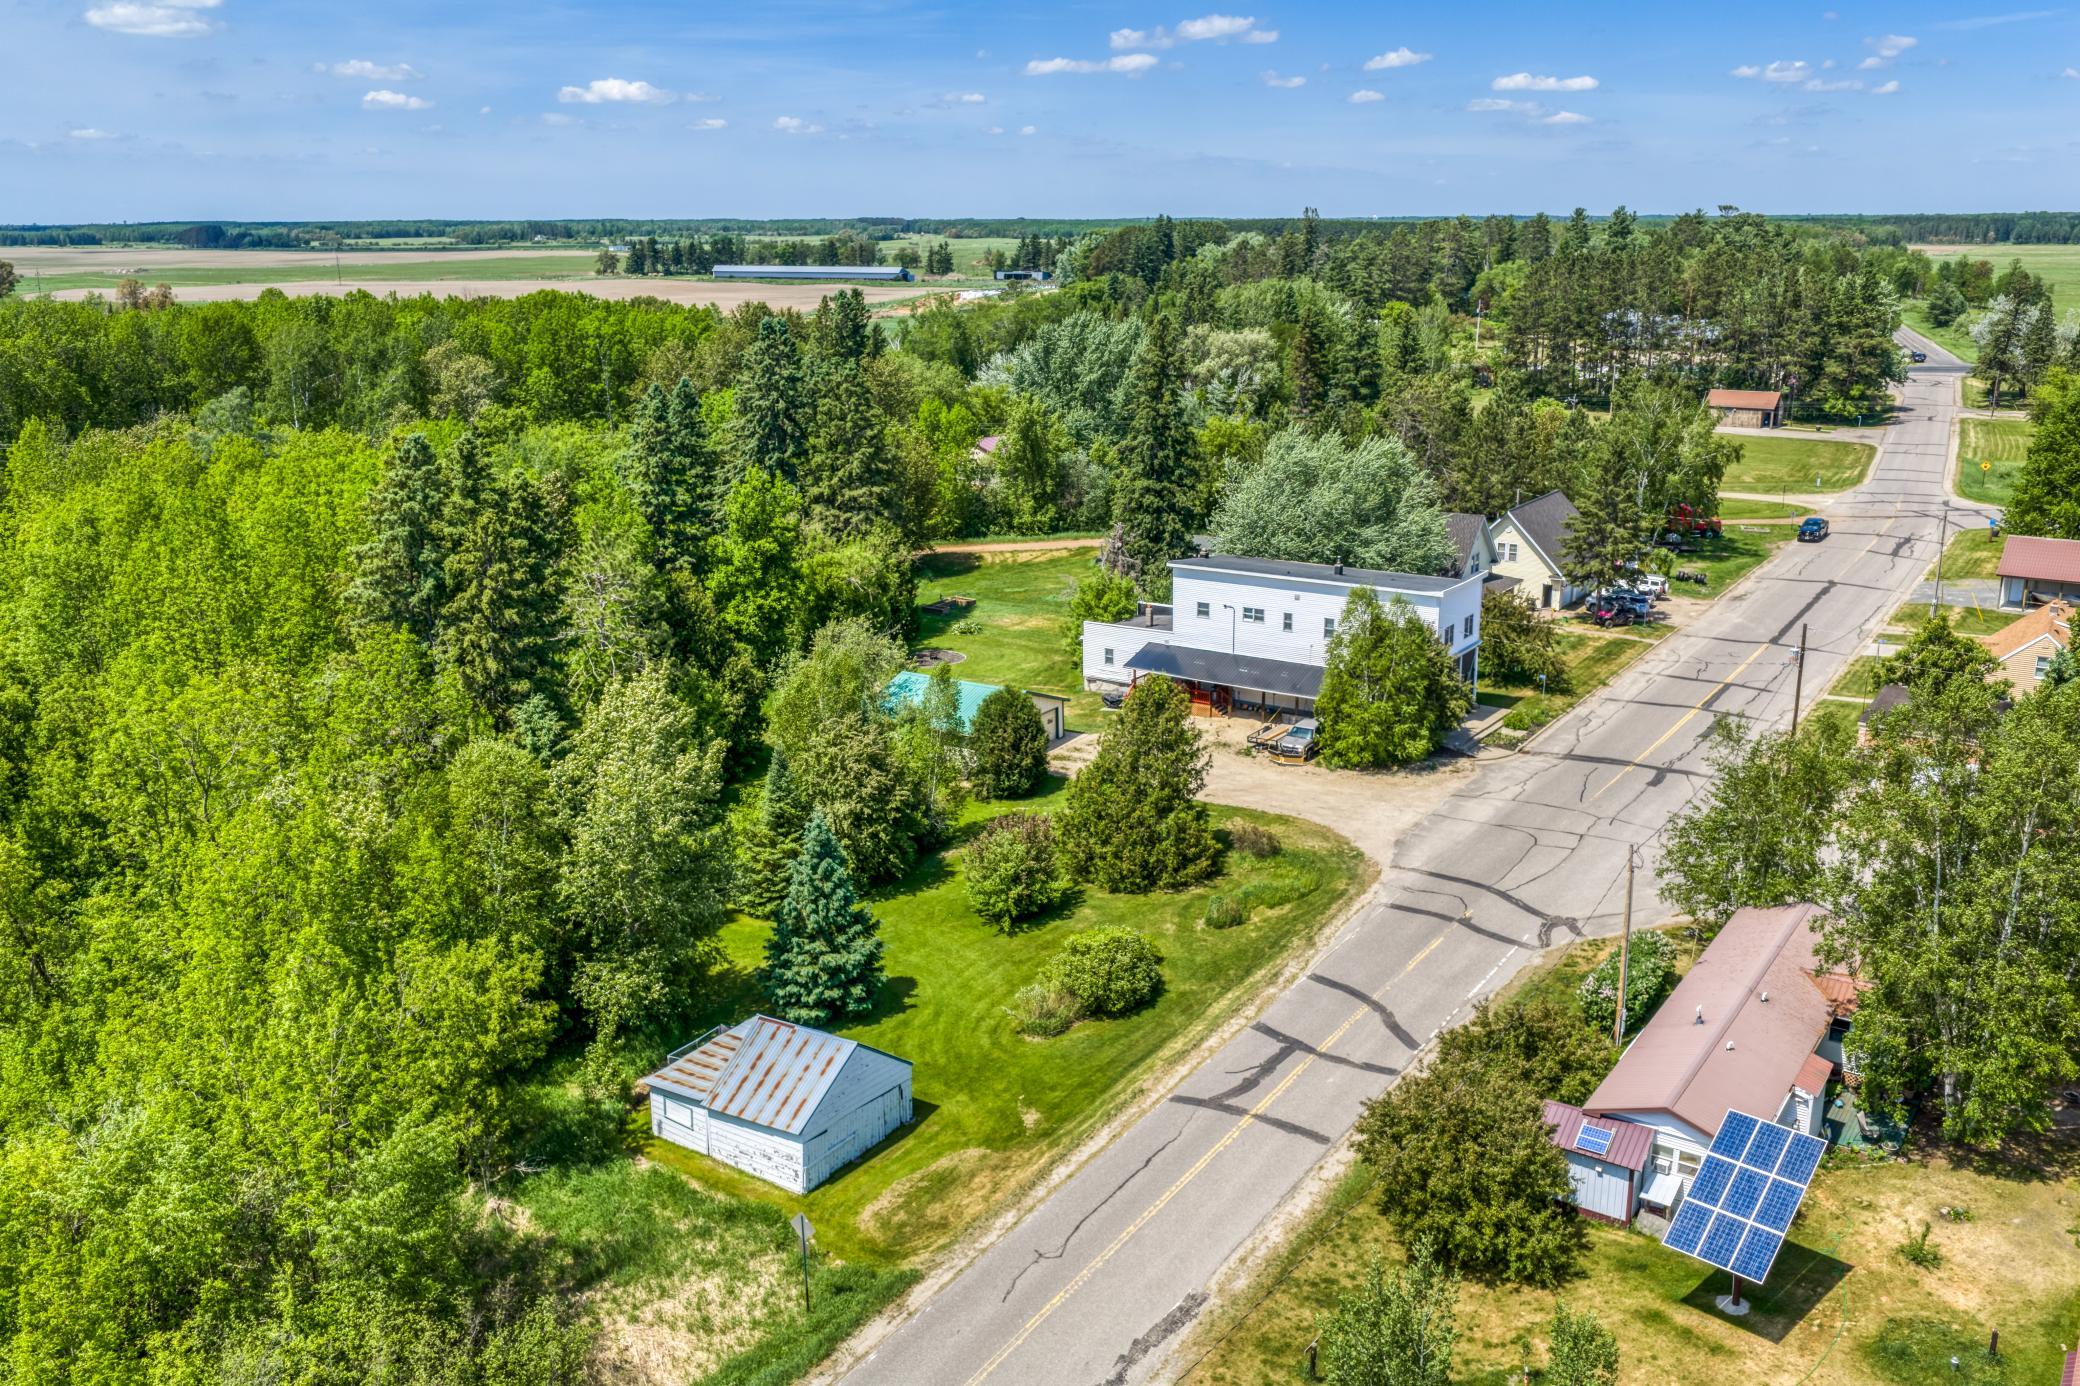
Aerial view of a rural home with a tree-lined lawn, outbuilding, and road beside the property.
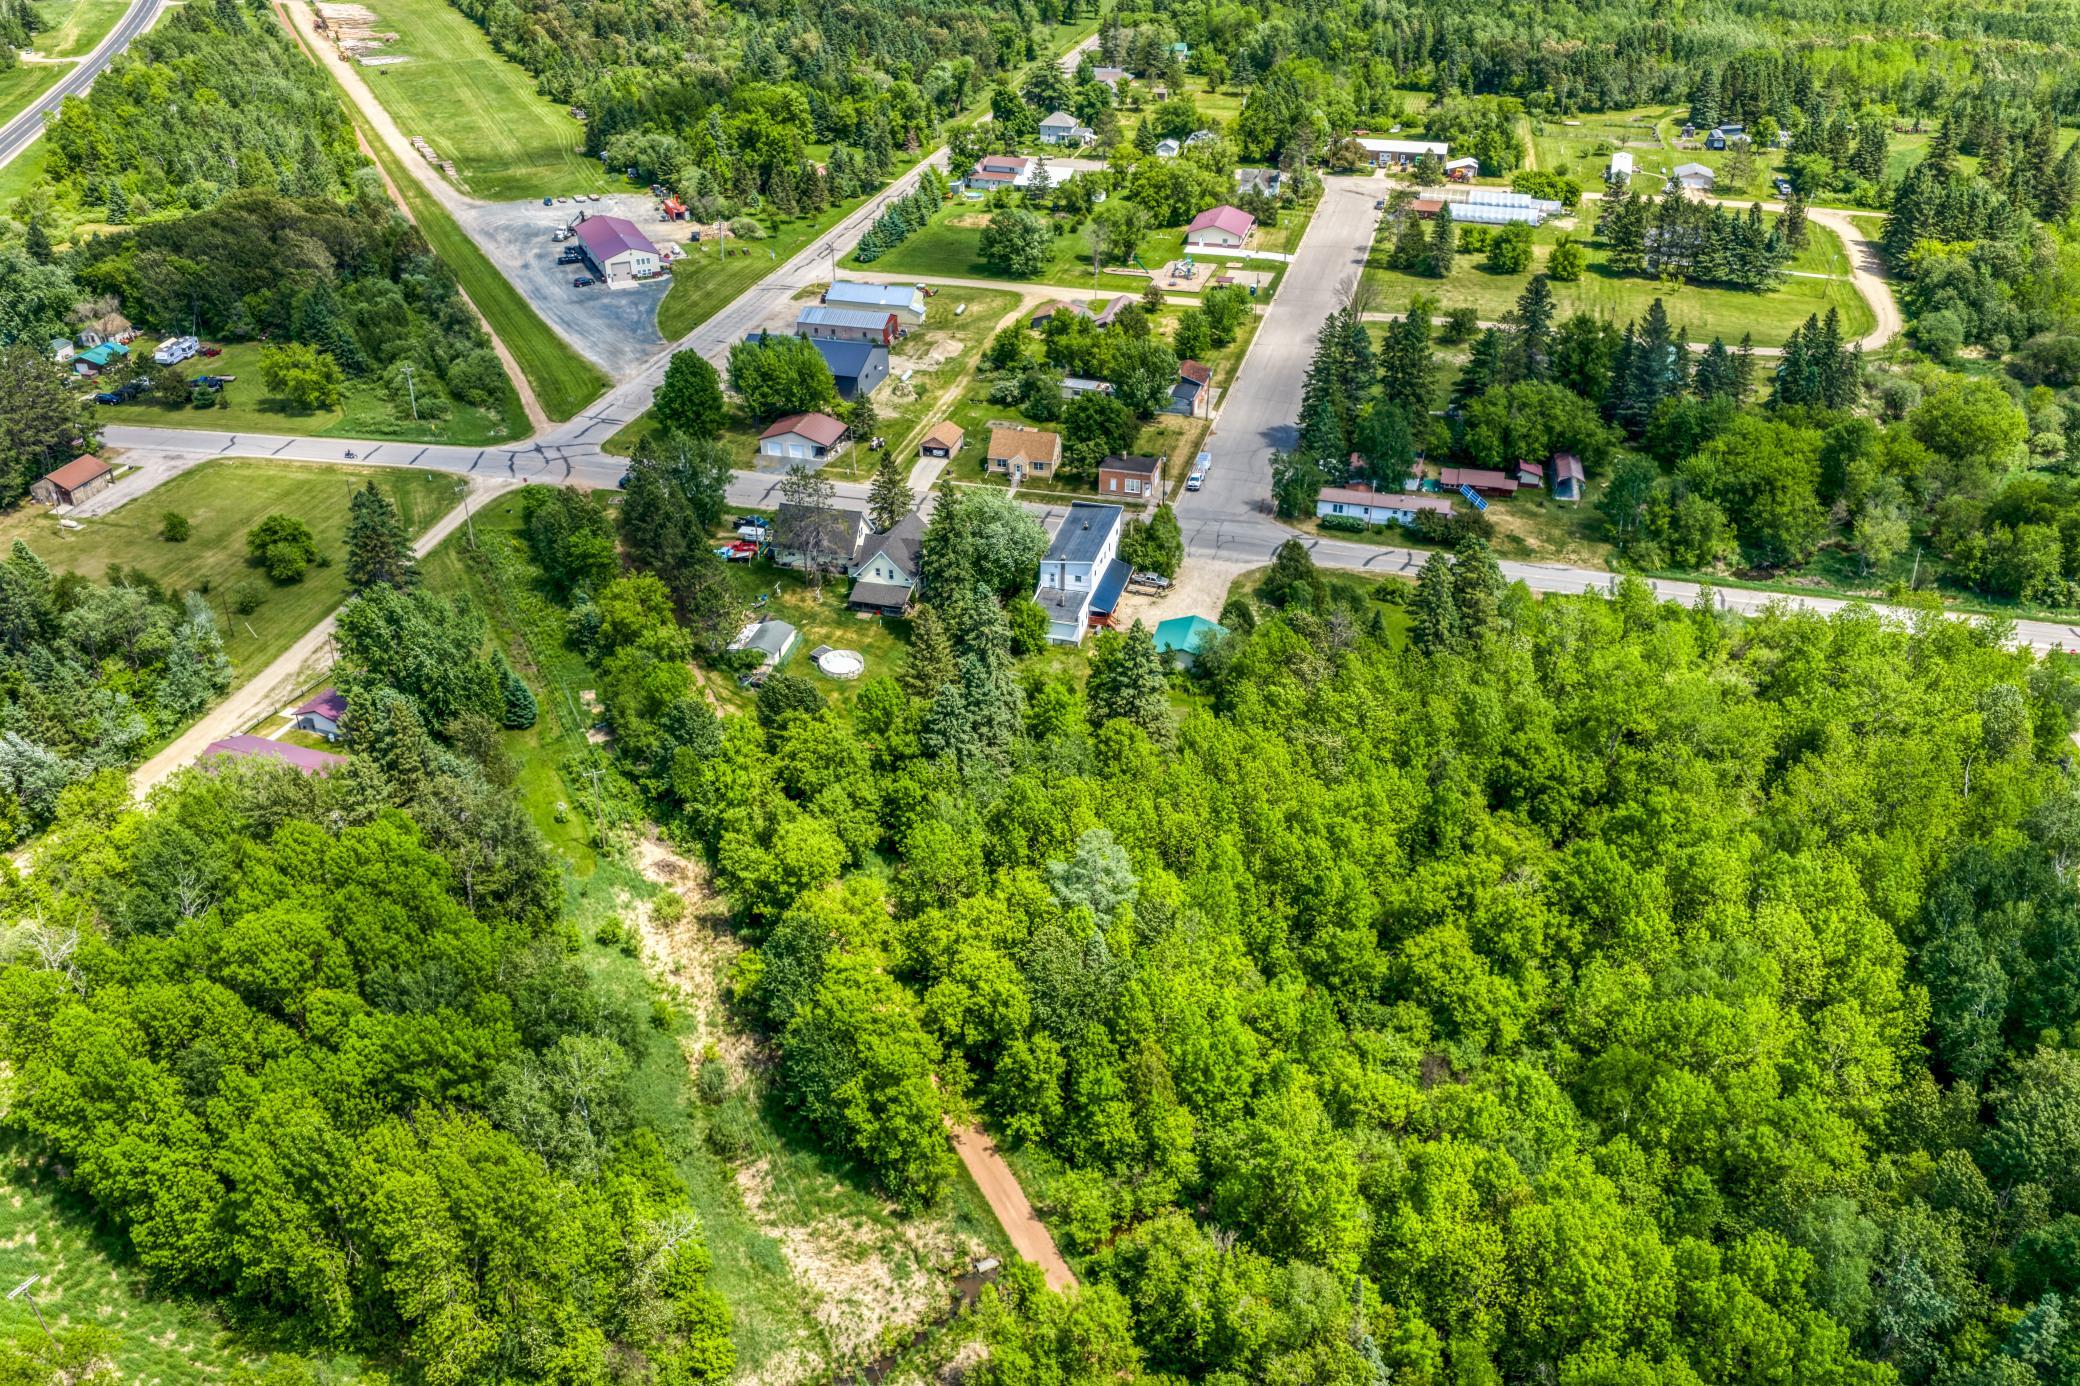
Aerial view of a home amid woods, with a dirt lane and nearby homes.
Aerial view of wooded rural homes and fields beside a highway.
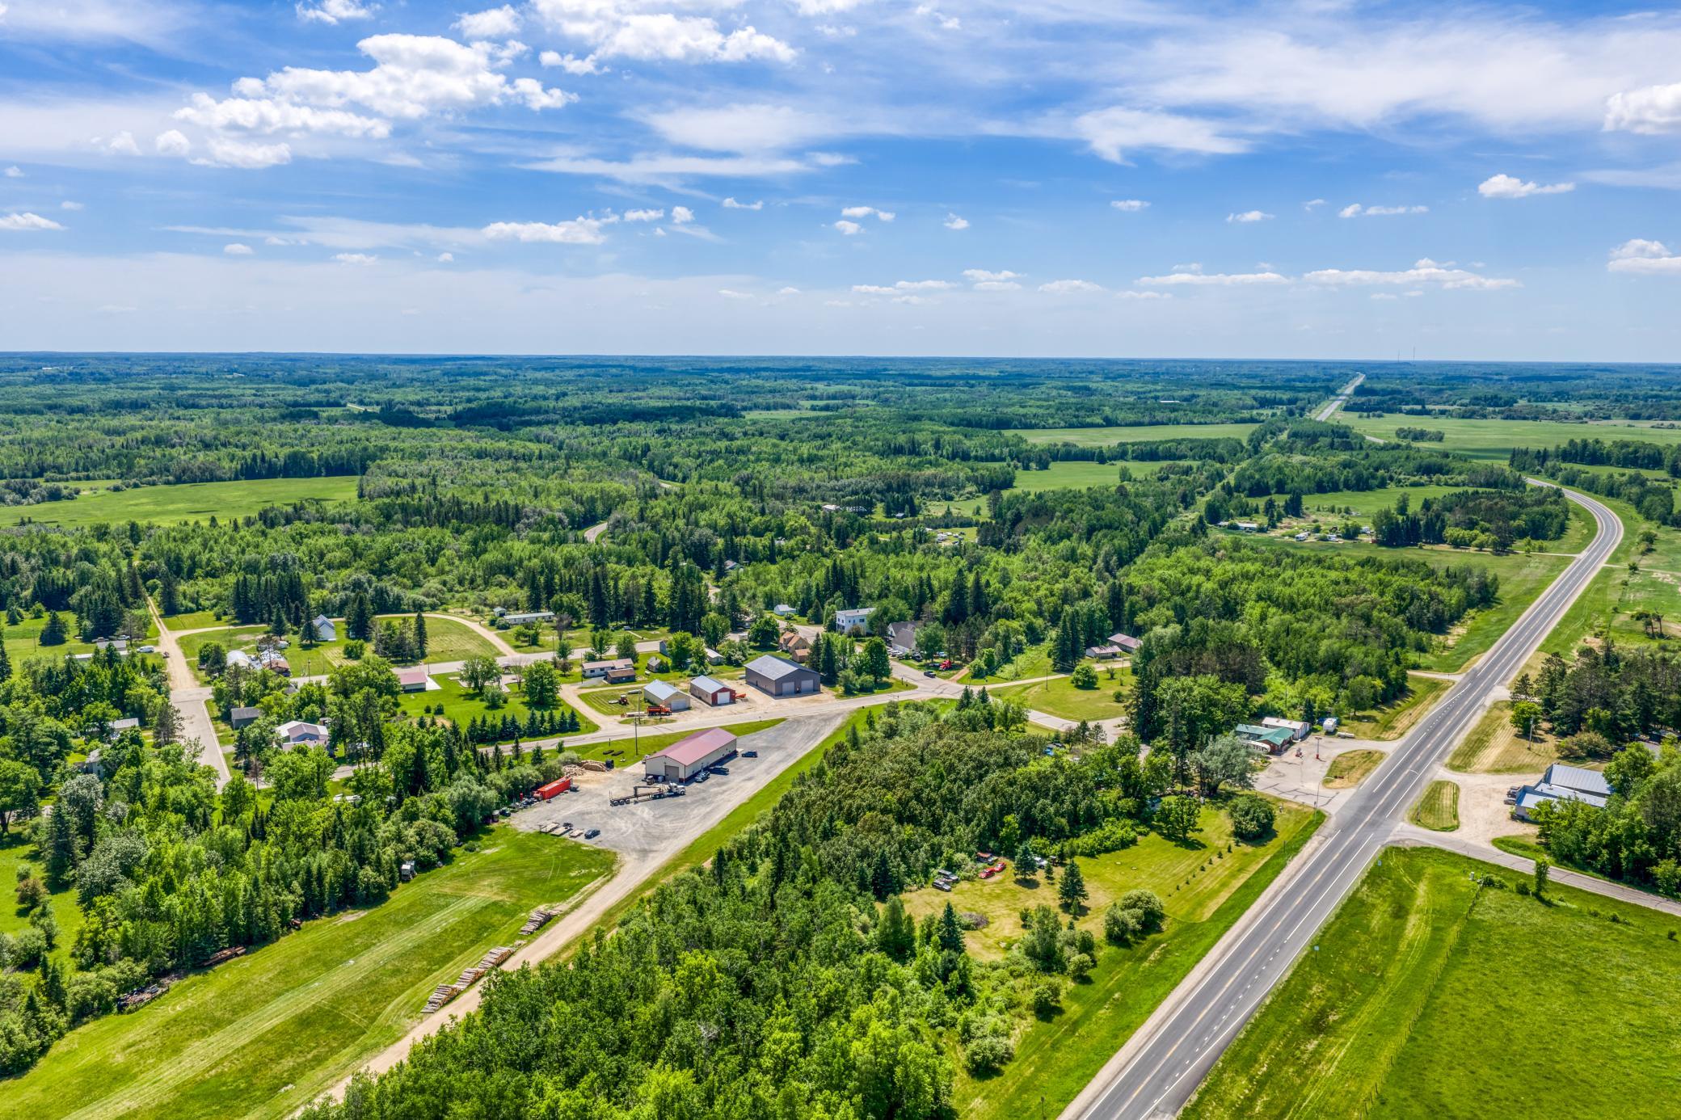
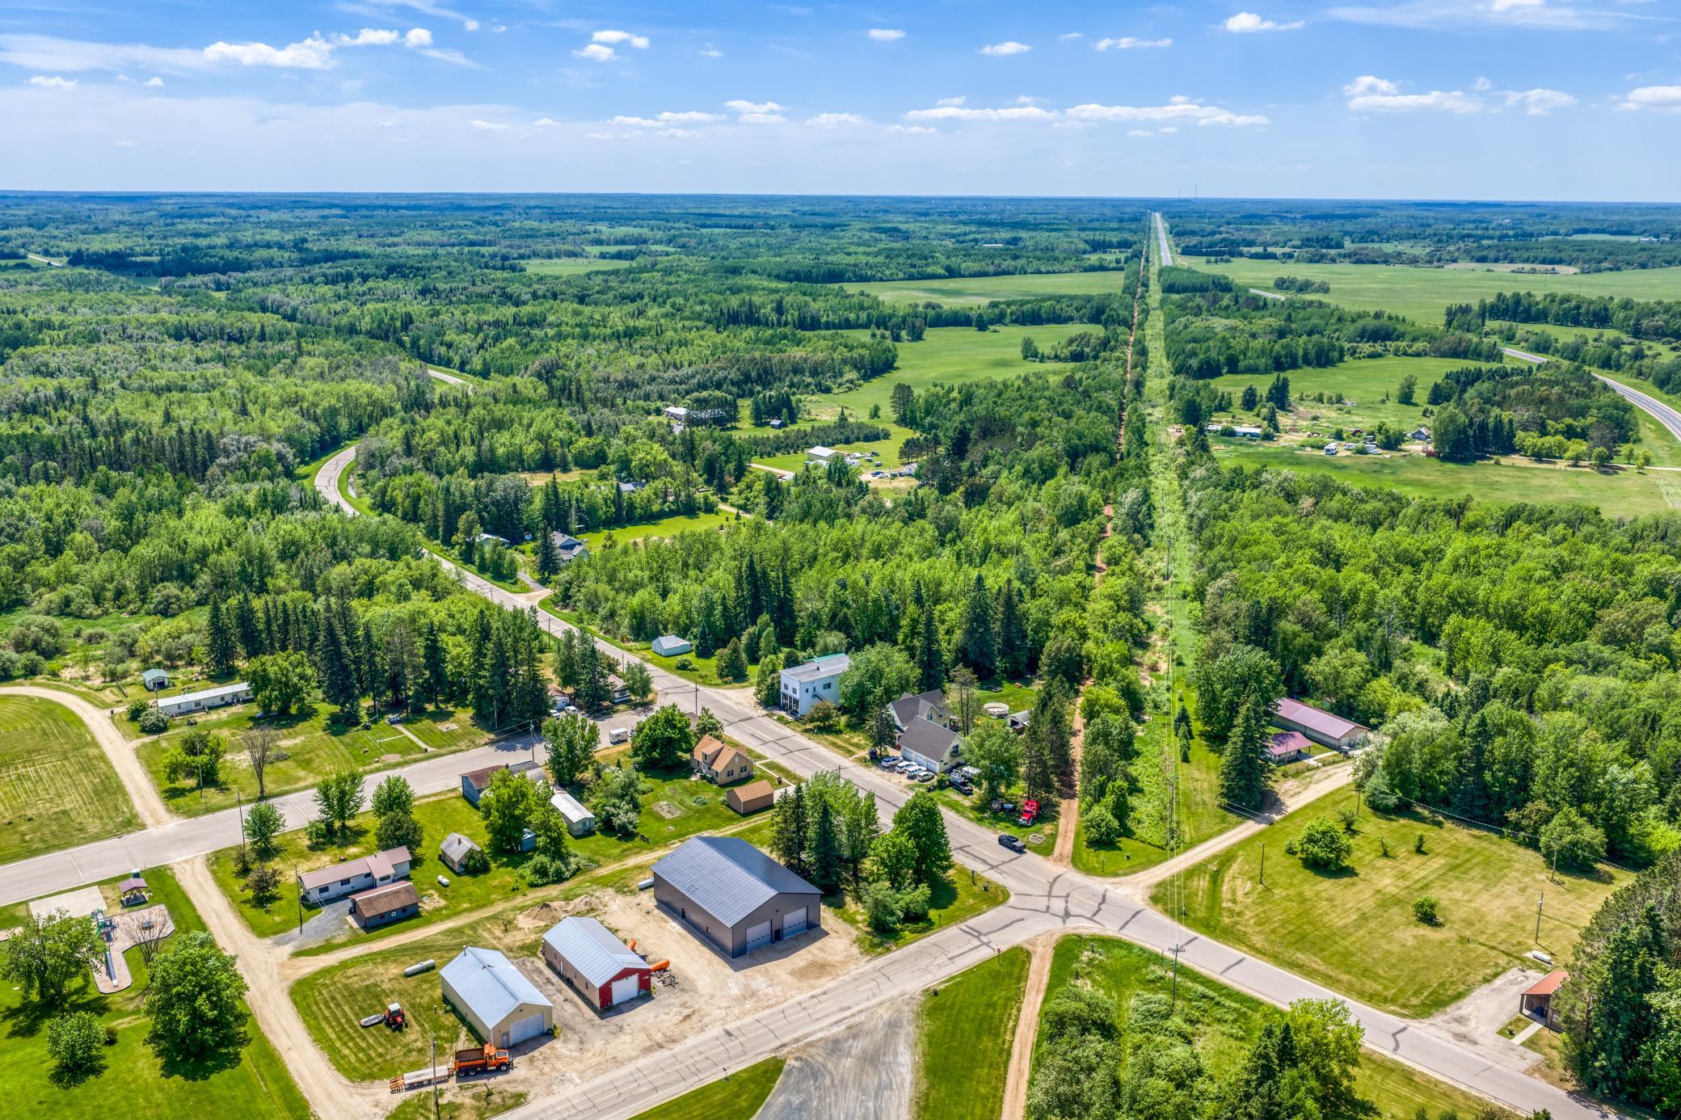
Aerial view of rural homes and outbuildings among fields and woodland, with large metal-roofed buildings near a road intersection.
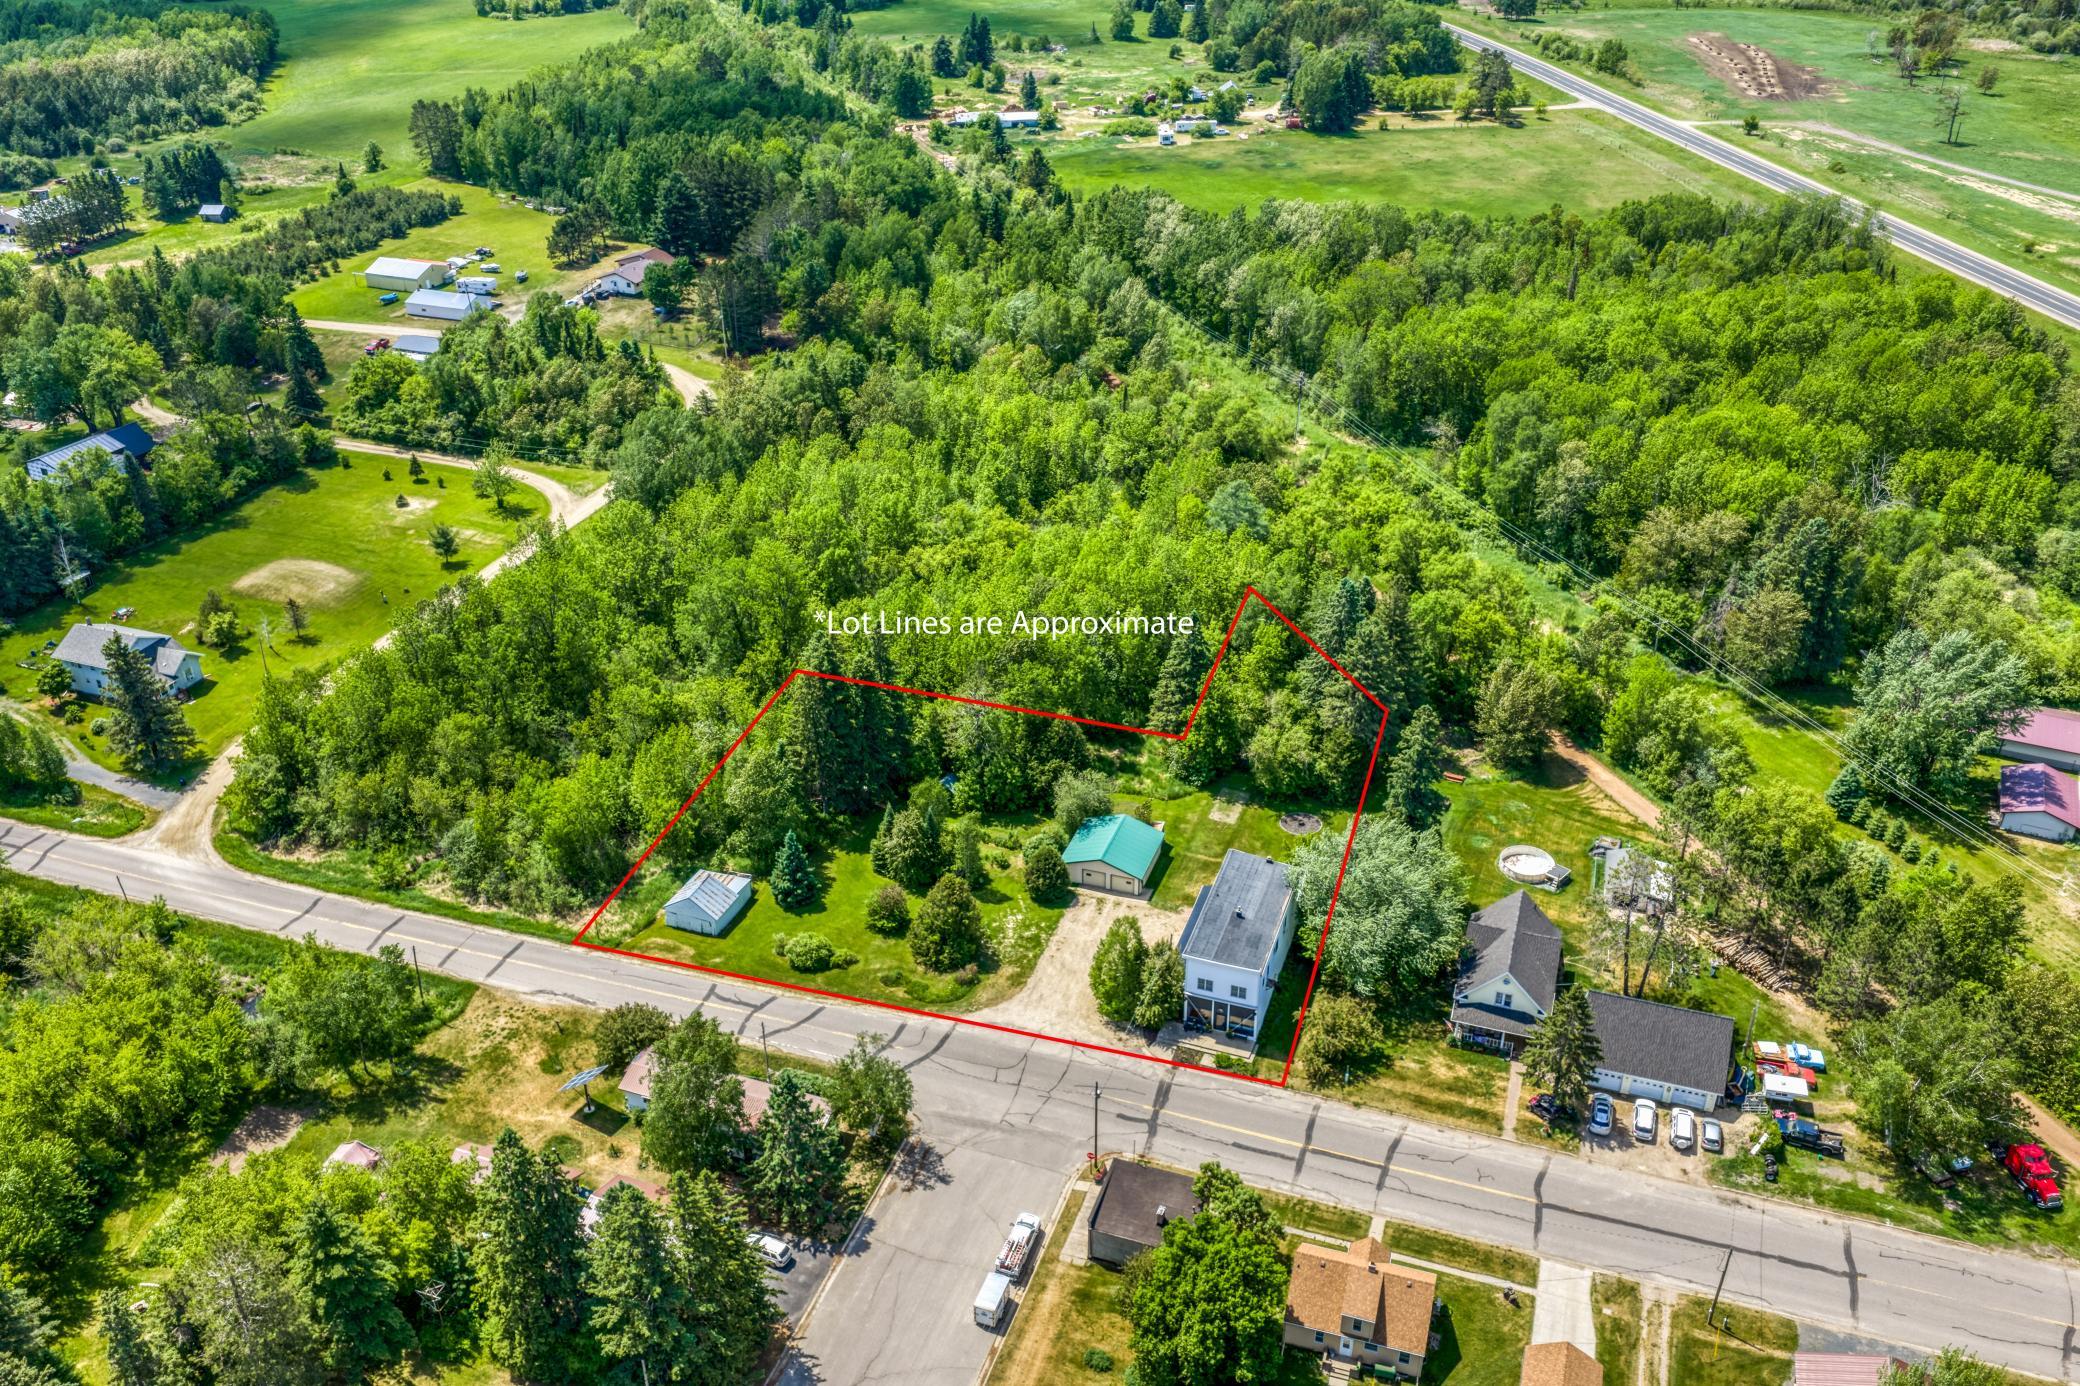
Aerial view of wooded roadside property outlined with approximate red lot lines, including a home and outbuildings.
SEE ALL PHOTOS
Two-story white-sided building with a dark storefront entrance, patio benches, flower planters, and side staircase.
Home entrance with a glass door, porch rocking chairs, and potted sunflowers.
Open-plan living area with a blue sectional, glossy hardwood floors, and a compact kitchen.
Living area with polished wood floors, large street-facing windows, and a chair on a round patterned rug.
Furnished sitting area with built-in bookshelves, a red-draped lounge chair, and polished wood floors.
Furnished living room with polished wood floors, white built-in shelving, and a patterned tin ceiling.
Dining area with an oval wood table and white shelves displaying dishes, glassware, and framed artwork.
Open-plan room with a compact kitchen, dining table, sleeping area, and raised loft above the kitchen.
Living room with a blue sectional, polished wood floors, tall windows, and a pressed-tin ceiling.
Dining room with long white display shelves, a patterned tin ceiling, and polished wood floors.
Dining room with long display shelves, a large wooden table, and a window-side seating nook.
Kitchen with a wood-topped island, white appliances, and an oversized Roman-numeral clock above the sink.
Kitchen with butcher-block counters, a central island, white appliances, and an oversized Roman numeral clock.
Open-plan living and dining area with a blue sofa, long shelves, and polished wood floors.
Kitchen with a white gas range and oversized wall clock opening onto a dining area with hardwood floors.
Bedroom overlooking an open living and dining area, with polished wood floors and a patterned tin ceiling.
Bedroom with a white metal bed, polished hardwood floors, loft ladder, and adjoining bathroom with glass shower.
Bathroom with a white vanity, dark-framed mirror, and glass walk-in shower.
Bathroom with a white vanity and dark faucet, opening onto a room with warm hardwood floors.
Hallway with wood-paneled walls, white tile flooring, and a railing along the stairwell.
Dining area with round wooden table and chairs, opening to a kitchen with honey-colored cabinets and teal counters.
Kitchen with honey-colored wood cabinets, teal counters and island, patterned backsplash, and stainless steel refrigerator.
Kitchen with honey-colored cabinets, teal countertops, and a stainless steel range beneath bright windows.
Kitchen sink beneath a wood-framed window, surrounded by honey-colored cabinets and a teal countertop.
Kitchen with teal countertops, warm wood cabinets, and a stainless steel refrigerator.
Kitchen with turquoise counters, honey-colored cabinets, patterned tile backsplash, and large wood-framed windows.
Kitchen with honey-colored wood cabinets, teal counters, and a sink beneath a wood-framed window.
Dining room with round wooden table, dark fireplace, and a wood-trimmed window.
Living room with a leather sectional, wall-mounted TV, patterned rug, and arched opening to the dining area.
Living room with a dark leather sectional, patterned rug, and large window overlooking trees.
Living room with a dark leather sectional, patterned rug, and wall-mounted television.
Living room with a leather sectional, large windows, patterned rug, and wall-mounted television.
Bathroom with white vanity, black faucet, patterned shower curtain, and wood-trimmed window.
Bathroom vanity with a white sink and dark faucet, looking through an open doorway to a living area.
Bedroom with a gray bed, plush toys, wood-trimmed windows, and a blue patterned rug.
Bedroom with a colorful patchwork quilt, blue throw, and wood-trimmed windows.
Bedroom with a dark wood bunk bed, children's toys, and a sunlit window.
Furnished bedroom with a large blue-covered bed, two wood-trimmed windows, and a ceiling fan.
Framed historic photo of the Mizpah Mercantile, a two-story storefront with people gathered outside.
Empty room with wood-look flooring, a bathroom doorway, and a wall-mounted heater.
Entry hall with wood-look floors, coat hooks, and a doorway to the laundry area.
Laundry room with a front-loading washer, utility sink, toilet, and window.
Covered wooden porch with patio dining set, red flowers, and a view of the yard.
Covered wooden deck with outdoor dining set, barbecue grill, and hanging flower baskets.
Shallow creek winding through dense green woodland beside a wooden marker post.
House with a green metal roof partly hidden by dense trees and shrubs in a grassy yard.
Grassy path winding through shrubs and mature trees on a wooded property.
Grassy yard bordered by mature trees and flowering shrubs, with a path through the landscaping.
Grassy clearing bordered by dense leafy woods, with tall grass and pale pink flowers.
Backyard with a wide lawn, circular fire pit area, and detached storage shed.
Backyard lawn with a circular fire-pit area, metal storage shed, and wooded tree line.
White two-story house partly hidden by trees, with a detached two-car garage and screened porch.
Weathered white outbuilding beside a rural road, surrounded by lawn and mature trees.
Broad green lawn bordered by mature evergreen trees and shrubs.
Building entrance with a concrete patio, benches, potted sunflowers, and a flower garden beside the road.
Front porch with dark rocking chairs and flower beds overlooking a sunny residential street.
Home exterior with a dark screened porch, concrete steps, rocking chairs, and flower gardens.
White two-story building with a screened porch, exterior stairs, and flower beds beside the street.
Two-story white-sided building with a screened front porch, flower planters, and mature trees.
Aerial view of a white two-story home and detached garage beside dense woodland and a paved road.
Detached cream-colored garage with two overhead doors, green trim, and a metal roof among trees.
Aerial view of a home and green-roofed outbuilding on a spacious, wooded lot.
White two-story house with a covered porch and red railings, viewed from above among leafy trees.
Aerial view of a white two-story home, detached green-roof garage, and gravel driveway surrounded by trees.
Weathered white outbuilding with large sliding doors and a rust-streaked metal roof in a grassy clearing.
Aerial view of a rural home with a tree-lined lawn, outbuilding, and road beside the property.
Aerial view of a home amid woods, with a dirt lane and nearby homes.
Aerial view of wooded rural homes and fields beside a highway.
Aerial view of rural homes and outbuildings among fields and woodland, with large metal-roofed buildings near a road intersection.
Aerial view of wooded roadside property outlined with approximate red lot lines, including a home and outbuildings.
Courtesy of Real Broker, LLC, The W Group Listing Contact:  
For Sale

11517 Woodland Avenue

11517 Woodland Avenue, Mizpah, MN 56660

$198,000
A rare opportunity to own a thoughtfully restored piece of Northern Minnesota history.

Originally the community general store of Mizpah, this remarkable property has been transformed into a beautifully updated residence that blends historic character with modern design. The result is a one-of-a-kind home offering expansive living spaces, original architectural details, and exceptional flexibility for a variety of lifestyles.

The main level showcases the former storefront, now serving as a stunning open-concept great room featuring restored original hardwood floors, woodwork, shelving, doors, hardware, and storefront glass. The open kitchen and dining area create an inviting space for gathering, entertaining, and everyday living. Additional main-level features include a fully updated 3/4 bath with glass shower enclosure, laundry area, spacious mudroom, storage rooms, and flexible guest accommodations.

Upstairs, a beautifully renovated four-bedroom living space offers soaring ceilings, abundant natural light, and peaceful views into the surrounding treetops. The thoughtful renovation balances modern design with timeless appeal while preserving the unique character of the building.

Outside, nearly one acre of landscaped grounds provides room to relax and enjoy the natural surroundings. A creek meanders behind the property, adjoining county land offers additional privacy, and multiple outdoor spaces--including an enclosed porch, covered patio, open-air porch, and firepit area--invite you to enjoy all four seasons. An oversized steel-sided two-car garage offers ample storage for recreational equipment and vehicles.

Located in the heart of Mizpah, a small Northwoods community surrounded by lakes, trails, public land, and year-round recreation, this property offers a unique opportunity to enjoy a lifestyle rooted in nature, history, and connection.

Whether envisioned as a private residence, multi-generational retreat, gathering place, creative escape, or recreational basecamp, this exceptional property offers endless possibilities in one unforgettable setting.

4
beds

3
baths

2,304 Sq.Ft. LIVING AREA

0.82 Acres lot

Wendy Steinmetz

Wendy Steinmetz

Features & Amenities

Interior

  • total bedrooms4
  • Total bathrooms3
  • full bathroom1
  • three quarter bathroom1
  • half bathroom1
  • Laundry room Laundry Room, Main Level
  • APPLIANCES Dishwasher, Dryer, ENERGY STAR Qualified Appliances, Fuel Tank - Rented, Gas Water Heater, Water Filtration System, Range, Refrigerator, Stainless Steel Appliances, Washer, Water Softener Owned

Area & Lot

  • Status For Sale
  • Living Area2,304 Sq.Ft.
  • Total Area3,744 Sq.Ft.
  • Lot Area0.82 Acres
  • MLS® ID7086771
  • TypeResidential
  • YEAR BUILT1908
  • School DistrictSouth Koochiching

Exterior

  • STORIES2
  • Garage Space2.0
  • water SourceWell
  • PoolNone
  • roofFlat
  • lot featuresIrregular Lot, Tree Coverage - Medium
  • parkingDetached Garage, Gravel
  • HEAT TYPEForced Air
  • AIR CONDITIONINGNone
  • sewerTank with Drainage Field
  • Disability FeaturesNone

Financial

  • Sales Price$198,000
  • Real Estate Tax $790/yr
Home entrance with a glass door, porch rocking chairs, and potted sunflowers.

Schedule a Showing

I would love to show you my beautiful property. Please select your preferred date and time below. I will be in touch shortly to confirm your appointment.

Schedule a Showing

I would love to show you my beautiful property. Please select your preferred date and time below. I will be in touch shortly to confirm your appointment.

Thank you for your interest in 11517 Woodland Avenue, Mizpah, MN 56660. We are reviewing your request and will be in touch shortly!

Mortgage Calculator

Estimate your monthly mortgage payment, including the principal and interest, property taxes, and HOA. Adjust the values to generate a more accurate rate.

All estimates are provided for informational purposes only. Actual amounts may vary.
$0,000 Your Payment 20 15 65
$0,000 Your Payment

Work With Wendy

Get assistance in determining current property value, crafting a competitive offer, writing and negotiating a contract, and much more. Contact me today.
Follow Me