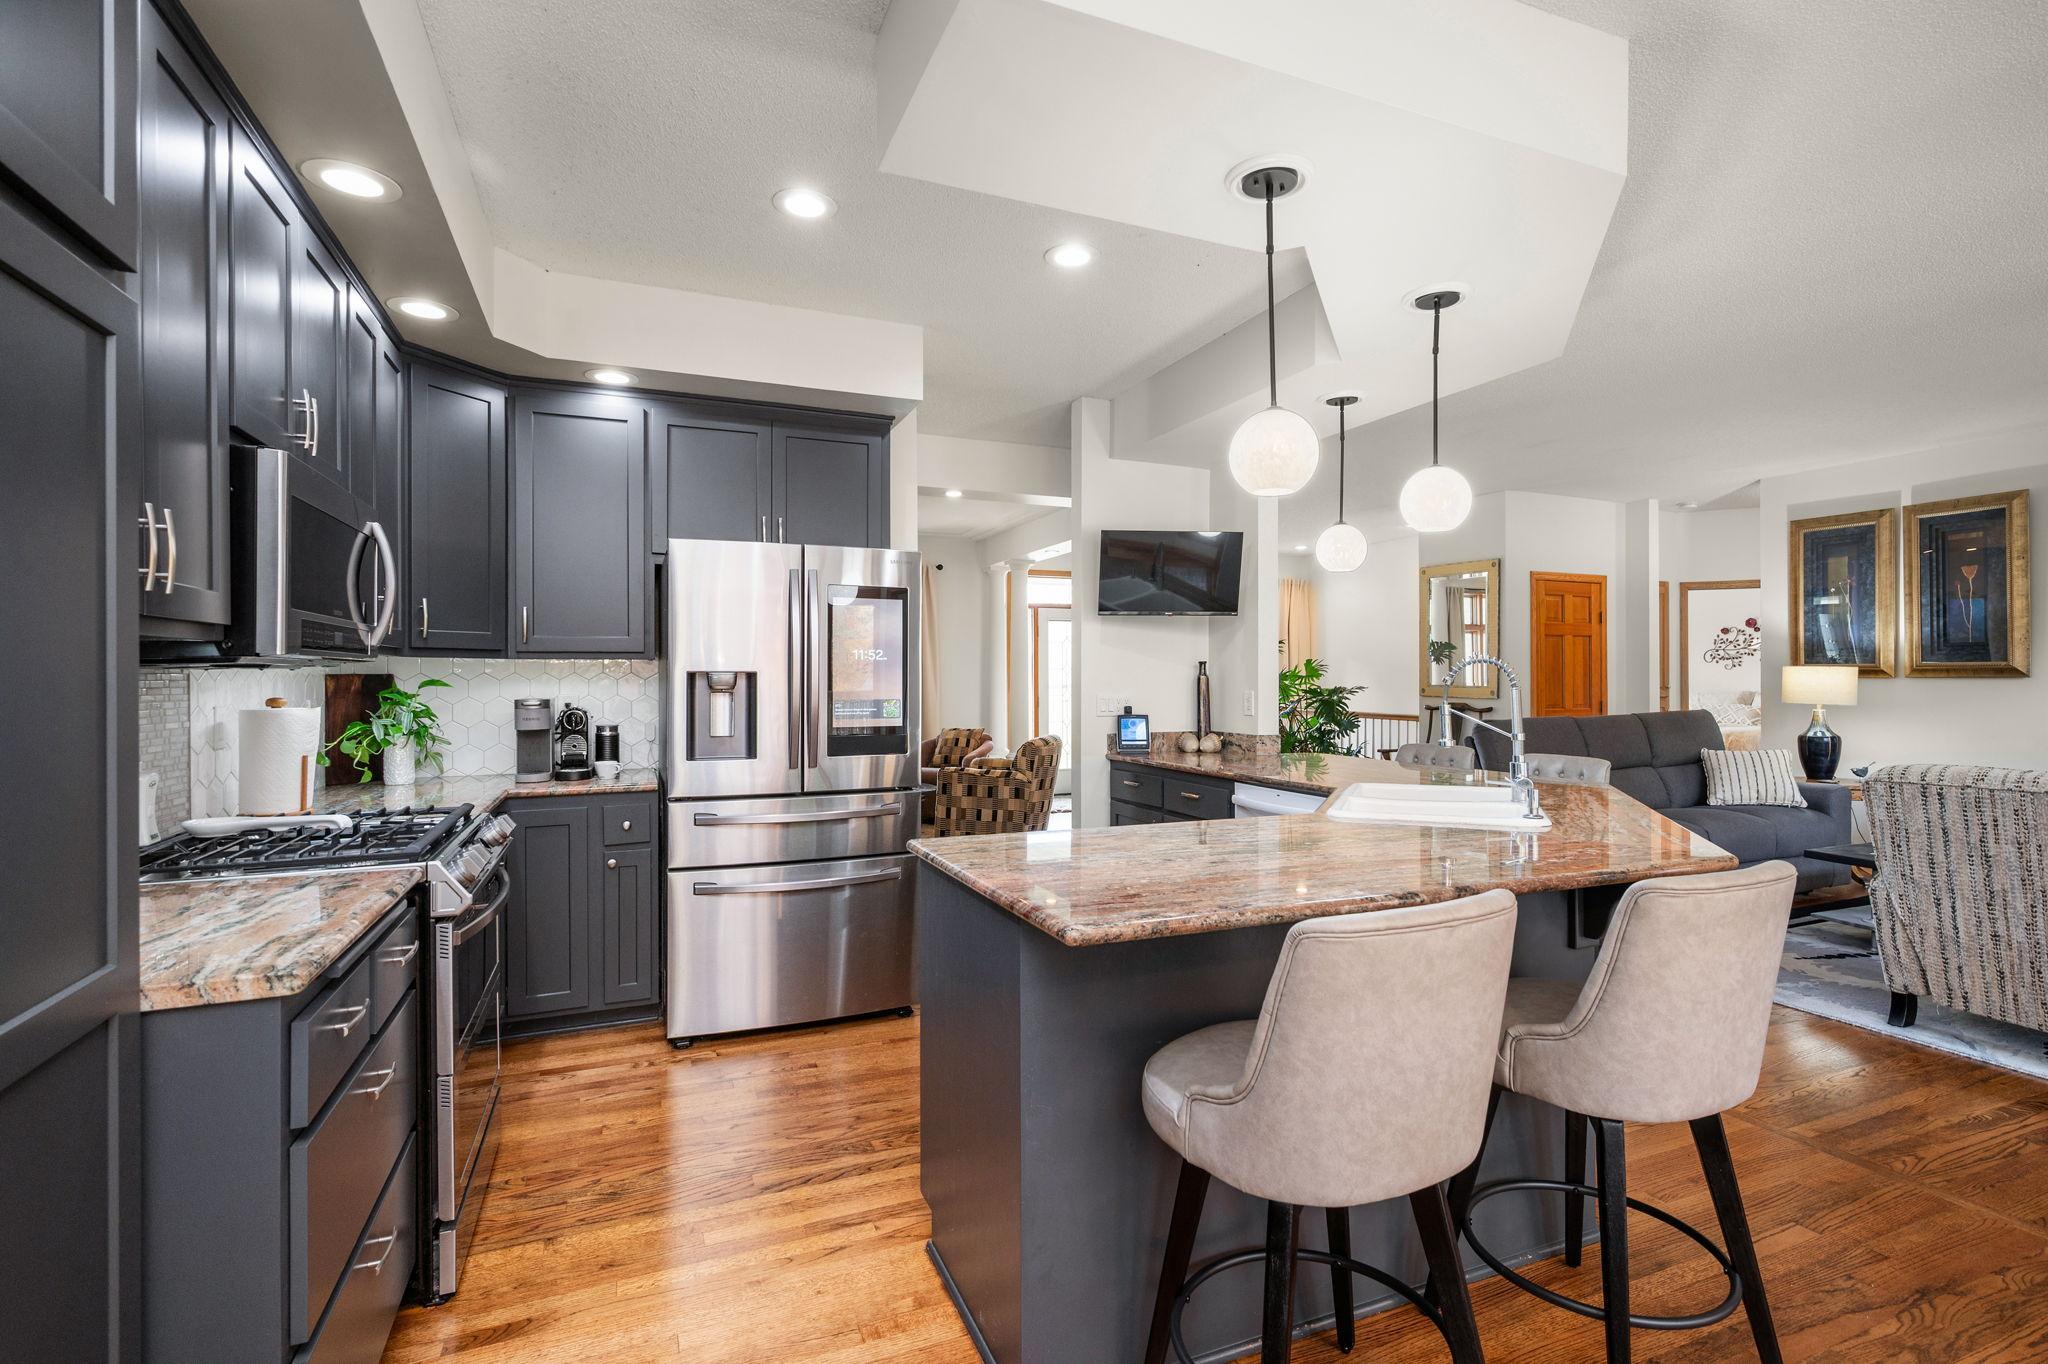
Property photo 1
Property photo 2
Property photo 3
Property photo 4
Property photo 5
4 Beds
3 Baths
3,507 sqft

$609,000

21448 Pointe Drive, Rogers MN, 55374

Price per sqft$173.65
Built in1995
Property size3,507 sqft
Property typeResidential
Courtesy of RE/MAX Results, Brian J Leonard Listing Contact:

Overview

Active

Listed Oct 16, 2026

Updated 38h ago

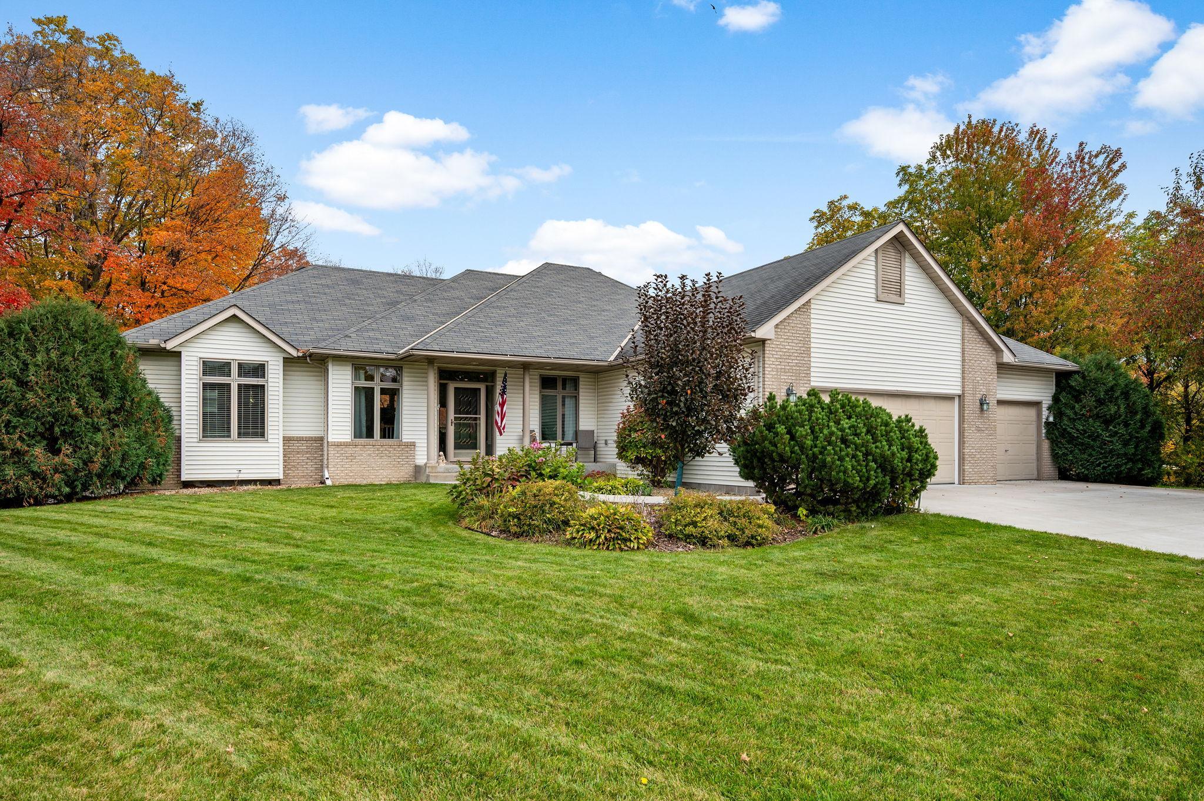
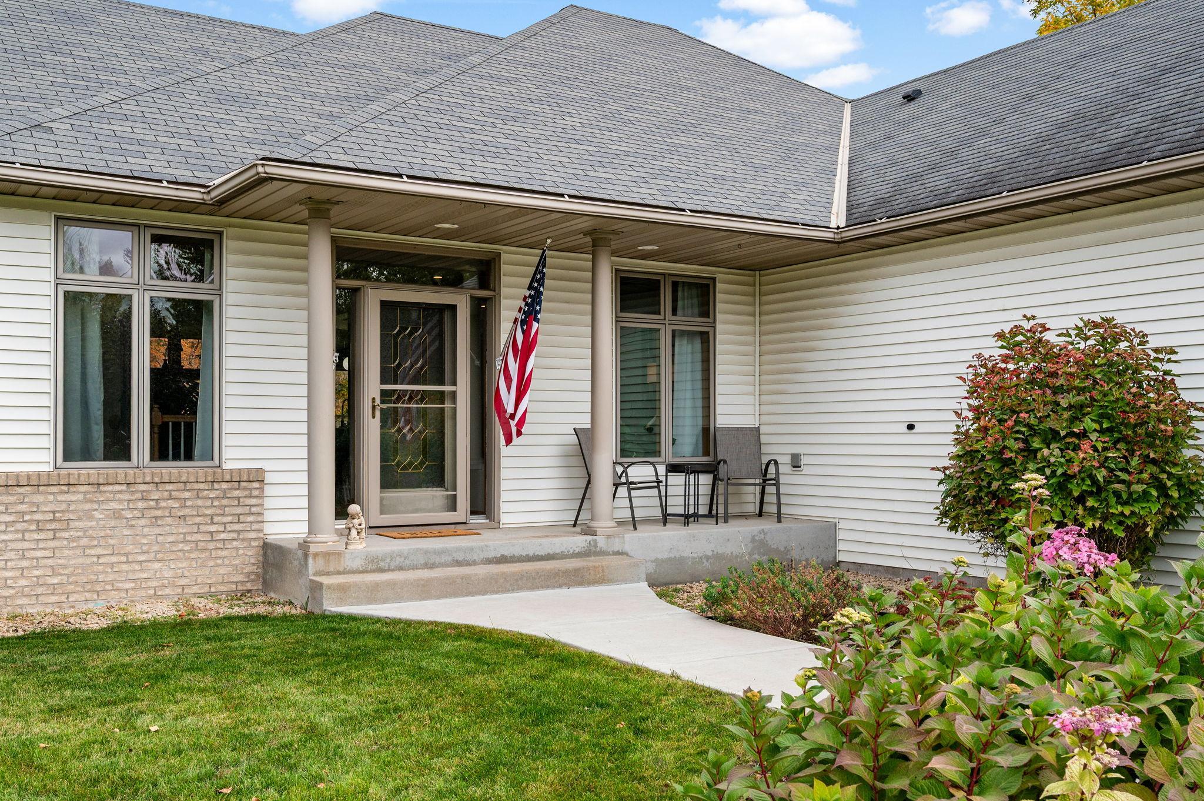
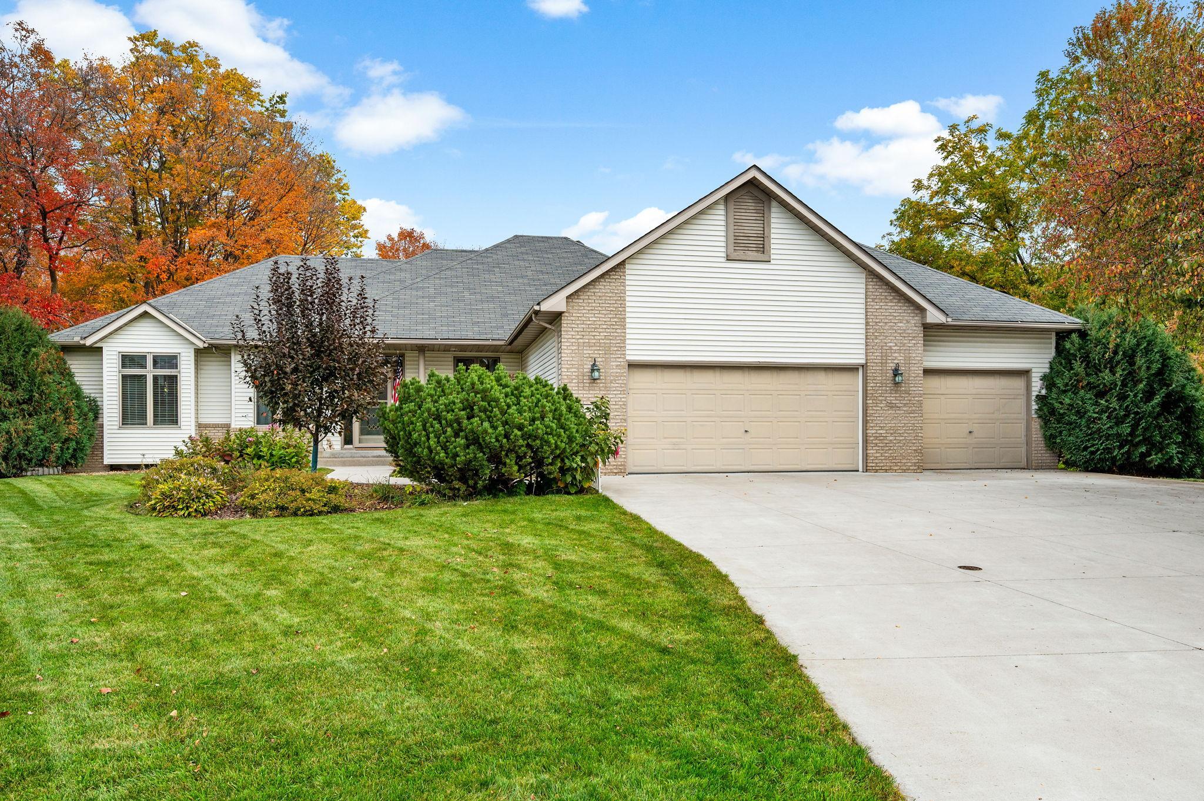
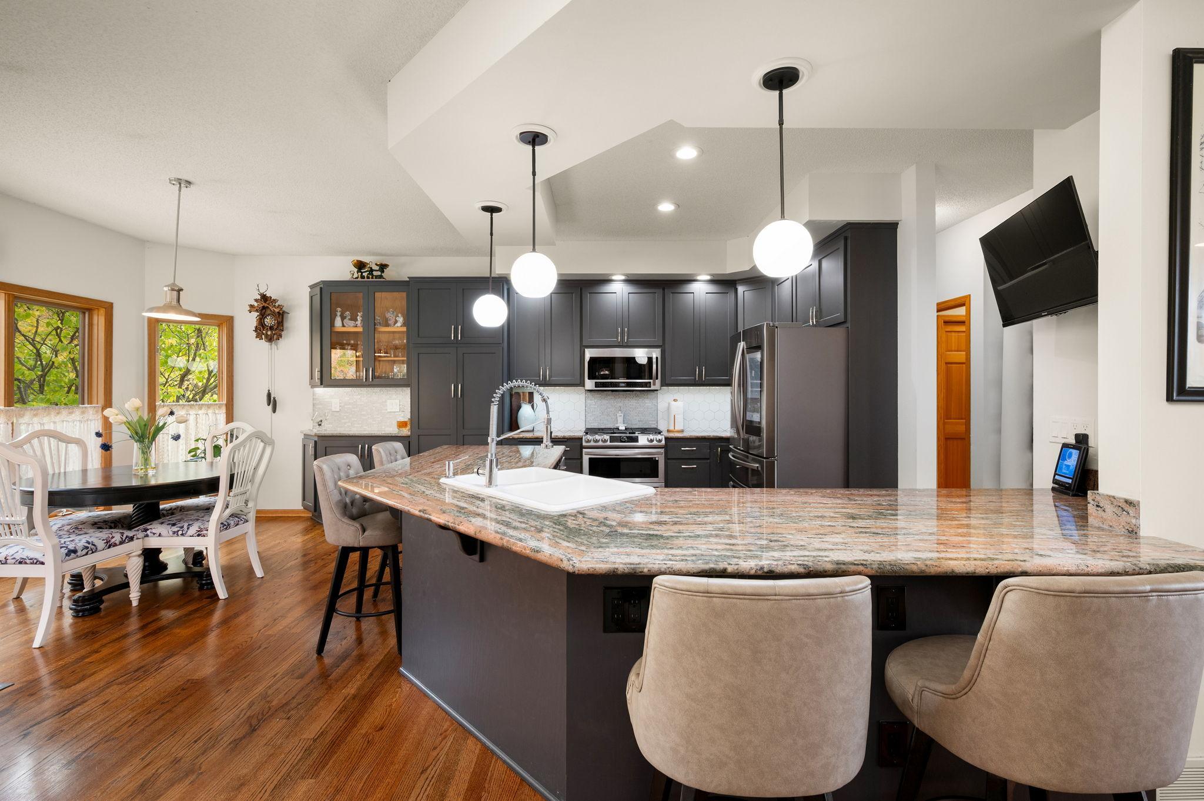
Welcome to this stunning, fully upgraded walkout rambler, perfectly tucked away in a quiet cul-de-sac with incredible private backyard views and exceptional outdoor living! Offering true main-level living, this 4-bedroom home seamlessly combines thoughtful high-end finishes with spaces designed for both relaxation and entertaining. The main level boasts 9-foot vaulted ceilings, hardwood floors, and an open layout featuring a bright living room, dining room, formal dining space, and a cozy gas fireplace. The updated kitchen features granite countertops, stainless steel appliances, a tile backsplash, center island with a high-top breakfast bar, a butler’s pantry/bar area, and a dedicated pantry cabinet. Retreat to the primary suite, complete with hardwood floors, double walk-in closets with built-in cabinetry, and a brand-new luxury walk-in shower with custom tile surround and bench. A second main-floor bedroom with a bay window, an updated full bath with granite counters, a dedicated office space, and convenient main-floor laundry with a new washer and dryer round out the main floor. Step out from the dining room onto your maintenance-free deck, leading down to a fully fenced backyard oasis featuring a heated in-ground pool with a new heater! The fully finished walkout lower level is an entertainer’s dream—featuring a second kitchen with a center island, a full bar area near the walkout, a huge family room with a gas pot-belly fireplace, a 3/4 bath, and two additional spacious bedrooms. Additional highlights include a brand-new concrete driveway and front sidewalk, new epoxy flooring in the oversized 3-car garage (24x36), and easy access to I-94 and back-road commuter routes to the Twin Cities and St. Cloud. A must-see property!

$4,052/mo

Est. mortgage payment based on a $609,000 home price.

All estimates are provided by Luxury Presence for informational purposes only. Actual amounts may vary.

Additional information

MLS® ID
7157185

Interior Features

Bedrooms
4
Bathrooms
3
Fireplace
Yes
Cooling
Yes
Heating
Yes
Basement
Yes

Exterior Features

Lot Size
0.6 Acres

Other Property Details

Taxes
$8,220
Tax Frequency
Annually
Garage
Yes
MLS provider logo

Listings courtesy of Northstar MLS as distributed by MLS GRID

All information deemed reliable but not guaranteed and should be independently verified. All properties are subject to prior sale, change or withdrawal. Neither listing broker(s) nor Wendy Steinmetz shall be responsible for any typographical errors, misinformation, misprints and shall be held totally harmless. Properties displayed may be listed or sold by various participants in the MLS.

Based on information submitted to the MLS GRID as of 4:26 AM UTC on 10/18/2026. All data is obtained from various sources and may not have been verified by broker or MLS GRID. Supplied Open House Information is subject to change without notice. All information should be independently reviewed and verified for accuracy. Properties may or may not be listed by the office/agent presenting the information.

©2026 Northstar MLS . All rights reserved.

DMCA Notice

Powered by Luxury Presence