Property photo 1
Property photo 2
Property photo 3
Property photo 4
Property photo 5
4 Beds
3 Baths
2,292 sqft

$409,900

4693 382nd Drive, North Branch MN, 55056

Price per sqft$178.84
Built in2013
Property size2,292 sqft
Property typeResidential
Courtesy of RE/MAX Results, Tony Watters Listing Contact:

Overview

Coming soon

Listed Oct 15, 2026

Updated 35h ago

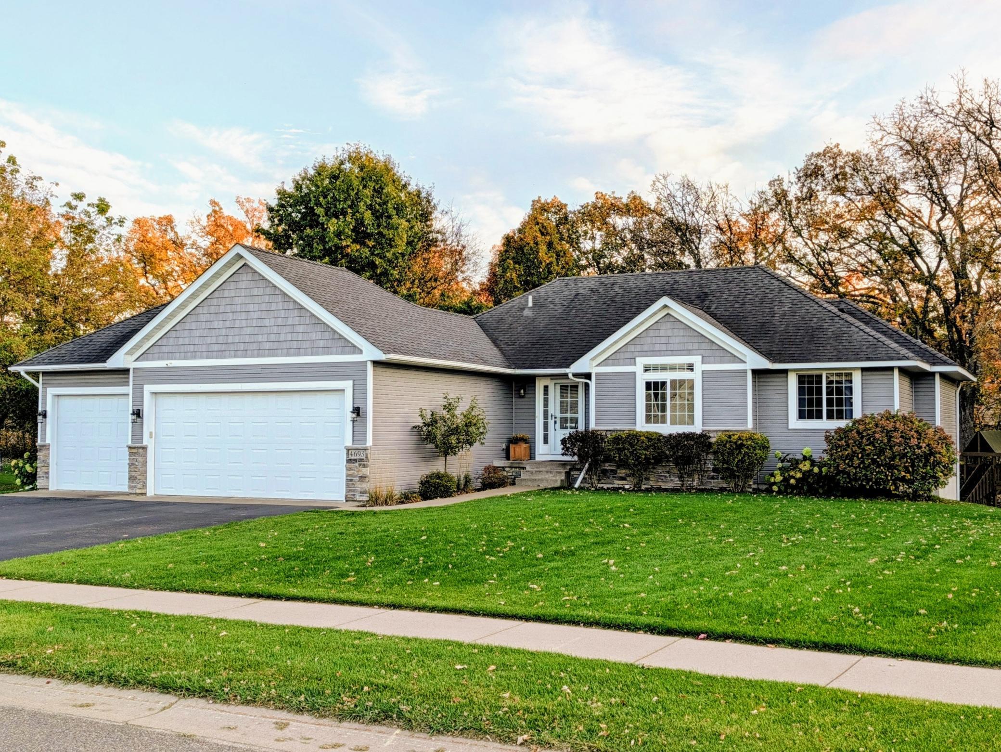
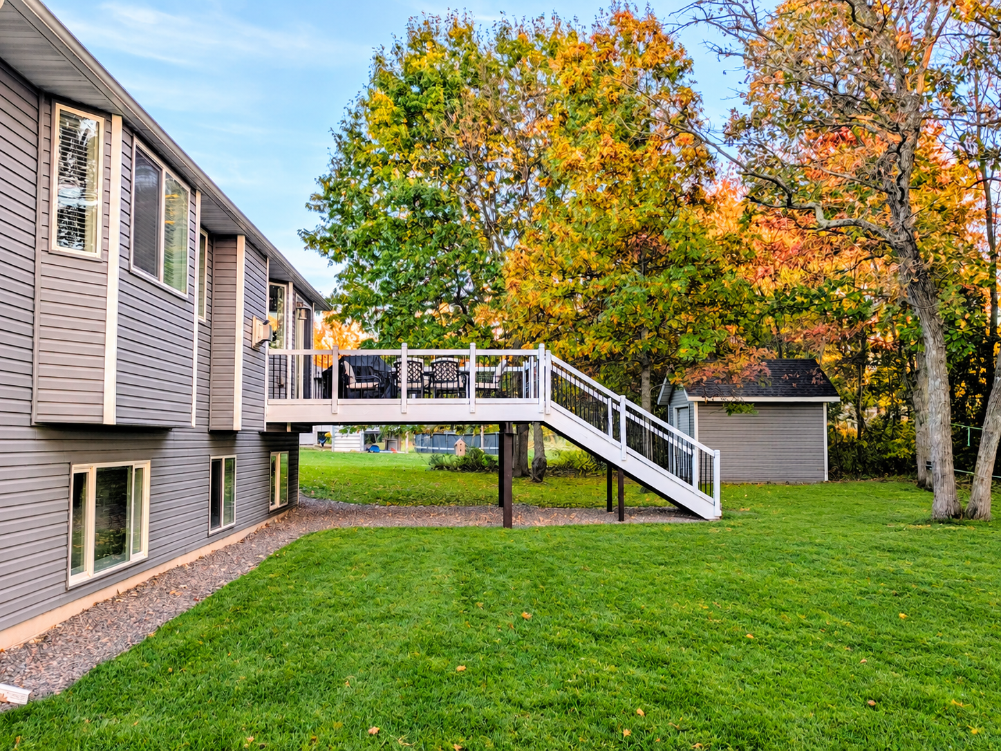
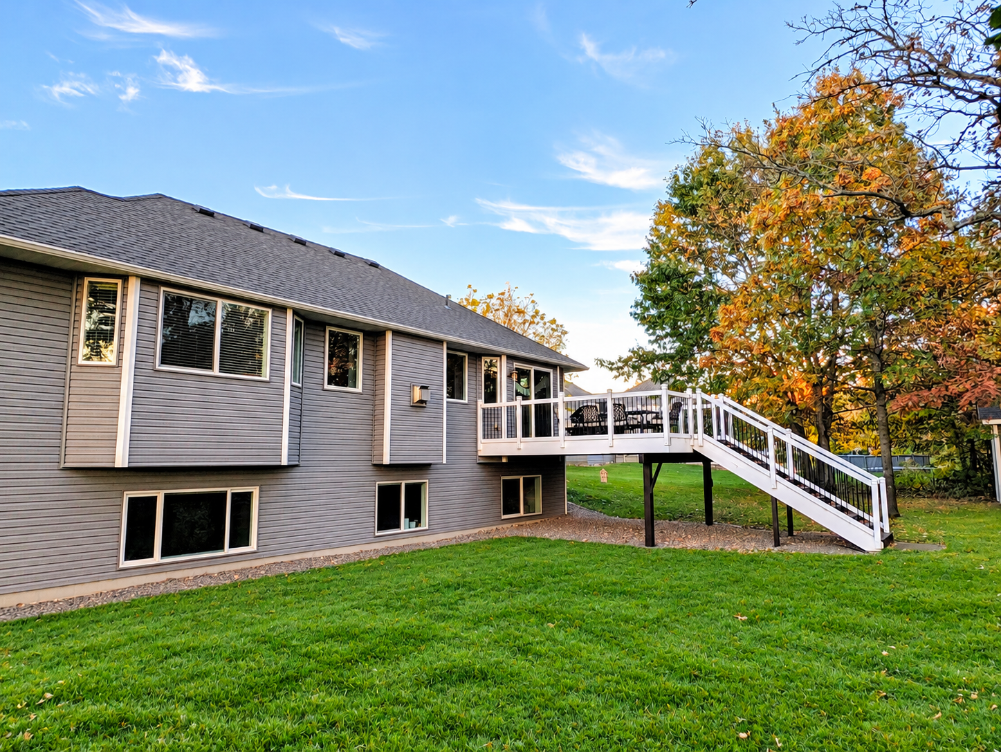
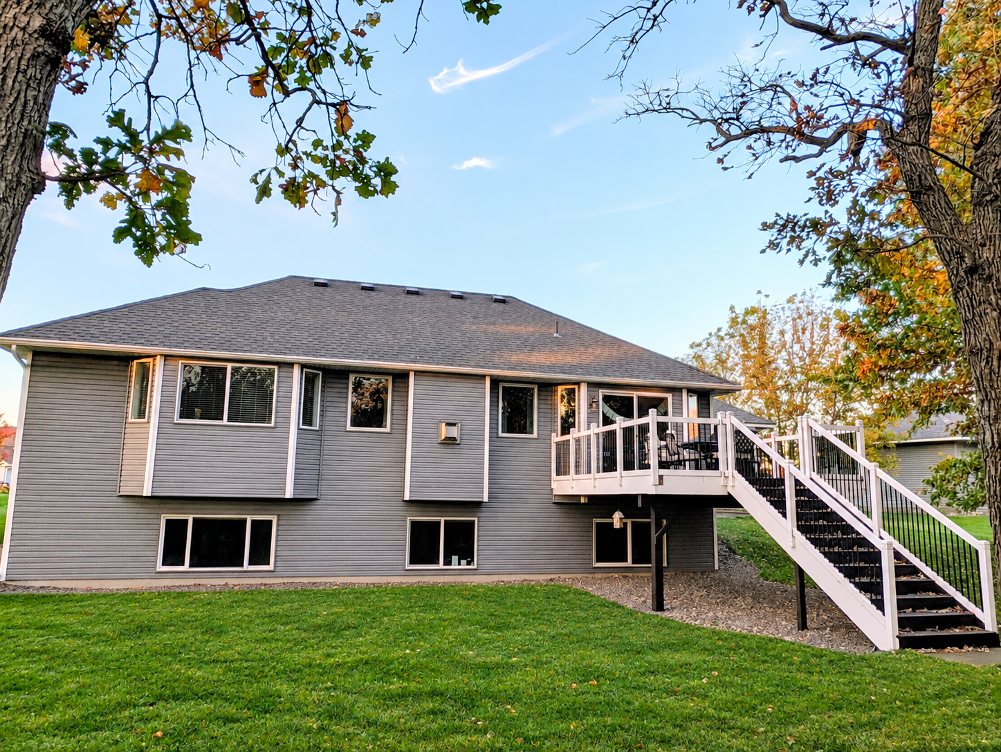
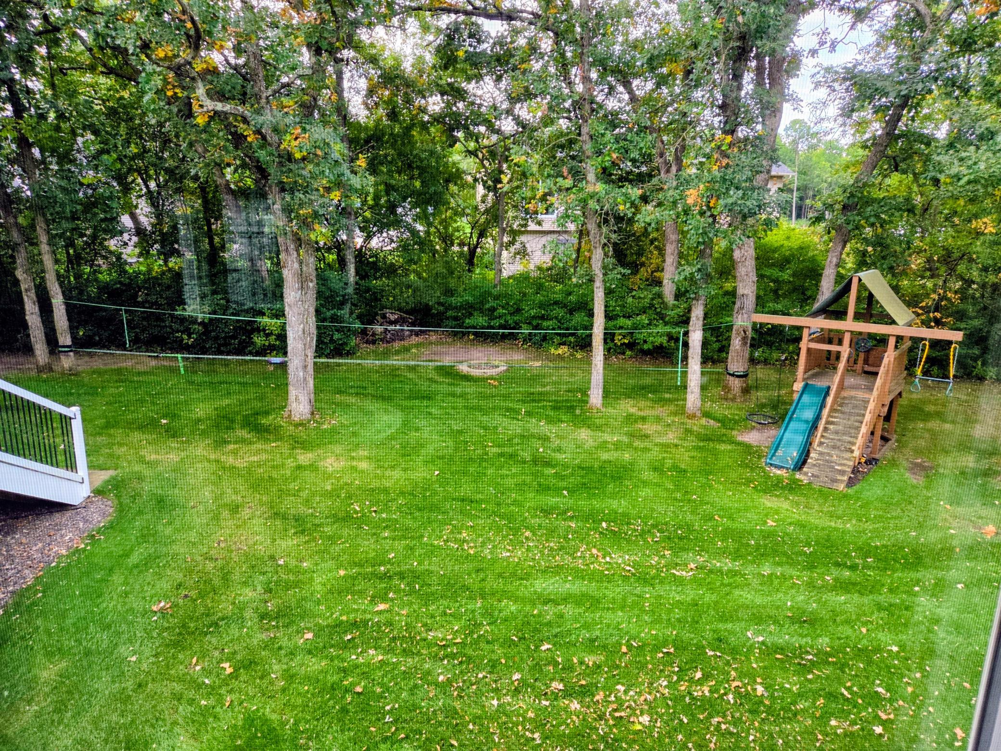
**Professional Photos Coming Soon** Welcome to this beautifully finished 4-bed, 3-bath rambler in the highly desirable Wildridge development of North Branch. This meticulously maintained, one-owner home offers a warm and inviting layout with thoughtful finishes throughout. The main floor offers a spacious living room with a stone-faced gas fireplace and an open and functional kitchen with stainless appliances. Two bedrooms and two bathrooms on the main floor include a bright and spacious primary ensuite with a two-sink vanity and a walk-in closet. The finished lower level is an entertainer’s dream, featuring an expansive family room with a wet bar and beverage fridge, plenty of room for game nights or movie marathons, plus two additional bedrooms and a full bathroom. Step outside to enjoy the back deck overlooking the wooded yard, perfect for relaxing evenings or hosting friends and family. The fully finished and sheetrocked 3-car garage offers a clean, polished space with plenty of room for vehicles and storage. Wildridge residents enjoy fantastic neighborhood amenities, including scenic walking paths, a park with a playground, basketball court and pavilion, plus a winter ice skating rink with a warming house. Conveniently located near town with quick freeway access and an easy 40-minute commute to the Twin Cities. Experience the perfect balance of small-town charm, neighborhood amenities, and modern convenience in this exceptionally cared-for home!

$2,727/mo

Est. mortgage payment based on a $409,900 home price.

All estimates are provided by Luxury Presence for informational purposes only. Actual amounts may vary.

Additional information

MLS® ID
7161065

Interior Features

Bedrooms
4
Bathrooms
3
Fireplace
Yes
Cooling
Yes
Heating
Yes
Basement
Yes

Exterior Features

Lot Size
0.36 Acres

Other Property Details

Taxes
$4,715
Tax Frequency
Annually
Association Fee Frequency
Yearly
Garage
Yes
MLS provider logo

Listings courtesy of Northstar MLS as distributed by MLS GRID

All information deemed reliable but not guaranteed and should be independently verified. All properties are subject to prior sale, change or withdrawal. Neither listing broker(s) nor Wendy Steinmetz shall be responsible for any typographical errors, misinformation, misprints and shall be held totally harmless. Properties displayed may be listed or sold by various participants in the MLS.

Based on information submitted to the MLS GRID as of 6:12 AM UTC on 10/17/2026. All data is obtained from various sources and may not have been verified by broker or MLS GRID. Supplied Open House Information is subject to change without notice. All information should be independently reviewed and verified for accuracy. Properties may or may not be listed by the office/agent presenting the information.

©2026 Northstar MLS . All rights reserved.

DMCA Notice

Powered by Luxury Presence